138 Riley Run
Tullahoma, TN 37388
For Sale - Active
offered at $419,900
4
bedrooms
3
baths
2,422
sq ft
$173
price per sf
Single Family
property type
1 Day
time on site
2027
yr. built
--
lot size
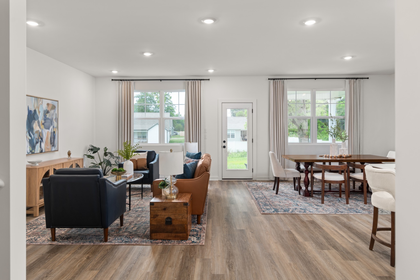
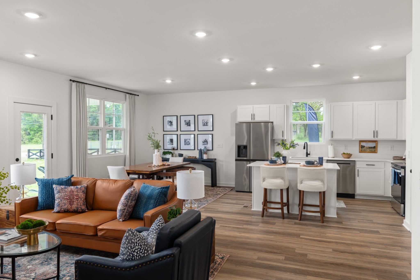
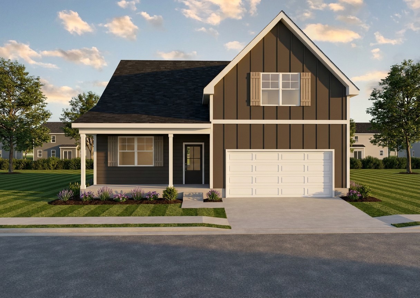
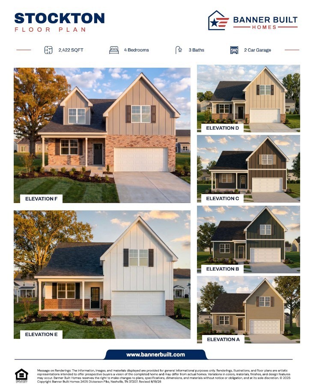
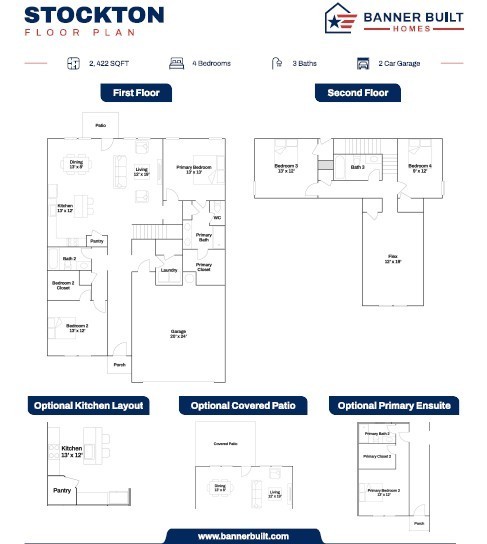
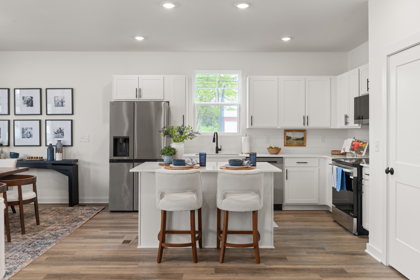
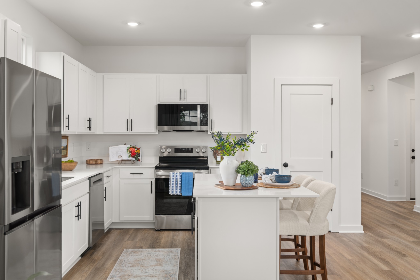
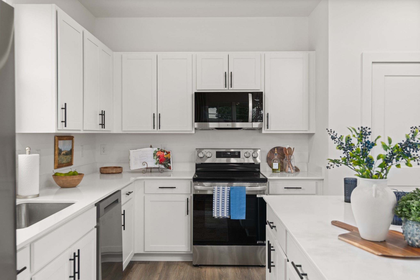
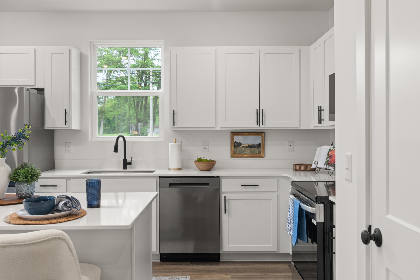
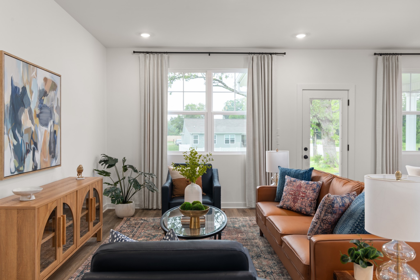
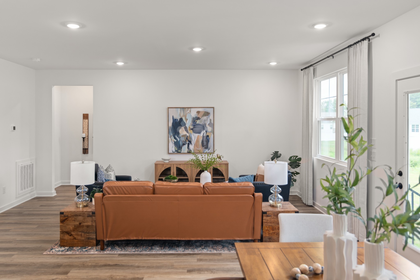
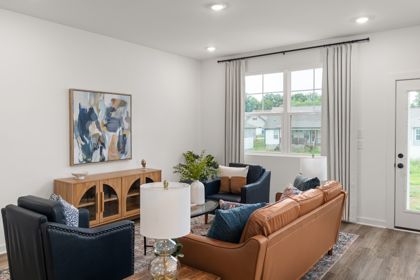
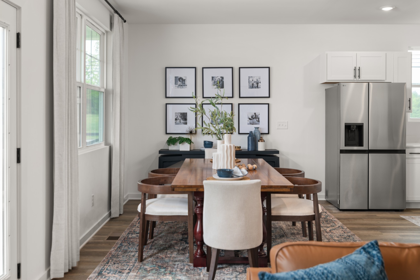
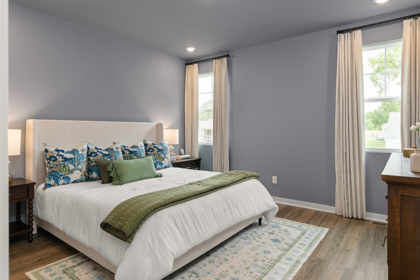
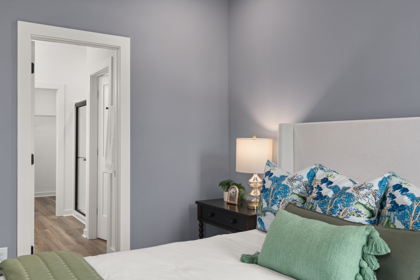
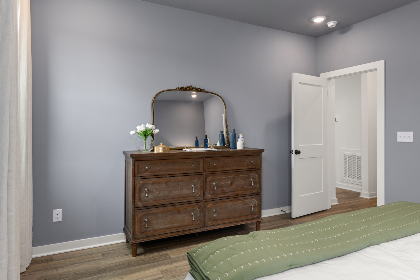
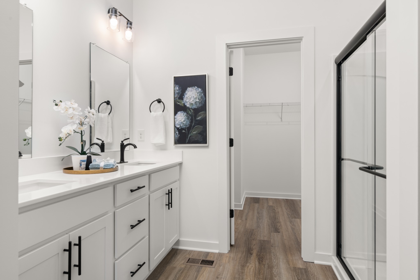
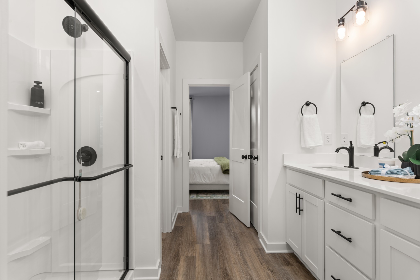
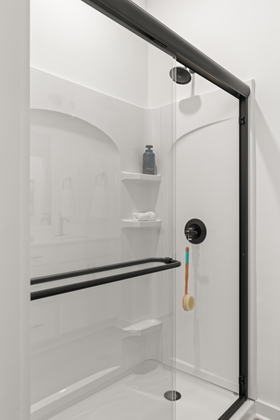
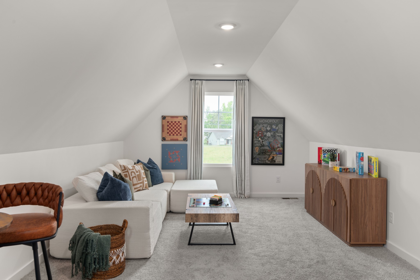
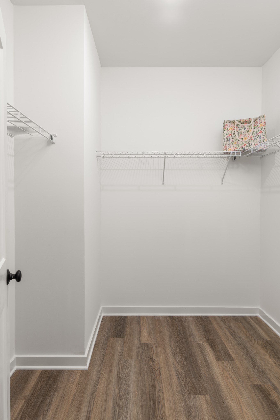
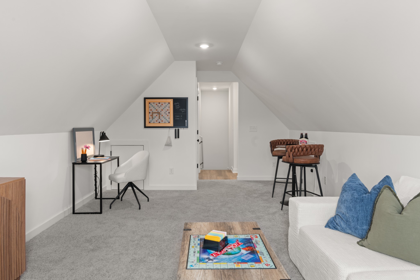
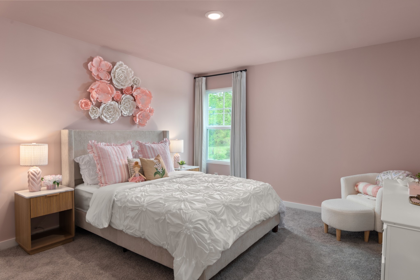
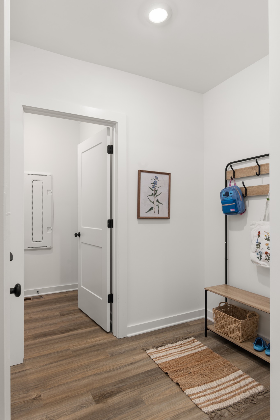
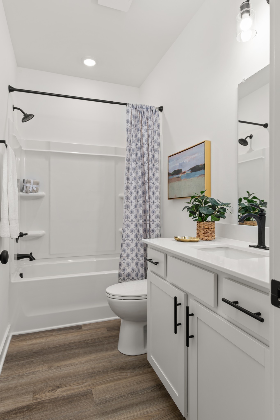
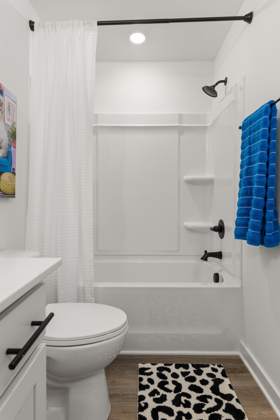
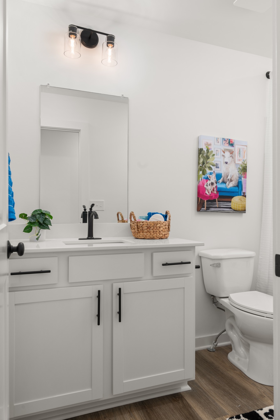
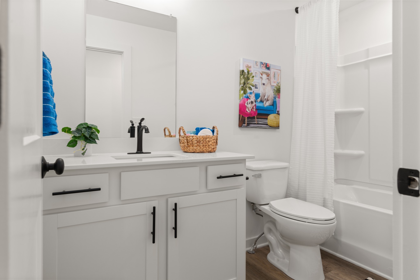
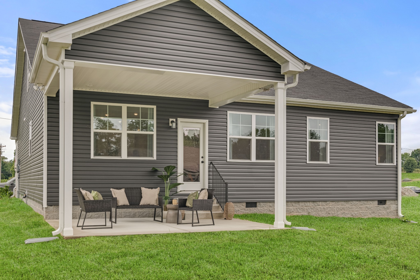
The STOCKTON by Banner Built Homes offers 2,410 square feet of spacious, thoughtfully designed living space, featuring four bedrooms, three full bathrooms, and a two-car garage. The main level includes an open-concept kitchen and living area, a primary suite, and an additional bedroom that is perfect for guests or can serve as a home office. Upstairs, you'll find two additional bedrooms and a full bathroom. Make this home your own with a variety of personalization options! Depending on your needs, you may have the option to upgrade to a three-car garage, choose an alternative kitchen layout, or add a second primary suite on the main level. Located in The Woodlands in ...Tullahoma, TN. this community offers convenient access to downtown, shopping, dining, schools, and local amenities. STARTING PRICE! BUILD IT YOUR WAY! Enjoy this home at the listed starting price or personalize it with optional upgrades and finishes to match your style, needs, and lifestyle. From the details to the finishing touches, the choice is yours. Make it your own! Interior photos are representative and may show a different floor plan, finishes, selections, or furnishings. Photos are provided for reference purposes only. The actual home will be built according to the selected floor plan, specifications, and included features. Available options and upgrades are subject to builder approval and availability. Join us for the Grand Opening of The Woodlands on November 14 from 12–2 PM! We can't wait to see you there!

Saturday, November 14, 2026
from 10:00 AM to 5:00 PMSunday, November 15, 2026
from 1:00 PM to 5:00 PMMonday, November 16, 2026
from 10:00 AM to 5:00 PMThursday, November 19, 2026
from 10:00 AM to 5:00 PMFriday, November 20, 2026
from 10:00 AM to 5:00 PMBedrooms
- Total Bedrooms: 4
Bathrooms
- Full bathrooms: 3
Appliances
- Electric Oven
- Cooktop
- Electric Range
- Dishwasher
- Disposal
- Microwave
Architectural Style
- Craftsman
Association
- Association Fee2: $74
- Association Fee2 Frequency: One Time
Association Amenities
- Sidewalks
Association Fee Includes
- Maintenance Grounds
Basement
- Crawl Space
Construction Materials
- Frame
Cooling
- Central Air
Flooring
- Carpet
- Luxury Vinyl
- Tile
Foundation Details
- Block
Heating
- Central
Interior Features
- High Speed Internet
- Kitchen Island
Laundry Features
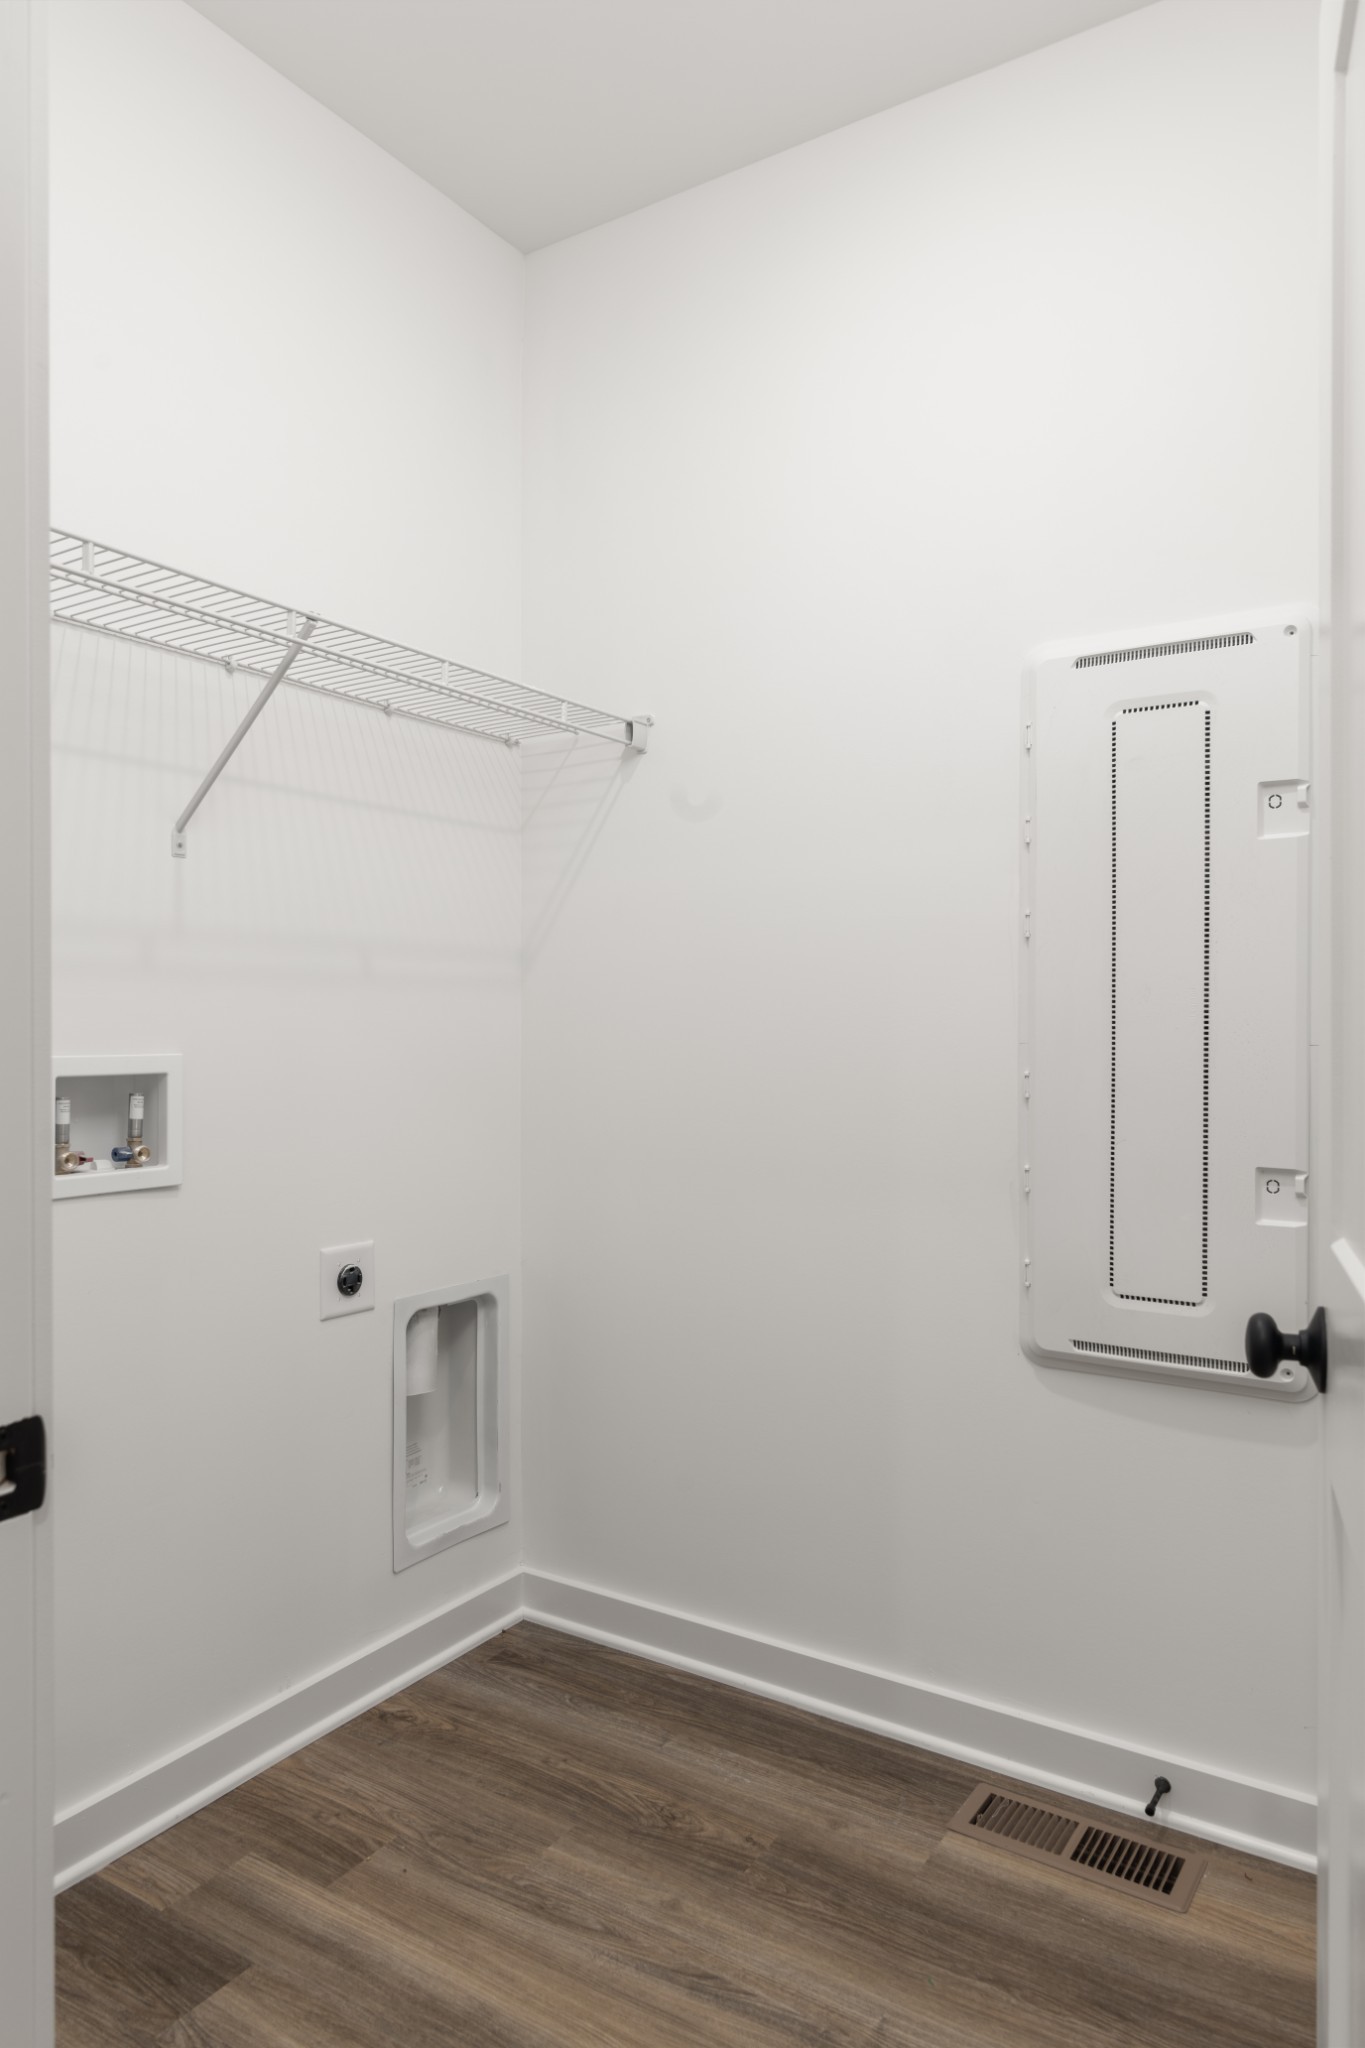
- Electric Dryer Hookup
- Washer Hookup
Levels
- Two
Lot Features
- Level
Parking Features
- Garage Faces Front
Patio and Porch Features
- Patio
Pets Allowed
- Call
Roof
- Asphalt
Sewer
- Public Sewer
Utilities
- Water Available
View
- Trees/Woods
WaterSource
- Public
Rooms
- Bedroom 1
- Bedroom 2
- Bedroom 3
- Bedroom 4
- Master Bathroom
- Recreation Room
- Dining Room
- Kitchen
- Living Room

Legacy South Brokerage
Tatiana Krusell
Data Source: RealTracs Solutions®
MLS#: 3630601
Data Source Copyright: © 2026 RealTracs Solutions® All rights reserved.
This property was listed on 11/10/2026 and last updated as of 11/11/2026 8:02:01 PM. OSI IDX updated the data from RealTracs Solutions® on 11/11/2026 at 10:23 AM. This information is for your personal, non-commercial use and may not be used for any purpose other than to identify prospective properties you may be interested in purchasing. Display of MLS data is usually deemed reliable but is NOT guaranteed accurate by the MLS. Buyers are responsible for verifying the accuracy of all information and should investigate the data themselves or retain appropriate professionals. Information from sources other than the Listing Agent may have been included in the MLS data. Unless otherwise specified in writing, Broker/Agent has not and will not verify any information obtained from other sources. The Broker/Agent providing the information contained herein may or may not have been the Listing and/or Selling Agent.
Your Search Results
© 2026 RE/MAX Select Group
DMCA Notice | Terms & Services | Privacy Policy | Accessibility Statement
EQUAL HOUSING OPPORTUNITY


RE/MAX Select Group
900 East Atlantic Ave, Suite 10, Delray Beach, FL 33483
Mobile: (561) 350-0154
freeman3225@gmail.com

