671 Saddlebred Lane
Locust, NC 28097
For Sale - Active
offered at $400,000
3
bedrooms
2
baths
1,556
sq ft
$257
price per sf
Single Family
property type
1 Day
time on site
2022
yr. built
--
lot size
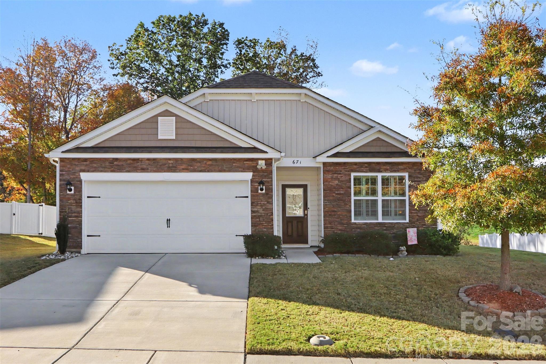
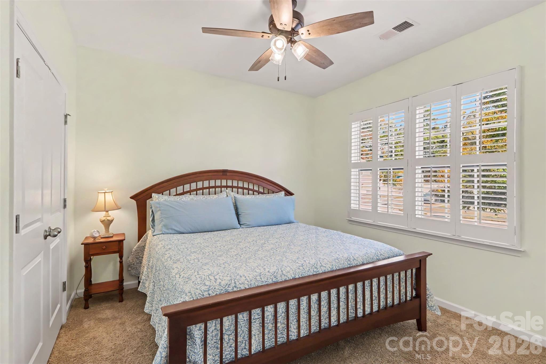
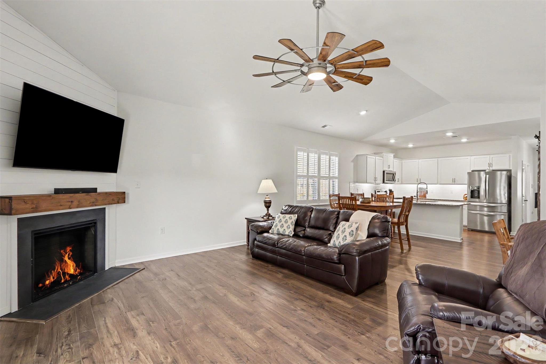
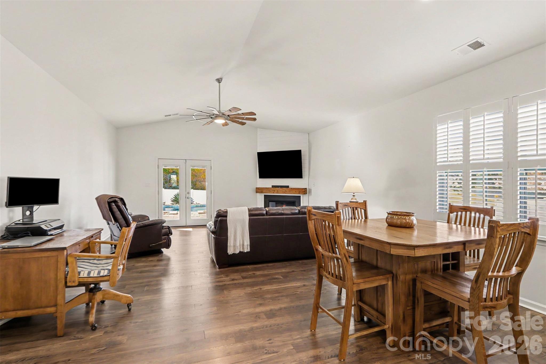
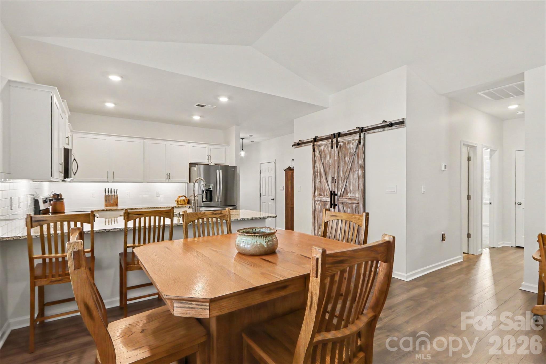
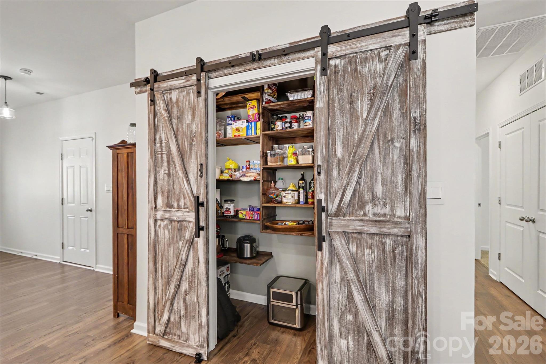
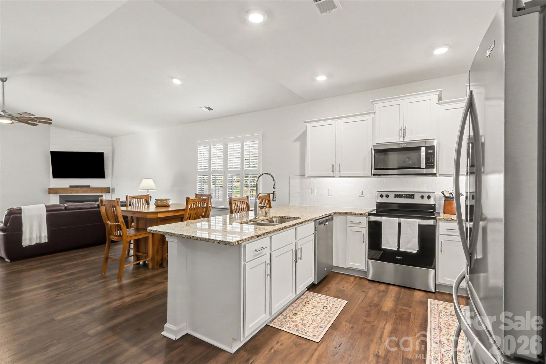
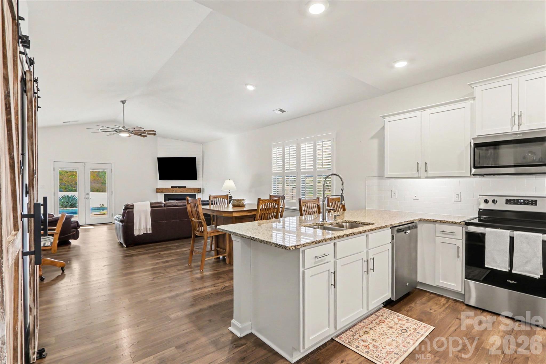
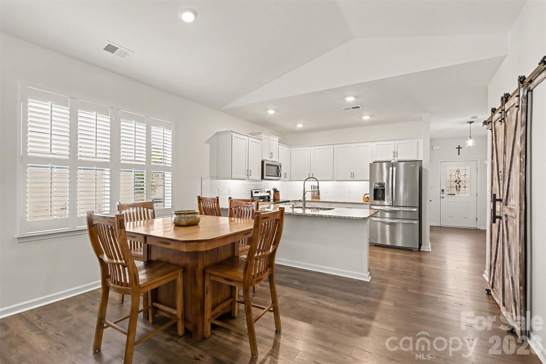
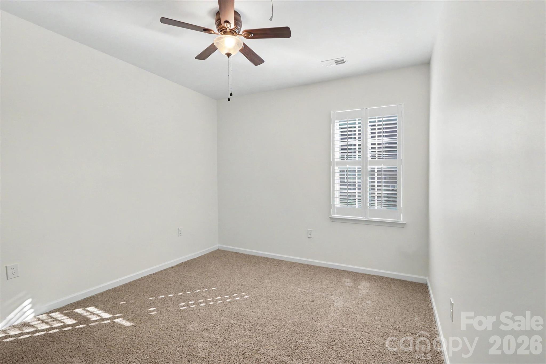
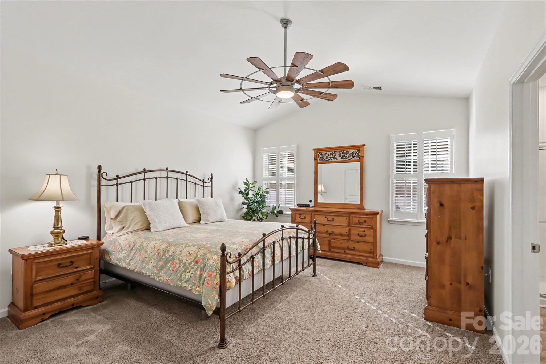
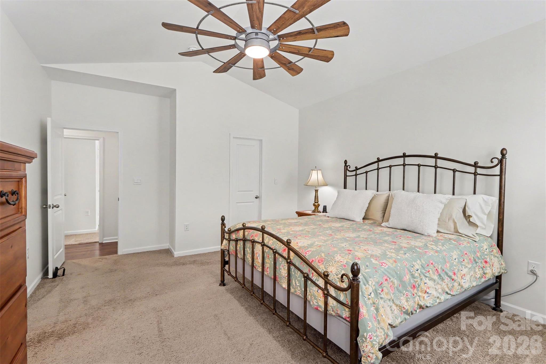
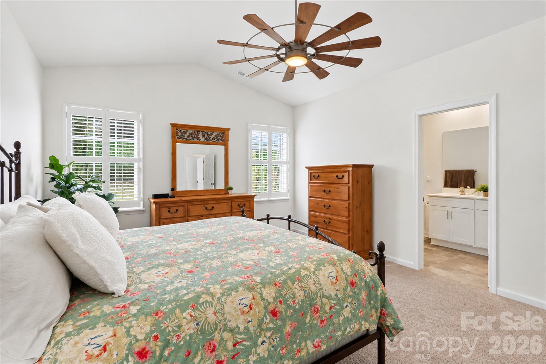
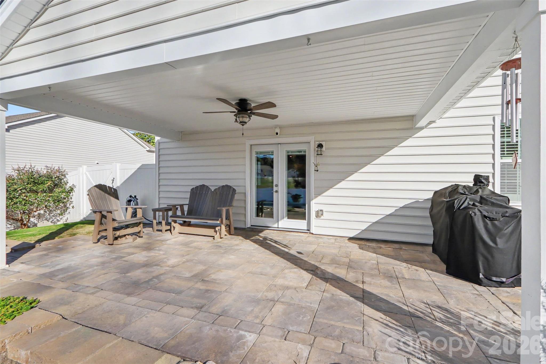
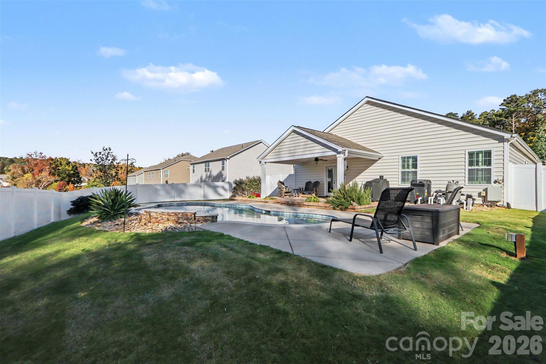
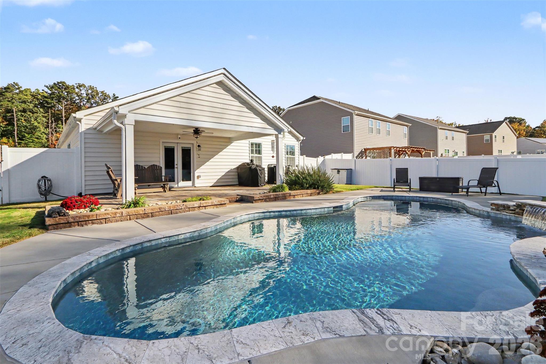
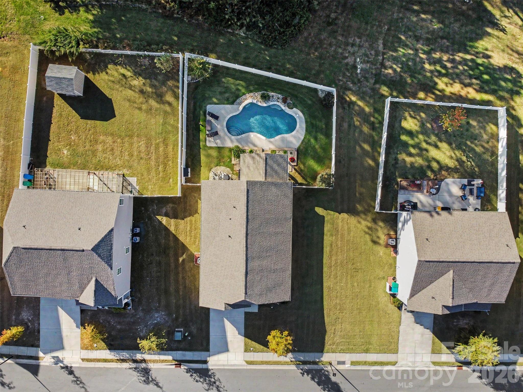
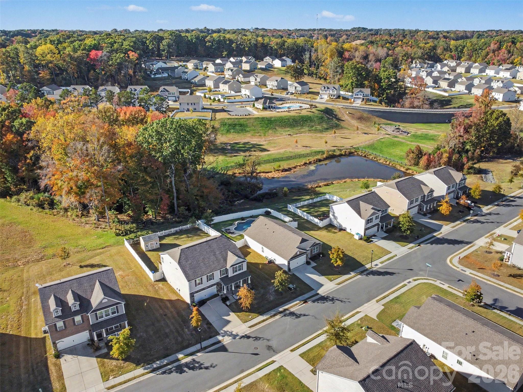
Welcome home to 671 Saddlebred Lane, where everyday living feels like a getaway! Tucked in the Crossroads community of Locust, this 2022 DR Horton ranch offers 1,559 square feet of easy single-level living and is better than new with thoughtful upgrades. Soaring vaulted ceilings and an open floor plan fill the family room with light and space, while the fireplace with its custom mantel creates a cozy gathering spot on cool evenings. The kitchen invites you to cook and connect, with a breakfast bar and a walk-in pantry finished with a new barn door. Retreat to the owner’s suite, also with vaulted ceilings, for a peaceful place to unwind, and enjoy upgraded ceiling fans... and brand new plantation shutters for added comfort. The real showstopper is out back: a sparkling heated saltwater pool professionally installed by Anthony & Sylvan Pools in 2024, with all equipment conveying. The enlarged covered patio and fully fenced yard set the stage for summer cookouts, poolside afternoons, and starry nights outdoors, and the heated pool means more swim days well beyond summer. Beyond your door, enjoy the community pool, playground, sidewalks, and walking trails, all about 28 miles from uptown Charlotte. Come see why this one feels like home!

Saturday, November 14, 2026
from 12:00 PM to 2:00 PMBedrooms
- Total Bedrooms: 3
Bathrooms
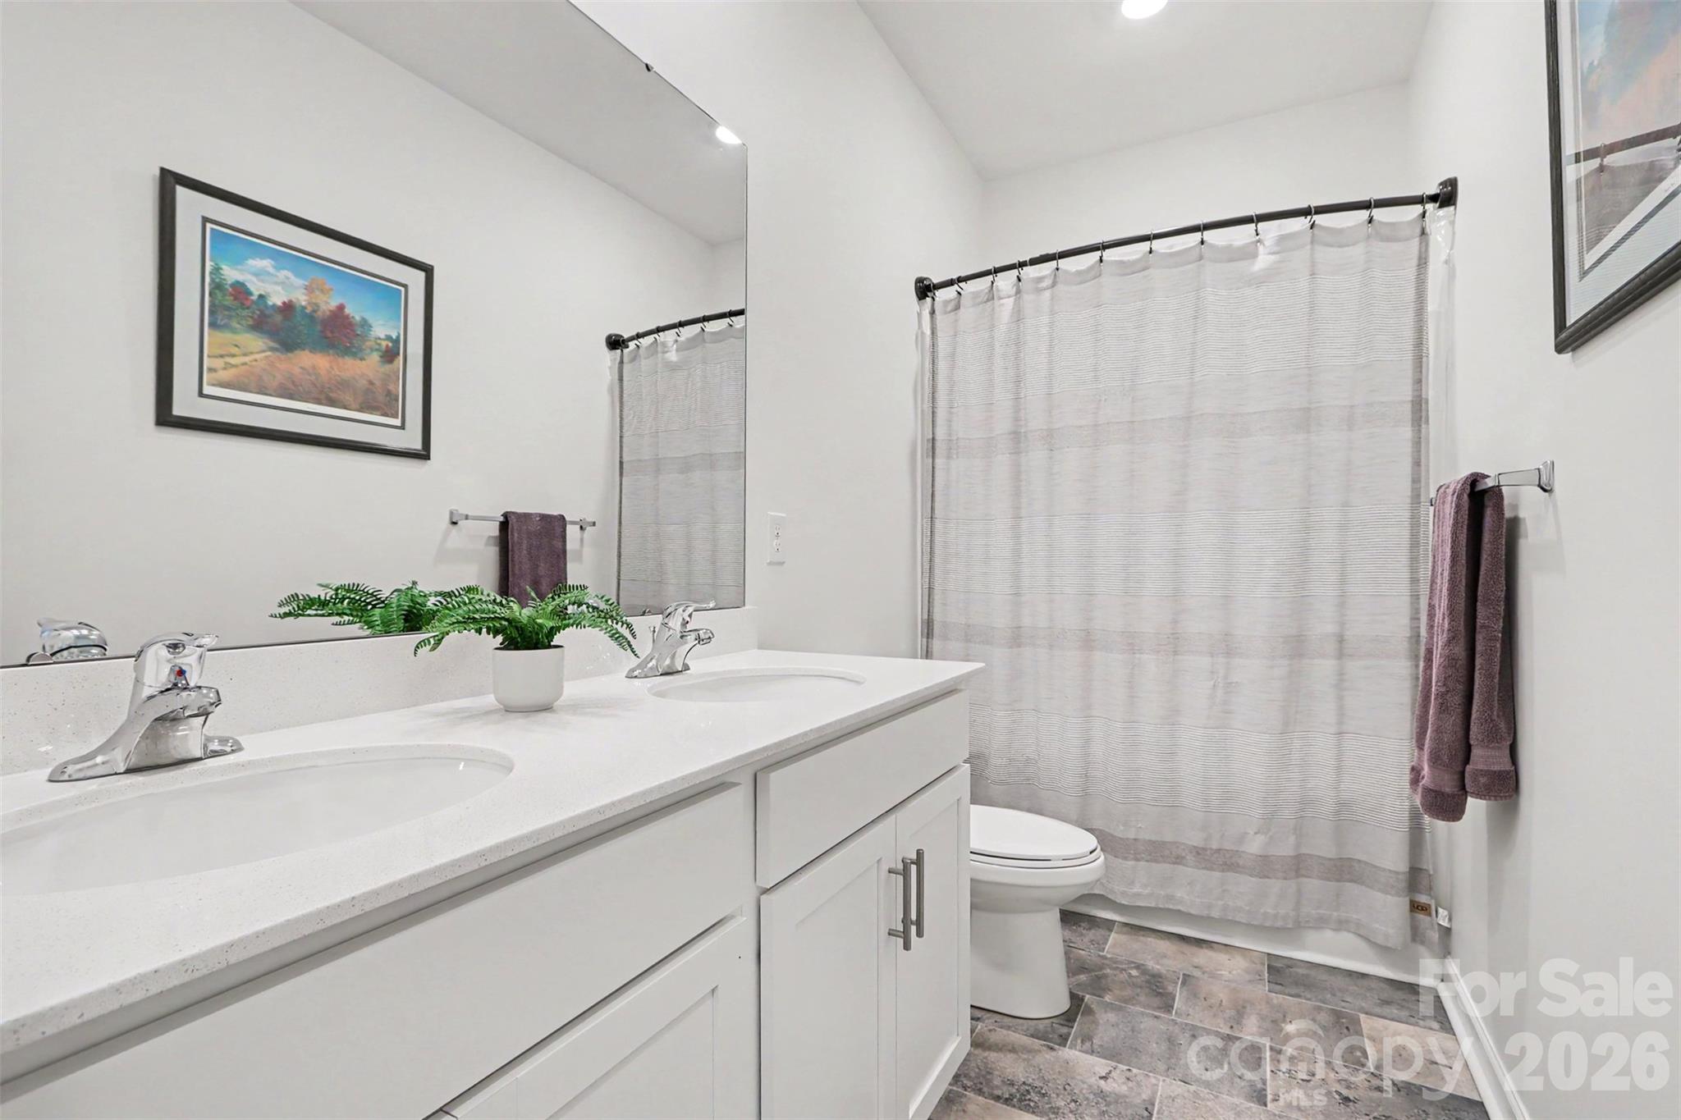
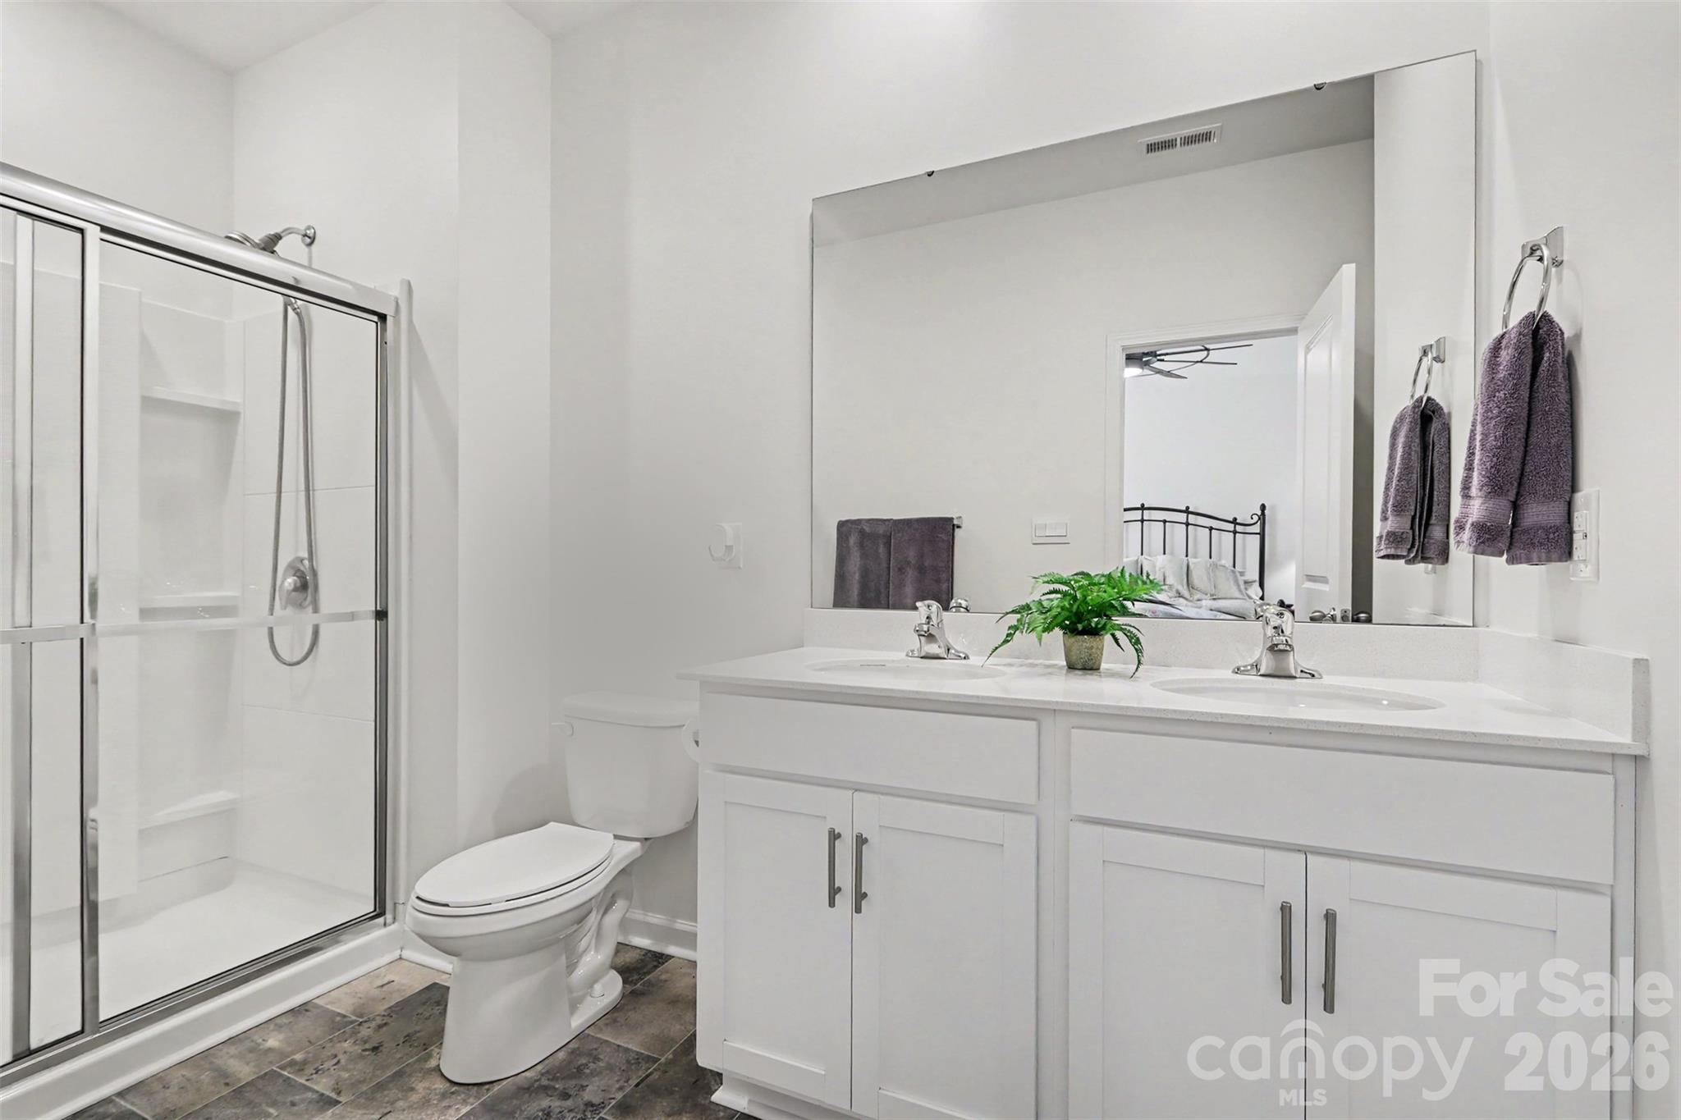
- Full bathrooms: 2
Appliances
- Dishwasher
- Disposal
- Electric Cooktop
- Electric Oven
- Electric Water Heater
- Microwave
- Refrigerator with Ice Maker
- Self Cleaning Oven
Architectural Style
- Ranch
Association
- Association Fee: $244
- Association Fee Frequency: Quarterly
- Association Name: Cusik Management
- Association Phone: 704-544-7779
Community Features
- Cabana
- Outdoor Pool
- Playground
- Pond
- Sidewalks
- Walking Trails
Construction Materials
- Stone Veneer
- Vinyl
Cooling
- Ceiling Fan(s)
- Central Air
Development Status
- Completed
Fencing
- Back Yard
Fireplace Features
- Electric
- Family Room
Flooring
- Carpet
- Laminate
Foundation Details
- Slab
Heating
- Electric
- Forced Air
Interior Features
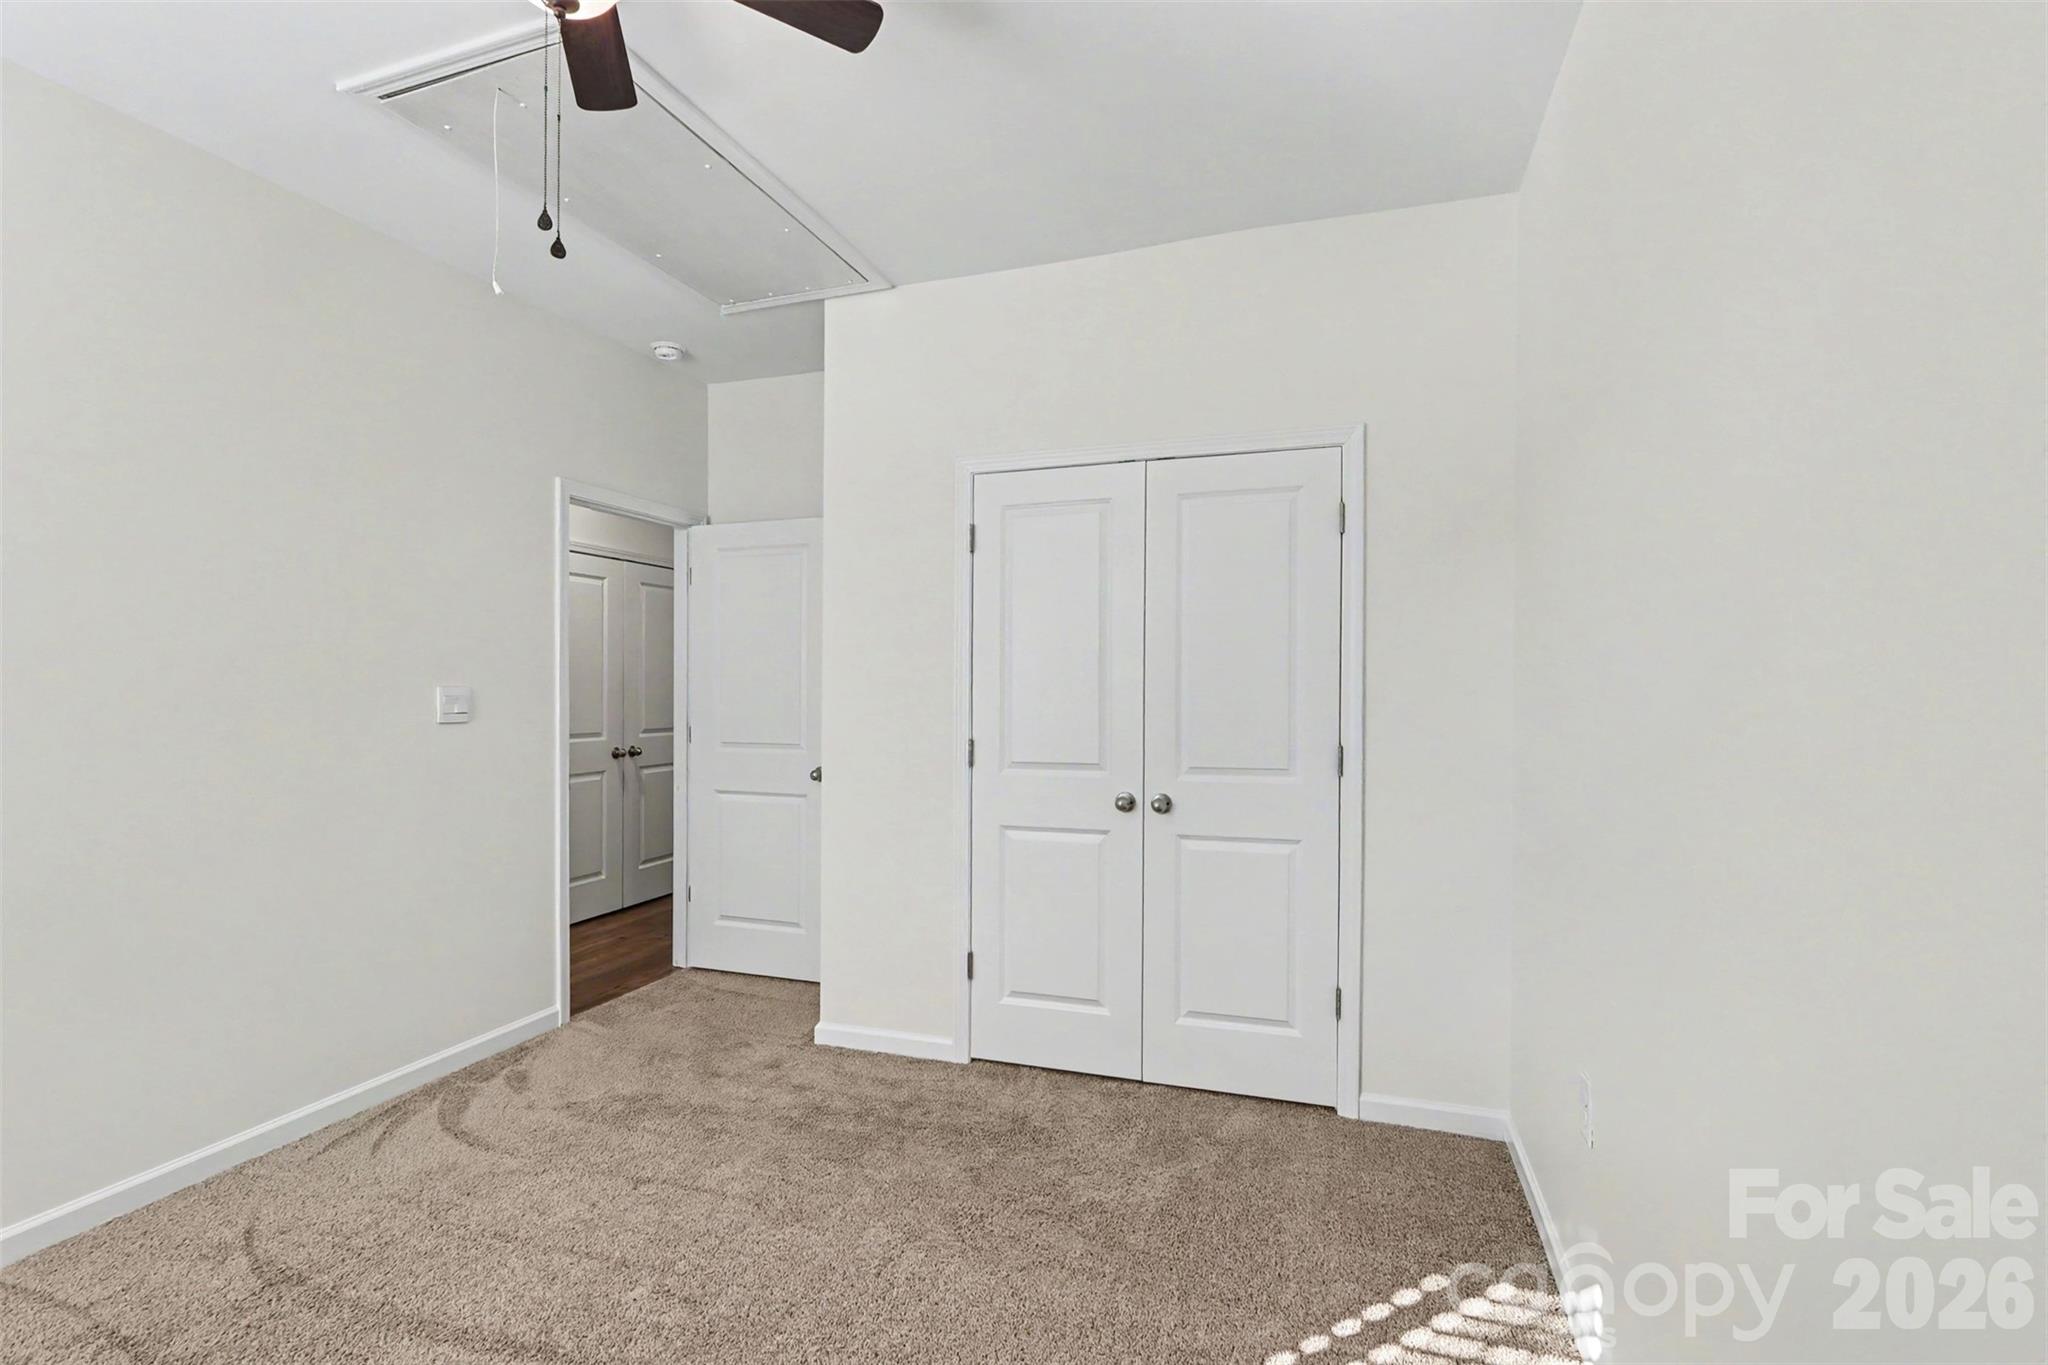
- Attic Stairs Pulldown
- Breakfast Bar
- Open Floorplan
- Pantry
- Walk-In Closet(s)
- Walk-In Pantry
Laundry Features
- Laundry Closet
- Main Level
Levels
- One
Lot Features
- Wooded
Parking Features
- Attached Garage
Patio and Porch Features
- Covered
- Patio
Pool Features
- Fenced
- Heated
- In Ground
- Outdoor Pool
- Salt Water
Road Responsibility
- Publicly Maintained Road
Road Surface Type
- Concrete
- Paved
Roof
- Architectural Shingle
Security Features
- Carbon Monoxide Detector(s)
- Security System
Sewer
- County Sewer
WaterSource
- County Water
Window Features
- Insulated Window(s)
- Window Treatments
Rooms

Lake Realty
liz@elizabethbradyhomes.com
Data Source: Canopy MLS
MLS#: 4436114
Data Source Copyright: © 2026 Canopy MLS All rights reserved.
This property was listed on 11/6/2026 and last updated as of 11/6/2026 7:17:07 AM. OSI IDX updated the data from Canopy MLS on 11/7/2026 at 9:52 AM. This information is for your personal, non-commercial use and may not be used for any purpose other than to identify prospective properties you may be interested in purchasing. Display of MLS data is usually deemed reliable but is NOT guaranteed accurate by the MLS. Buyers are responsible for verifying the accuracy of all information and should investigate the data themselves or retain appropriate professionals. Information from sources other than the Listing Agent may have been included in the MLS data. Unless otherwise specified in writing, Broker/Agent has not and will not verify any information obtained from other sources. The Broker/Agent providing the information contained herein may or may not have been the Listing and/or Selling Agent.
Your Search Results
© 2026 RE/MAX Select Group
DMCA Notice | Terms & Services | Privacy Policy | Accessibility Statement
EQUAL HOUSING OPPORTUNITY


RE/MAX Select Group
900 East Atlantic Ave, Suite 10, Delray Beach, FL 33483
Mobile: (561) 350-0154
freeman3225@gmail.com

