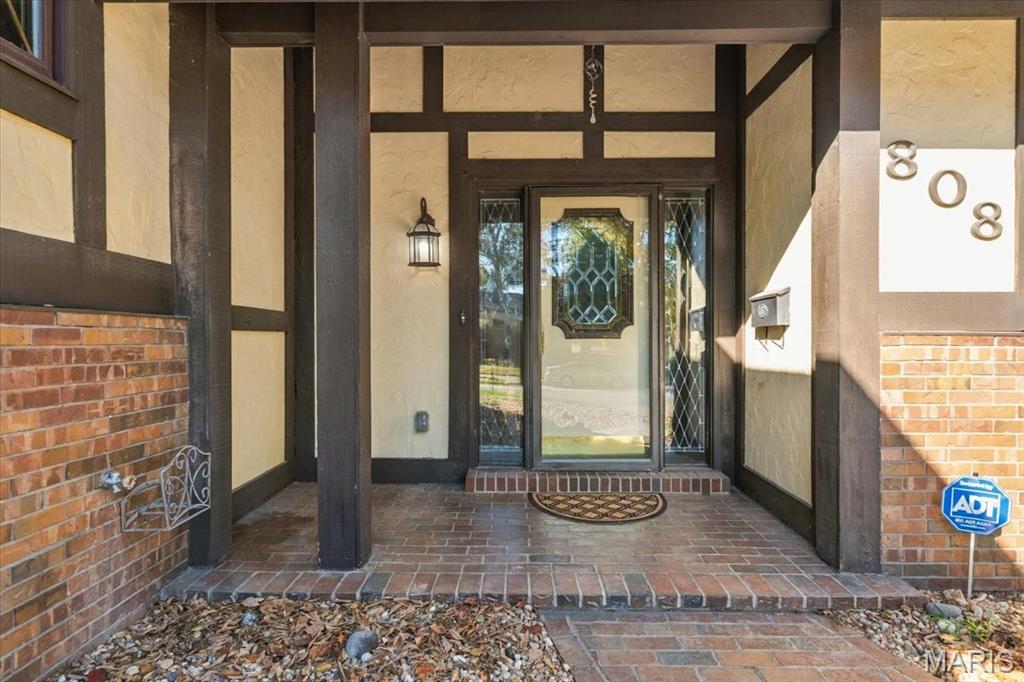
808 Monterey Drive
O'Fallon, IL 62269
For Sale - Active
offered at $279,900
4
bedrooms
3
baths
3,355
sq ft
$83
price per sf
Single Family
property type
Today
time on site
1976
yr. built
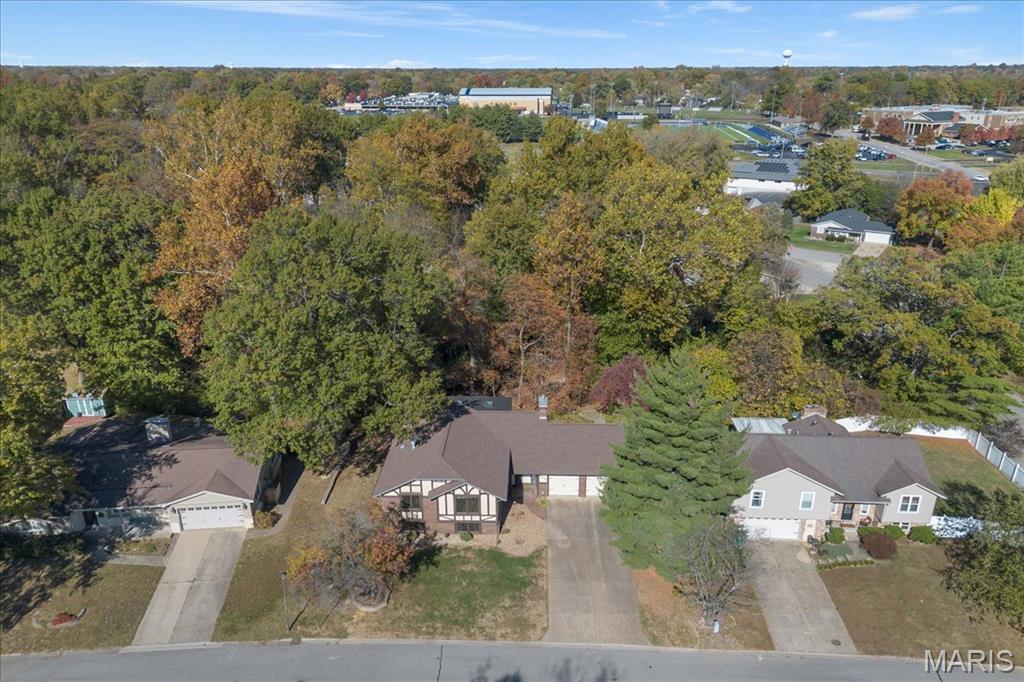
0.48 acre
lot size
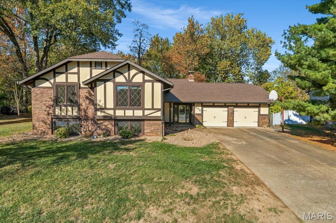
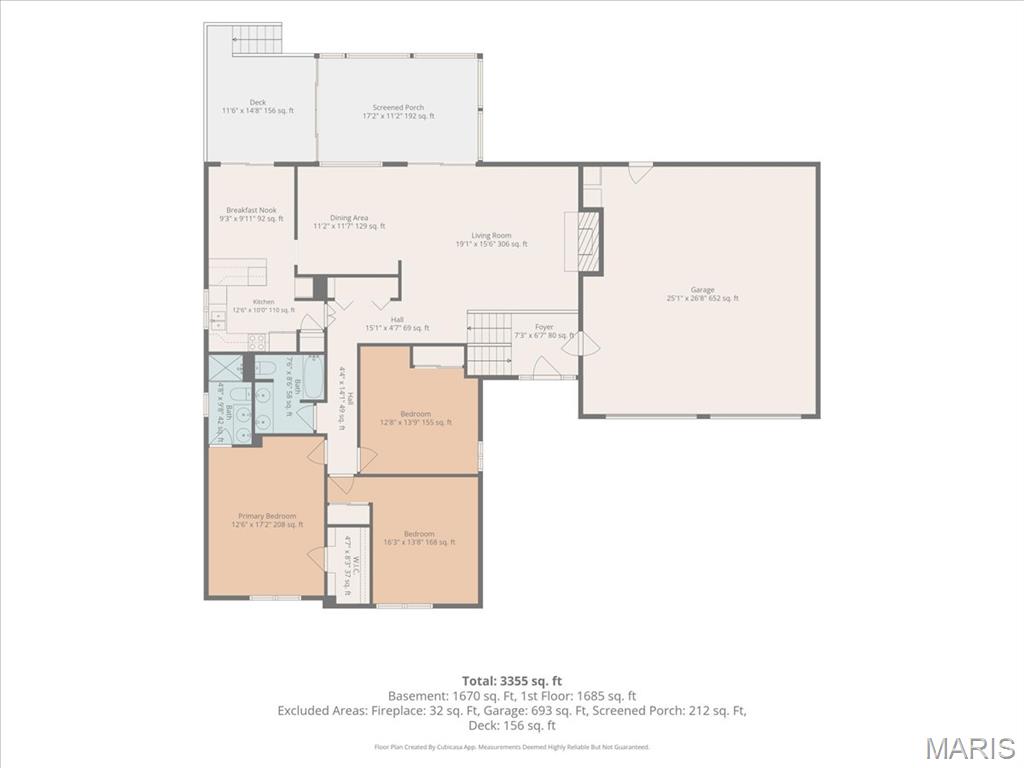
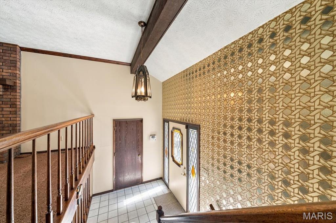
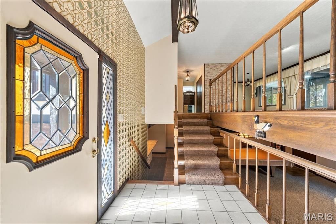
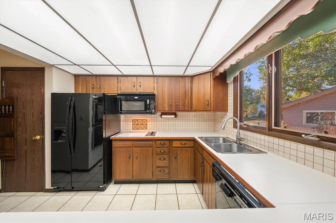
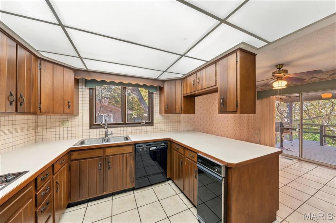
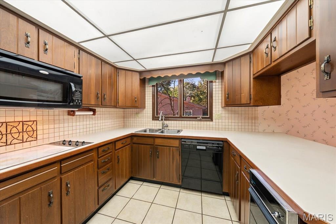
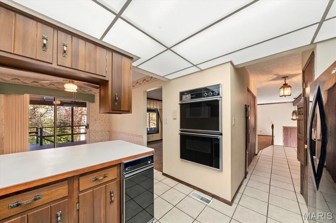
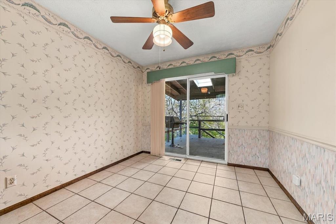
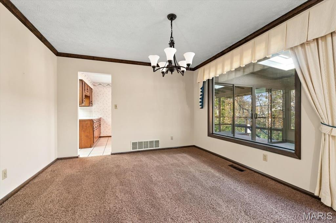
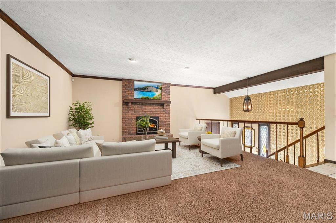
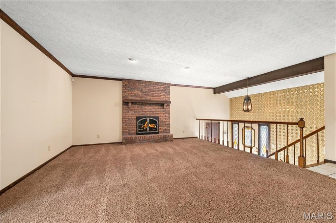
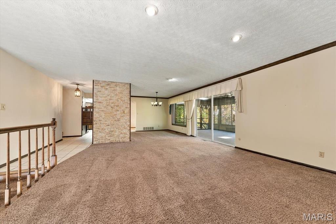
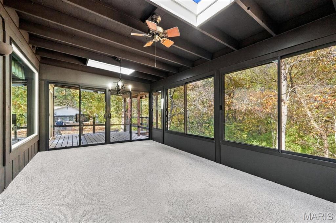
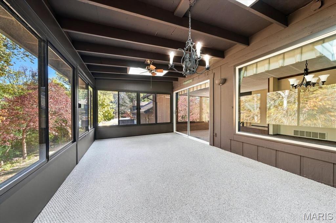
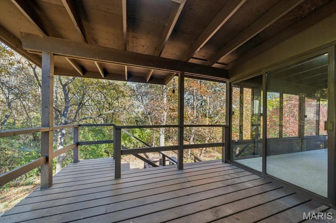
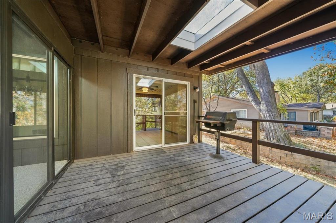
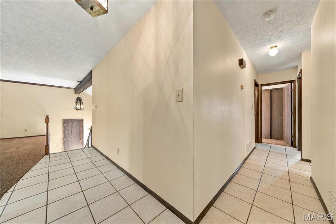
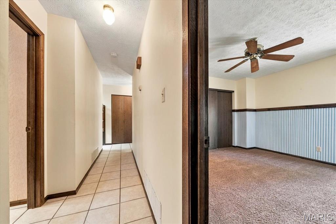
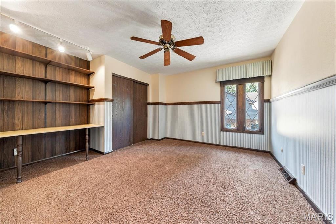
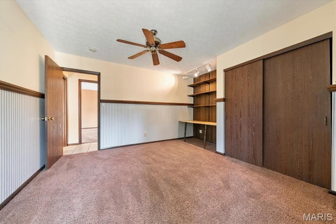
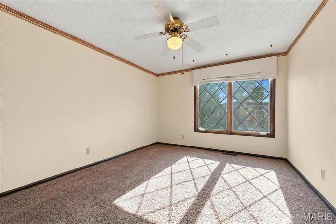
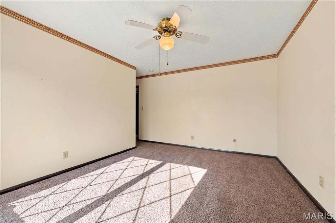
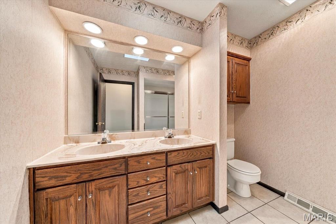
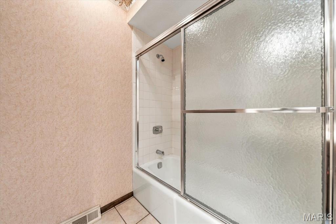
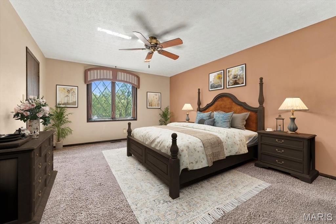
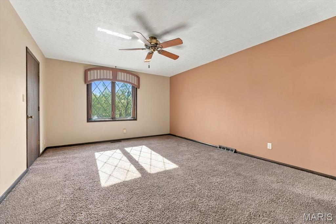
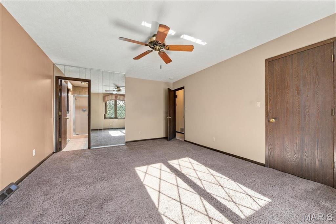
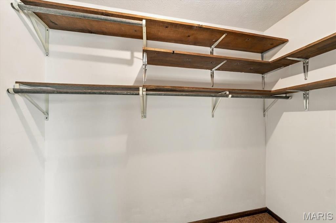
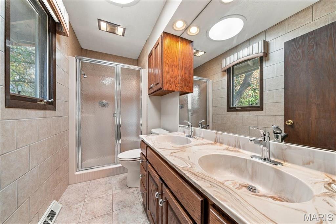
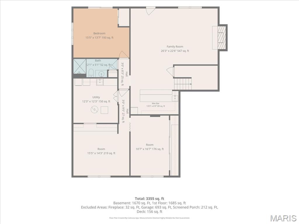
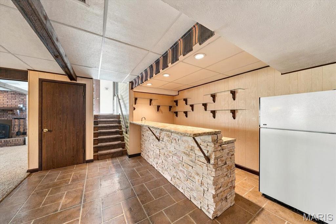
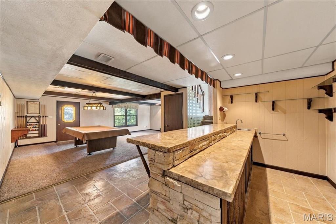
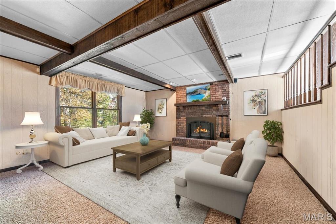
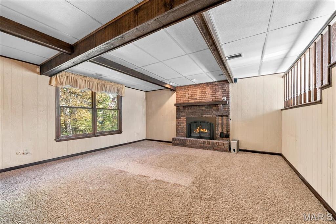
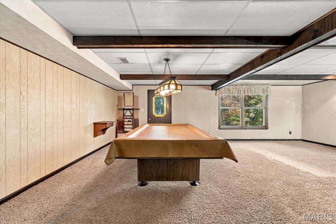
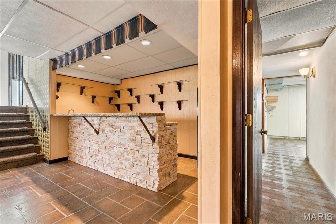
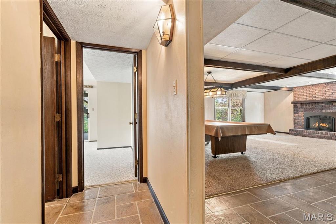
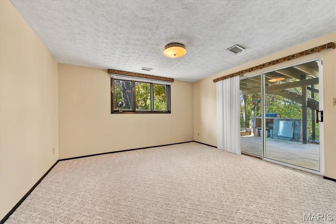
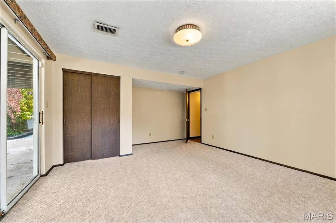
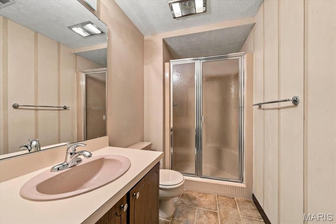
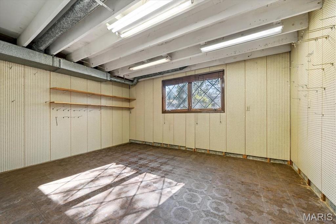
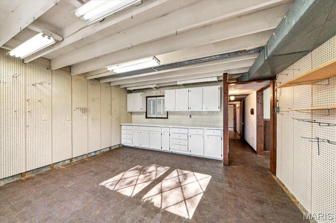
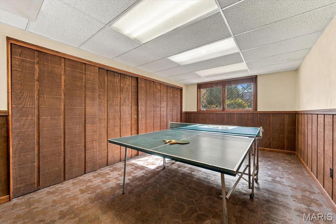
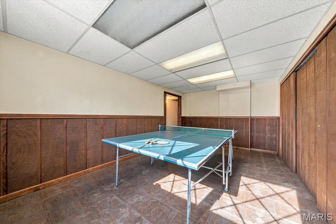
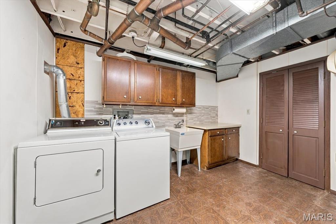
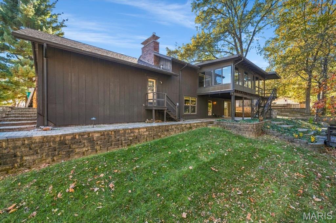
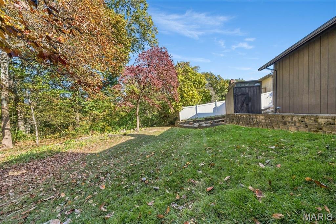
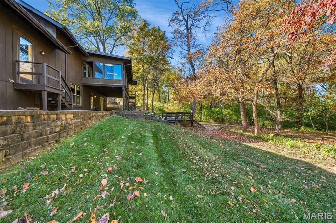
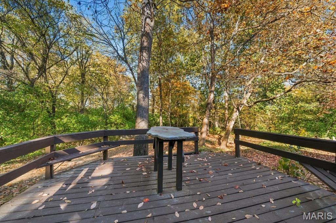
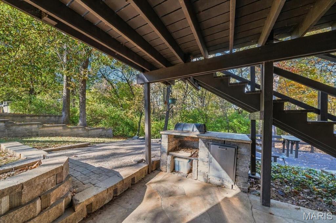
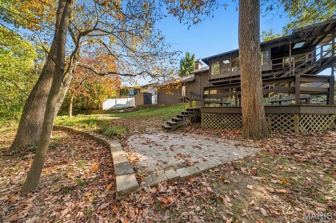
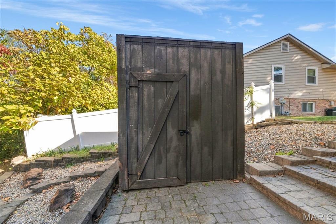
Welcome to 808 Monterey Drive in O’Fallon! This spacious 4-bedroom, 3-bathroom home offers an abundance of living space, entertaining possibilities, and desirable features both inside and out. The main level offers a comfortable living room, dining room, and a dedicated office featuring a full wall-length closet, providing excellent space for working from home or additional storage. The finished lower level is perfect for entertaining, featuring a spacious family room with a bar and an included pool table! You'll also appreciate the convenience of a separate laundry room and an additional storage room. Additional highlights include: 4 spacious bedrooms and 3 full bath...rooms, Dedicated office with full wall-length closet, Living room and dining room, Finished lower-level family room with bar, Pool table included, Separate laundry room and storage room, 2+ car garage with its own furnace, New roof in 2026, Covered deck enclosure, Peaceful deck overlooking a secluded backyard, Storage shed, Beautiful stone-paved stairs and backyard patio Step outside and enjoy the peaceful, secluded backyard, offering a wonderful setting to relax, entertain, or simply enjoy some privacy. The covered deck, screened porch enclosure and stone-paved patio create additional spaces to enjoy the outdoors. With its generous living space, entertaining features, and private outdoor setting, this home offers plenty of opportunity to make it your own. Home is being sold AS-IS. Don't miss the opportunity to see all that this O'Fallon home has to offer. Schedule your showing today! Pool table, ping pong table, washer, dryer and (working) deep freeze in garage stay with the house.

No upcoming open house dates. Check back later.
Bedrooms
- Total Bedrooms: 4
Bathrooms
- Full bathrooms: 3
Appliances
- Electric Cooktop
- Dishwasher
- Disposal
- Double Oven
- Refrigerator
- Trash Compactor
- Bar Fridge
Architectural Style
- Tudor
Basement
- 8 ft + Pour
- Bathroom
- Egress Window
- Exterior Entry
- Finished
- Walk-Out Access
Construction Materials
- Brick Veneer
- Other
Cooling
- Central Air
Electric
- Ameren
Fireplace Features
- Gas
Heating
- Forced Air
- Gas
Laundry Features
- In Basement
Levels
- Two
Lot Features
- Adjoins Wooded Area
- Back Yard
- Gentle Sloping
- Landscaped
- Natural Foliage
- Private
Other Structures
- Shed(s)
Patio and Porch Features
- Covered
- Deck
- Patio
- Rear Porch
Roof
- Architectural Shingle
Sewer
- Public Sewer
Utilities
- Electricity Connected
- Natural Gas Connected
- Sewer Connected
- Water Connected
WaterSource
- Public
Rooms
- Living Room
- Dining Room
- Breakfast Room
- Kitchen
- Bedroom
- Bathroom
- Bedroom 2
- Primary Bedroom
- Primary Bathroom
- Family Room
- Bedroom 4
- Bathroom 3
- Laundry
- Bonus Room
- Office
- Other

360 Prime Realty Group, LLC
Brad Westcott
Data Source: MARIS
MLS#: 26069071
Data Source Copyright: © 2026 MARIS All rights reserved.
This property was listed on 11/13/2026 and last updated as of 11/13/2026 9:01:39 AM. OSI IDX updated the data from MARIS on 11/13/2026 at 4:18 AM. This information is for your personal, non-commercial use and may not be used for any purpose other than to identify prospective properties you may be interested in purchasing. Display of MLS data is usually deemed reliable but is NOT guaranteed accurate by the MLS. Buyers are responsible for verifying the accuracy of all information and should investigate the data themselves or retain appropriate professionals. Information from sources other than the Listing Agent may have been included in the MLS data. Unless otherwise specified in writing, Broker/Agent has not and will not verify any information obtained from other sources. The Broker/Agent providing the information contained herein may or may not have been the Listing and/or Selling Agent.
Your Search Results


© 2026 RE/MAX Select Group
DMCA Notice | Terms & Services | Privacy Policy | Accessibility Statement
EQUAL HOUSING OPPORTUNITY


RE/MAX Select Group
900 East Atlantic Ave, Suite 10, Delray Beach, FL 33483
Mobile: (561) 350-0154
freeman3225@gmail.com

