330 Drake Park Avenue
Fort Mill, SC 29708
For Sale - Active
offered at $650,000
5
bedrooms
2.5
baths
3,444
sq ft
$189
price per sf
Single Family
property type
Today
time on site
2006
yr. built
--
lot size
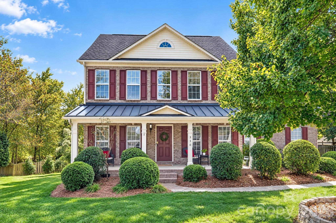
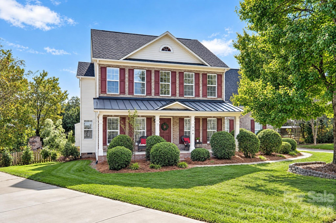
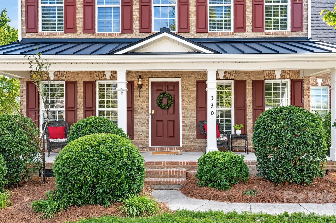
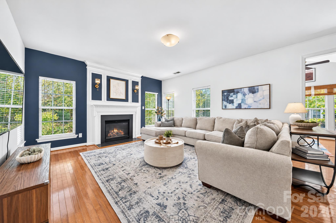
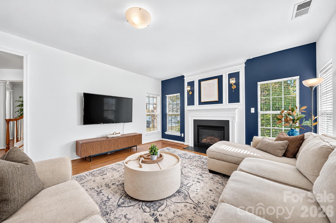
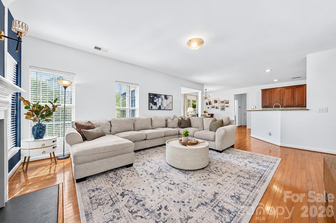
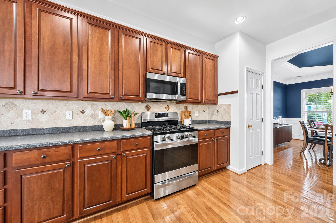
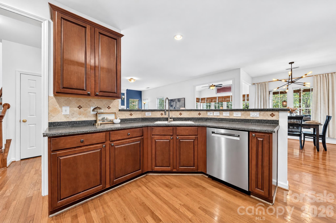
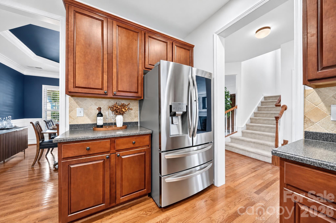
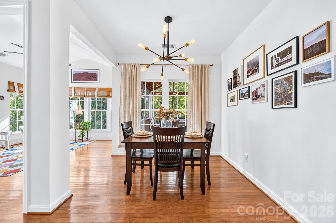
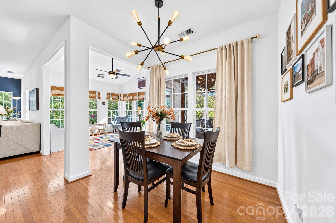
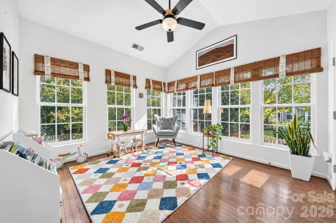
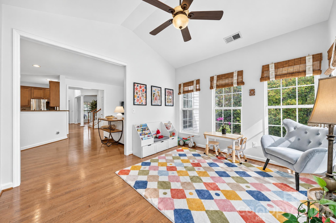
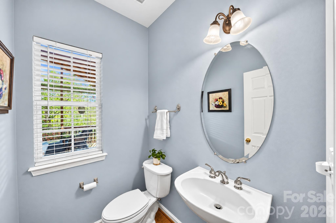
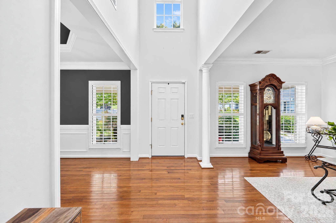
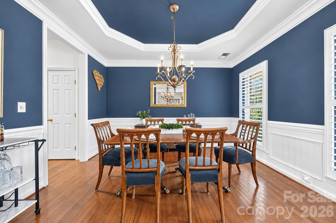
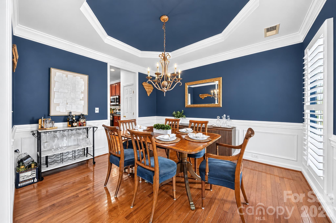
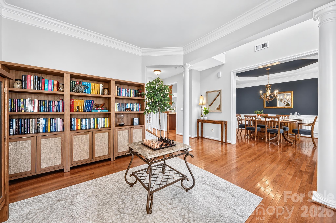
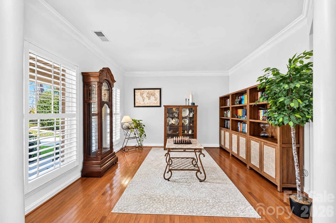
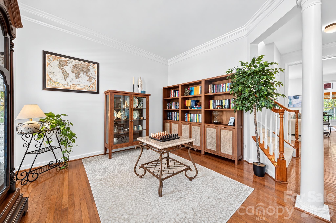
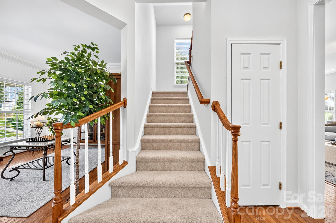
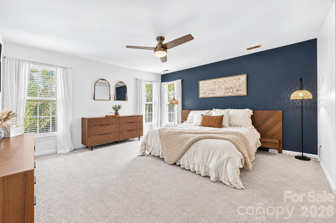
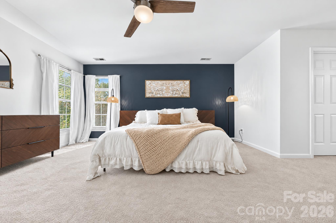
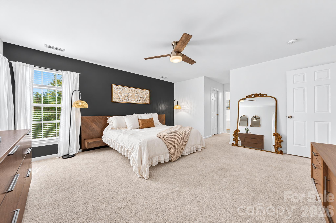
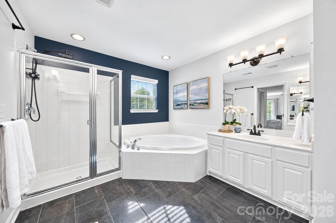
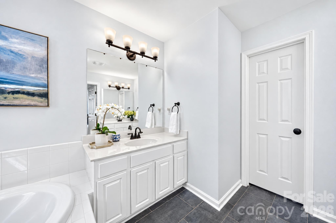
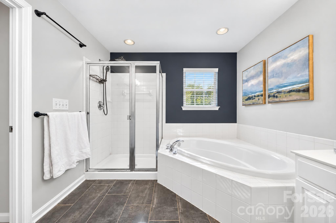
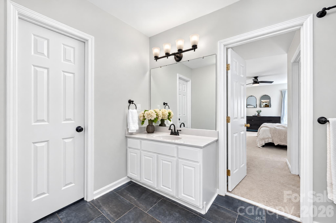
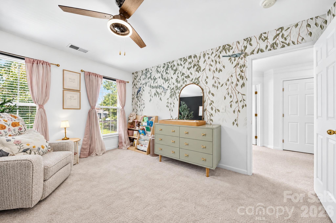
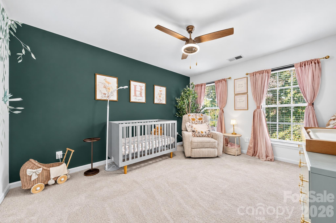
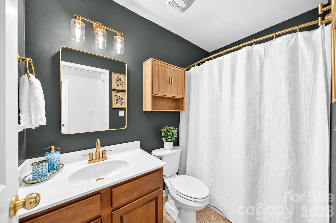
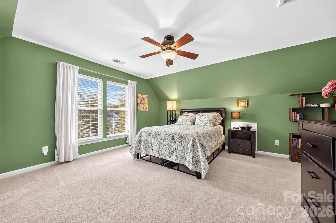
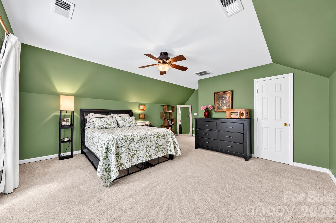
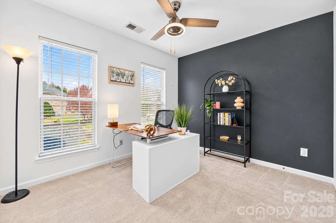
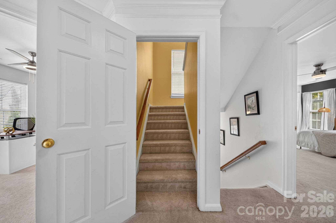
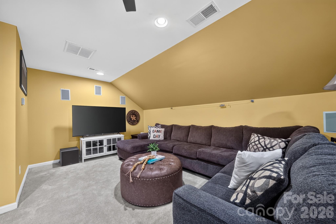
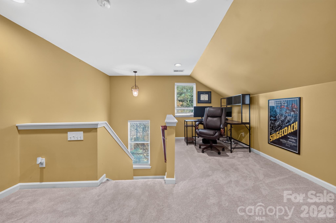
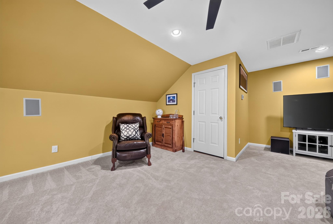
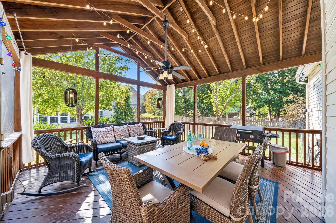
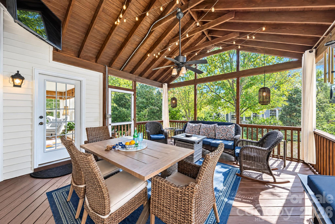
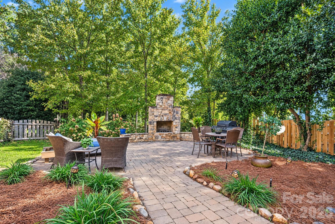
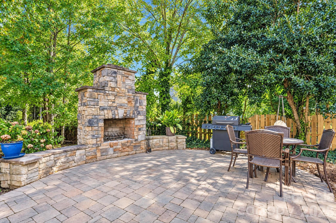
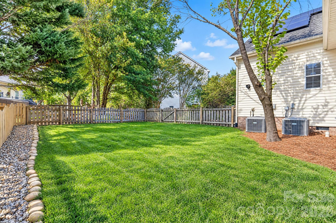
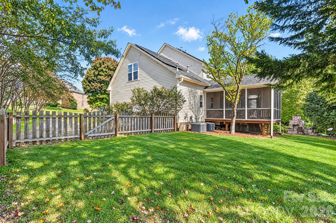
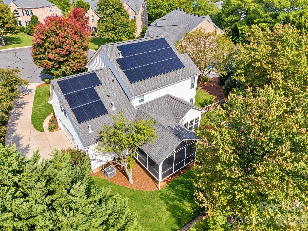
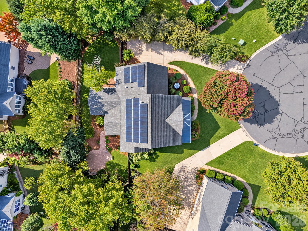
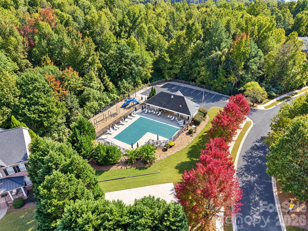
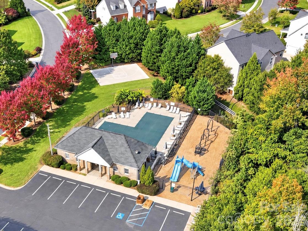
Welcome to 330 Drake Park Avenue, where beautiful indoor and outdoor living spaces meet timeless charm in the established Sutton Place neighborhood of Fort Mill! Tucked away on a quiet cul-de-sac, this spacious home offers a thoughtfully designed floor plan with plenty of room to gather, entertain, and enjoy everyday living. Hardwood floors, detailed molding, and inviting living spaces set the tone on the main level, featuring a formal dining room, private office, and a spacious kitchen that opens to the great room with a gas fireplace. Just beyond, a gorgeous, light-filled sunroom offers the perfect place to enjoy morning coffee or unwind with views of the backyard. ...Outdoor living is truly a highlight, with a beautiful screened porch featuring vaulted ceilings, an expansive paver patio with a built-in wood-burning fireplace, and a flat, fenced backyard surrounded by mature landscaping. Whether hosting friends around the fire or enjoying a quiet evening outdoors, these spaces feel like a natural extension of the home. Upstairs, you'll find the spacious primary suite with dual owner's closets and a generous primary bathroom, as well as three additional bedrooms to make up the second floor, while the third floor offers an oversized bonus room or optional fifth bedroom, perfect for a media room, playroom, or guest retreat. Located in the mature, sidewalk-lined Sutton Place community, residents enjoy neighborhood amenities including a pool, playground, and basketball court, all just minutes from shopping and dining in Baxter Village and Kingsley, all within the award-winning Fort Mill School District! For questions or to submit an offer, please contact Meghan Reynolds at 413-262-8813 or meghan.reynolds@bovenderteam.com.

Sunday, November 8, 2026
from 2:00 PM to 4:00 PMBedrooms
- Total Bedrooms: 5
Bathrooms
- Full bathrooms: 2
- Half bathrooms: 1
Appliances
- Dishwasher
- Disposal
- Gas Range
- Microwave
- Oven
- Tankless Water Heater
Architectural Style
- Traditional
Association
- Association Fee: $398
- Association Fee Frequency: Semi-Annually
- Association Name: First Choice Property Management
- Association Phone: 803-366-2711
Community Features
- Outdoor Pool
- Playground
- Sidewalks
- Sport Court
Construction Materials
- Brick Partial
- Vinyl
Cooling
- Ceiling Fan(s)
- Central Air
- Dual
- Electric
Exterior Features
- In-Ground Irrigation
Fencing
- Back Yard
- Fenced
- Wood
Fireplace Features
- Gas
- Great Room
- Outside
- Wood Burning
Flooring
- Carpet
- Tile
- Wood
Foundation Details
- Crawl Space
Green Sustainability
- Photovoltaic - Solar Power
Heating
- Forced Air
- Natural Gas
Interior Features
- Breakfast Bar
- Entrance Foyer
- Garden Tub
- Open Floorplan
- Pantry
- Walk-In Closet(s)
Laundry Features
- Laundry Room
- Main Level
- Washer Hookup
Levels
- Two and a Half
Lot Features
- Cul-De-Sac
- Level
- Wooded
Parking Features
- Driveway
- Attached Garage
- Garage Door Opener
- Garage Faces Front
Patio and Porch Features
- Covered
- Front Porch
- Patio
- Rear Porch
- Screened
Road Responsibility
- Publicly Maintained Road
Road Surface Type
- Concrete
- Paved
Sewer
- Public Sewer
WaterSource
- Other - See Remarks
Rooms

COMPASS
meghan.reynolds@bovenderteam.com
Data Source: Canopy MLS
MLS#: 4438834
Data Source Copyright: © 2026 Canopy MLS All rights reserved.
This property was listed on 11/7/2026 and last updated as of 11/7/2026 7:14:08 AM. OSI IDX updated the data from Canopy MLS on 11/7/2026 at 4:09 AM. This information is for your personal, non-commercial use and may not be used for any purpose other than to identify prospective properties you may be interested in purchasing. Display of MLS data is usually deemed reliable but is NOT guaranteed accurate by the MLS. Buyers are responsible for verifying the accuracy of all information and should investigate the data themselves or retain appropriate professionals. Information from sources other than the Listing Agent may have been included in the MLS data. Unless otherwise specified in writing, Broker/Agent has not and will not verify any information obtained from other sources. The Broker/Agent providing the information contained herein may or may not have been the Listing and/or Selling Agent.
Your Search Results
© 2026 RE/MAX Select Group
DMCA Notice | Terms & Services | Privacy Policy | Accessibility Statement
EQUAL HOUSING OPPORTUNITY


RE/MAX Select Group
900 East Atlantic Ave, Suite 10, Delray Beach, FL 33483
Mobile: (561) 350-0154
freeman3225@gmail.com

