2696 Boot Lane
Weston, FL 33331
For Sale - Active
offered at $7,250,000
5
bedrooms
7
baths
7,676
sq ft
$945
price per sf
Single Family
property type
2 Days
time on site
1989
yr. built
1.26 acre
lot size
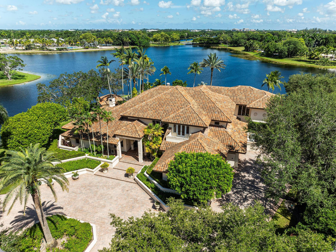
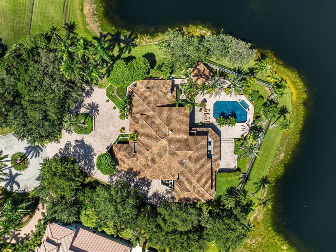
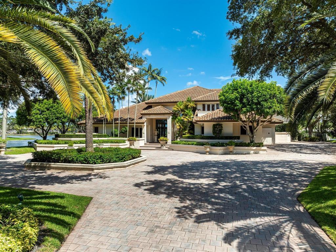
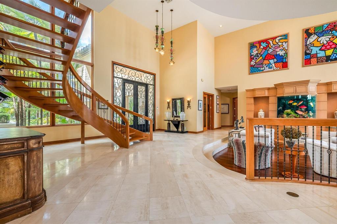
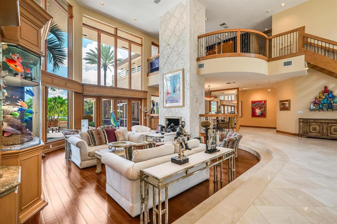
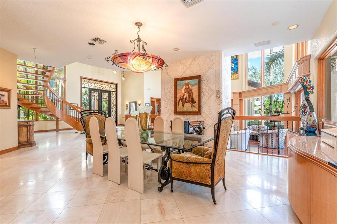
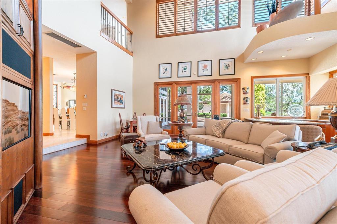
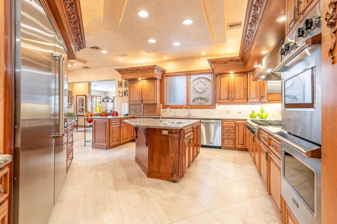
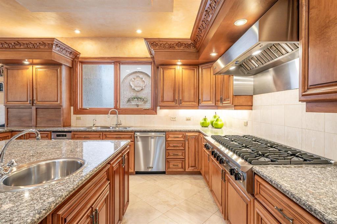
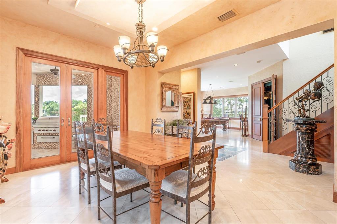
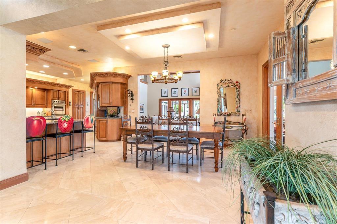
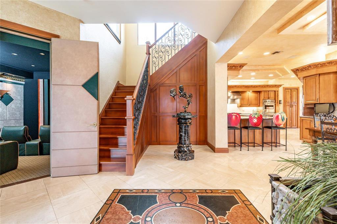
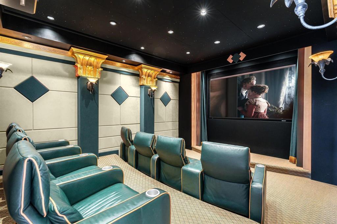
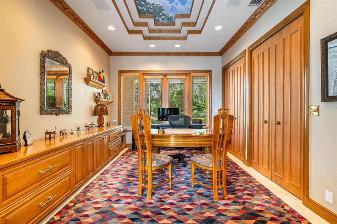
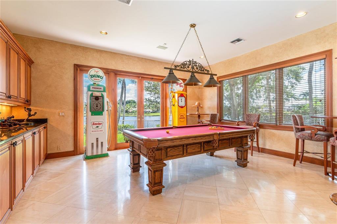
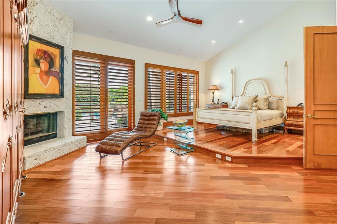
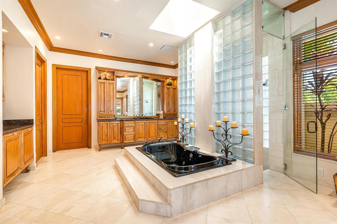
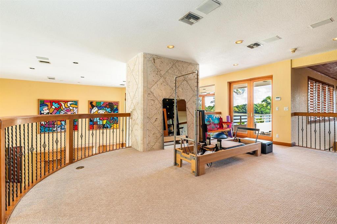
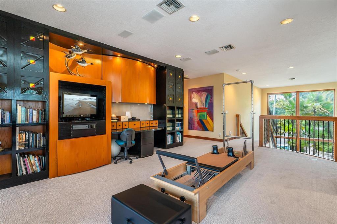
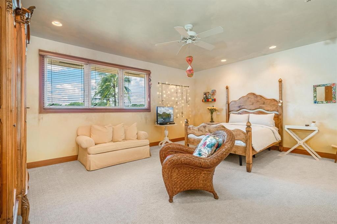
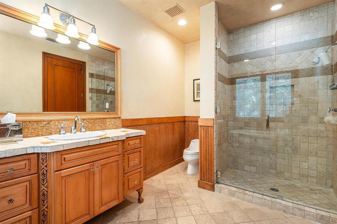
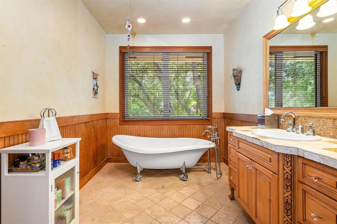
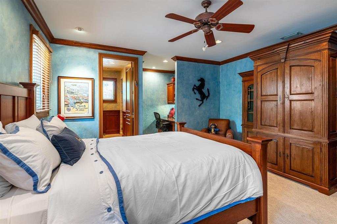
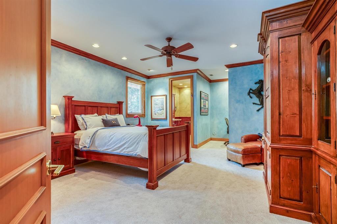
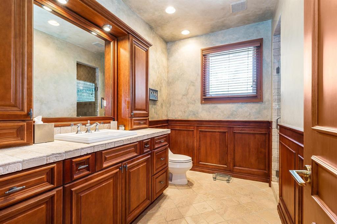
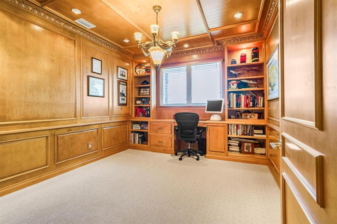
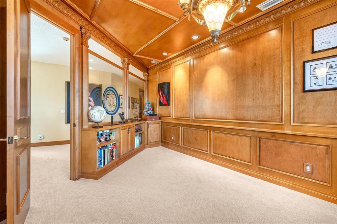
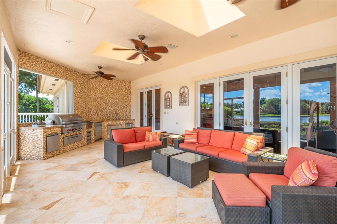
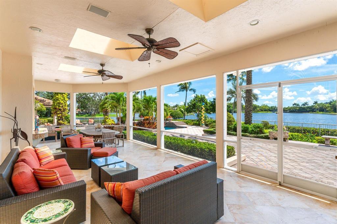
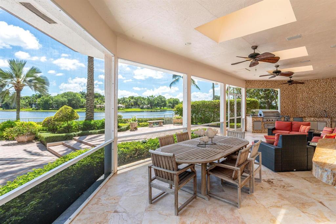
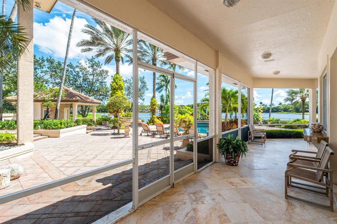
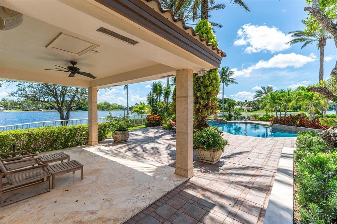
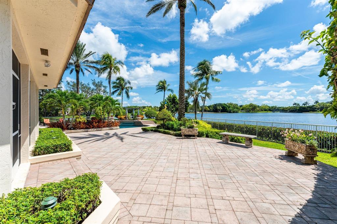
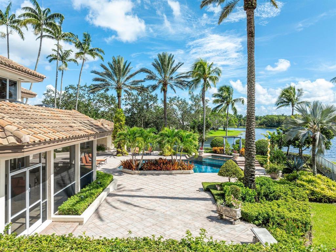
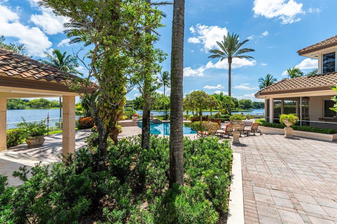
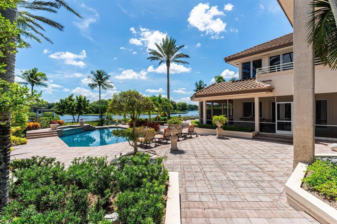
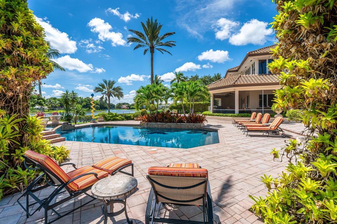
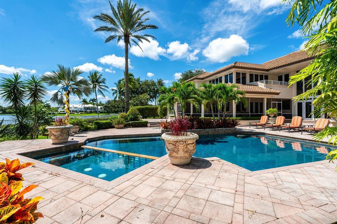
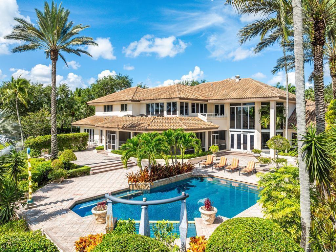
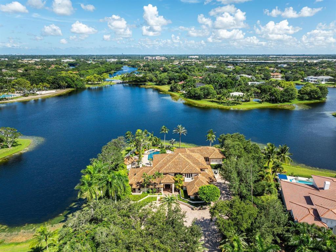
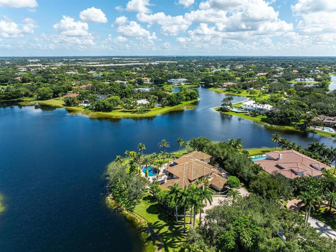
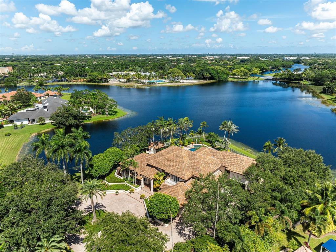
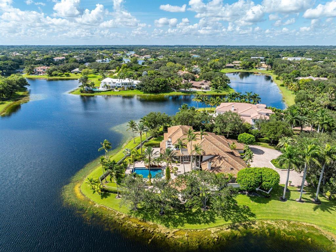
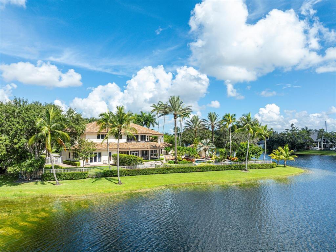
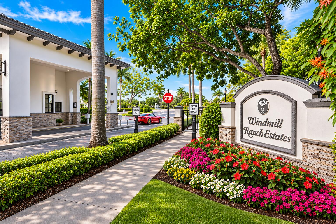
1.26-acre peninsula lot with 480 ft of water frontage, one of only two homes on Boot Lane, reached by a long private drive for near-total privacy. Located in Windmill Ranch Estates, Weston's sought-after gated enclave, with A-rated schools and easy access to hospitals, airports and highways to Miami and Palm Beach. The custom two-story home offers 9,448 adj sq ft, 5BR, 6 full and 2 half baths, soaring ceilings, custom millwork, chef's kitchen, two offices, theater and game room. For its size, it feels remarkably warm and livable. Pool, pool house, sun deck and lush landscaping with water views from nearly every room. Impact windows/doors, 2021 roof, 4.5-car garage. Lo...ts like this almost never come to market. A spectacular family compound built for entertaining.

No upcoming open house dates. Check back later.
Bedrooms
- Total Bedrooms: 5
Bathrooms
- Full bathrooms: 6
- Half bathrooms: 2
Accessibility Features
- None
Appliances
- Dryer
- Dishwasher
- Disposal
- Gas Range
- Refrigerator
- Trash Compactor
- Washer
Association
- Association Fee: $980
- Association Fee Frequency: Quarterly
- Association Phone: 954-465-9499
Association Amenities
- Gated
- Security
Association Fee Includes
- Common Areas
- Security
Community Features
- Home Owners Association
- Gated
- Street Lights
Construction Materials
- CBS Concrete Block Structure
- Block
Cooling
- Central Air
- Electric
Exterior Features
- Built In Barbecue
- Barbecue
- Outdoor Living Area
- Porch
Fencing
- Fenced
Flooring
- Carpet
- Marble
- Wood
Frontage Type
- Waterfront
Heating
- Central
- Electric
Interior Features
- Built In Features
- Breakfast Area
- Bathtub
- Closet Cabinetry
- Dining Area
- Separate Formal Dining Room
- Dual Sinks
- Eat In Kitchen
- High Ceilings
- Jetted Tub
- Kitchen Island
- Main Level Primary
- Sitting Area In Primary
- Soaking Tub
- Separate Shower
Levels
- Two
Lot Features
- One To Two Acres
- Sprinklers Automatic
Other Structures
- Pool House
Parking Features
- Attached
- Circular Driveway
- Garage
- Golf Cart Garage
- Guest
- Paver Block
Patio and Porch Features
- Covered
- Patio
- Porch
- Screened
Pets Allowed
- Breed Restrictions
- Yes
Pool Features
- In Ground
Property Condition
- Resale
Road Responsibility
- Public Maintained Road
Road Surface Type
- Paved
Roof
- Spanish Tile
Security Features
- Gated Community
- Security Guard
Sewer
- Public Sewer
- Septic Tank
Spa Features
- Gunite
- In Ground
Structure Type
- House
Utilities
- Cable Available
- Electricity Connected
- Water Connected
View
- Lake
- Pool
- Water
Waterfront Features
- Lake Front
- None
- Other
- Point Lot
WaterSource
- Public
Rooms
- Laundry
- Game Room
- Media Room
- Great Room
- Family Room
- Den

Icon Realty Advisors FTL
Jason Kapit
Data Source: Beaches
MLS#: B26094611
Data Source Copyright: © 2026 Beaches All rights reserved.
This property was listed on 11/6/2026 and last updated as of 11/6/2026 8:19:14 AM. OSI IDX updated the data from Beaches on 11/8/2026 at 11:15 AM. This information is for your personal, non-commercial use and may not be used for any purpose other than to identify prospective properties you may be interested in purchasing. Display of MLS data is usually deemed reliable but is NOT guaranteed accurate by the MLS. Buyers are responsible for verifying the accuracy of all information and should investigate the data themselves or retain appropriate professionals. Information from sources other than the Listing Agent may have been included in the MLS data. Unless otherwise specified in writing, Broker/Agent has not and will not verify any information obtained from other sources. The Broker/Agent providing the information contained herein may or may not have been the Listing and/or Selling Agent.
Your Search Results

© 2026 RE/MAX Select Group
DMCA Notice | Terms & Services | Privacy Policy | Accessibility Statement
EQUAL HOUSING OPPORTUNITY


RE/MAX Select Group
900 East Atlantic Ave, Suite 10, Delray Beach, FL 33483
Mobile: (561) 350-0154
freeman3225@gmail.com
