466 Meramec View Drive
Eureka, MO 63025
For Sale - Active
offered at $550,000
5
bedrooms
4.5
baths
4,414
sq ft
$125
price per sf
Single Family
property type
2 Days
time on site
2004
yr. built
10,019 sq ft
lot size
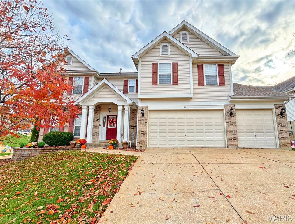
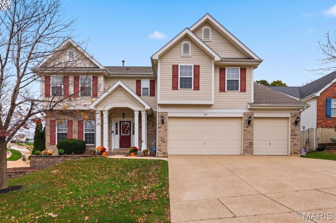
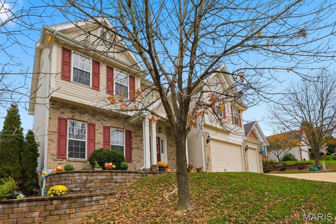
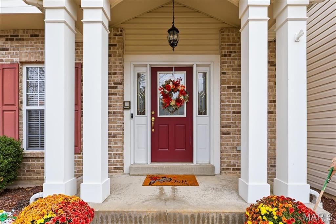
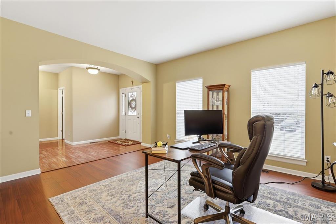
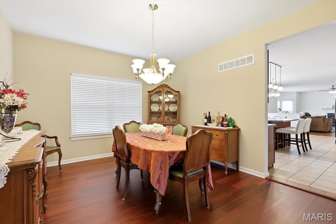
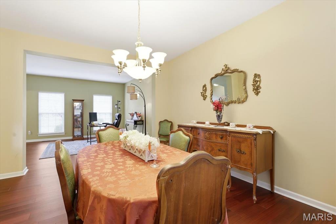
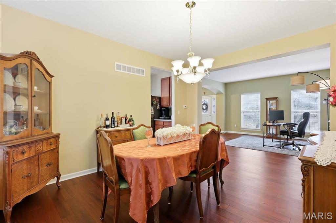
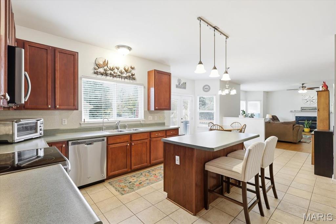
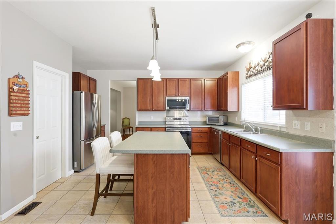
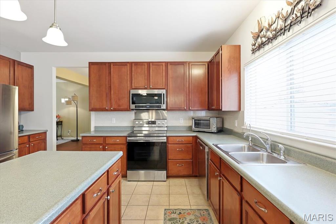
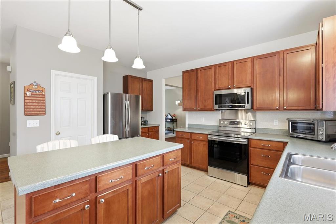
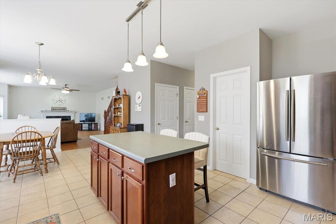
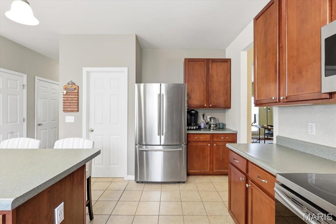
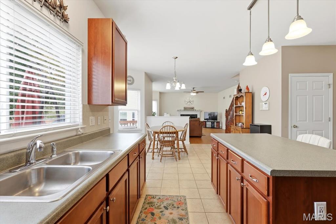
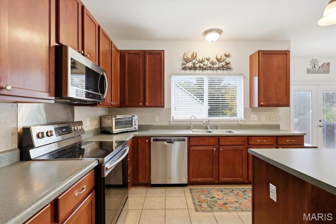
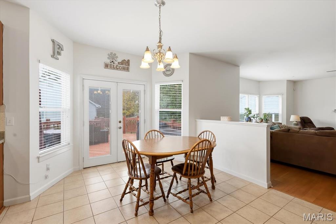
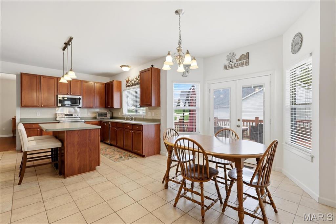
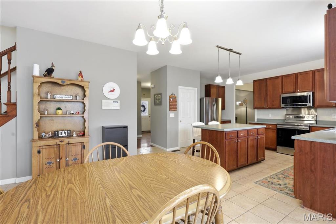
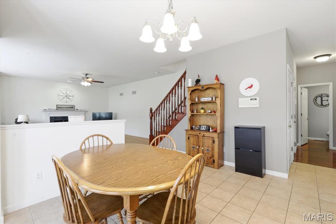
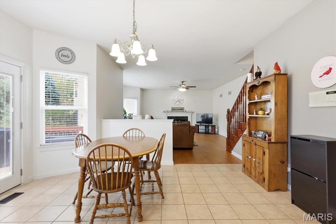
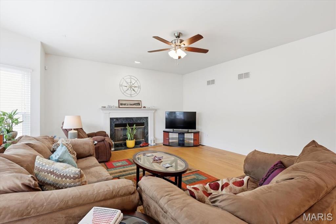
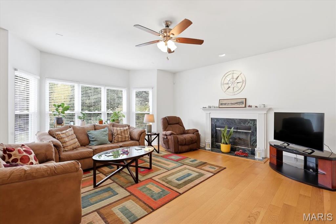
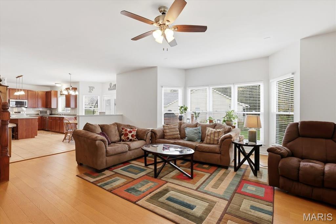
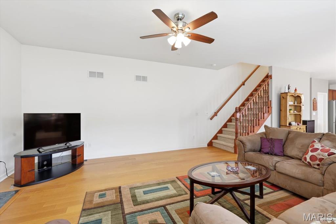
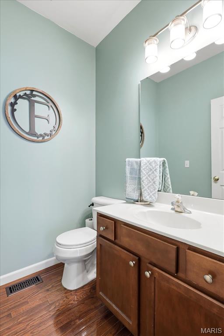
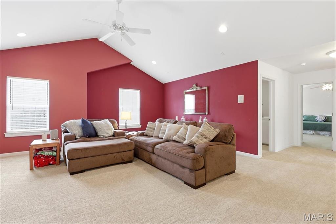
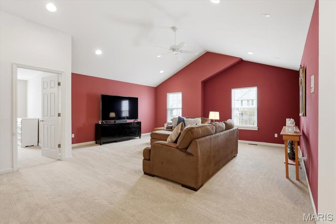
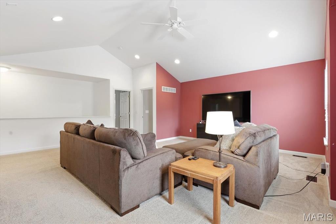
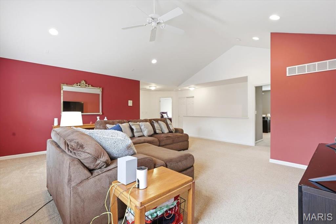
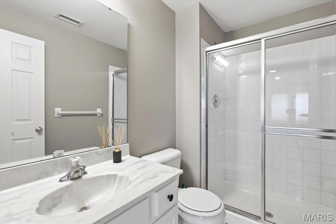
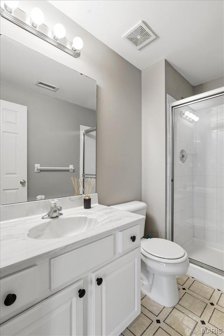
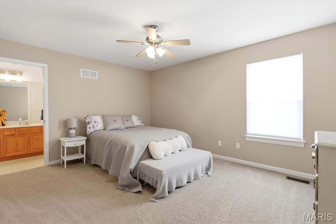
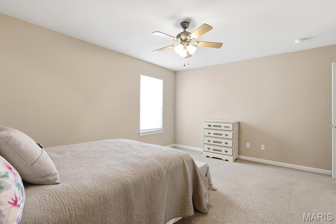
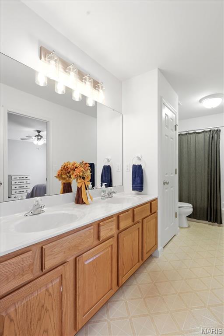
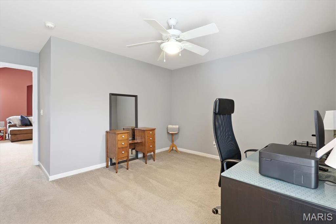
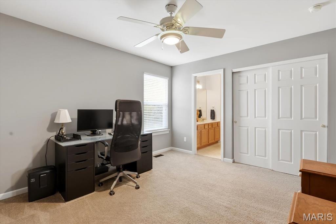
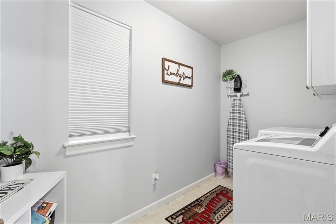
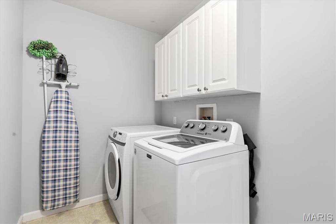
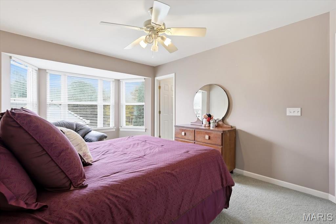
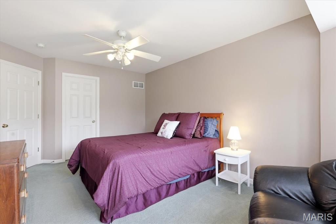
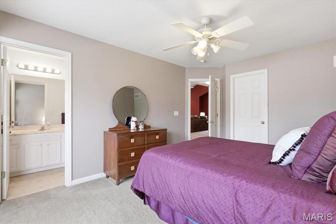
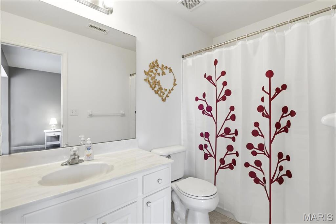
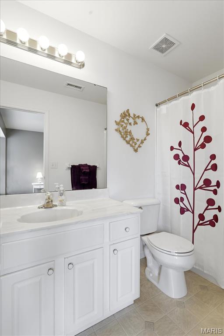
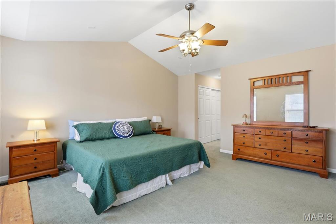
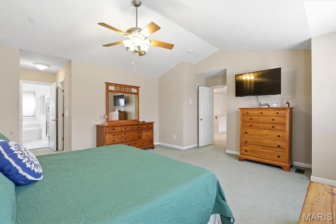
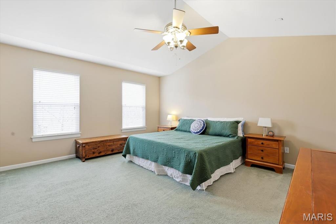
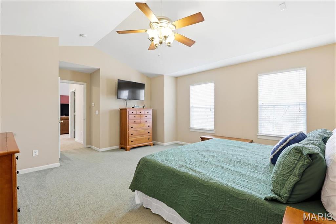
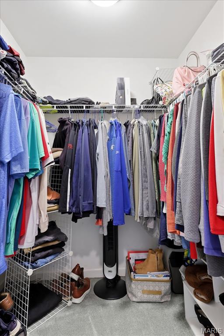
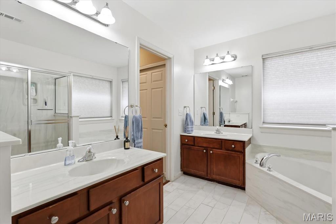
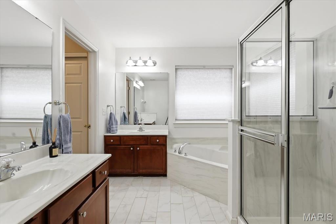
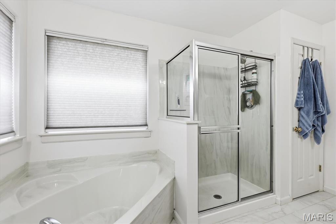
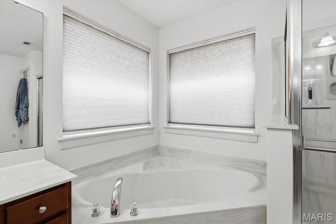
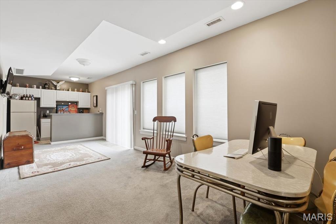
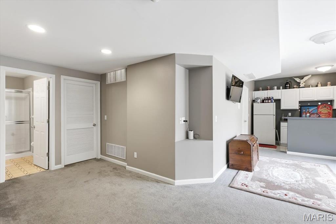
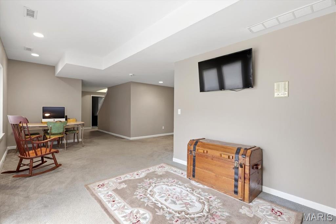
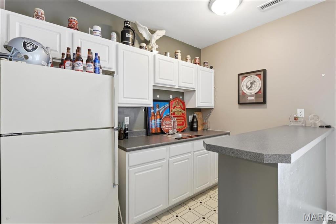
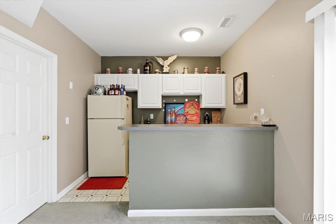
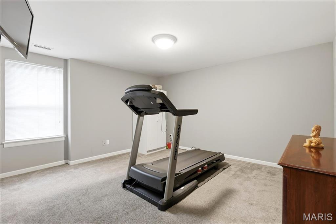
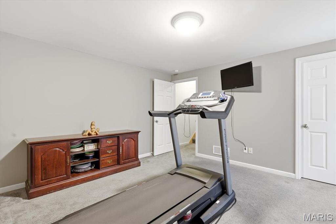
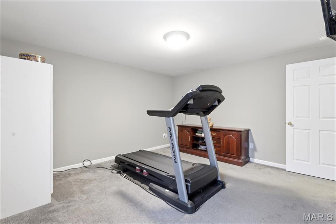
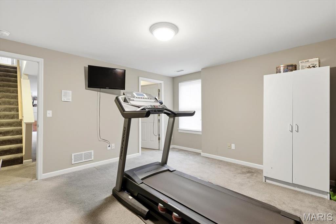
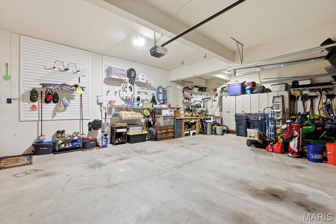
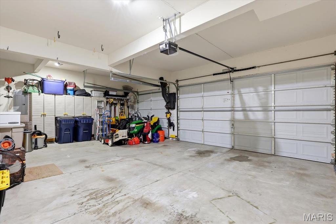
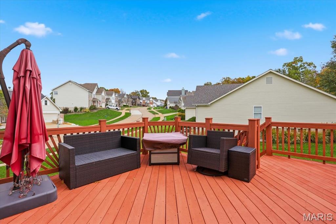
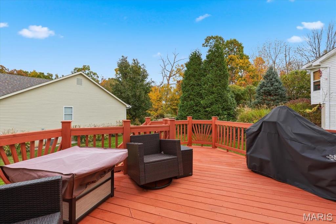
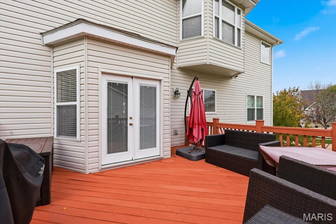
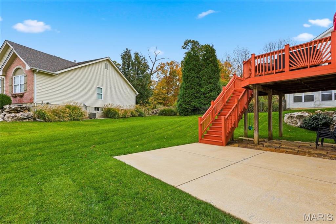
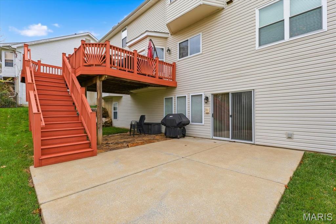
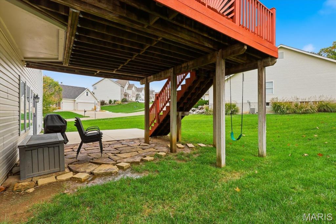
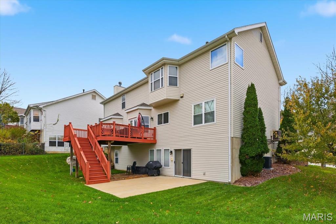
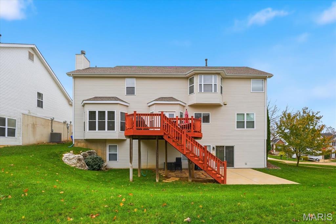
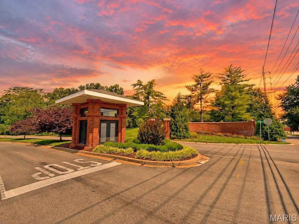
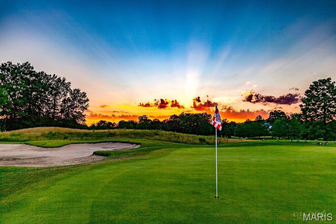
Beautifully kept two-story on corner lot in the Legends golf community! Pleasing curb appeal with three car garage, professional landscaping, architectural shingles, fully wrapped fascia and covered front porch. Walk inside to a spacious and open floor plan with over 4400 ft of living space, wood floors, arched room transitions & more! Formal living room adjacent to the entry foyer currently serves as a home office space. Formal dining room includes a chandelier and space for your largest dining room table. Eat-in kitchen is improved with stainless steel appliances, built in microwave, solid wood cabinets, center island with breakfast bar & pendant lighting, pantry... and dining area. Family room includes a bay extension, ceiling fan with light fixture, recessed lighting and a fireplace ready to keep you cozy this holiday season. Upstairs is a large loft area with vaulted ceilings that’s perfect for a kids play area, convenient second level laundry, large master bedroom suite with walk-in closet and luxury master bath, & three additional bedrooms all with access to private bathrooms. Head down to a fully finished walk-out lower level with wet bar, rec/family area, fifth bedroom and full bath. Out back is a wood deck & concrete patio. RSD, Walking distance to the Legends Country Club, just a golf cart ride away from Geggie Elementary, Eureka ball fields, the Timbers Rec center and dozens of small businesses in downtown Eureka.

Co-listed By: Kate Busk
No upcoming open house dates. Check back later.
Bedrooms
- Total Bedrooms: 5
Bathrooms
- Full bathrooms: 4
- Half bathrooms: 1
Appliances
- Stainless Steel Appliance(s)
Architectural Style
- Traditional
Association
- Association Fee: $1,000
- Association Fee Frequency: Annually
- Association Name: Legends South
Association Amenities
- Association Management
- Common Ground
- Lake
- Picnic Area
- Playground
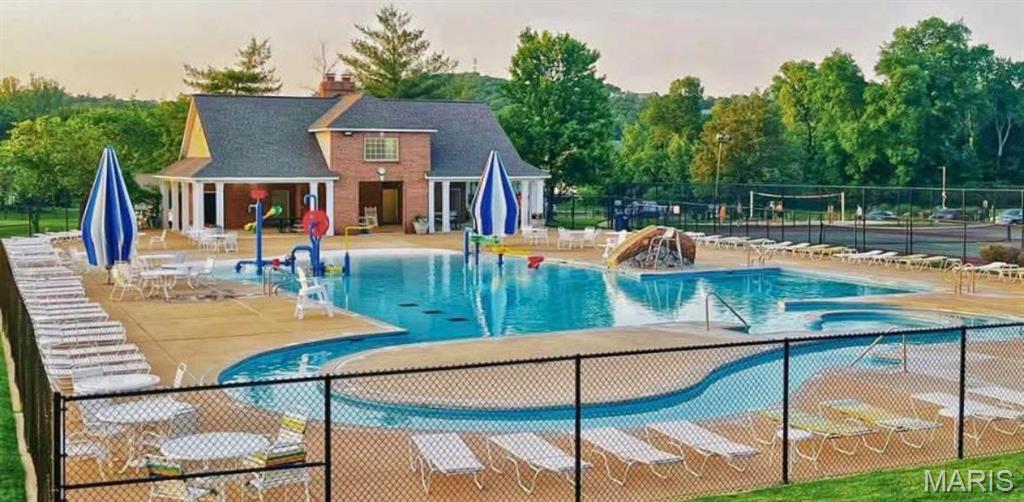
- Pool
- Recreation Facilities
- Tennis Court(s)
- Trail(s)
Association Fee Includes
- Clubhouse
- Management
- Pool
- Recreational Facilities
Basement
- 9 ft + Pour
- Bathroom
- Finished
- Sleeping Area
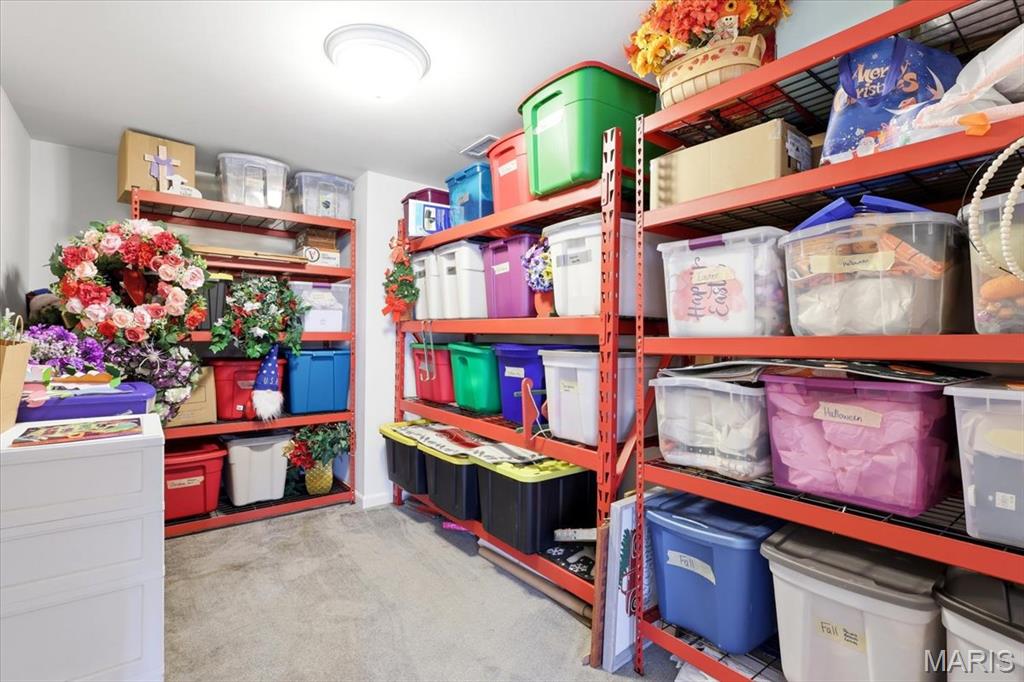
- Storage Space
- Walk-Out Access
Construction Materials
- Brick
- Frame
- Vinyl Siding
Cooling
- Ceiling Fan(s)
- Central Air
Electric
- Ameren
Exterior Features
- Lighting
- Private Entrance
- Rain Gutters
Fireplace Features
- Family Room
Flooring
- Carpet
- Ceramic Tile
- Wood
Foundation Details
- Concrete Perimeter
Heating
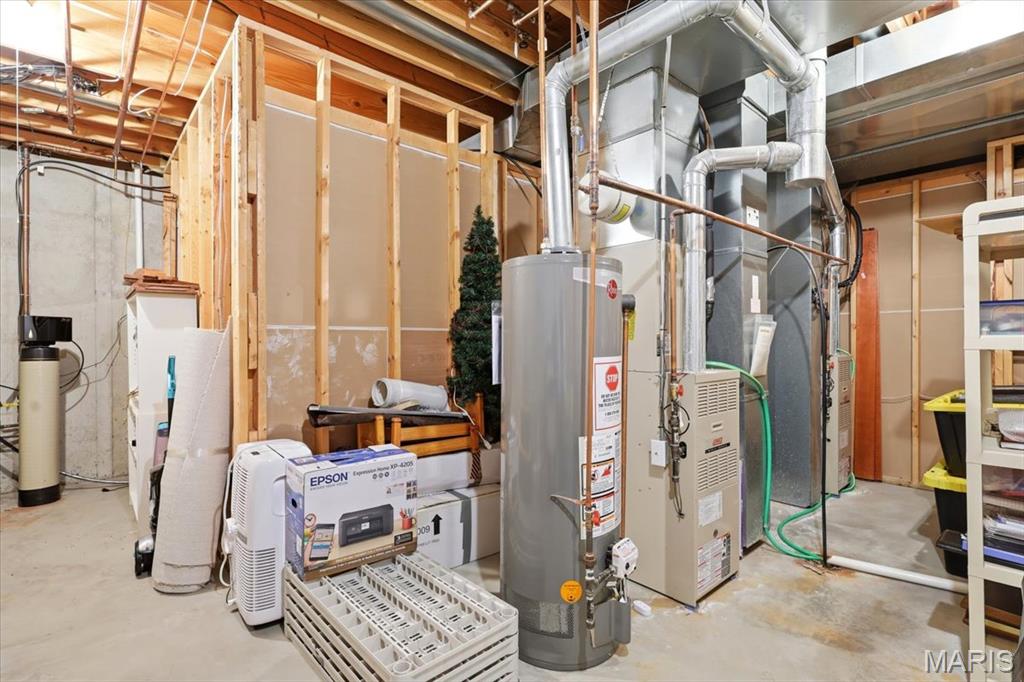
- Forced Air
Interior Features
- Bar
- Breakfast Room
- Built-in Features
- Custom Cabinetry
- Double Vanity
- Entrance Foyer
- High Speed Internet
- Kitchen Island
- Open Floorplan
- Pantry
- Separate Dining
- Separate Shower
- Storage
Laundry Features
- 2nd Floor
- Laundry Room
Levels
- Two
Lot Features
- Corner Lot
Parking Features
- Additional Parking
- Attached
- Driveway
- Garage Faces Front
- Off Street
Roof
- Architectural Shingle
Sewer
- Public Sewer
Utilities
- Cable Connected
- Electricity Connected
- Natural Gas Connected
- Sewer Connected
- Underground Utilities
WaterSource
- Public

Coldwell Banker Premier Group
Josh Kahn
Kate Busk
Data Source: MARIS
MLS#: 26069697
Data Source Copyright: © 2026 MARIS All rights reserved.
This property was listed on 11/6/2026 and last updated as of 11/6/2026 6:31:38 PM. OSI IDX updated the data from MARIS on 11/7/2026 at 2:34 PM. This information is for your personal, non-commercial use and may not be used for any purpose other than to identify prospective properties you may be interested in purchasing. Display of MLS data is usually deemed reliable but is NOT guaranteed accurate by the MLS. Buyers are responsible for verifying the accuracy of all information and should investigate the data themselves or retain appropriate professionals. Information from sources other than the Listing Agent may have been included in the MLS data. Unless otherwise specified in writing, Broker/Agent has not and will not verify any information obtained from other sources. The Broker/Agent providing the information contained herein may or may not have been the Listing and/or Selling Agent.
Your Search Results
© 2026 RE/MAX Select Group
DMCA Notice | Terms & Services | Privacy Policy | Accessibility Statement
EQUAL HOUSING OPPORTUNITY


RE/MAX Select Group
900 East Atlantic Ave, Suite 10, Delray Beach, FL 33483
Mobile: (561) 350-0154
freeman3225@gmail.com

