5014 Salient Dr
Spring Hill, TN 37174
For Sale - Active
offered at $534,990
4
bedrooms
2.5
baths
2,563
sq ft
$209
price per sf
Single Family
property type
3 Days
time on site
2026
yr. built
8,712 sq ft
lot size
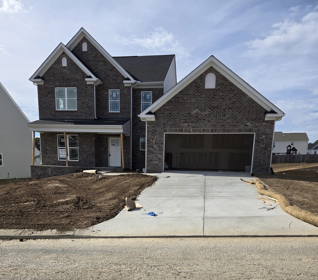
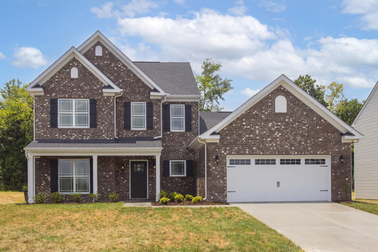
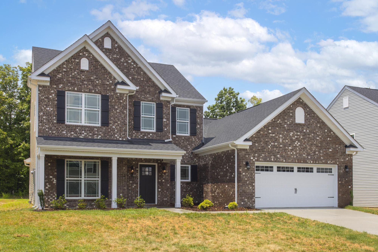
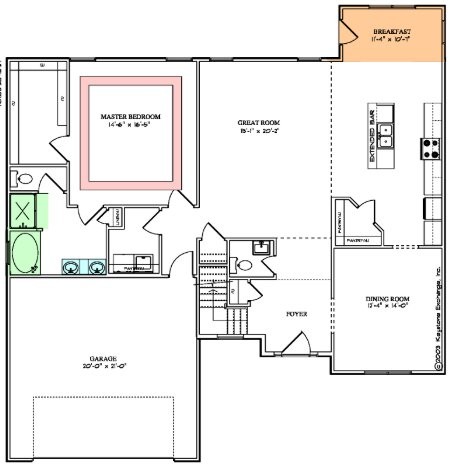
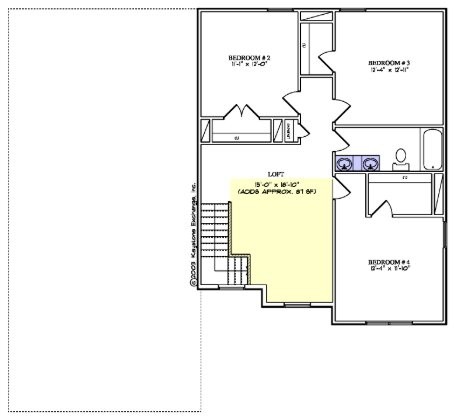
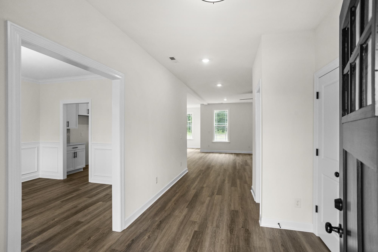
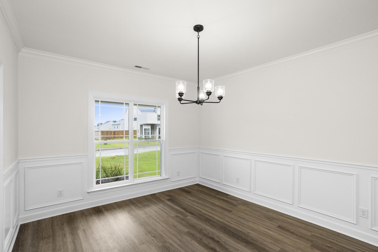
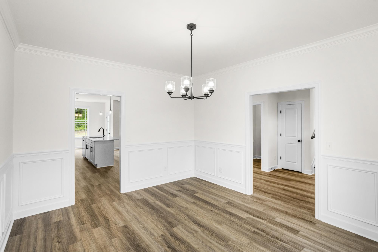
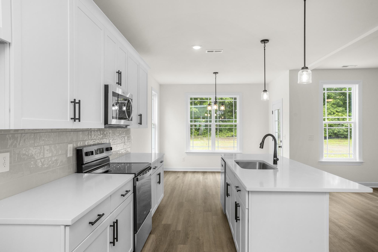
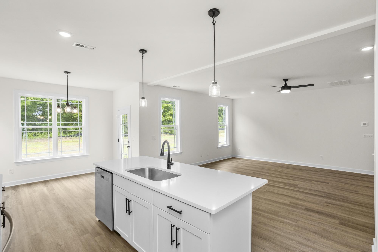
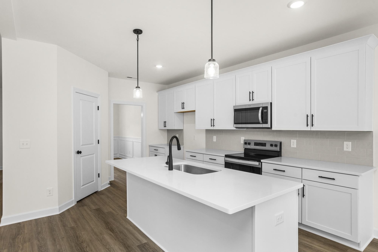
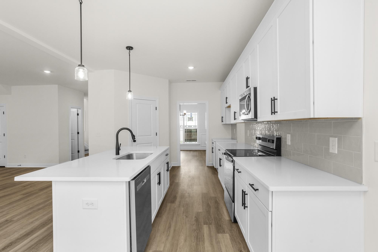
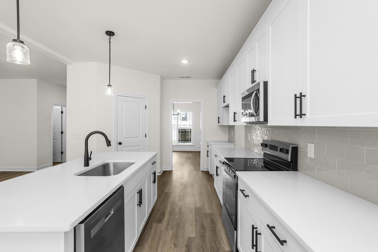
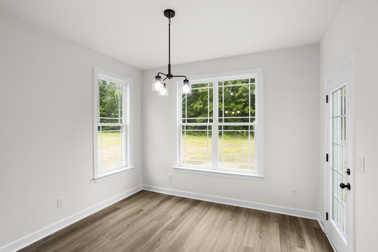
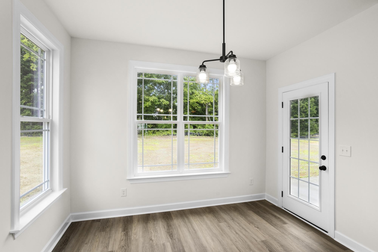
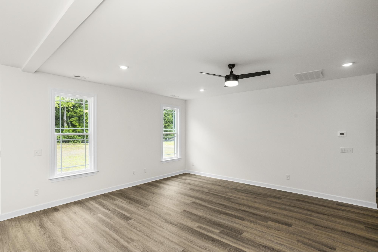
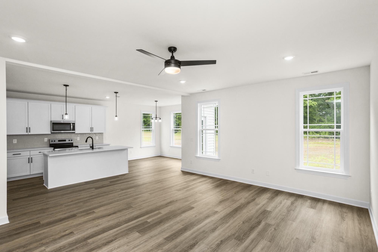
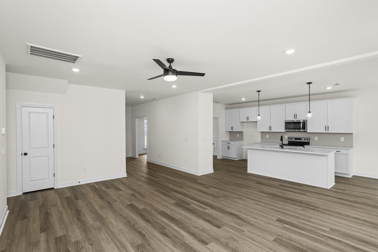
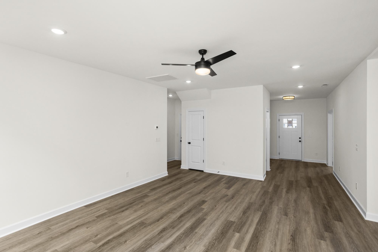
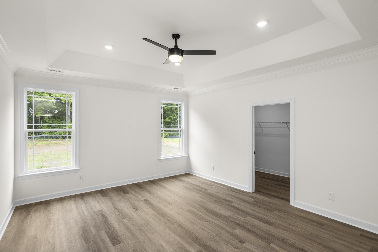
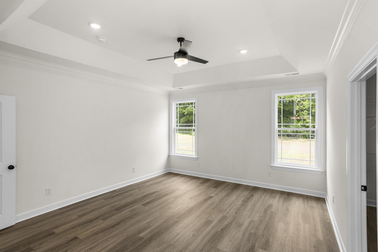
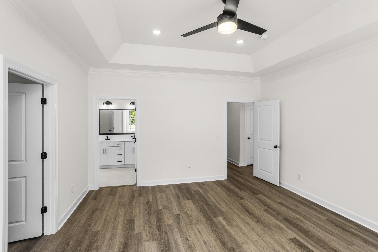
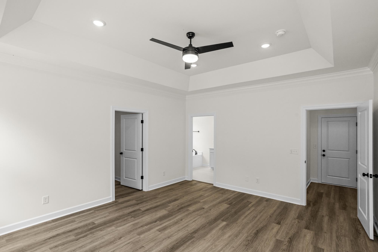
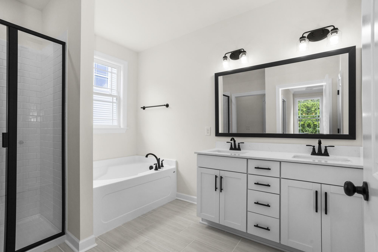
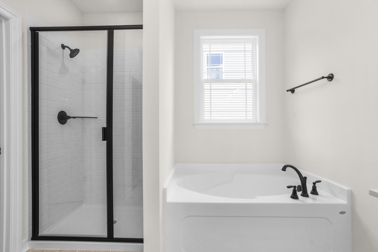
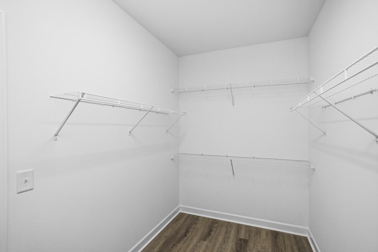
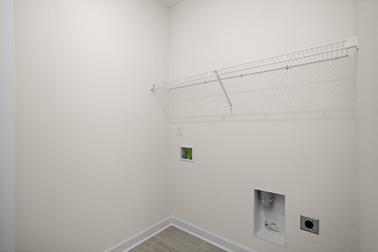
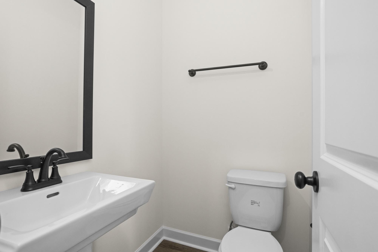
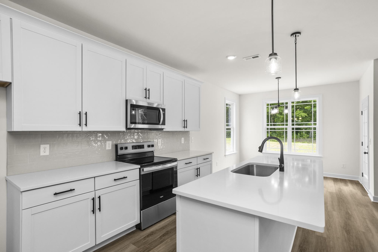
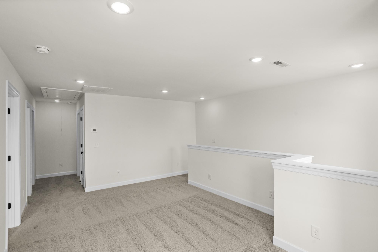
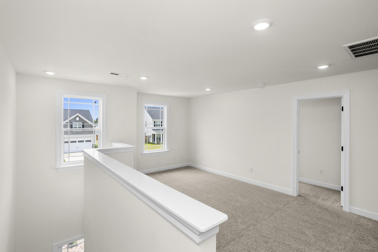
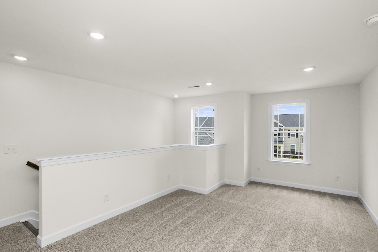
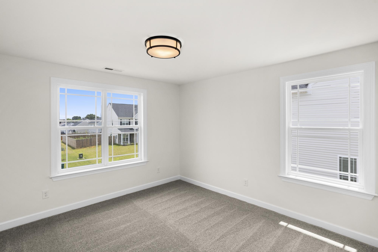
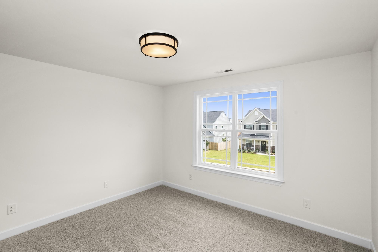
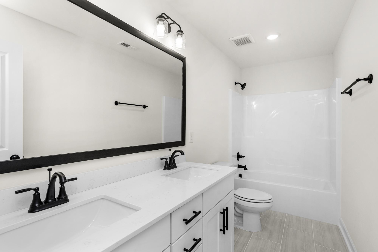
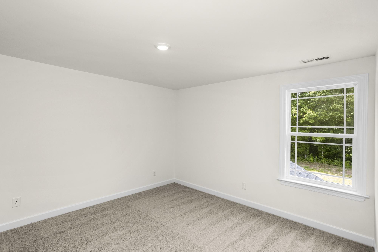
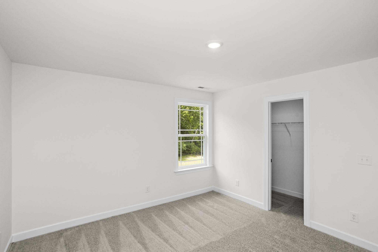
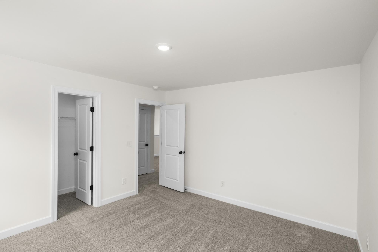
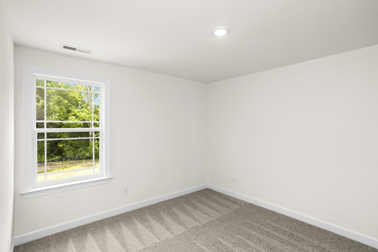
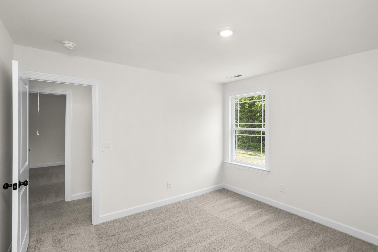
HOME FOR THE HOLIDAYS-THIS HOME IS EXPECTED TO BE COMPLETE IN EARLY DECEMBER. Offering up to $31K towards rate buy down and/or closing costs with our preferred lender and title company. AND home warranty included, so you have peace of mind as soon as you move in! Welcome to the Sullivan! This stunning new construction home offers nearly 2,600 sq. ft. of thoughtfully designed living space, featuring 4 bedrooms, 2.5 bathrooms, and a spacious main-level primary suite! From the moment you arrive, you'll notice the full-brick front exterior, inviting covered front porch, and thoughtful landscaping. Step inside to an impressive, light-filled foyer that sets the tone for th...e rest of the home. The main level offers the perfect blend of elegance, comfort, and functionality, featuring a formal dining room, a spacious family room, and a beautiful kitchen complete with 42" cabinetry, quartz countertops, stainless steel appliances, and an oversized island perfect for entertaining. The extended breakfast nook bump-out provides additional dining space and an abundance of natural light. The main-level primary suite offers a relaxing retreat with a tray ceiling, generous walk-in closet, and private bath featuring a separate soaking tub and shower. A conveniently located laundry room completes the first floor. Upstairs, you'll find three generously sized bedrooms, with walk-in closets, a full bathroom, and a versatile loft ideal for a second living area, playroom, or home office. Enjoy the convenience of main-level living without sacrificing the extra space for family and guests! Step outside to the spacious, usable backyard backing to HOA green space, offering added privacy and a peaceful setting. The rear deck is perfect for grilling, entertaining, or simply relaxing outdoors. With its thoughtful layout, upgraded finishes, and beautiful outdoor space, this brand-new Sullivan offers the perfect combination of style and everyday comfort. Schedule your private showing today!

Sunday, November 8, 2026
from 2:00 PM to 4:00 PMBedrooms
- Total Bedrooms: 4
Bathrooms
- Full bathrooms: 2
- Half bathrooms: 1
Appliances
- Dishwasher
- Disposal
- Ice Maker
- Microwave
- Electric Oven
- Electric Range
Association
- Association Fee2: $350
- Association Fee2 Frequency: One Time
Association Amenities
- Park
- Playground
Association Fee Includes
- Maintenance Grounds
Basement
- None
Construction Materials
- Brick
Cooling
- Central Air
- Electric
Flooring
- Carpet
- Tile
Foundation Details
- Slab
Green Energy Efficient
- Thermostat
Heating
- Electric
- Heat Pump
Interior Features
- Extra Closets
- Walk-In Closet(s)
Laundry Features
- Electric Dryer Hookup
- Washer Hookup
Levels
- One
Lot Features
- Level
Parking Features
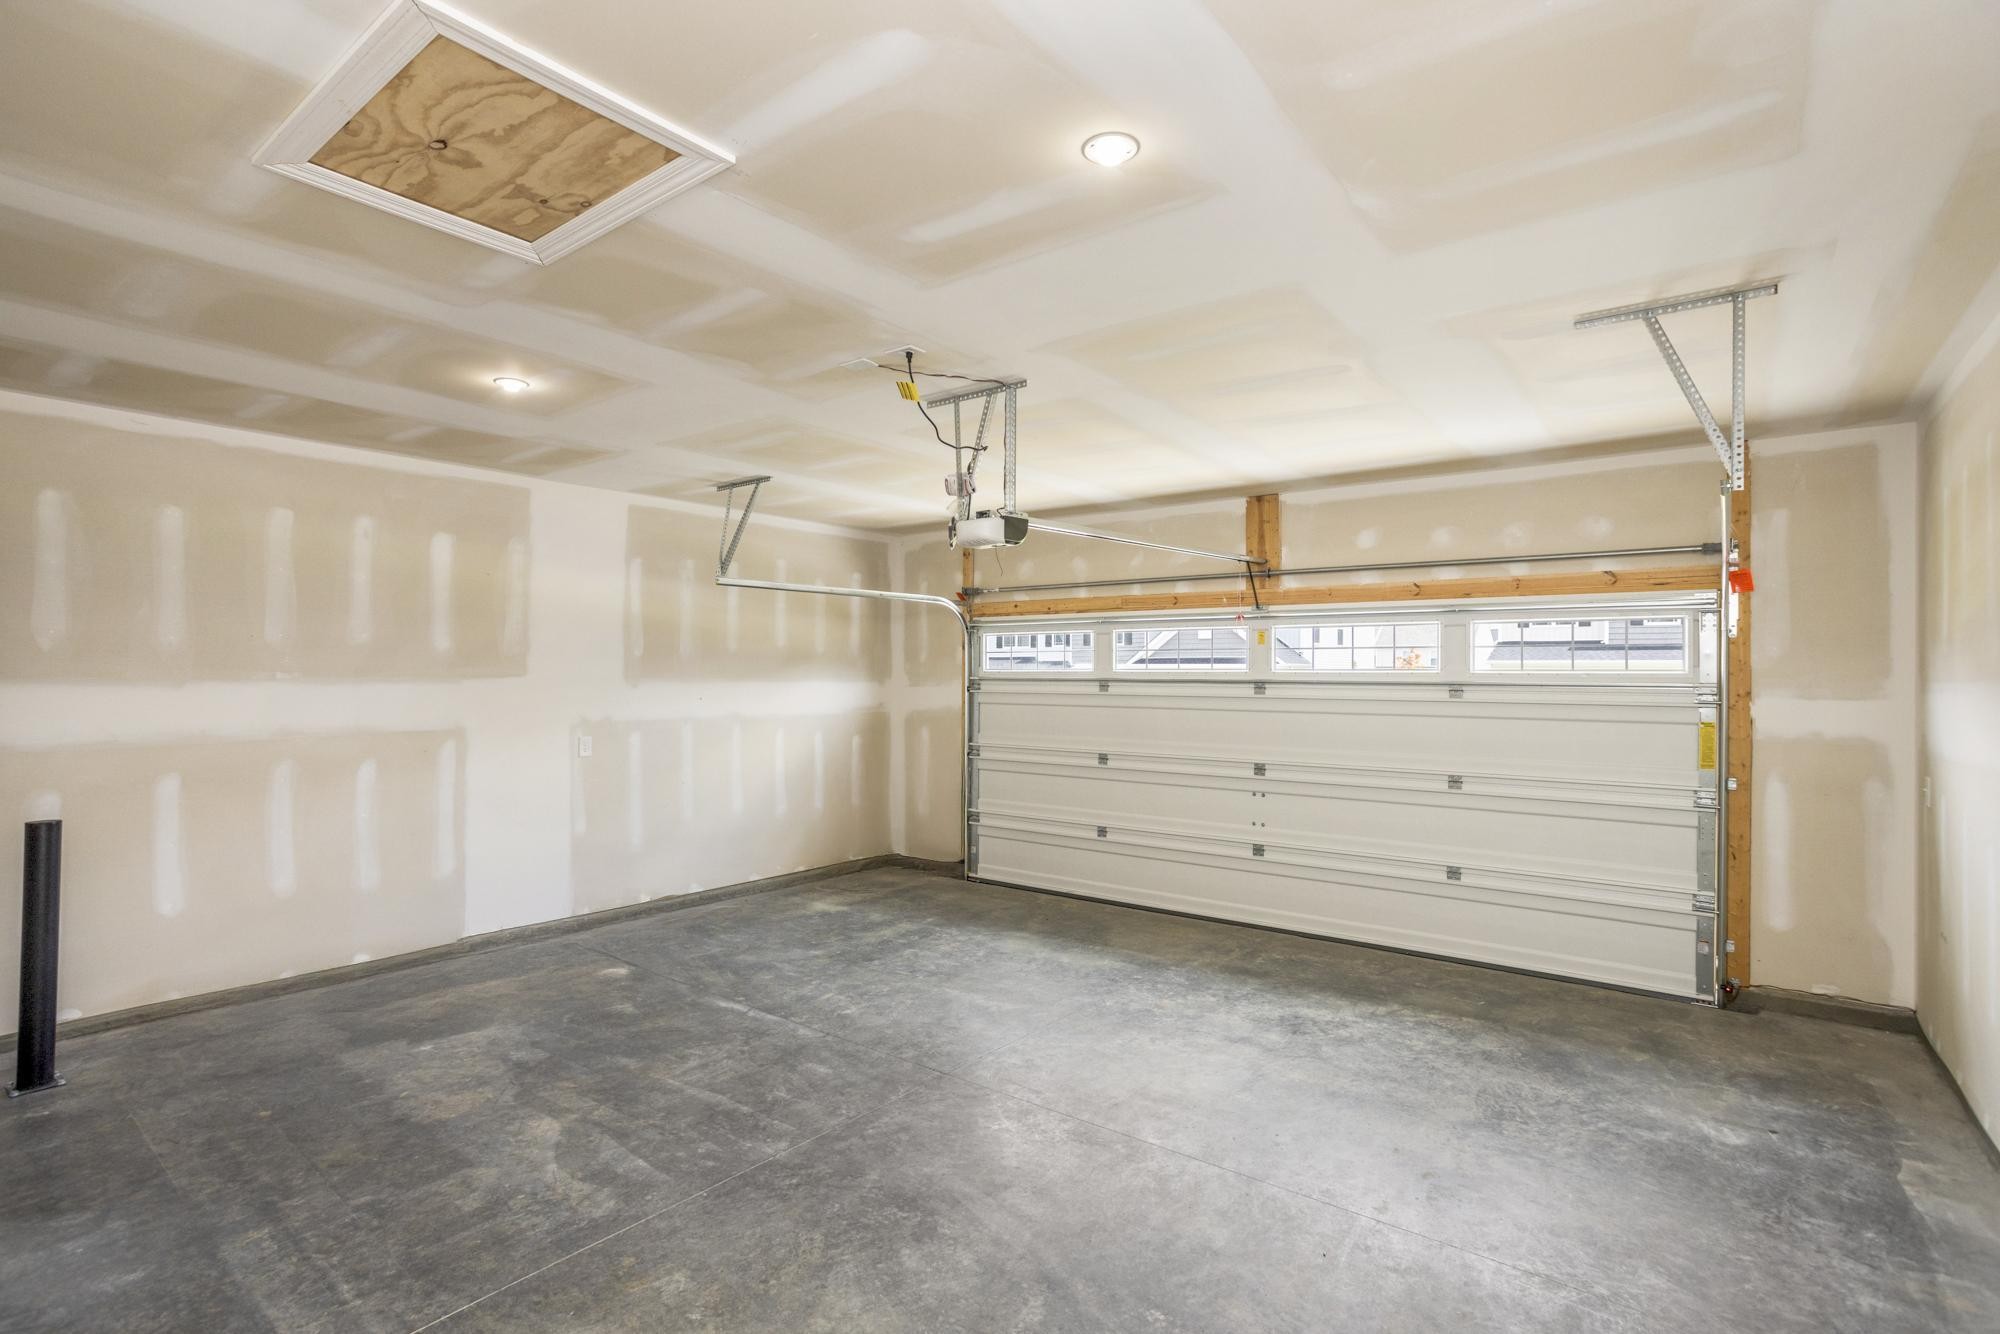
- Garage Door Opener
- Garage Faces Front
Patio and Porch Features
- Porch
- Covered
- Patio
Pets Allowed
- Yes
Security Features
- Carbon Monoxide Detector(s)
- Smoke Detector(s)
Sewer
- Public Sewer
Utilities
- Electricity Available
- Water Available
- Cable Connected
WaterSource
- Public
Rooms
- Bedroom 1
- Bedroom 2
- Bedroom 3
- Bedroom 4
- Master Bathroom
- Dining Room
- Kitchen
- Living Room

Reliant Realty ERA Powered
Hannah Goethel
Data Source: RealTracs Solutions®
MLS#: 3629557
Data Source Copyright: © 2026 RealTracs Solutions® All rights reserved.
This property was listed on 11/4/2026 and last updated as of 11/5/2026 5:43:01 PM. OSI IDX updated the data from RealTracs Solutions® on 11/7/2026 at 10:26 AM. This information is for your personal, non-commercial use and may not be used for any purpose other than to identify prospective properties you may be interested in purchasing. Display of MLS data is usually deemed reliable but is NOT guaranteed accurate by the MLS. Buyers are responsible for verifying the accuracy of all information and should investigate the data themselves or retain appropriate professionals. Information from sources other than the Listing Agent may have been included in the MLS data. Unless otherwise specified in writing, Broker/Agent has not and will not verify any information obtained from other sources. The Broker/Agent providing the information contained herein may or may not have been the Listing and/or Selling Agent.
Your Search Results
© 2026 RE/MAX Select Group
DMCA Notice | Terms & Services | Privacy Policy | Accessibility Statement
EQUAL HOUSING OPPORTUNITY


RE/MAX Select Group
900 East Atlantic Ave, Suite 10, Delray Beach, FL 33483
Mobile: (561) 350-0154
freeman3225@gmail.com

