5
bedrooms
4.5
baths
4,600
sq ft
$337
price per sf
Single Family
property type
Coming 11/29
time on site
2026
yr. built
1.10 acre
lot size
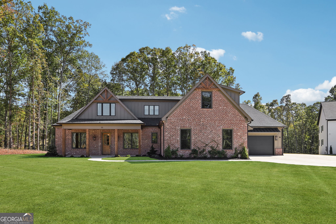
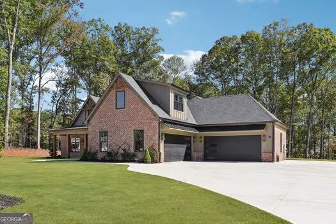
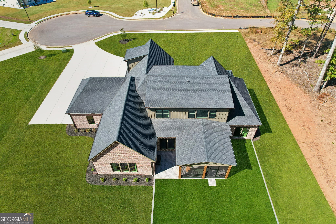
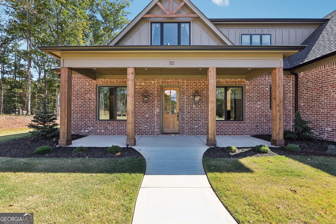
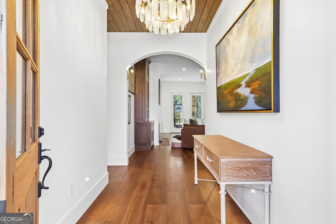
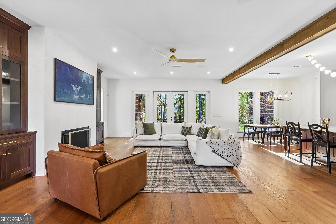
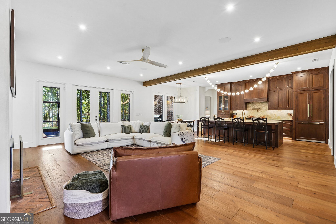
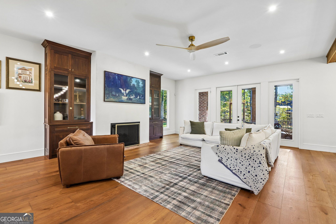
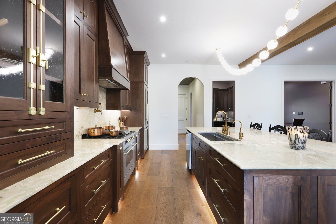
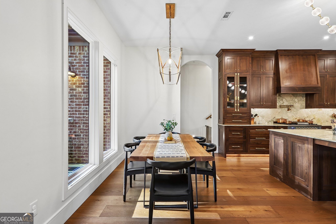
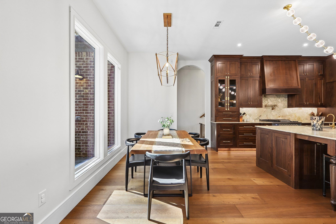
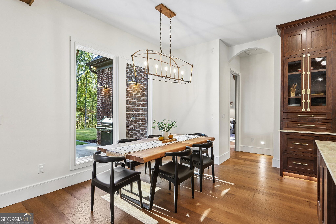
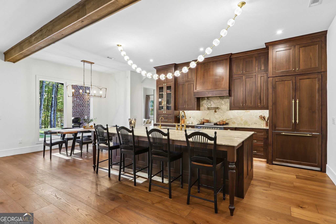
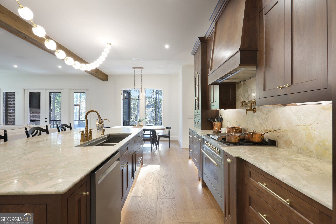
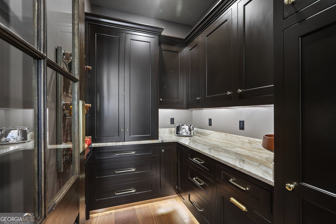
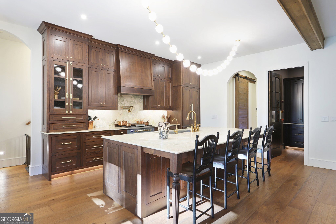
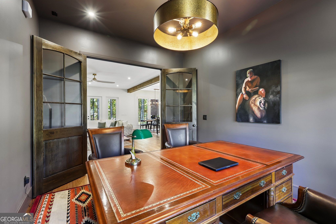
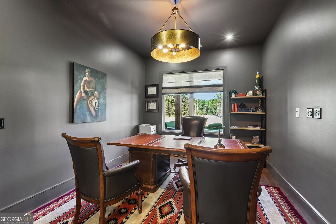
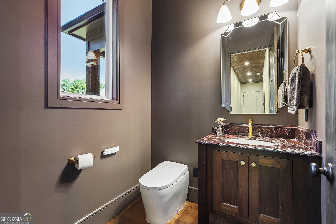
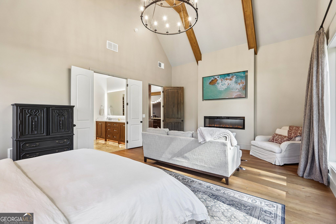
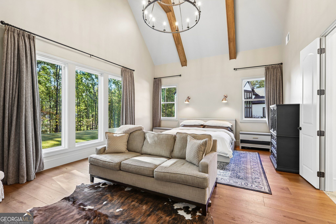
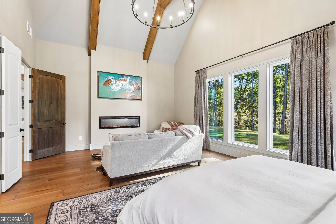
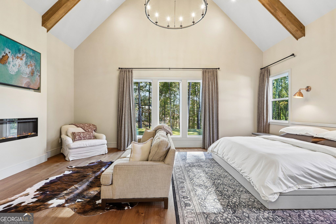
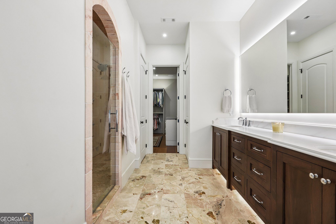
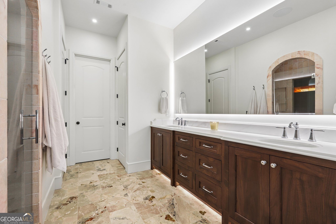
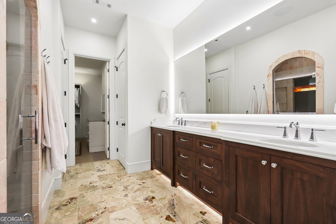
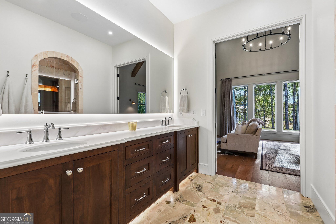
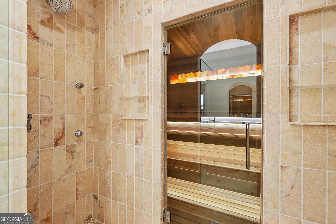
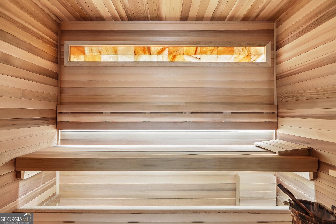
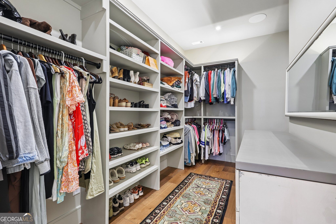
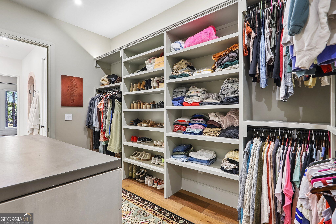
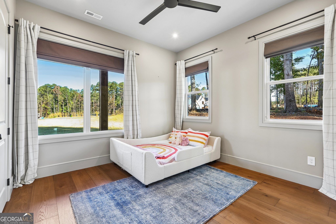
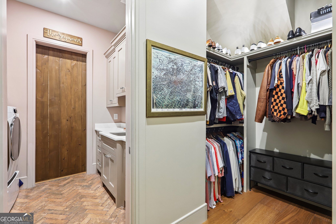
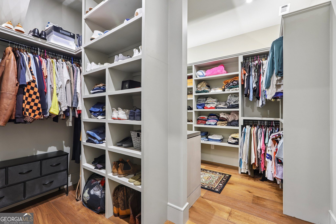
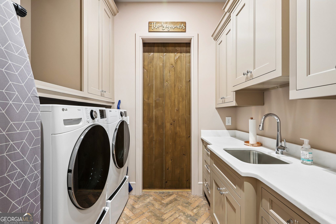
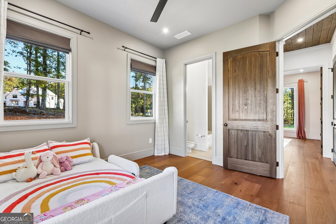
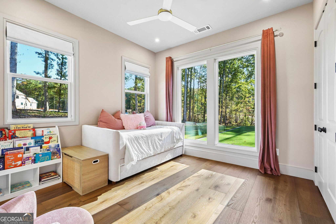
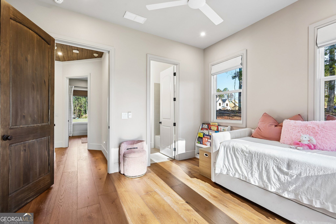
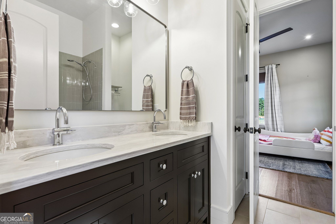
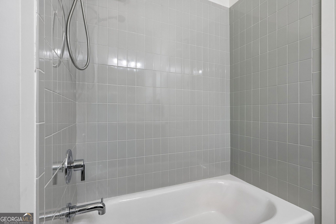
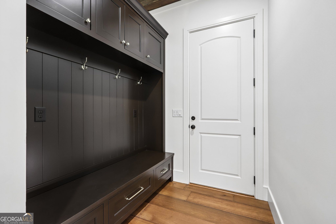
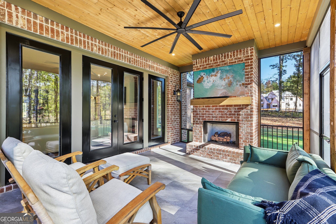
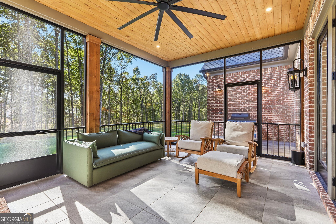
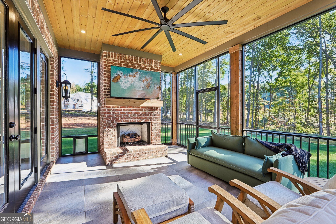
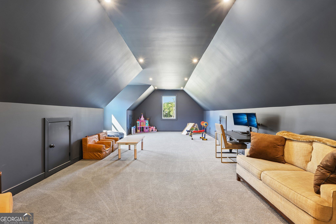
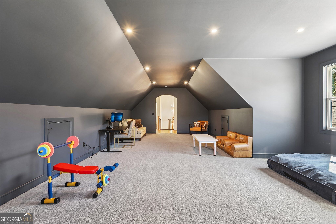
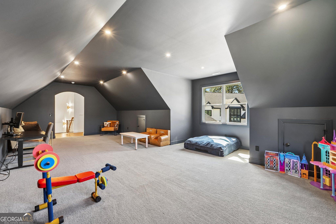
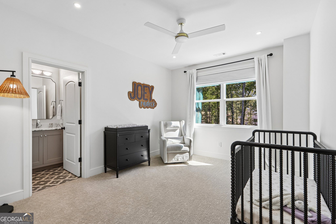
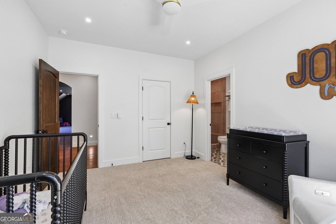
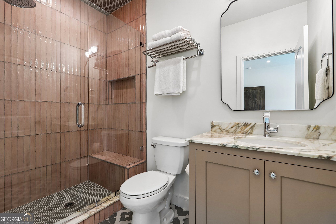
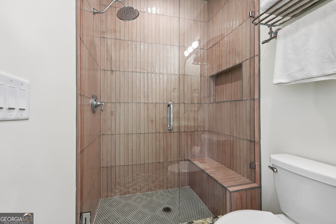
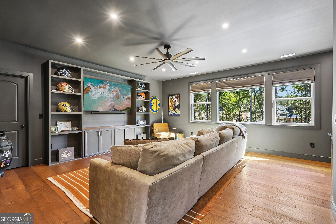
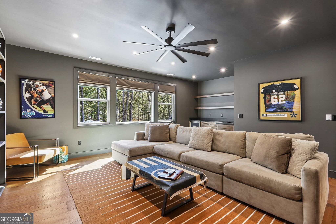
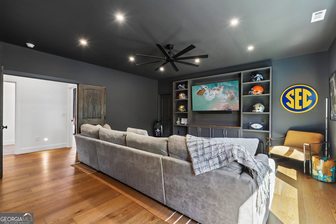
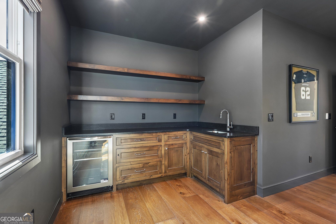
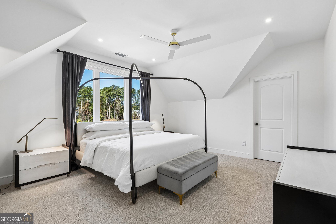
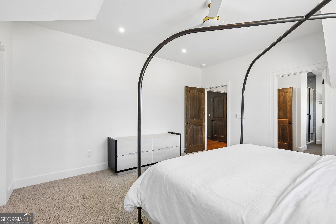
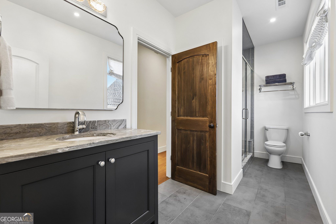
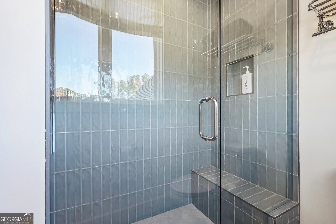
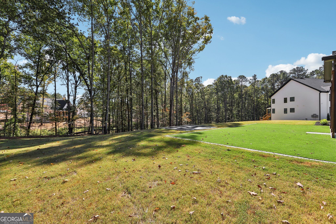
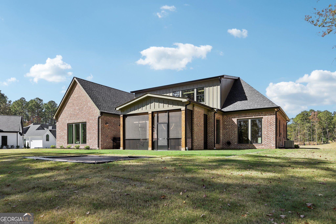
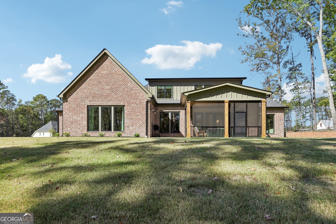
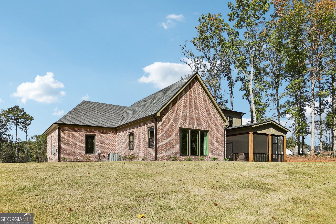
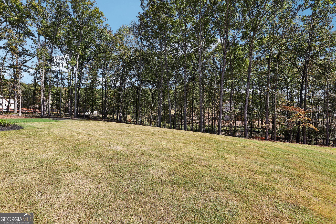
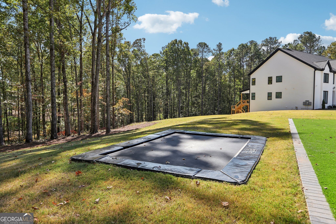
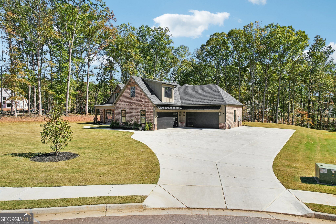
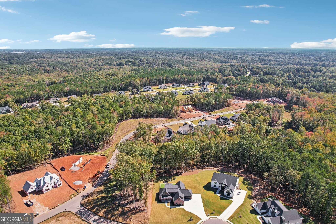
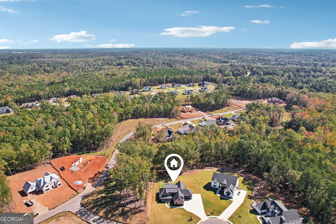
A RARE AND TRUE CUSTOM MASTERPIECE WHERE EXCEPTIONAL CRAFTSMANSHIP MEETS UNCOMPROMISING LUXURY. An amazing 4600 sf Above Ground Two story home WITH MAIN FLOOR LIVING! Five bedrooms and 5.5 baths, **PHENOMENAL custom floor-to-ceiling cabinetry, beautiful lighting and Luxury Hardwoods throughout** Large Entertainment spaces, a SPECTACULAR expansive Scullery in the gorgeous butler's pantry accompanied by floor to ceiling custom cabinets and intricate stone. Beautiful rear cozy screened porch with gorgeous sliding glass for indoor-outdoor living. This remarkable 2026 custom-built residence offering uncompromising luxury. This is not another newer construction home. With... thoughtfully curated elevated materials, and exceptional functionality has come together in a way rarely found in Tyrone or adjacent Peachtree City. From the striking imported custom brickwork to the phenomenal floor-to-ceiling cabinetry. Rich custom wood flooring, exquisite marble and stone, with designer finishes throughout, every space reflects a level of personalization that sets this gorgeous home apart. Custom paint selections, high-end appliances, create a sophisticated aesthetic that feels both timeless and distinctly luxurious. Approximately 4700 square feet built on a beautifully tree lined manicured one+ acre. ALL on the boundaries of Peachtree City and access to the golf cart path. From the striking custom-sourced brick and rich custom wood flooring to exquisite marble, designer finishes, every detail reflects a level of personalization rarely found in Adjacent Peachtree City. The ELEGANT MAIN LEVEL OWNERS SUITE occupies the entire right wing, offering extraordinary space for a private living room setting beneath soaring cathedral ceilings accented by expansive, gorgeous wood beams. The spa-inspired bath features an unbelievable walk-in shower with WALK-THROUGH designer glass doors to a custom-designed exotic wood sauna. Expansive walk-in closets wind through the suite to a distinctive brick-floor laundry room, with convenient access to the home's service areas and private rear hall leading to the large oversized modern 2 car garage and then on to the separate third car garage. The impressive gourmet kitchen showcases high-end appliances, exceptional finishes, and breathtaking DESIGNER lighting over the sprawling kitchen island, with the genuine floor to ceiling wood custom cabinetry. The open dining area and inviting family room create an elegant flow for everyday living and entertaining, while a dedicated office/library offers a private retreat. Highly sought after Two additional bedrooms and two and a half baths complete the main level. Upstairs, two spacious bedrooms feature private baths with beautiful tile finishes as well as custom cabinets. An enormous game/bonus room with its own bath and a separate expansive media room with custom built-ins and a dedicated gathering bar area create exceptional entertainment possibilities. Two oversized unfinished attic spaces offer additional storage and future potential. The outdoor living is just as impressive. Enjoy the screened patio with its stunning custom brick fireplace, warm wood-plank ceiling, and expansive windows overlooking the beautifully landscaped grounds. The backyard features an inground built-in trampoline surrounded by premium artificial turf, while exceptional landscape lighting creates a captivating setting after sunset. This great home is just outside the boundaries of Peachtree City which accommodates 110 miles of Golf Cart Paths to shopping, dining and lakes-Extraordinary by design. EXCEPTIONAL in every detail. Make an appointment this is a must see!!!

No upcoming open house dates. Check back later.
Bedrooms
- Total Bedrooms: 5
Bathrooms
- Full bathrooms: 4
- Half bathrooms: 1
Appliances
- Convection Oven
- Cooktop
- Dishwasher
- Disposal
- Double Oven
- Dryer
- Gas Water Heater
- Microwave
- Oven
- Stainless Steel Appliance(s)
- Tankless Water Heater
Architectural Style
- Brick 4 Side
- Traditional
Association
- Association Fee: $1,000
Association Fee Includes
- Management Fee
- Reserve Fund
Basement
- None
Community Features
- Sidewalks
- Street Lights
Construction Materials
- Brick
- Concrete
Cooling
- Central Air
- Electric
- Zoned
Electric
- 220 Volts
Exterior Features
- Gas Grill
- Sprinkler System
Fireplace Features
- Factory Built
- Family Room
- Gas Log
- Gas Starter
- Living Room
- Masonry
Flooring
- Hardwood
- Stone
- Tile
Foundation Details
- Slab
Heating
- Heat Pump
- Zoned
Interior Features
- Beamed Ceilings
- Double Vanity
- Master On Main Level
- Sauna
- Separate Shower
- Soaking Tub
- Tile Bath
- Tray Ceiling(s)
- Walk-In Closet(s)
Laundry Features
- Mud Room
Levels
- Two
Lock Box Type
- Supra
Lot Features
- Level
Parking Features
- Attached
- Kitchen Level
- Side/Rear Entrance
Patio and Porch Features
- Patio
- Porch
Property Condition
- Resale
Roof
- Composition
Security Features
- Carbon Monoxide Detector(s)
- Security System
- Smoke Detector(s)
Sewer
- Septic Tank
Structure Type
- House
Utilities
- High Speed Internet
- Underground Utilities
WaterSource
- Public

Keller Williams Realty Atl. Partners
Tamara L Bourne
Data Source: Georgia MLS
MLS#: 10881243
Data Source Copyright: © 2026 Georgia MLS All rights reserved.
This property was listed on 11/30/2026 and last updated as of 10/30/2026 11:38:47 PM. OSI IDX updated the data from Georgia MLS on 11/6/2026 at 2:08 PM. This information is for your personal, non-commercial use and may not be used for any purpose other than to identify prospective properties you may be interested in purchasing. Display of MLS data is usually deemed reliable but is NOT guaranteed accurate by the MLS. Buyers are responsible for verifying the accuracy of all information and should investigate the data themselves or retain appropriate professionals. Information from sources other than the Listing Agent may have been included in the MLS data. Unless otherwise specified in writing, Broker/Agent has not and will not verify any information obtained from other sources. The Broker/Agent providing the information contained herein may or may not have been the Listing and/or Selling Agent.
Your Search Results
© 2026 RE/MAX Select Group
DMCA Notice | Terms & Services | Privacy Policy | Accessibility Statement
EQUAL HOUSING OPPORTUNITY


RE/MAX Select Group
900 East Atlantic Ave, Suite 10, Delray Beach, FL 33483
Mobile: (561) 350-0154
freeman3225@gmail.com

