234 Woodfall Lane
Winter Garden, FL 34787
For Sale - Active
offered at $1,219,170
5
bedrooms
4.5
baths
4,442
sq ft
$274
price per sf
Single Family
property type
Today
time on site
2027
yr. built
7,260 sq ft
lot size
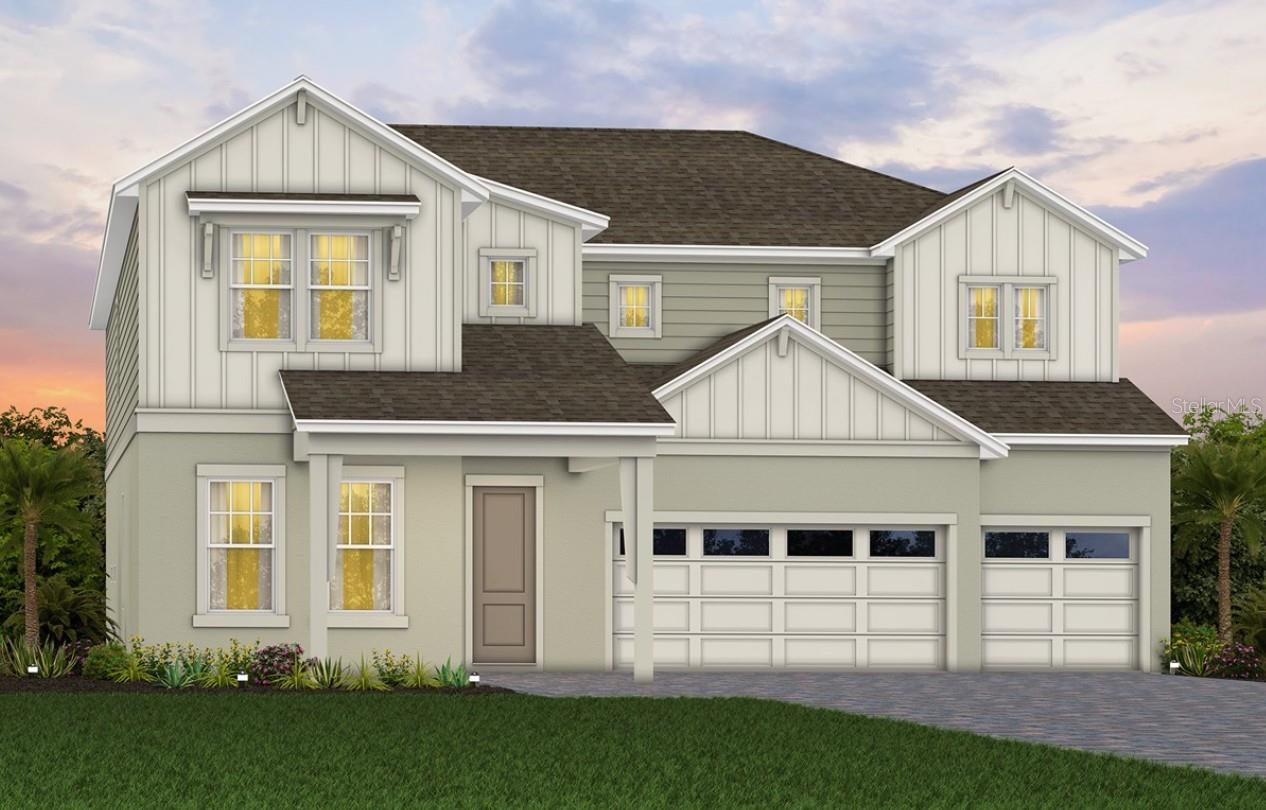
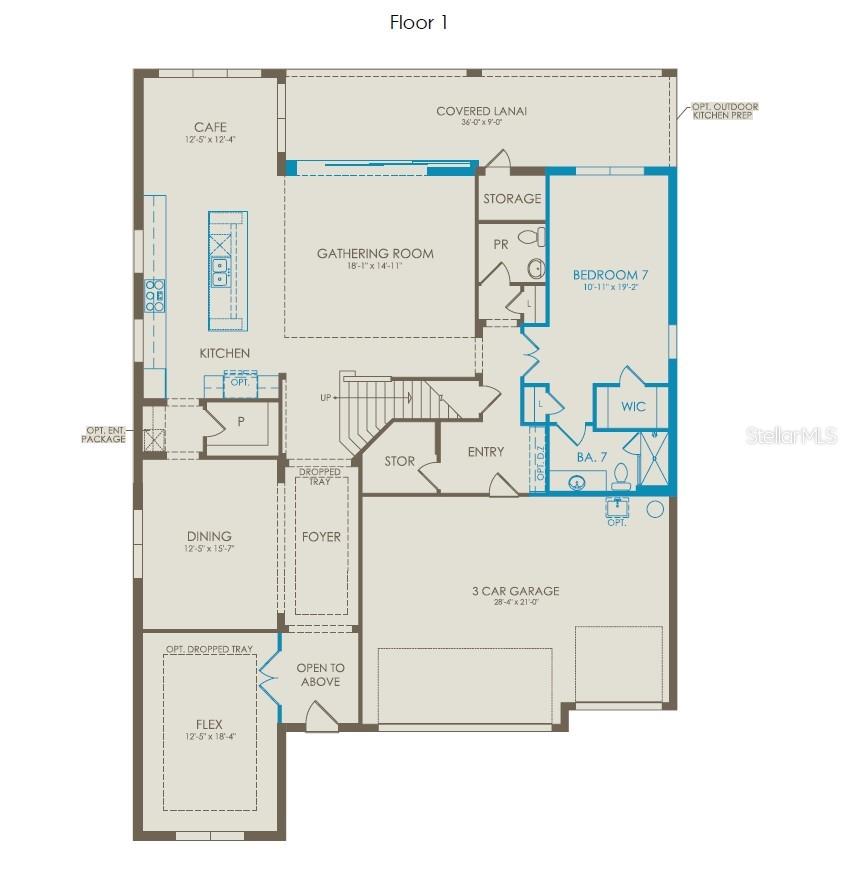
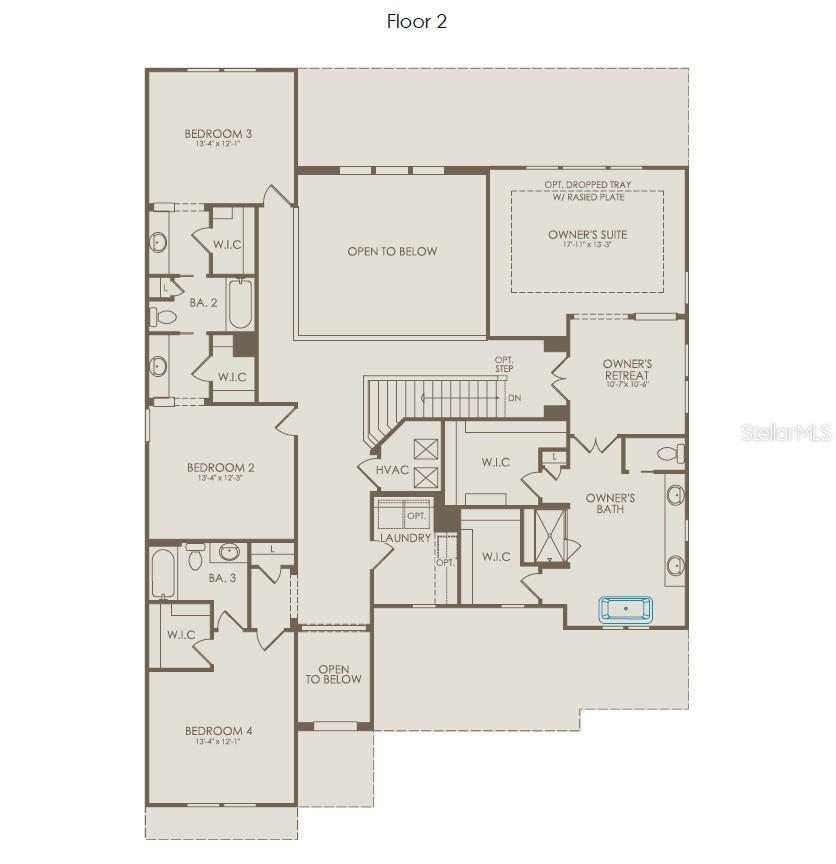
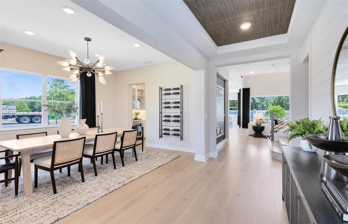
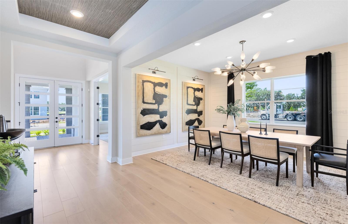
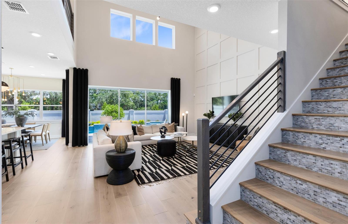
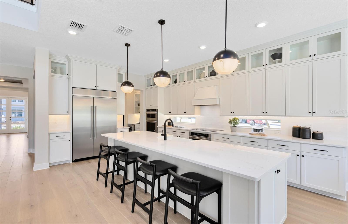
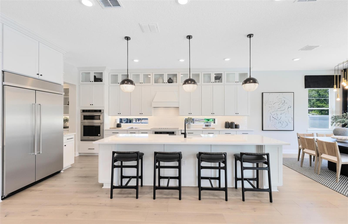
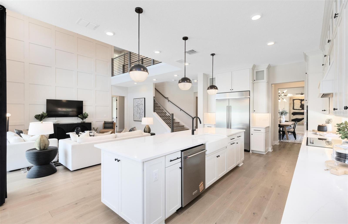
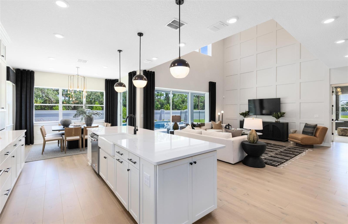
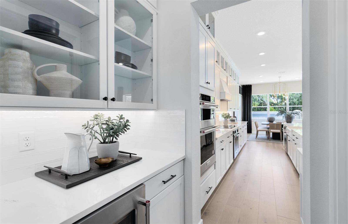
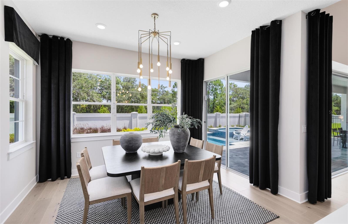
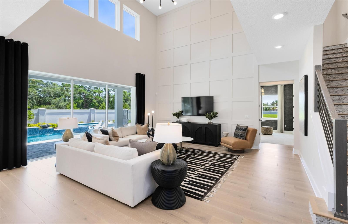
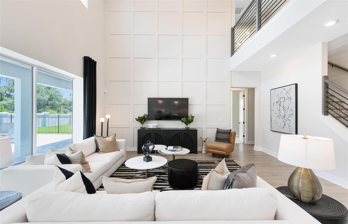
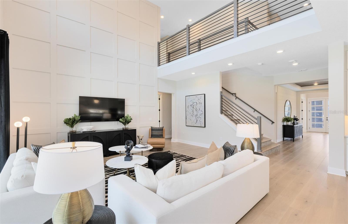
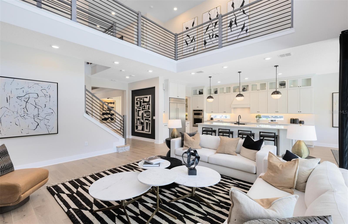
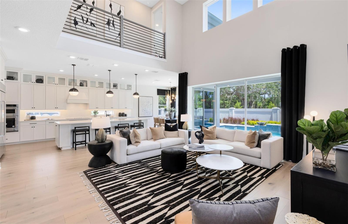
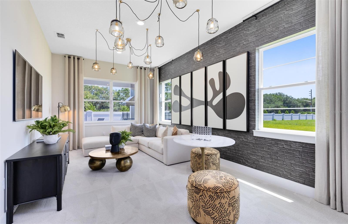
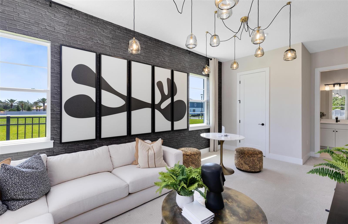
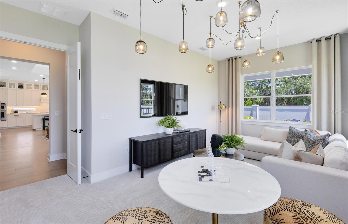
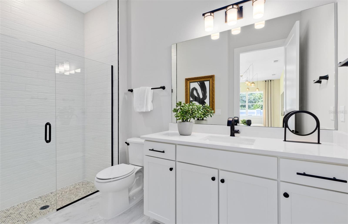
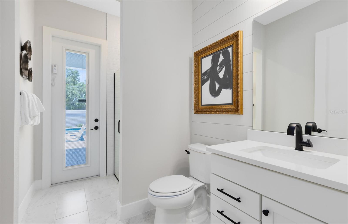
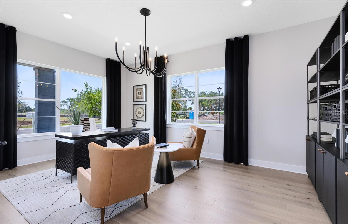
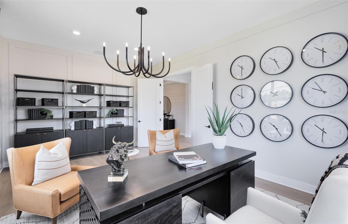
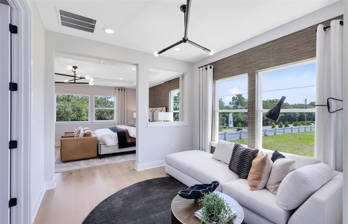
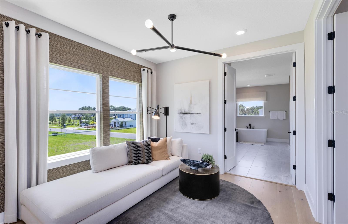
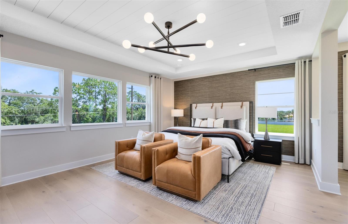
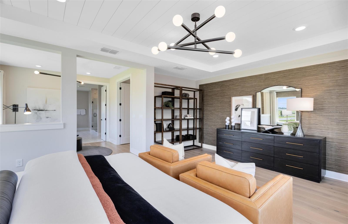
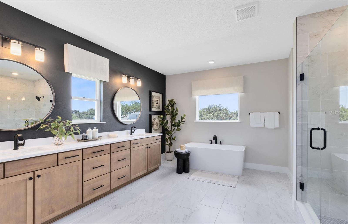
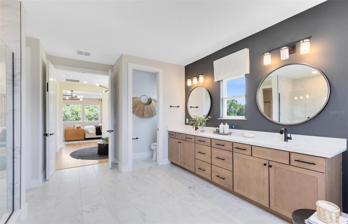
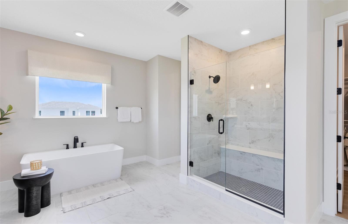
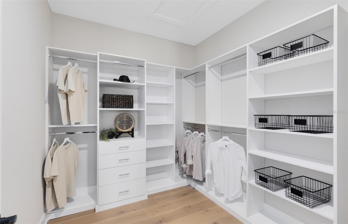
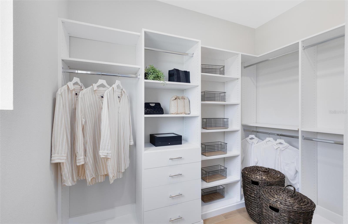
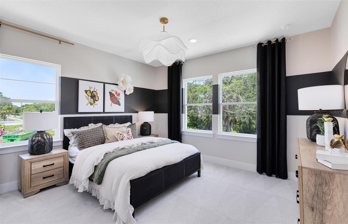
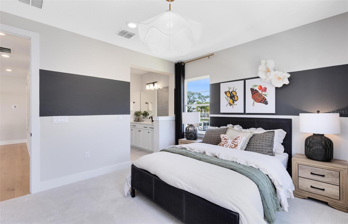
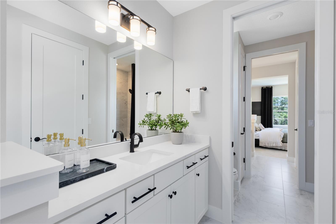
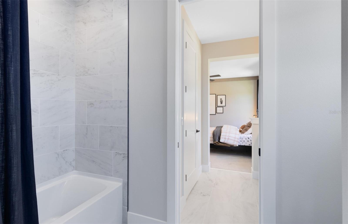
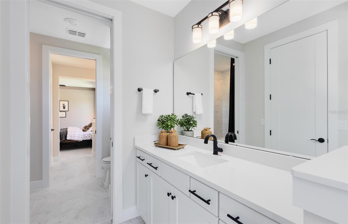
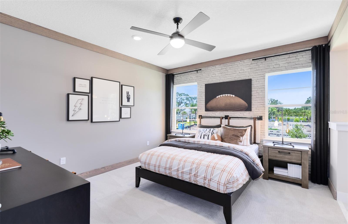
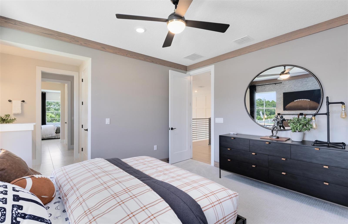
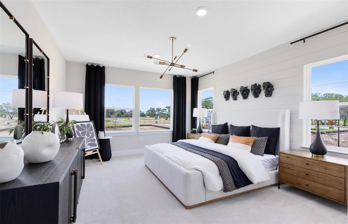
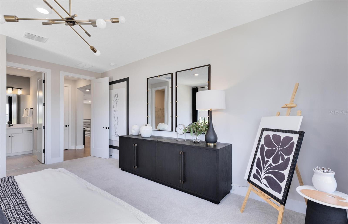
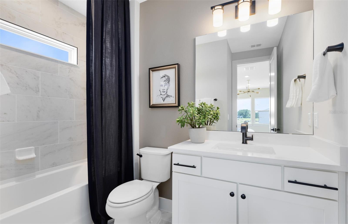
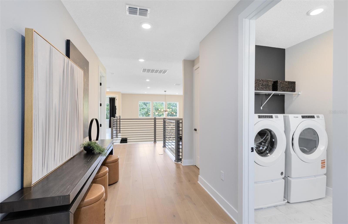
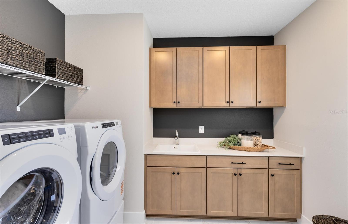
Under Construction. Welcome to Winter Grove in the charming city of Winter Garden. Located 1 mile from Winter Garden Village and 3 miles from historic downtown Winter Garden. This intimate gated new community features single-family homes without a CDD. Residents enjoy all the proximity to shopping, dining, and entertainment this area is known for. The new two-story Roseland home combines modern elegance with practical living, offering 5 bedrooms, an enclosed flex room, 4 full bathrooms, a powder room, and a 3-car garage. As you step through the double entry glass doors, you are immediately greeted by a striking foyer that rises to the second floor, setting the tone f...or the entire home. To one side, a spare bedroom en suite offers privacy for guests and loved ones on the first floor, while the formal dining room invites effortless entertaining. From there, you enter the heart of the home—a chef-inspired gourmet kitchen. Equipped with built-in KitchenAid stainless steel appliances, including double ovens, the kitchen is a dream for culinary enthusiasts. Soft-close cabinetry with clear glass uppers is paired with exquisite quartz countertops, creating a timeless and sophisticated look, while a spacious walk-in pantry ensures ample storage. The open-concept design effortlessly connects the kitchen to the gathering room and cafe, where soaring ceilings create an airy, light-filled space, perfect for both intimate gatherings and larger celebrations. The covered lanai offers a seamless transition to the outdoors, ideal for year-round entertaining. Also located on the first floor, is a “Multi-Gen Suite” offering a spacious bedroom with its own linen closet, walk-in closet, and attached bathroom complete with a glass enclosed shower and quartz countertops. Upstairs, the private owner’s suite spans one side of the home, creating a peaceful retreat. The owner’s retreat area, ideal for reading or unwinding, leads into the spa-inspired owner’s bath, where luxury knows no bounds. A frameless glass-enclosed shower, free standing tub, enclosed toilet, and double walk-in closets create a sanctuary of relaxation. The second floor also offers two additional spacious bedrooms connected by a Jack and Jill bathroom, ensuring both privacy and convenience, while a third bedroom enjoys its own en suite bath, providing an added level of comfort and luxury. The upstairs laundry room, with a utility sink and a brand new Whirlpool washer and dryer makes daily tasks a breeze. With an intelligently designed layout and meticulously curated finishes, this home offers the perfect balance of form, function, and style. It's the epitome of luxury living in a highly sought-after location, blending convenience, sophistication, and thoughtful design into a living experience like no other. Schedule a tour today!

No upcoming open house dates. Check back later.
Bedrooms
- Total Bedrooms: 5
Bathrooms
- Full bathrooms: 4
- Half bathrooms: 1
Appliances
- Built-In Oven
- Cooktop
- Dishwasher
- Disposal
- Dryer
- Gas Water Heater
- Microwave
- Range Hood
- Refrigerator
- Washer
- Wine Refrigerator
Association
- Association Fee: $240
- Association Fee Frequency: Monthly
- Association Name: Angela Carulli
- Association Phone: 352-602-4803
Association Amenities
- Gated
- Park
- Security
Association Fee Includes
- Insurance
- Maintenance Grounds
- Management
- Pool
- Recreational Facilities
Community Features
- Community Mailbox
- Gated Community - No Guard
- Playground
- Pool
- Sidewalks
- Street Lights
Construction Materials
- Block
- Hardi Plank Type
- Stucco
- Frame
Cooling
- Central Air
Exterior Features
- Lighting
- Sidewalk
Flooring
- Luxury Vinyl
- Tile
Foundation Details
- Slab
Green Energy Efficient
- HVAC
- Insulation
- Roof
- Thermostat
- Water Heater
- Windows
Green Water Conservation
- Drip Irrigation
- Irrig. System-Drip/Microheads
Heating
- Central
- Electric
- Heat Pump
Interior Features
- Eat-in Kitchen
- High Ceilings
- Kitchen/Family Room Combo
- Open Floorplan
- Primary Bedroom Upstairs
- Smart Home
- Split Bedroom
- Stone Counters
- Thermostat
- Walk-In Closet(s)
Laundry Features
- Inside
- Laundry Room
- Upper Level
Levels
- Two
Lot Features
- Cleared
- Landscaped
- Sidewalk
- Paved
Other Equipment
- Irrigation Equipment
Parking Features
- Driveway
- Garage Door Opener
Patio and Porch Features
- Covered
- Front Porch
- Rear Porch
Pets Allowed
- Breed Restrictions
Property Condition
- Under Construction
Road Responsibility
- Private Maintained Road
Road Surface Type
- Paved
Roof
- Shingle
Security Features
- Gated Community
- Smoke Detector(s)
Sewer
- Public Sewer
Utilities
- BB/HS Internet Available
- Cable Available
- Electricity Connected
- Natural Gas Connected
- Sewer Connected
- Underground Utilities
- Water Connected
Vegetation
- Trees/Landscaped
WaterSource
- Public
Window Features
- Blinds
- Double Pane Windows
- Insulated Windows
- Low-Emissivity Windows
Rooms
- Great Room
- Dinette
- Kitchen
- Balcony/Porch/Lanai
- Bedroom 2
- Bathroom 2
- Primary Bedroom
- Primary Bathroom
- Bedroom 3
- Bedroom 4
- Bedroom 5
- Bathroom 3
- Dining Room
- Bathroom 4

PULTE REALTY OF NORTH FLORIDA LLC
407-554-5034
Data Source: Stellar MLS
MLS#: O6453589
Data Source Copyright: © 2026 Stellar MLS All rights reserved.
This property was listed on 11/12/2026 and last updated as of 11/12/2026 5:11:11 AM. OSI IDX updated the data from Stellar MLS on 11/12/2026 at 12:51 AM. This information is for your personal, non-commercial use and may not be used for any purpose other than to identify prospective properties you may be interested in purchasing. Display of MLS data is usually deemed reliable but is NOT guaranteed accurate by the MLS. Buyers are responsible for verifying the accuracy of all information and should investigate the data themselves or retain appropriate professionals. Information from sources other than the Listing Agent may have been included in the MLS data. Unless otherwise specified in writing, Broker/Agent has not and will not verify any information obtained from other sources. The Broker/Agent providing the information contained herein may or may not have been the Listing and/or Selling Agent.
Your Search Results
© 2026 RE/MAX Select Group
DMCA Notice | Terms & Services | Privacy Policy | Accessibility Statement
EQUAL HOUSING OPPORTUNITY


RE/MAX Select Group
900 East Atlantic Ave, Suite 10, Delray Beach, FL 33483
Mobile: (561) 350-0154
freeman3225@gmail.com

