4916 Rolling Greene Drive
Wesley Chapel, FL 33543
For Sale - Active
offered at $499,900
4
bedrooms
3.5
baths
3,022
sq ft
$165
price per sf
Single Family
property type
10 Days
time on site
2018
yr. built
7,406 sq ft
lot size
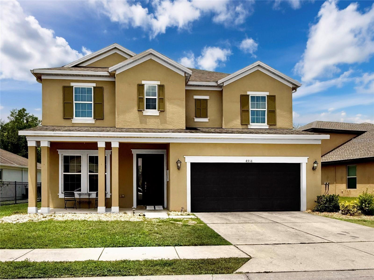
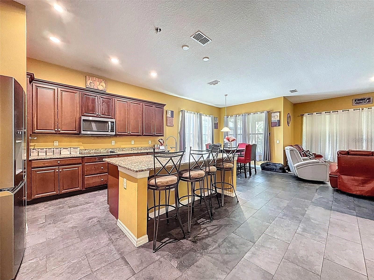
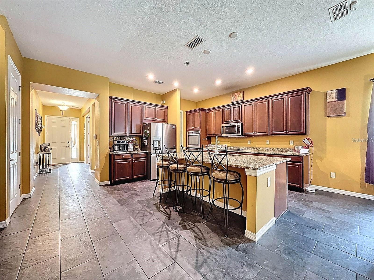
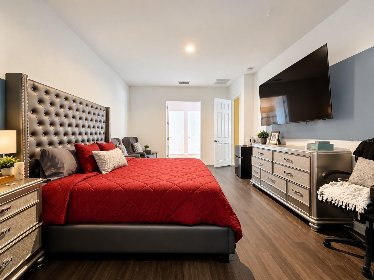
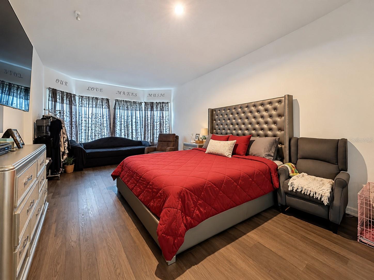
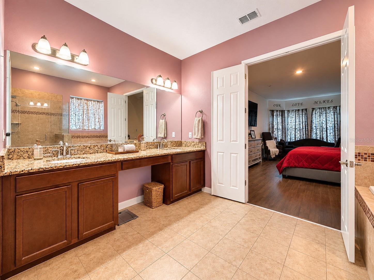
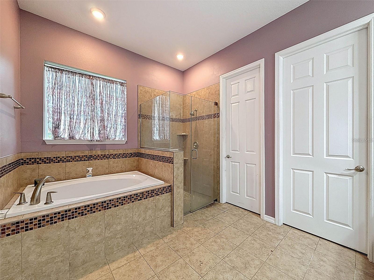
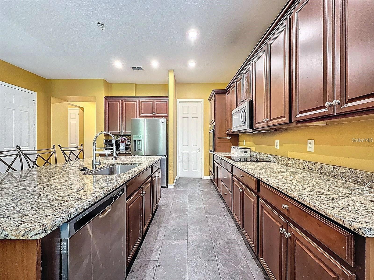
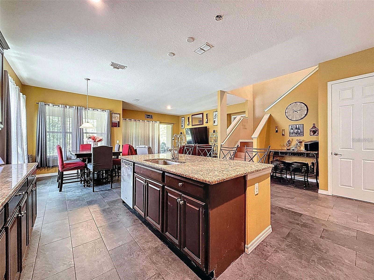
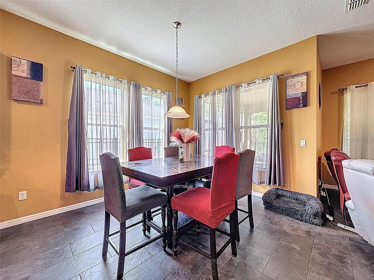
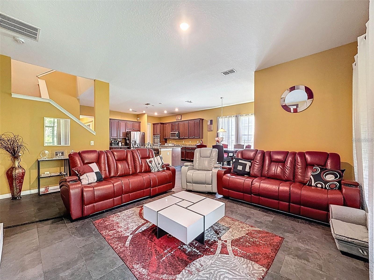
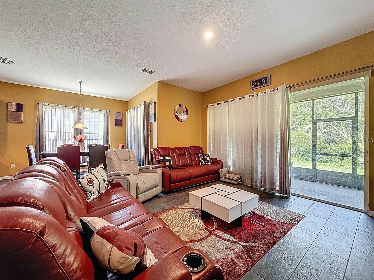
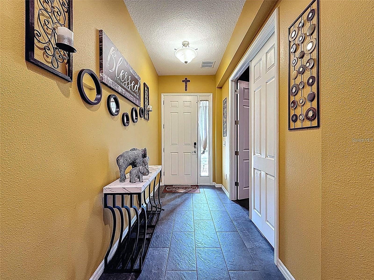
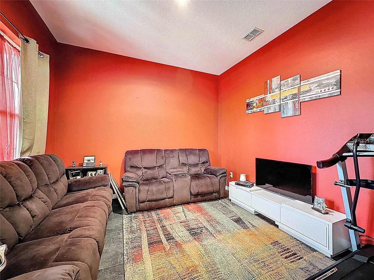
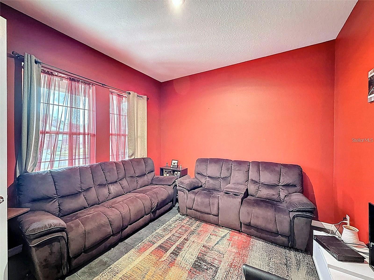
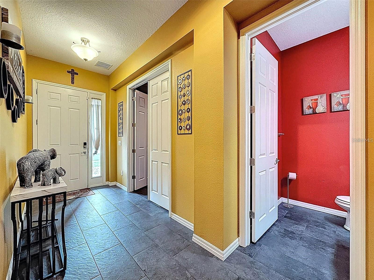
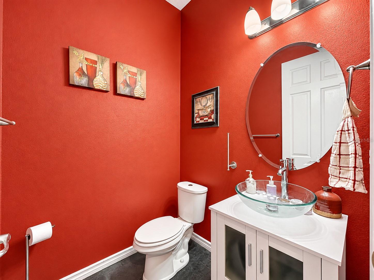
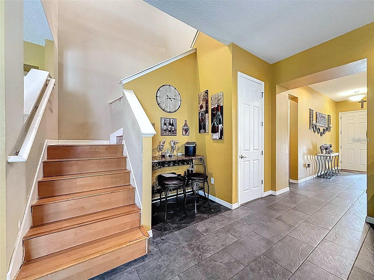
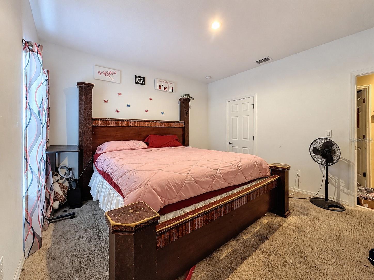
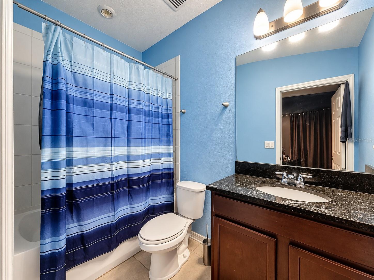
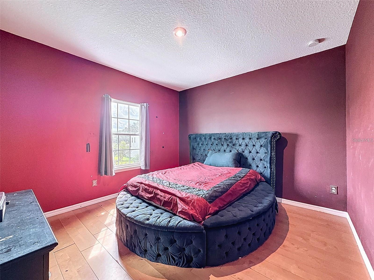
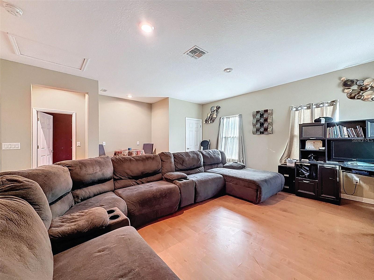
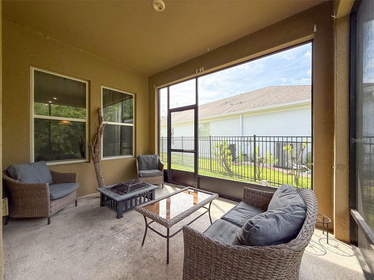
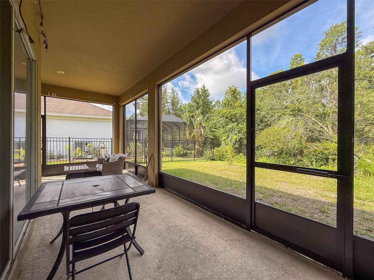
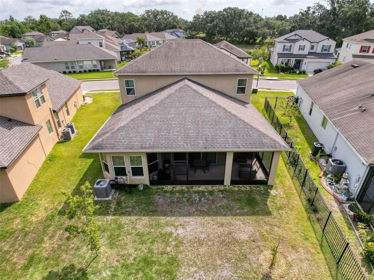
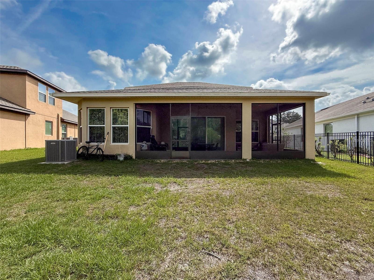
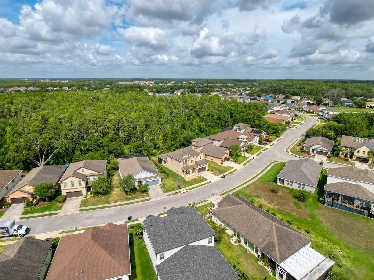
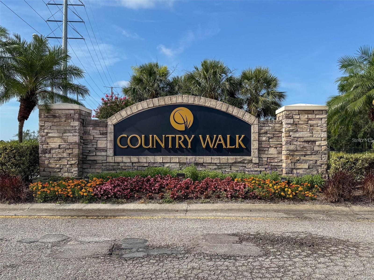
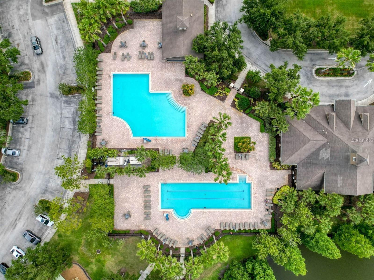
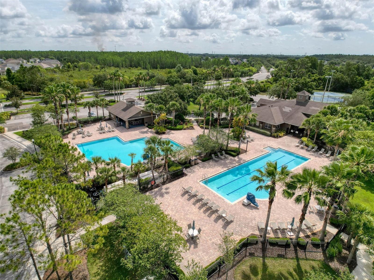
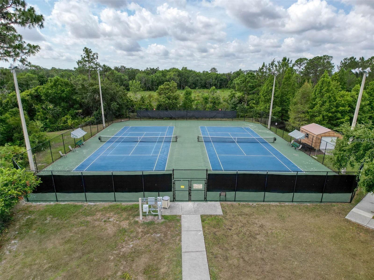
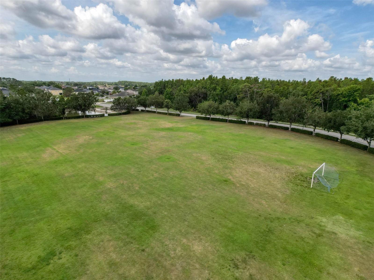
Welcome home to Wesley Chapel’s sought-after Country Walk community! This spacious 4-bedroom, 3.5-bath home has a 2-car garage and plenty of storage throughout. There’s room to spread out, and the layout works for how you live today. The kitchen has granite countertops and a huge walk-in pantry, with space for everything from bulk groceries to small appliances. The primary suite is on the main floor, so you have a private retreat with no stairs to climb at the end of the day. A dedicated office sits off the main living area. It’s ideal for working from home, and it can easily become a flex space, playroom, gym, or another bedroom. Tile floors run throughout the ...downstairs, so it’s easy to keep clean and looks cohesive. Upstairs, the bedrooms have laminate and carpet, and the walk-in closets keep everything organized. Out back, the extended screened lanai is made for morning coffee, evening dinners, and enjoying Florida weather without the bugs. Country Walk is a master-planned community surrounded by acres of preserved wetlands and natural Florida scenery. Residents can use a 5,000 sq ft clubhouse with a fitness center, two resort-style pools (one is a lap pool), tennis and basketball courts, a soccer field, a covered playground, a dog park, and walking trails. There’s also a calendar of community events. Everyday errands are close by: the Shops at Wiregrass, Tampa Premium Outlets, Publix, and restaurants. I-75 is minutes away for an easy commute to Tampa.

Co-listed By: Juliette Lupoli, juliettelupoli.realtor@gmail.com
No upcoming open house dates. Check back later.
Bedrooms
- Total Bedrooms: 4
Bathrooms
- Full bathrooms: 3
- Half bathrooms: 1
Appliances
- Convection Oven
- Dishwasher
- Disposal
- Electric Water Heater
- Microwave
- Range
Association
- Association Fee: $275
- Association Fee Frequency: Quarterly
- Association Name: Country walk
Community Features
- Deed Restrictions
Construction Materials
- Stucco
Cooling
- Central Air
Exterior Features
- Hurricane Shutters
- Sidewalk
Flooring
- Ceramic Tile
- Wood
Foundation Details
- Slab
Green Energy Efficient
- Appliances
- HVAC
Heating
- Central
Interior Features
- Stone Counters
- Walk-In Closet(s)
Laundry Features
- Laundry Room
Levels
- Two
Other Equipment
- Irrigation Equipment
- Smart Locks
Patio and Porch Features
- Covered
- Enclosed
- Patio
Pets Allowed
- Yes
Road Responsibility
- Public Maintained Road
Road Surface Type
- Asphalt
Roof
- Shingle
Sewer
- Public Sewer
Utilities
- Cable Available
- Electricity Available
- Sewer Connected
- Sprinkler Recycled
WaterSource
- Public
Rooms
- Bedroom 2
- Bedroom 3
- Bedroom 4
- Primary Bedroom
- Dining Room
- Kitchen
- Loft
- Office
- Laundry
- Living Room

IMPACT REALTY TAMPA BAY
813-321-1200
Juliette Lupoli, juliettelupoli.realtor@gmail.com
Data Source: Stellar MLS
MLS#: TB8561739
Data Source Copyright: © 2026 Stellar MLS All rights reserved.
This property was listed on 11/12/2026 and last updated as of 11/12/2026 5:46:13 AM. OSI IDX updated the data from Stellar MLS on 11/22/2026 at 7:50 AM. This information is for your personal, non-commercial use and may not be used for any purpose other than to identify prospective properties you may be interested in purchasing. Display of MLS data is usually deemed reliable but is NOT guaranteed accurate by the MLS. Buyers are responsible for verifying the accuracy of all information and should investigate the data themselves or retain appropriate professionals. Information from sources other than the Listing Agent may have been included in the MLS data. Unless otherwise specified in writing, Broker/Agent has not and will not verify any information obtained from other sources. The Broker/Agent providing the information contained herein may or may not have been the Listing and/or Selling Agent.
Your Search Results
© 2026 RE/MAX Select Group
Terms & Services | Privacy Policy | DMCA Notice | Accessibility Statement
EQUAL HOUSING OPPORTUNITY


RE/MAX Select Group
900 East Atlantic Ave, Suite 10, Delray Beach, FL 33483
Mobile: (561) 350-0154
freeman3225@gmail.com

