695 Hanover Drive Nw
Concord, NC 28077
For Sale - Active
offered at $1,825,000
5
bedrooms
4.5
baths
4,667
sq ft
$391
price per sf
Single Family
property type
3 Days
time on site
1986
yr. built
--
lot size
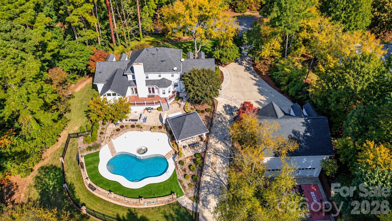
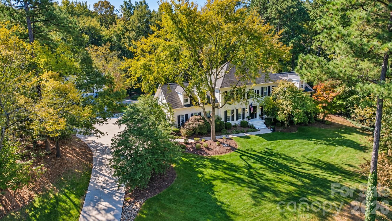
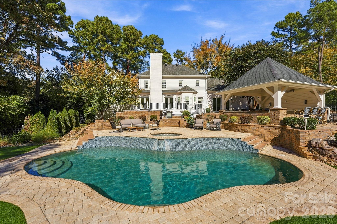
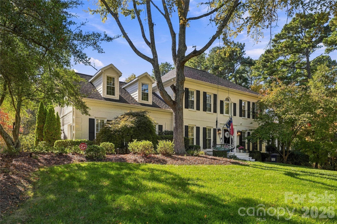
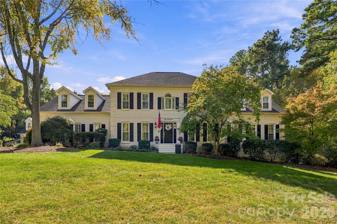
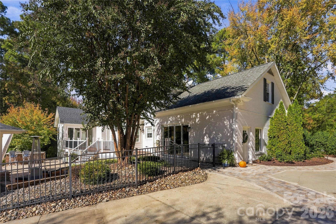
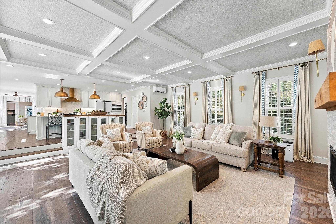
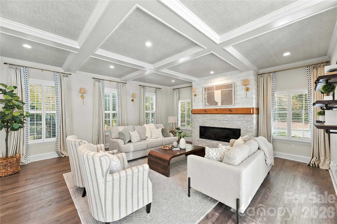
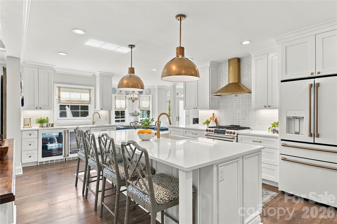
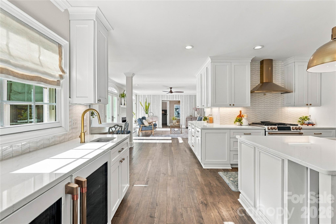
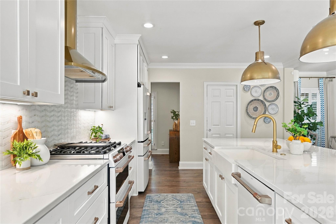
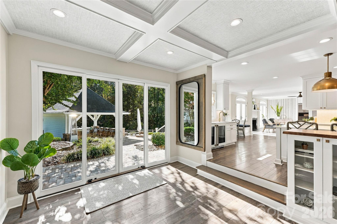
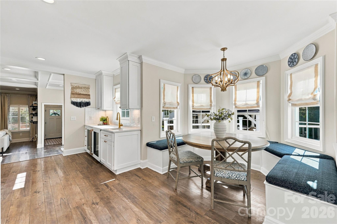
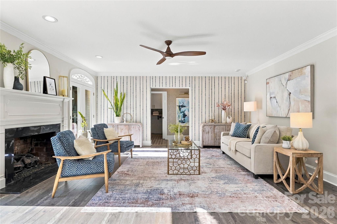
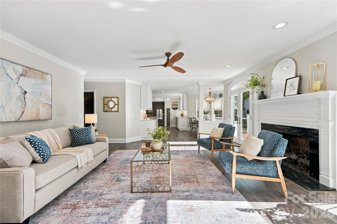
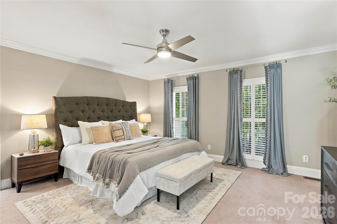
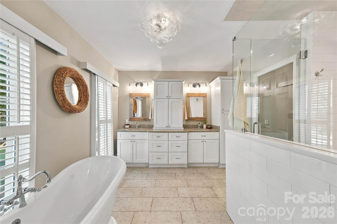
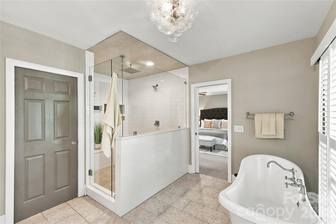
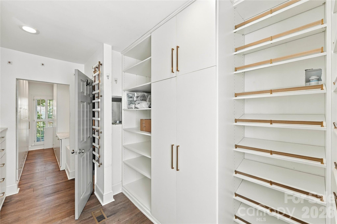
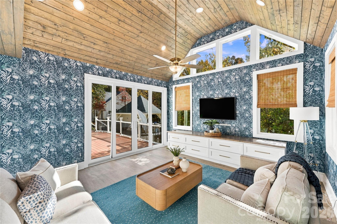
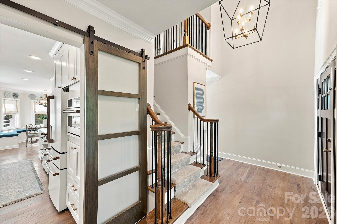
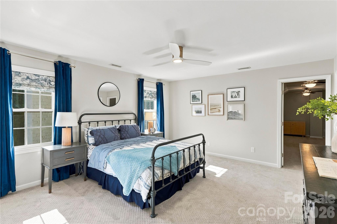
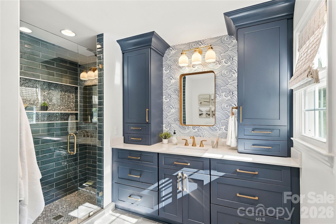
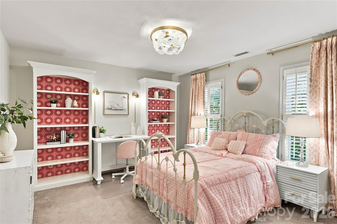
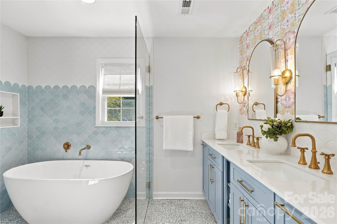
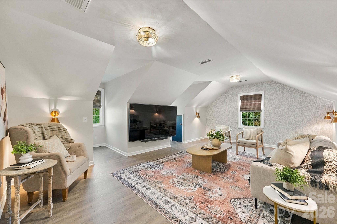
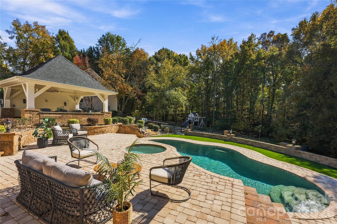
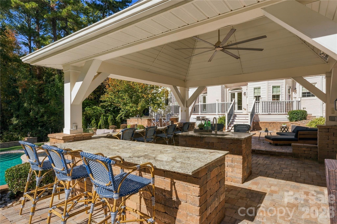
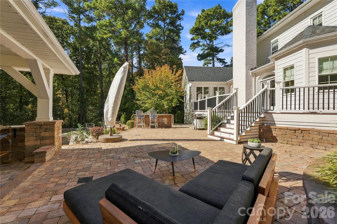
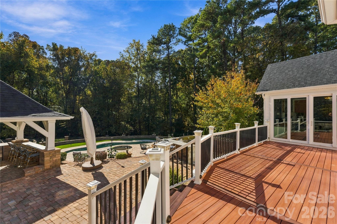
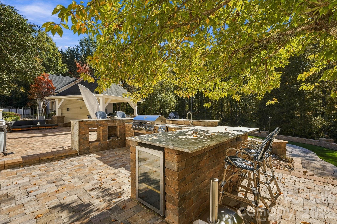
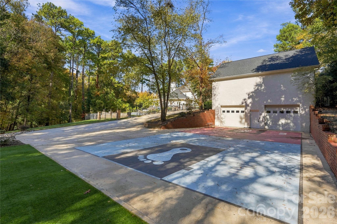
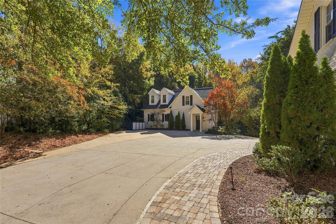
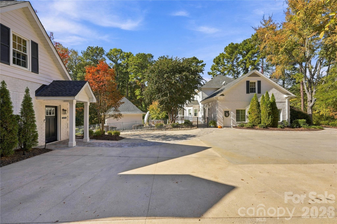
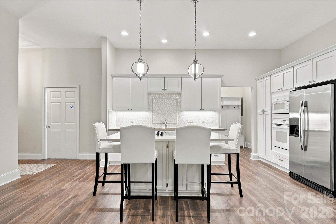
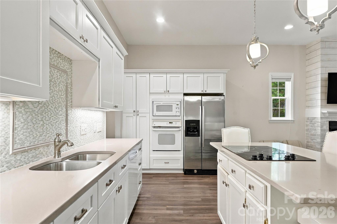
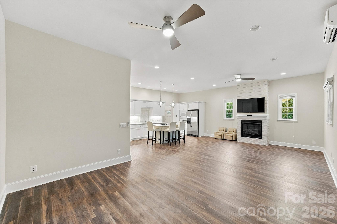
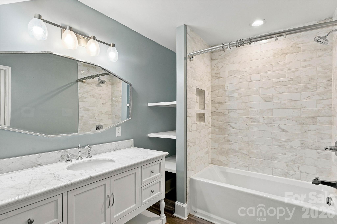
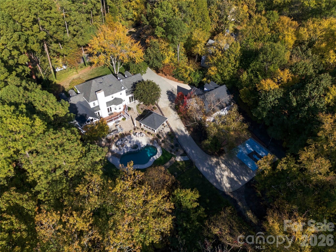
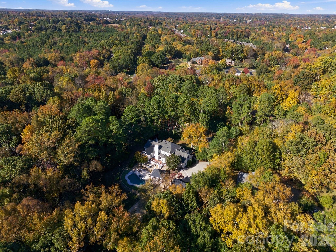
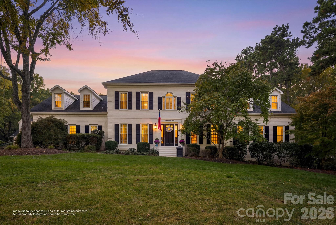
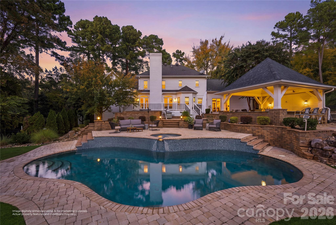
A PRIVATE ESTATE. A RESORT-STYLE BACKYARD. A 1,500 SF COTTAGE. AND 1.36 ACRES OF PRIVACY. Welcome to one of the most exceptional properties in Zemosa Acres. This 4-bedroom, 3.5-bath Concord estate offers over 4,600 SF in the main residence, an extraordinary detached cottage, heated & cooled garage/workshop, and an outdoor entertaining experience designed to make every day feel like a getaway. Inside, the updated chef’s kitchen is the heart of the home and a layout made for both everyday living and entertaining. Kitchen features a premium GE Café appliance collection in sophisticated Matte White, including a convection gas range, built-in smart dishwasher, countertop... convection microwave, and dedicated beverage and wine refrigeration, complemented by a Zephyr range hood, all installed Oct. 2025. The spacious primary suite is a private retreat with an updated spa-inspired bath and custom closet. A sunroom provides the perfect place to unwind, while glass sliders open the home to an outdoor living experience that rivals a luxury resort. Step outside and prepare to stay awhile. The expansive entertaining area features a built-in outdoor kitchen, while the covered poolside entertaining area, with bar seating, creates the perfect backdrop for everything from casual summer evenings to unforgettable gatherings. A generous stone pool surround and dedicated turf seating area provide plenty of room to lounge, dine and enjoy the privacy of your own backyard oasis. Then comes the feature that sets this property apart: an impressive 1,500 SF detached cottage with its own full kitchen, full bathroom, laundry room, living room with fireplace and second-story space. Perfect for guests, extended family, a private retreat, home office, recreation space or whatever your lifestyle demands. And for the hobbyist, car enthusiast or entrepreneur, the detached heated and cooled garage/workshop offers serious versatility and functionality. All of this is surrounded by the privacy and tranquility of 2 acres in one of Concord’s most desirable neighborhoods. A remarkable combination of luxury, flexibility and resort-style living, with room for everyone and space for everything. Pre-Listing Inspection completed with necessary repairs already addressed! Fresh paint throughout interior and exterior of home and cottage for true move-in ready experience!

Sunday, November 8, 2026
from 2:00 PM to 4:00 PMBedrooms
- Total Bedrooms: 5
Bathrooms
- Full bathrooms: 4
- Half bathrooms: 1
Appliances
- Bar Fridge
- Dishwasher
- Exhaust Hood
- Refrigerator
Construction Materials
- Brick Full
Cooling
- Central Air
Exterior Features
- Gas Grill
- In-Ground Hot Tub / Spa
- In-Ground Irrigation
- Outdoor Kitchen
Fencing
- Back Yard
Fireplace Features
- Family Room
Flooring
- Carpet
- Tile
- Wood
Foundation Details
- Crawl Space
Heating
- Heat Pump
Interior Features
- Attic Stairs Pulldown
- Attic Walk In
- Built-in Features
- Drop Zone
- Entrance Foyer
- Hot Tub
- Kitchen Island
- Open Floorplan
- Pantry
- Storage
- Walk-In Closet(s)
- Walk-In Pantry
- Wet Bar
Laundry Features
- Laundry Room
- Main Level
Levels
- Two
Lot Features
- Cul-De-Sac
- Rolling Slope
- Wooded
Other Structures
- Workshop
Parking Features
- Driveway
- Detached Garage
- Garage Door Opener
- Garage Faces Rear
Patio and Porch Features
- Deck
- Front Porch
- Rear Porch
- Terrace
Pool Features
- Fenced
- In Ground
Road Responsibility
- Publicly Maintained Road
Road Surface Type
- Concrete
- Paved
Roof
- Architectural Shingle
Sewer
- Public Sewer
WaterSource
- City
Rooms

Call It Closed International Inc
Lindsey.Turner@CallItClosed.com
Data Source: Canopy MLS
MLS#: 4435721
Data Source Copyright: © 2026 Canopy MLS All rights reserved.
This property was listed on 11/3/2026 and last updated as of 11/6/2026 5:08:10 PM. OSI IDX updated the data from Canopy MLS on 11/6/2026 at 9:39 AM. This information is for your personal, non-commercial use and may not be used for any purpose other than to identify prospective properties you may be interested in purchasing. Display of MLS data is usually deemed reliable but is NOT guaranteed accurate by the MLS. Buyers are responsible for verifying the accuracy of all information and should investigate the data themselves or retain appropriate professionals. Information from sources other than the Listing Agent may have been included in the MLS data. Unless otherwise specified in writing, Broker/Agent has not and will not verify any information obtained from other sources. The Broker/Agent providing the information contained herein may or may not have been the Listing and/or Selling Agent.
Your Search Results
© 2026 RE/MAX Select Group
DMCA Notice | Terms & Services | Privacy Policy | Accessibility Statement
EQUAL HOUSING OPPORTUNITY


RE/MAX Select Group
900 East Atlantic Ave, Suite 10, Delray Beach, FL 33483
Mobile: (561) 350-0154
freeman3225@gmail.com

