9307 Lake Spring Avenue
Charlotte, NC 28216
Coming Soon
offered at $415,000
3
bedrooms
2.5
baths
--
sq ft
--
price per sf
Single Family
property type
Coming 11/12
time on site
1991
yr. built
--
lot size
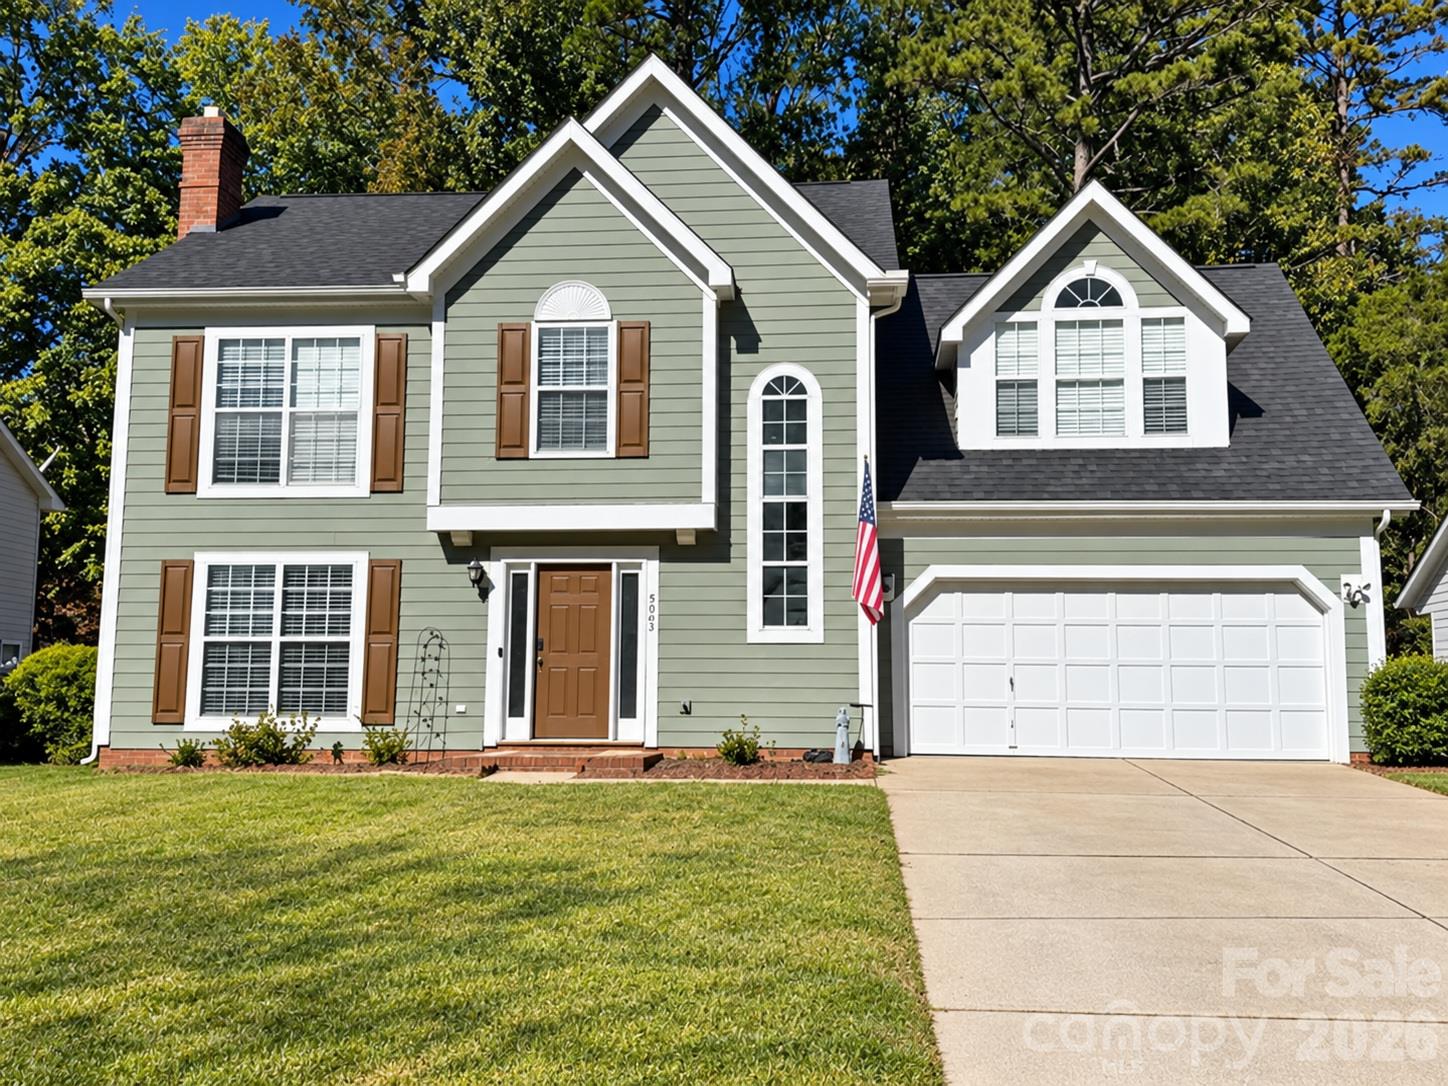
Discover the perfect blend of timeless charm, modern updates, and everyday convenience at 9307 Lake Spring Avenue in Charlotte, NC 28216! This beautifully refreshed two-story home offers inviting living spaces, stylish improvements, and exceptional curb appeal in an established Charlotte neighborhood. Freshly painted inside and out, this home welcomes you with updated flooring throughout, beautifully renovated bathrooms, and a bright, inviting atmosphere. The flexible floor plan includes spacious living areas and an upstairs bonus room, ideal for a home office, media room, or additional recreation space. Love to entertain? The fenced backyard features a recently red...one outdoor entertaining deck, creating the perfect setting for weekend gatherings, outdoor dining, or relaxing Carolina evenings. Mature trees, classic architectural details, and a two-car attached garage add to the home's appeal. Location is everything! Conveniently situated near I-485 and I-77, this Charlotte home offers easy access to Northlake Mall, shopping, restaurants, Uptown Charlotte, Huntersville, and the Lake Norman area. Enjoy the charm of an established neighborhood while staying connected to everything the greater Charlotte region has to offer. Whether you're searching for an updated home in Charlotte, flexible living spaces, or a property designed for indoor and outdoor entertaining, 9307 Lake Spring Avenue deserves a closer look. Professional photography and measurements coming soon! Don't miss your opportunity to explore this beautifully updated Charlotte home. Schedule your private showing today!

No upcoming open house dates. Check back later.
Bedrooms
- Total Bedrooms: 3
Bathrooms
- Full bathrooms: 2
- Half bathrooms: 1
Appliances
- Dishwasher
- Disposal
- Electric Range
- Gas Water Heater
- Microwave
- Refrigerator
- Washer/Dryer
Architectural Style
- Transitional
Association
- Association Fee: $155
- Association Fee Frequency: Quarterly
- Association Name: Superior Association Management
Community Features
- Clubhouse
- Outdoor Pool
- Pickleball
- Playground
- Sidewalks
- Street Lights
- Tennis Court(s)
Construction Materials
- Hardboard Siding
Cooling
- Ceiling Fan(s)
- Central Air
Fencing
- Back Yard
Fireplace Features
- Living Room
- Wood Burning
Flooring
- Carpet
- Hardwood
- Tile
- Vinyl
Foundation Details
- Slab
Heating
- Forced Air
- Natural Gas
Interior Features
- Open Floorplan
- Walk-In Closet(s)
Laundry Features
- Electric Dryer Hookup
- Mud Room
- Main Level
Levels
- Two
Parking Features
- Attached Garage
Patio and Porch Features
- Deck
Road Responsibility
- Private Maintained Road
Road Surface Type
- Concrete
Roof
- Architectural Shingle
Sewer
- Public Sewer
WaterSource
- City
Window Features
- Insulated Window(s)
Rooms

Real Broker, LLC
DeeOwensLKN@gmail.com
Data Source: Canopy MLS
MLS#: 4438530
Data Source Copyright: © 2026 Canopy MLS All rights reserved.
This property was listed on 11/13/2026 and last updated as of 10/28/2026 9:03:24 AM. OSI IDX updated the data from Canopy MLS on 11/7/2026 at 7:40 AM. This information is for your personal, non-commercial use and may not be used for any purpose other than to identify prospective properties you may be interested in purchasing. Display of MLS data is usually deemed reliable but is NOT guaranteed accurate by the MLS. Buyers are responsible for verifying the accuracy of all information and should investigate the data themselves or retain appropriate professionals. Information from sources other than the Listing Agent may have been included in the MLS data. Unless otherwise specified in writing, Broker/Agent has not and will not verify any information obtained from other sources. The Broker/Agent providing the information contained herein may or may not have been the Listing and/or Selling Agent.
Your Search Results
© 2026 RE/MAX Select Group
DMCA Notice | Terms & Services | Privacy Policy | Accessibility Statement
EQUAL HOUSING OPPORTUNITY


RE/MAX Select Group
900 East Atlantic Ave, Suite 10, Delray Beach, FL 33483
Mobile: (561) 350-0154
freeman3225@gmail.com

