2486 Limestone Court
Chino Hills, CA 91709
For Sale - Active
offered at $1,240,000
4
bedrooms
3
baths
2,476
sq ft
$501
price per sf
Single Family
property type
1 Day
time on site
1979
yr. built
9,400 sq ft
lot size
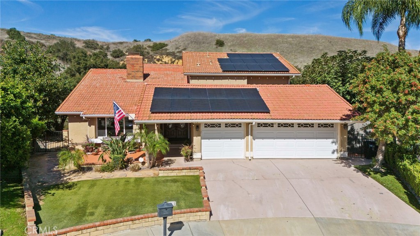
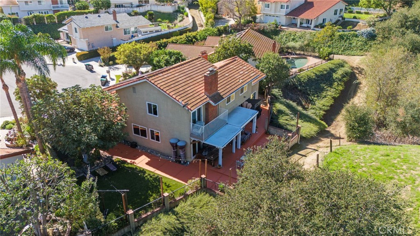
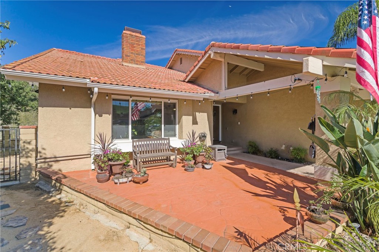
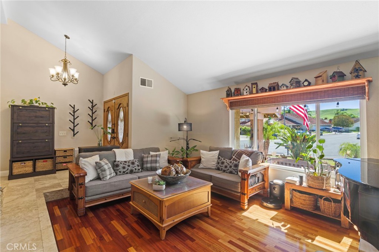
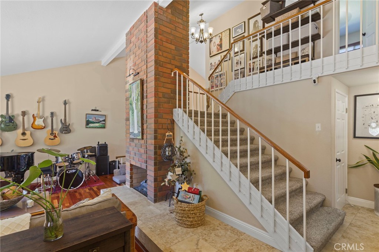
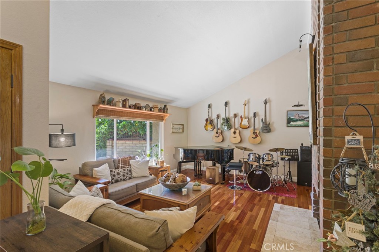
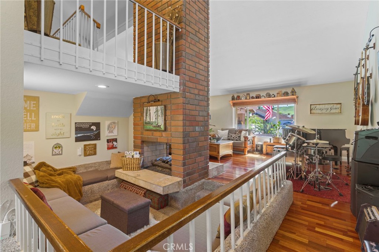
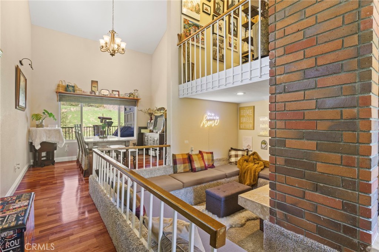
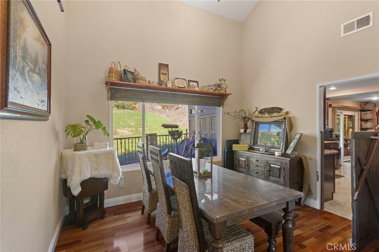
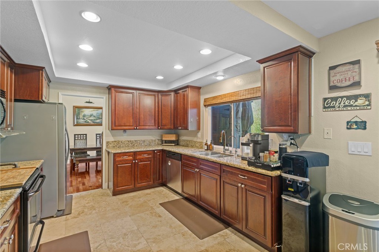
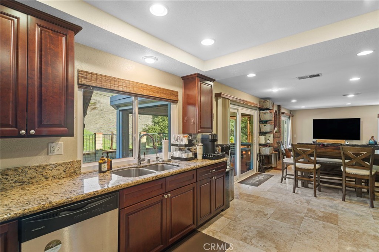
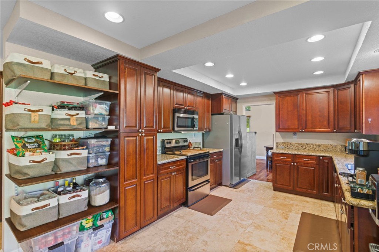
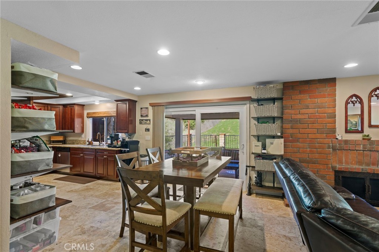
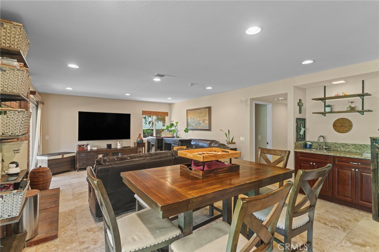
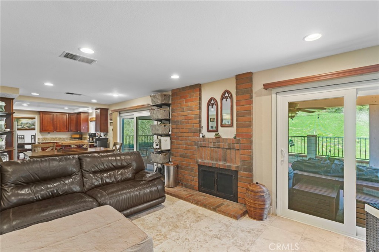
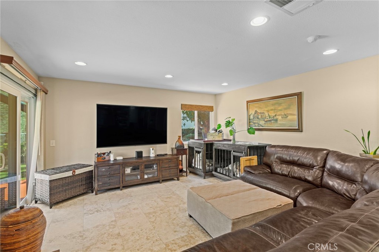
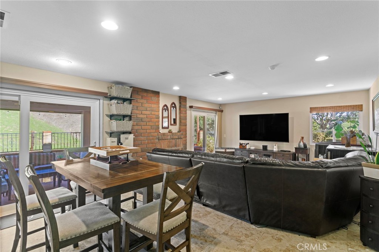
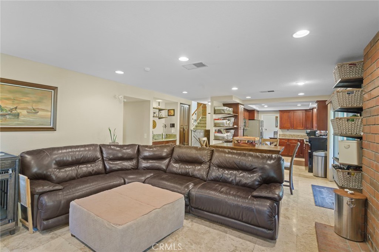
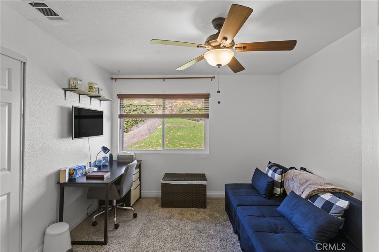
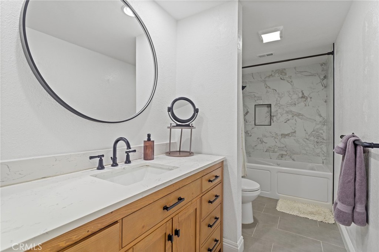
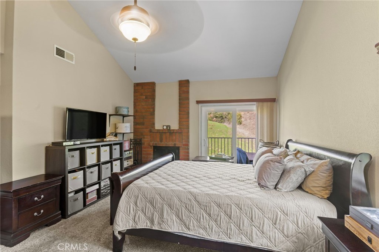
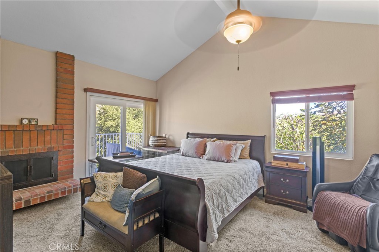
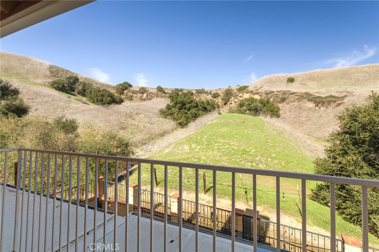
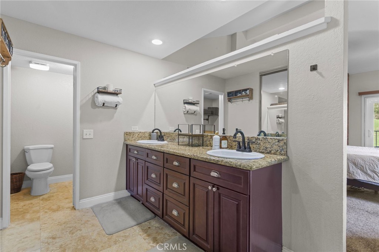
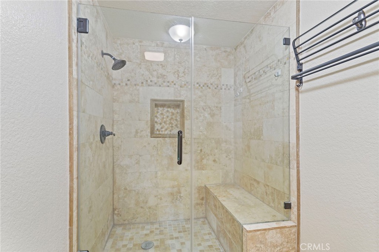
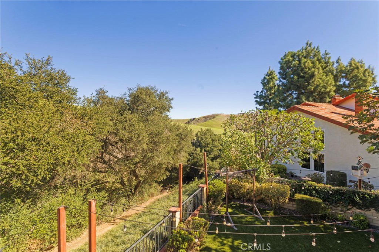
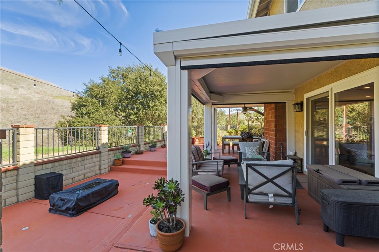
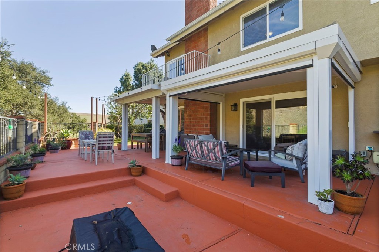
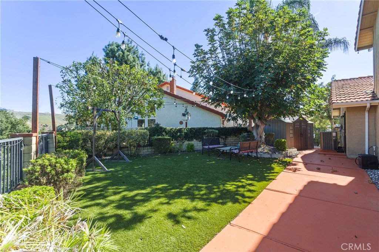
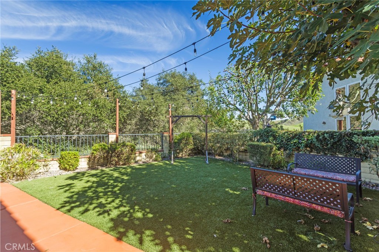
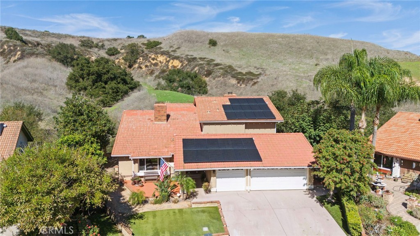
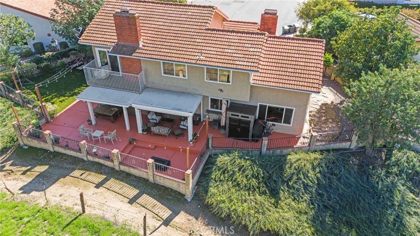
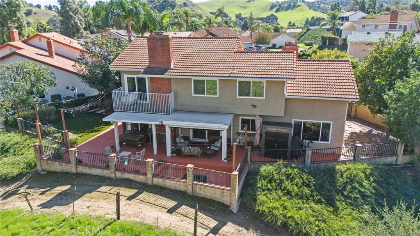
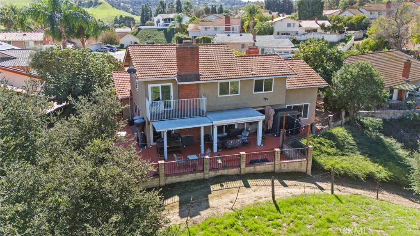
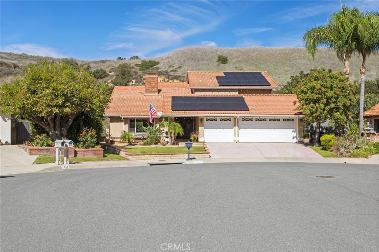
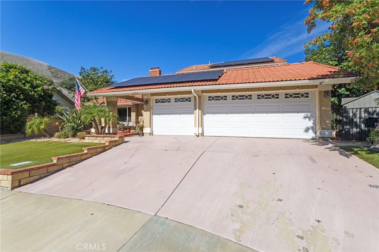
Paid-off solar, rich finishes, inviting gathering spaces and thoughtful upgrades come together in this beautiful Summit Ranch home in North Chino Hills. Situated at the end of a cul-de-sac on an approximately 9,400-square-foot lot, the property backs to nature with no rear neighbors and sweeping 180-degree nature views. This four-bedroom, three-bath home offers a distinctive tri-level layout with vaulted ceilings, hardwood and travertine flooring, and a downstairs bedroom. A striking floor-to-ceiling, double-sided brick fireplace anchors the living room, with its reverse side opening to a cozy step-down retreat with built-in seating—an inviting spot to settle in with ...a good book. Additional fireplaces in the family room and primary bedroom bring warmth and character throughout. The kitchen features granite countertops, rich dark cabinetry and stainless steel appliances. A spacious front patio and covered porch create a welcoming double-door entry and a lovely place to enjoy your morning coffee. Out back, a screen room with remote-controlled screens extends the living space outdoors, fire pit, custom hardscaping with drainage and a step-down outdoor living area provide an inviting setting for entertaining or relaxing against the natural backdrop. New air conditioning, a new water heater, a newer roof, rain gutters and a three-car garage add everyday comfort and lasting value. Beyond the front door, Summit Ranch offers an exceptional outdoor lifestyle with a community pool, clubhouse, tennis and pickleball courts, playgrounds, an equestrian center, and hiking and horse trails. Nearby 20-acre Veterans Park adds even more opportunities to enjoy the outdoors. A home full of character, with room to gather and nature as your backyard neighbor.

Co-listed By: Tom Tennant, tom.tennant@sbcglobal.net
Saturday, November 7, 2026
from 11:00 AM to 2:00 PMBedrooms
- Total Bedrooms: 4
Bathrooms
- Full bathrooms: 3
Appliances
- Dishwasher
- High Efficiency Water Heater
- Microwave
- Refrigerator
- Dryer
- Washer
Association
- Association Fee: $165
- Association Fee Frequency: Monthly
- Association Name: Summit Ranch
- Association Phone: 909-302-0858
Association Amenities
- Dog Park
- Horse Trails
- Outdoor Cooking Area
- Barbecue
- Playground
- Pickleball
- Pool
- Spa Hot Tub
- Trails
Common Walls
- No Common Walls
Community Features
- Dog Park
- Hiking
- Horse Trails
- Stables
- Park
- Preserve Public Land
- Street Lights
- Sidewalks
- Pool
Cooling
- Energy Star Qualified Equipment
Exterior Features
- Rain Gutters
Fireplace Features
- Family Room
Flooring
- Carpet
- Stone
- Tile
- Wood
Heating
- Central
Horse Amenities
- Riding Trail
Interior Features
- Built In Features
- Cathedral Ceilings
- Granite Counters
- High Ceilings
- Bedroom On Main Level
- Primary Suite
- Walk In Closets
Laundry Features
- Laundry Room
Levels
- Two
Lot Features
- Zero To One Unit Acre
- Cul De Sac
- Front Yard
- Landscaped
Other Structures
- Sheds
Parking Features
- Door Multi
- Direct Access
- Driveway
- Driveway Up Slope From Street
- Electric Vehicle Charging Stations
- Garage Faces Front
- Garage
Patio and Porch Features
- Rear Porch
- Front Porch
- Patio
- Porch
- Screened
Pool Features
- Community
- Association
Property Condition
- Updated Remodeled
- Turnkey
Road Frontage Type
- City Street
Road Surface Type
- Paved
Security Features
- Smoke Detectors
Sewer
- Public Sewer
Spa Features
- Association
- Community
Structure Type
- House
Utilities
- Electricity Connected
- Natural Gas Connected
- Sewer Connected
- Water Connected
View
- Hills
- Mountains
- Pasture
WaterSource
- Public
Rooms
- Primary Bedroom
- Family Room
- Bedroom
- Living Room
- Kitchen
- Laundry
- Family Room
- Other
- Kitchen
- Primary Bathroom
- Sunroom

Elevate Real Estate Agency
Jennifer Faris
Tom Tennant, tom.tennant@sbcglobal.net
Data Source: CRMLS
MLS#: IG26231782
Data Source Copyright: © 2026 CRMLS All rights reserved.
This property was listed on 11/6/2026 and last updated as of 11/6/2026 6:17:48 PM. OSI IDX updated the data from CRMLS on 11/7/2026 at 1:31 AM. This information is for your personal, non-commercial use and may not be used for any purpose other than to identify prospective properties you may be interested in purchasing. Display of MLS data is usually deemed reliable but is NOT guaranteed accurate by the MLS. Buyers are responsible for verifying the accuracy of all information and should investigate the data themselves or retain appropriate professionals. Information from sources other than the Listing Agent may have been included in the MLS data. Unless otherwise specified in writing, Broker/Agent has not and will not verify any information obtained from other sources. The Broker/Agent providing the information contained herein may or may not have been the Listing and/or Selling Agent.
Your Search Results
© 2026 RE/MAX Select Group
DMCA Notice | Terms & Services | Privacy Policy | Accessibility Statement
EQUAL HOUSING OPPORTUNITY


RE/MAX Select Group
900 East Atlantic Ave, Suite 10, Delray Beach, FL 33483
Mobile: (561) 350-0154
freeman3225@gmail.com

