3562 Windmill Way
Apison, TN 37302
For Sale - Active
offered at $750,000
5
bedrooms
3.5
baths
3,140
sq ft
$239
price per sf
Single Family
property type
Today
time on site
2026
yr. built
10,454 sq ft
lot size
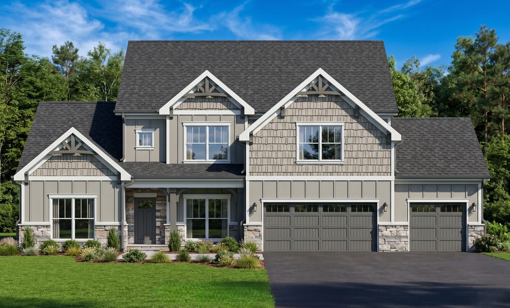
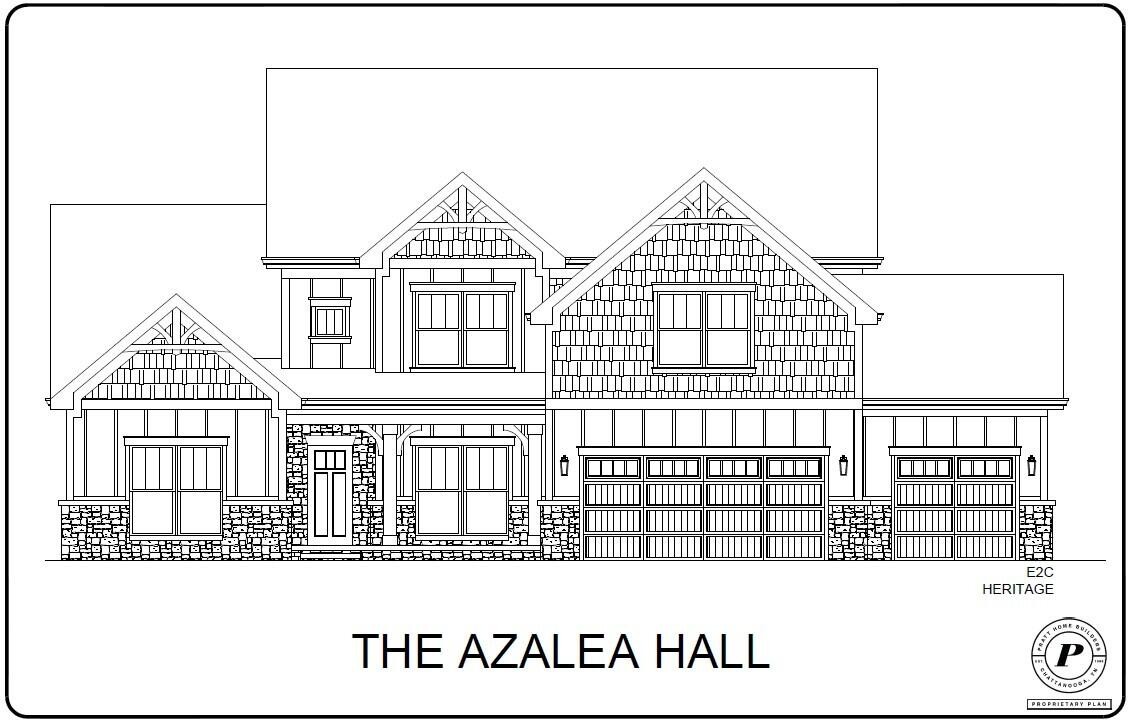
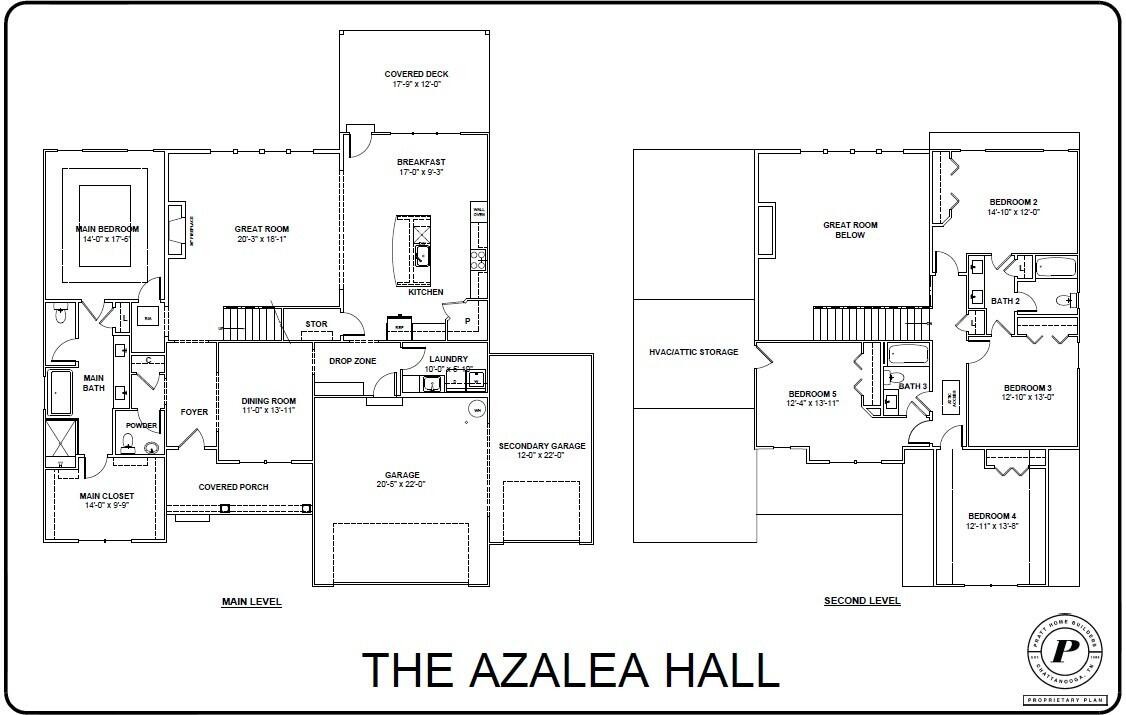
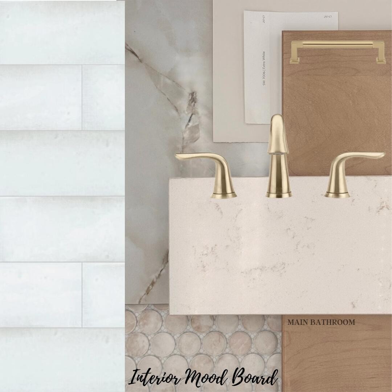
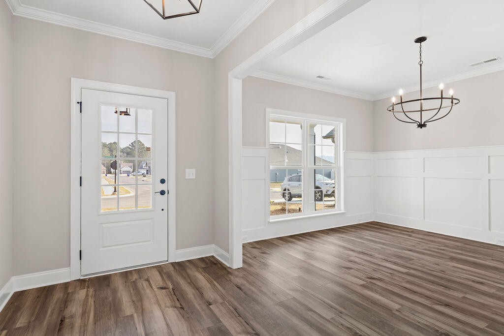
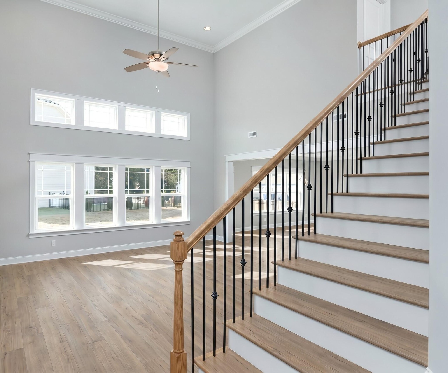
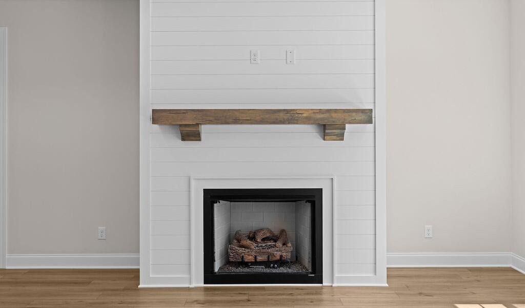
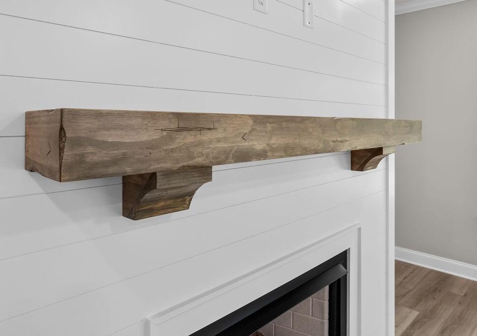
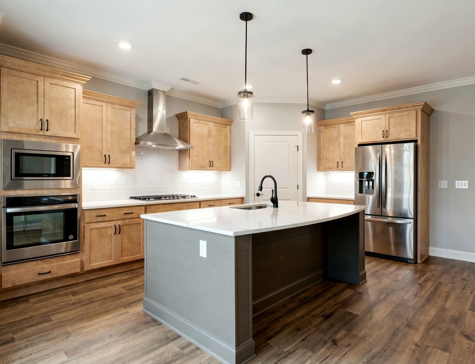
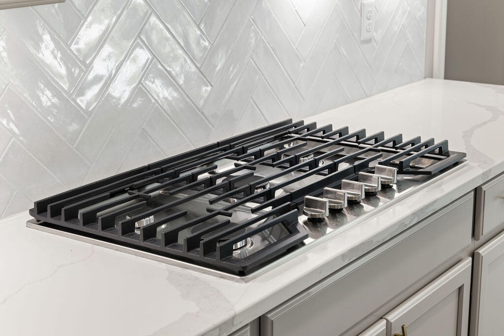
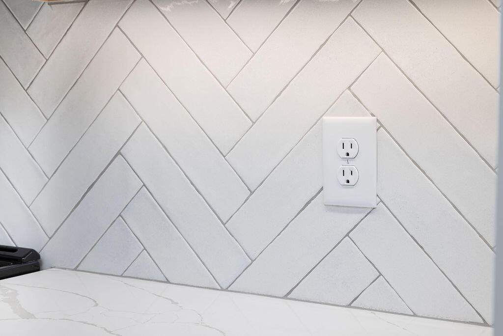
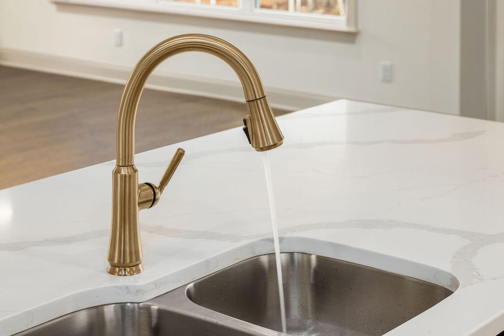
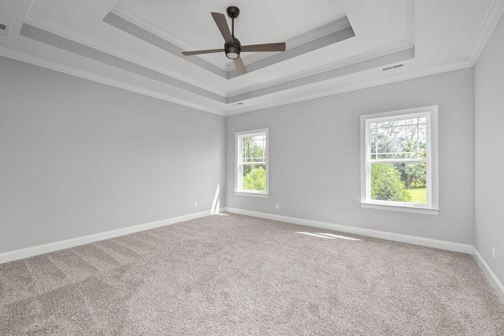
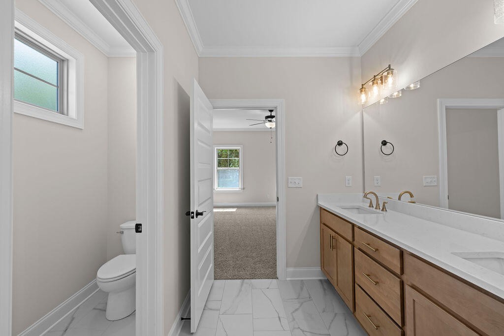
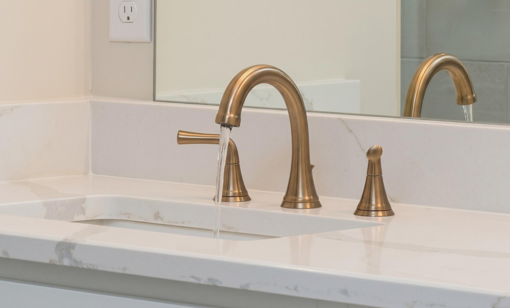
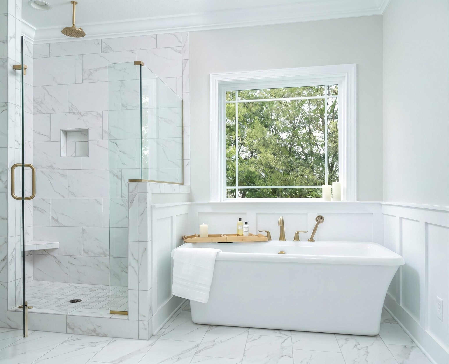
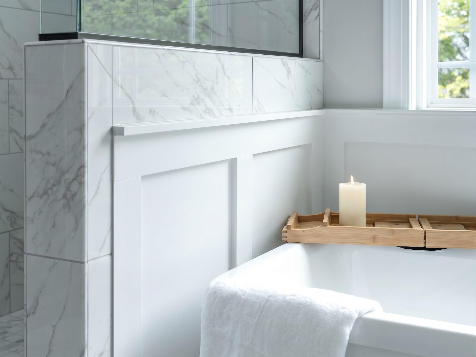
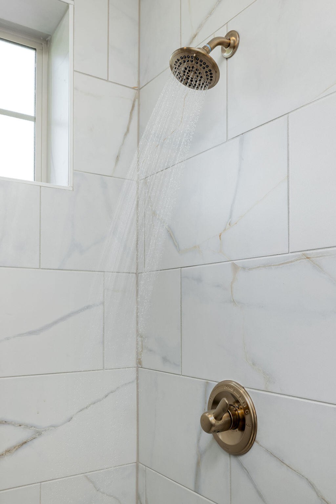
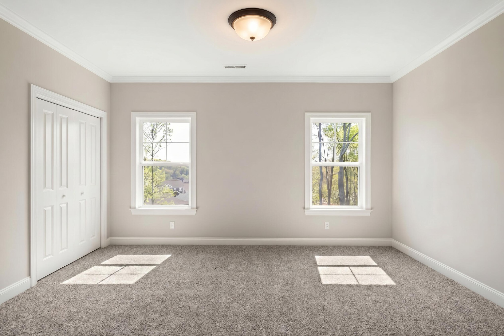
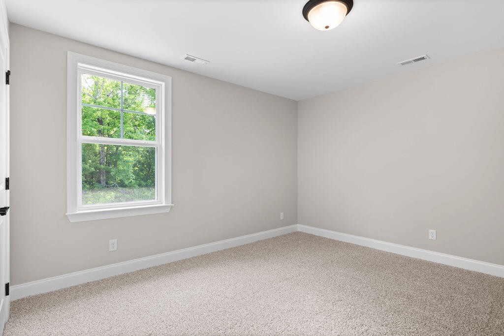
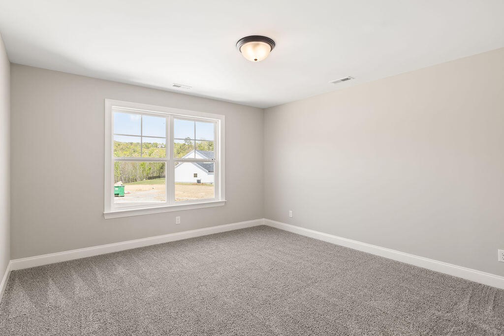
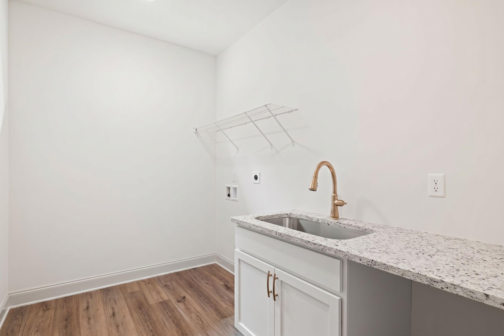
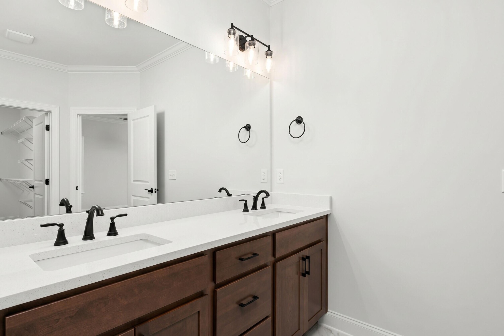
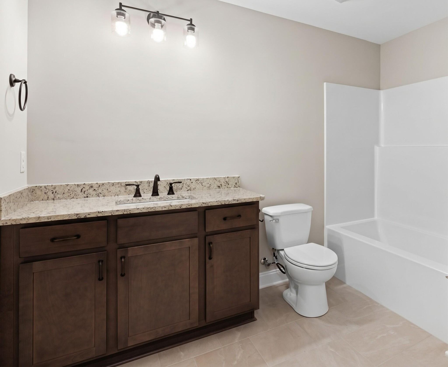
First Right of Refusal, $20,000 RATE BUYDOWN ON THIS HOME* FOR ACCEPTED PA's BETWEEN 10-29-26 and 12-23-26. MUST USE SELLER SELECTED LENDER TO QUALIFY NEW CONSTRUCTION in Apison, TN - Welcome to the newest phase of Magnolia Farms, the highly sought-after Pratt community in Apison. Enjoy the brow-lot mountain views from this New Haven plan's generously-sized back yard or enjoying the view of the N. GA mountains from the covered porch. The Azalea Hall home design offers 5 spacious bedrooms and 3.5 bathrooms with an oversized 3 CAR GARAGE. The first floor offers a dramatic two-story great room bursting with natural light. The kitchen layout provides the perfect space for... preparing that 5 star meal and entertaining. You will find a walk-in pantry, large island, wall oven, gas cooktop and stainless steel vent hood. The elegant Quartz counter-tops are highlighted by a sophisticated tile backsplash. The cabinet doors and drawers also feature soft-closing action with under counter lighting. The laundry room features a large sink, base cabinets and counter top perfect for those pesky laundry chores. The drop zone is outfitted with storage cubbies great for shoes, back packs and briefcases. The main bedroom and bath provides a true get away. The main bath features separate vanities, a stand alone tub and a large spa like shower. Step upstairs to 4 large bedrooms and two full bathrooms. This home also features tongue groove trim at the two story fireplace, craftsman details at the dining room. Enjoy panoramic views from the covered porch. Don't miss out on this amazing opportunity to own a piece of paradise in one of Tennessee's most beautiful communities. Enjoy the community pool, walking path and green spaces. Contact us today to schedule a showing!

Co-listed By: Christopher M Trainor, christrainor@prattliving.com
No upcoming open house dates. Check back later.
Bedrooms
- Total Bedrooms: 5
Bathrooms
- Full bathrooms: 3
- Half bathrooms: 1
Appliances
- Oven
- Stainless Steel Appliance(s)
- Microwave
- Gas Range
- Cooktop
- Electric Oven
- Disposal
- Dishwasher
Association
- Association Fee: $1,000
- Association Fee Frequency: Annually
Association Amenities
- Playground
- Pool
- Sidewalks
Basement
- None
Construction Materials
- Fiber Cement
- Stone
- Brick
- Other
Cooling
- Ceiling Fan(s)
- Central Air
- Electric
Fireplace Features
- Gas
- Great Room
Flooring
- Carpet
- Other
Foundation Details
- Block
Green Energy Efficient
- Water Heater
- Low Flow Plumbing Fixtures
- Windows
Heating
- Central
- Natural Gas
Interior Features
- Ceiling Fan(s)
- Open Floorplan
- Walk-In Closet(s)
- High Speed Internet
Laundry Features
- Electric Dryer Hookup
- Washer Hookup
Levels
- Three Or More
Lot Features
- Level
- Views
- Other
Parking Features
- Garage Door Opener
- Garage Faces Front
- Concrete
- Driveway
- Paved
Patio and Porch Features
- Porch
Roof
- Asphalt
Security Features
- Carbon Monoxide Detector(s)
- Smoke Detector(s)
Sewer
- Public Sewer
Utilities
- Electricity Available
- Natural Gas Available
- Water Available
View
- Mountain(s)
WaterSource
- Public
Rooms
- Master Bathroom
- Kitchen

Pratt Homes LLC
William Panebianco
Christopher M Trainor, christrainor@prattliving.com
Data Source: RealTracs Solutions®
MLS#: 3627236
Data Source Copyright: © 2026 RealTracs Solutions® All rights reserved.
This property was listed on 11/12/2026 and last updated as of 11/12/2026 1:57:00 PM. OSI IDX updated the data from RealTracs Solutions® on 11/12/2026 at 9:21 AM. This information is for your personal, non-commercial use and may not be used for any purpose other than to identify prospective properties you may be interested in purchasing. Display of MLS data is usually deemed reliable but is NOT guaranteed accurate by the MLS. Buyers are responsible for verifying the accuracy of all information and should investigate the data themselves or retain appropriate professionals. Information from sources other than the Listing Agent may have been included in the MLS data. Unless otherwise specified in writing, Broker/Agent has not and will not verify any information obtained from other sources. The Broker/Agent providing the information contained herein may or may not have been the Listing and/or Selling Agent.
Your Search Results


© 2026 RE/MAX Select Group
DMCA Notice | Terms & Services | Privacy Policy | Accessibility Statement
EQUAL HOUSING OPPORTUNITY


RE/MAX Select Group
900 East Atlantic Ave, Suite 10, Delray Beach, FL 33483
Mobile: (561) 350-0154
freeman3225@gmail.com

