6005 Kansas Street, B
Houston, TX 77007
For Sale - Active
offered at $429,900
3
bedrooms
3.5
baths
2,251
sq ft
$191
price per sf
Single Family
property type
3 Days
time on site
2014
yr. built
2,026 sq ft
lot size
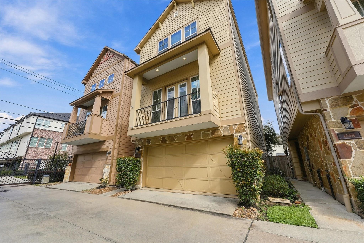
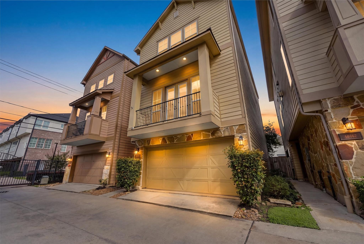
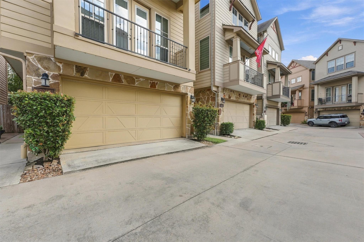
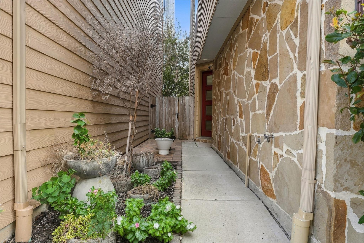
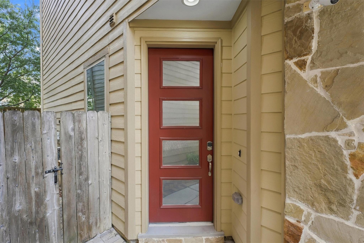
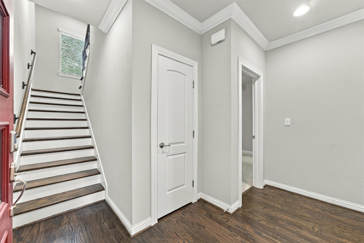
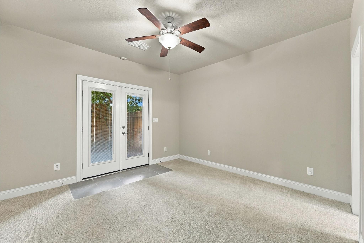
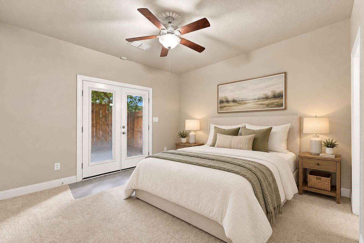
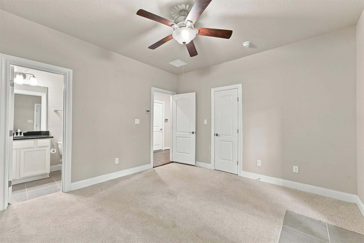
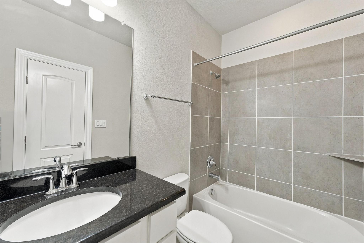
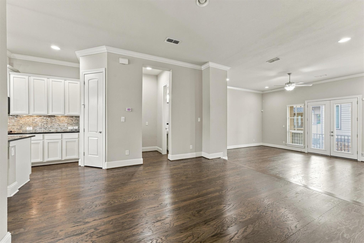
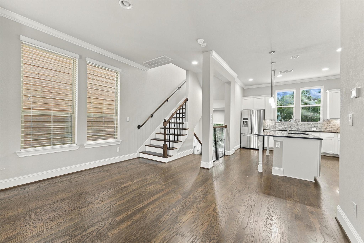
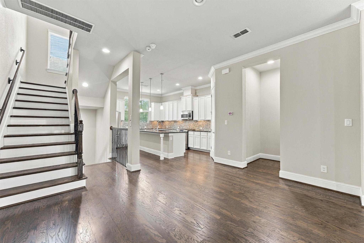
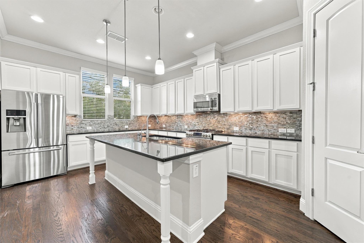
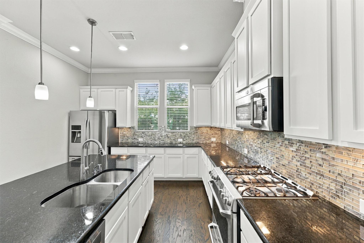
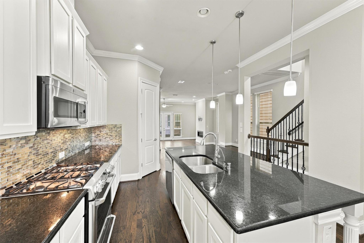
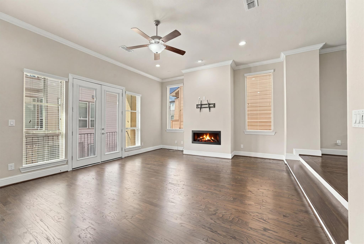
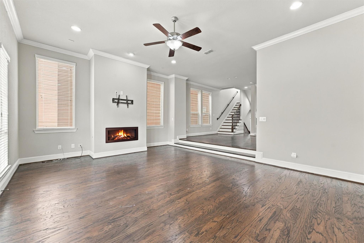
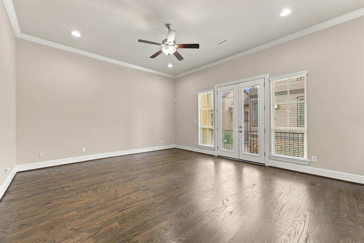
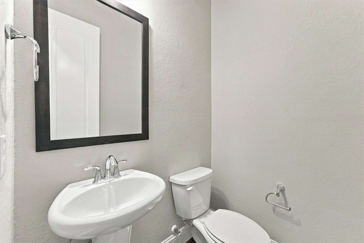
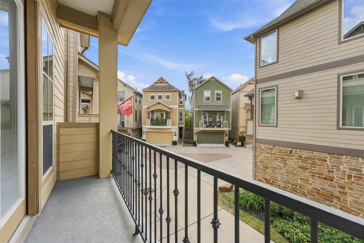
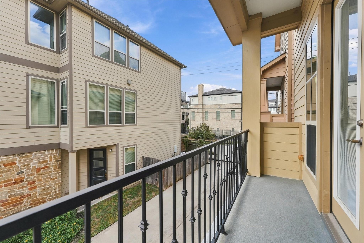
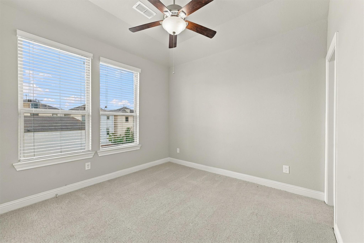
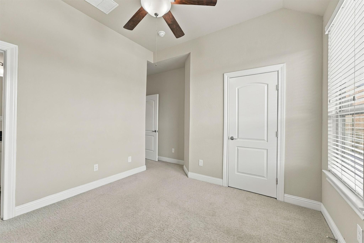
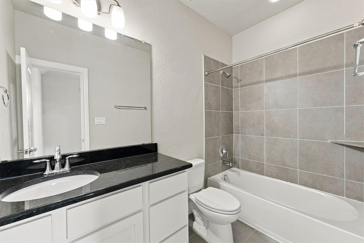
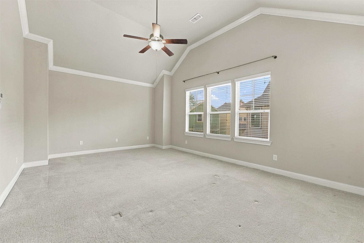
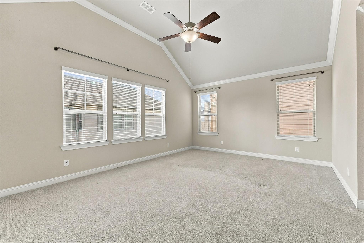
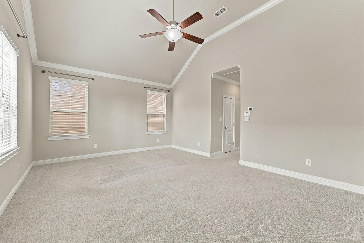
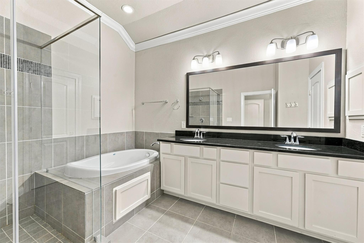
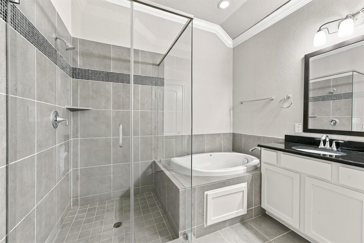
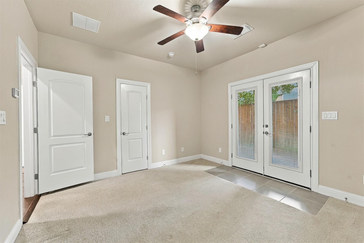
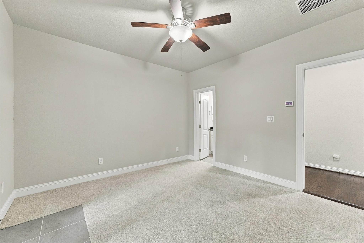
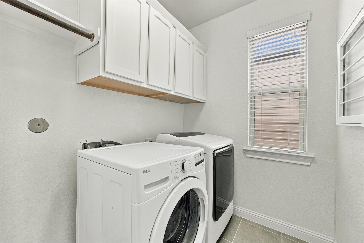
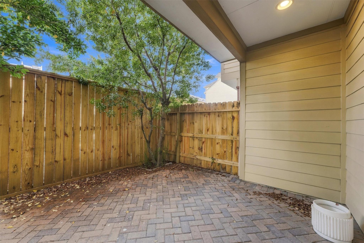
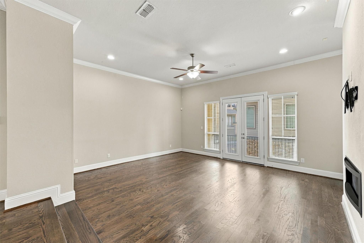
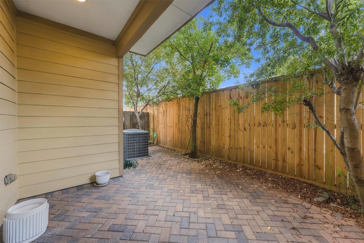
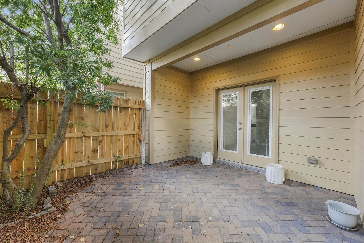
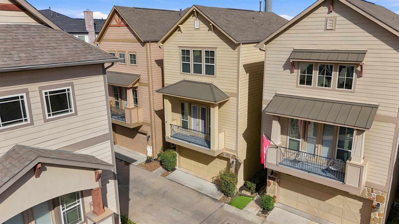
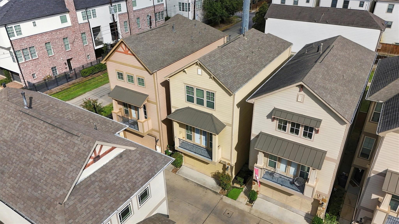
Gated community living in Cottage Grove w/ outdoor space and a versatile floor plan! This detached 3-bedroom, 3.5-bath home in Reserve on Kansas offers 2,251 sq ft across three levels. The first-floor bedroom w/full bath is perfect as a guest suite, home office or workout space. Upstairs, an open-concept living & dining area invites you to gather around the gas-log fireplace, w/high ceilings, hardwood floors & a balcony for morning coffee. The kitchen features an oversized granite island, gas range, pantry, under-cabinet lighting and new dishwasher (2026). Retreat to the third-floor primary suite with two walk-in closets, double sinks, soaking tub & separate shower. A... second bedroom w/ensuite bath completes the third floor. Enjoy outdoors on the private fenced patio, plus an attached 2-car garage, tankless water heater, new lighting throughout. Near Cottage Grove Park, local coffee shops, Washington Avenue restaurants and Memorial Park trails, with easy access to I-10 and the Heights.

No upcoming open house dates. Check back later.
Bedrooms
- Total Bedrooms: 3
Bathrooms
- Full bathrooms: 3
- Half bathrooms: 1
Appliances
- Water Heater
- Disposal
- Dryer Included
- Refrigerator Included
- Washer Included
- Freestanding Oven
- Gas Oven
- Microwave
- Free-Standing Range
- Gas Range
- Dishwasher
Architectural Style
- Traditional
Association
- Association Fee: $2,900
- Association Fee Frequency: Annually
- Association Phone: 713-956-1955
Construction Materials
- Insulation - Blown Fiberglass
- Cement Siding
- Stone
Cooling
- Ceiling Fan(s)
- Electric
- Zoned
Fencing
- Back Yard
Fireplace Features
- Gas
Flooring
- Carpet
- Tile
- Wood
Foundation Details
- Slab
Green Energy Efficient
- Thermostat
- Other Energy Features
Heating
- Natural Gas
- Zoned
Interior Features
- Crown Molding
- High Ceilings
- 1 Bedroom Down - Not Primary BR,2 Bedrooms Up,En-Suite Bath,Primary Bed - 3rd Floor,Walk-In Closet(s)
Laundry Features
- Washer Hookup
Lot Features
- Subdivided
- 0 Up To 1/4 Acre
Parking Features
- Automatic Gate
- Attached
- Garage Door Opener
Patio and Porch Features
- Covered
- Porch
Road Surface Type
- Concrete
Roof
- Composition
Sewer
- Public Sewer
Structure Type
- Free Standing
WaterSource
- Public
Window Features
- Insulated/Low-E windows
- Window Coverings

Jason Mitchell Real Estate LLC
Melyssa Wiseman
Data Source: HAR MLS
MLS#: 90007862
Data Source Copyright: © 2026 HAR MLS All rights reserved.
This property was listed on 11/4/2026 and last updated as of 11/4/2026 5:41:39 PM. OSI IDX updated the data from HAR MLS on 11/7/2026 at 8:54 AM. This information is for your personal, non-commercial use and may not be used for any purpose other than to identify prospective properties you may be interested in purchasing. Display of MLS data is usually deemed reliable but is NOT guaranteed accurate by the MLS. Buyers are responsible for verifying the accuracy of all information and should investigate the data themselves or retain appropriate professionals. Information from sources other than the Listing Agent may have been included in the MLS data. Unless otherwise specified in writing, Broker/Agent has not and will not verify any information obtained from other sources. The Broker/Agent providing the information contained herein may or may not have been the Listing and/or Selling Agent.
Your Search Results
© 2026 RE/MAX Select Group
DMCA Notice | Terms & Services | Privacy Policy | Accessibility Statement
EQUAL HOUSING OPPORTUNITY


RE/MAX Select Group
900 East Atlantic Ave, Suite 10, Delray Beach, FL 33483
Mobile: (561) 350-0154
freeman3225@gmail.com

