18 Maryells Way
St Charles, MO 63303
For Sale - Active
offered at $649,000
3
bedrooms
3
baths
3,500
sq ft
$185
price per sf
Single Family
property type
Today
time on site
2007
yr. built
0.25 acre
lot size
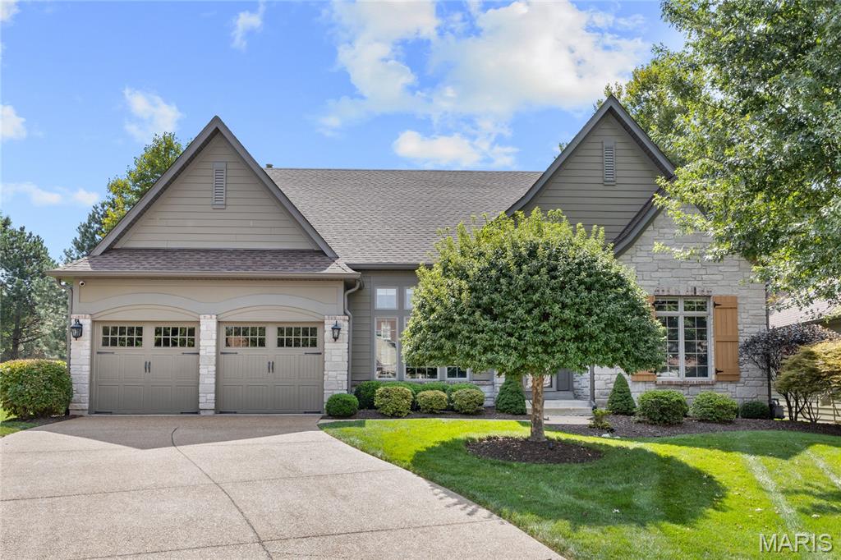
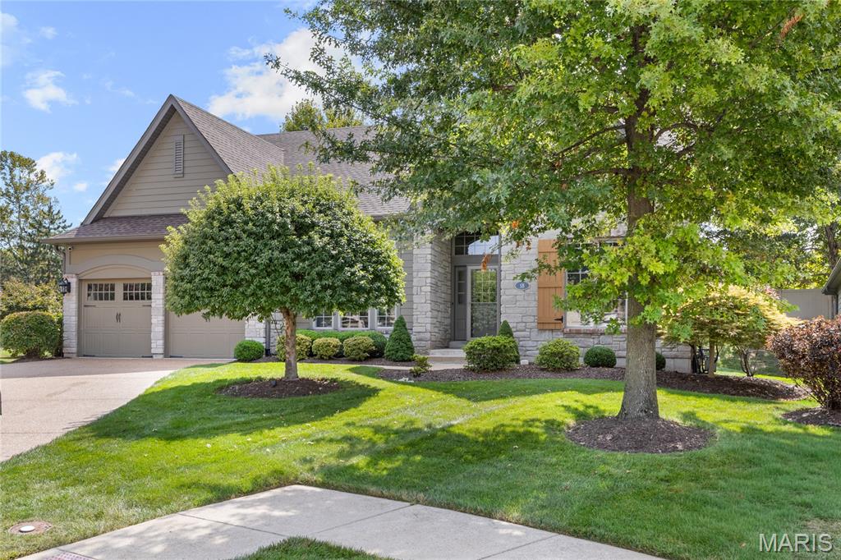
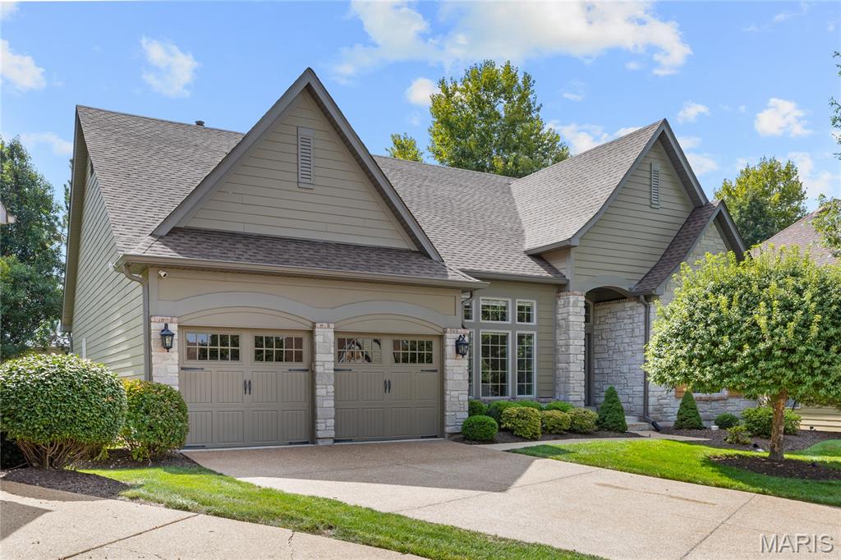
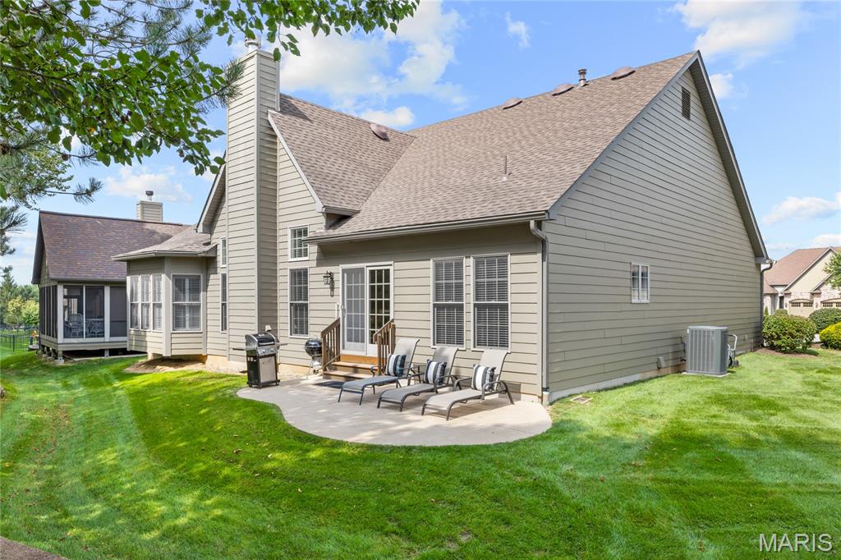
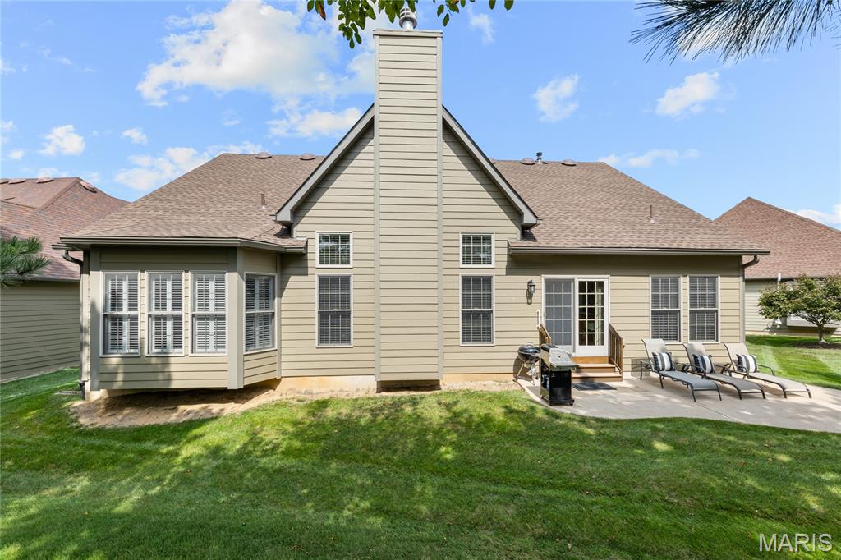
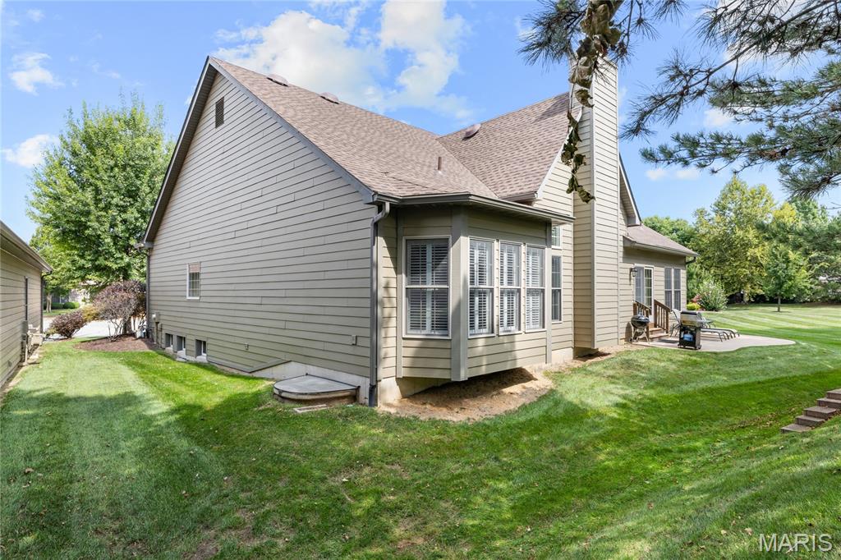
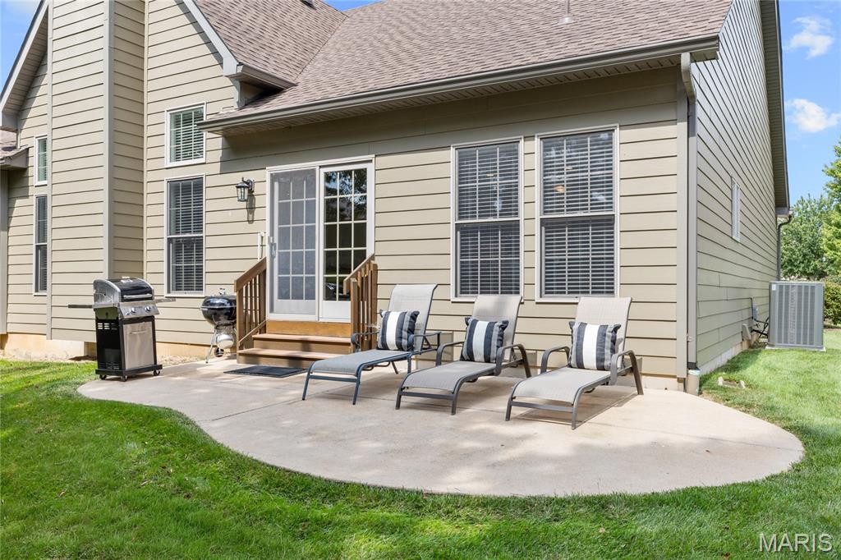
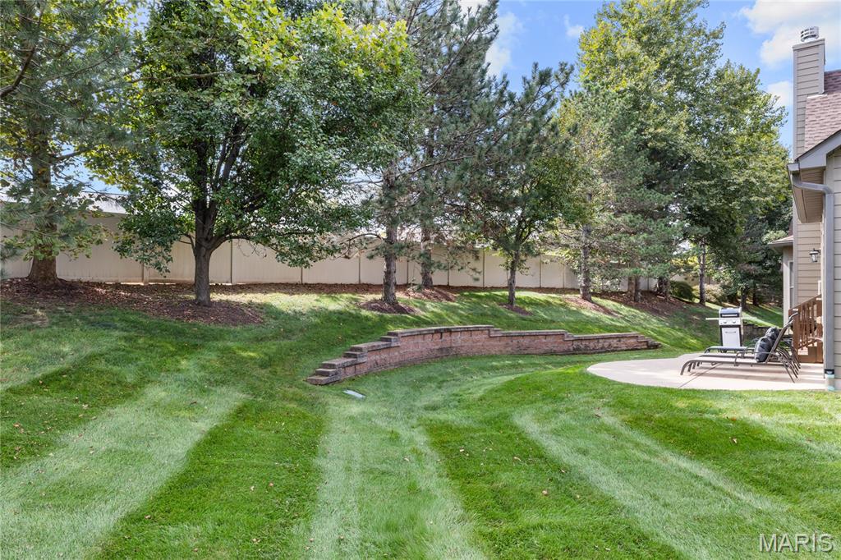
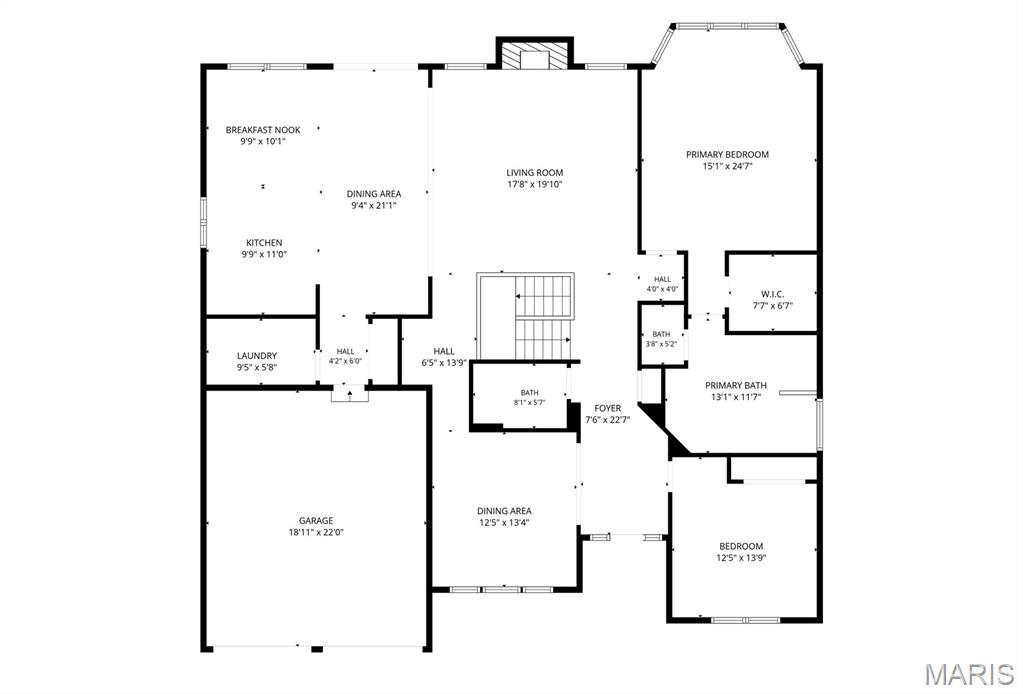
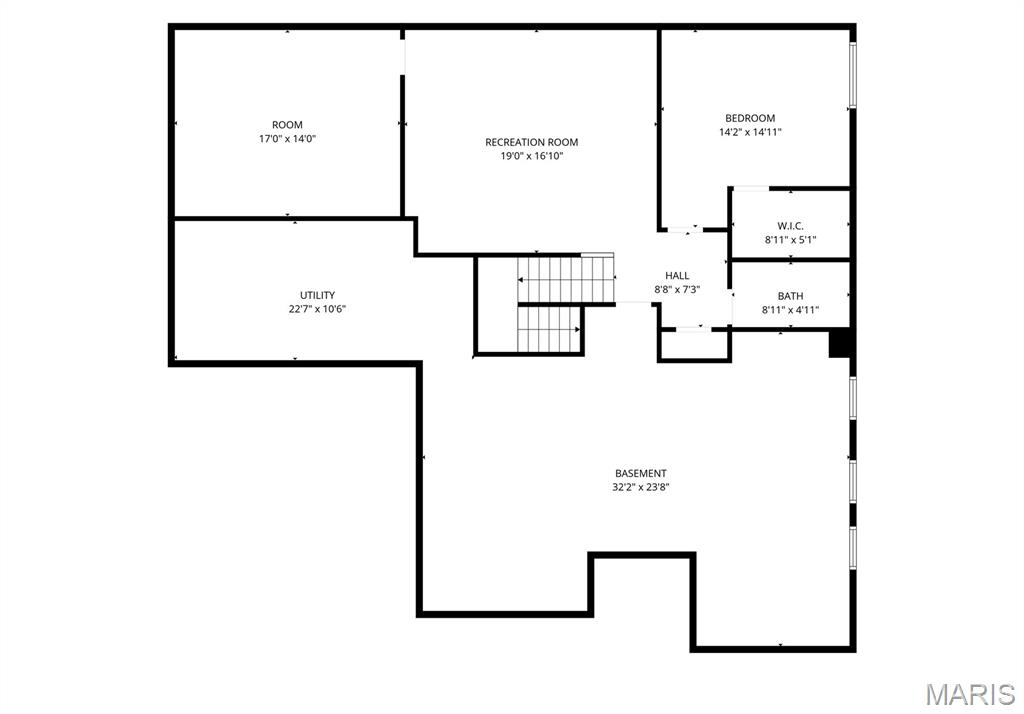
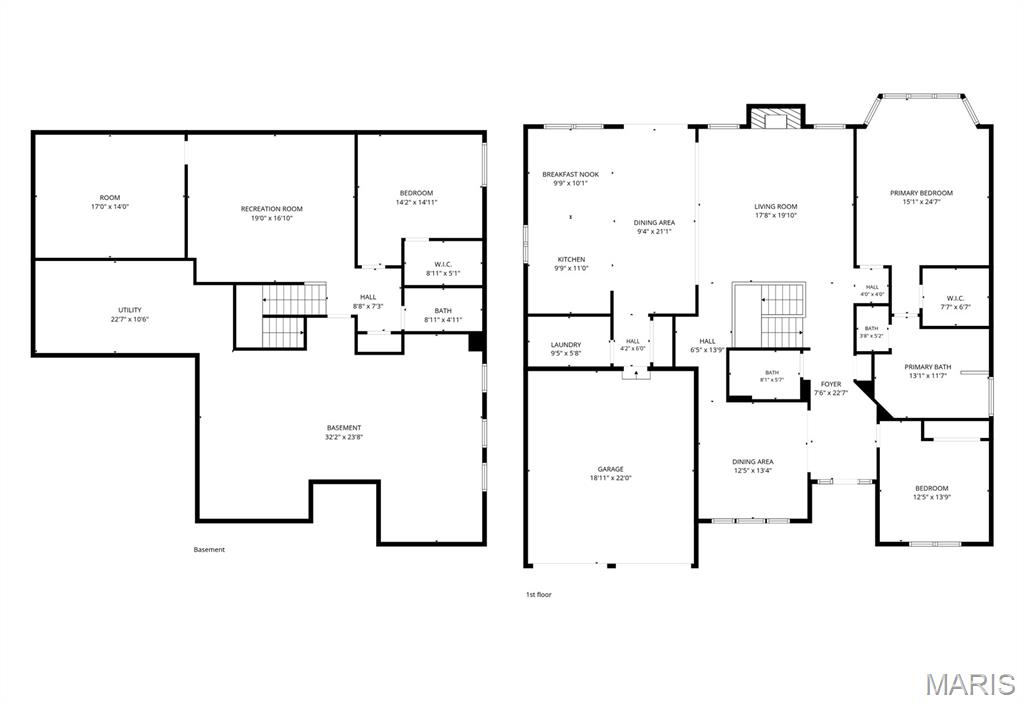
Spectacular brick & stone-crafted Freedom Home in the highly acclaimed gated community of Spring Mill Estates. This popular “Shelburne” model from Fischer & Frichtel Homes offers an open floor plan designed to accommodate daily comfort & gracious entertaining. Impressive hardwood entry foyer leads to formal dining room with double tiered octagonal ceiling and stunning 12’ great room with marble fireplace flanked by full-height windows that fill the room with an abundance of natural light. Chef’s kitchen with 42” natural cherry cabinetry, granite countertops, KitchenAid appliances & 6’ center island adjoins bright breakfast room with convenient planning center & gather...ing room with sliding glass door that opens to patio. The coffered primary bedroom suite provides an appealing retreat with wide bay window & luxury bath with jetted tub. A 2nd generous-sized bedroom & hall full bath complete the main floor living quarters. Lower Level entertainment space includes recreation room plus home office, 3rd bedroom & full bath. Situated on a premium lot at the end of the cul-de-sac with freeform patio & 2-car garage. Enjoy carefree living with included lawn maintenance, snow removal & sprinkler system.

Co-listed By: Mary Beth Benes
Sunday, November 15, 2026
from 2:00 PM to 4:00 PMBedrooms
- Total Bedrooms: 3
Bathrooms
- Full bathrooms: 3
Appliances
- Stainless Steel Appliance(s)
- Gas Cooktop
- Dishwasher
- Disposal
- Microwave
Architectural Style
- Ranch
- Traditional
Association
- Association Fee: $1,275
- Association Fee Frequency: Annually
- Association Name: Spring Mill Estates
Association Amenities
- Gated
Association Fee Includes
- Maintenance Grounds
- Other
- Snow Removal
Basement
- Bathroom
- Partially Finished
- Sleeping Area
- Storage Space
- Sump Pump
Community Features
- Sidewalks
- Street Lights
Construction Materials
- Brick Veneer
- Frame
- Stone Veneer
Cooling
- Ceiling Fan(s)
- Central Air
- Electric
Electric
- Ameren
Fencing
- Privacy
Fireplace Features
- Gas
- Great Room
Flooring
- Carpet
- Ceramic Tile
- Vinyl
- Wood
Heating
- Forced Air
- Natural Gas
Interior Features
- Breakfast Room
- Butler Pantry
- Ceiling Fan(s)
- Chandelier
- Coffered Ceiling(s)
- Custom Cabinetry
- Double Vanity
- Entrance Foyer
- Granite Counters
- High Ceilings
- Kitchen Island
- Open Floorplan
- Pantry
- Master Downstairs
- Recessed Lighting
- Separate Dining
- Separate Shower
- Shower
- Tray Ceiling(s)
- Tub
- Walk-In Closet(s)
- Whirlpool
Laundry Features
- Laundry Room
- Main Level
- Sink
Levels
- One
Lot Features
- Cul-De-Sac
- Level
Parking Features
- Attached
- Garage
- Garage Door Opener
- Garage Faces Front
Patio and Porch Features
- Covered
- Front Porch
- Patio
Security Features
- Gated Community
- Smoke Detector(s)
Sewer
- Public Sewer
Structure Type
- House
Utilities
- Electricity Connected
- Natural Gas Connected
- Sewer Connected
WaterSource
- Public
Window Features
- Bay Window(s)
- Blinds
- Plantation Shutters
- Window Treatments
Rooms
- Dining Room
- Great Room
- Kitchen
- Breakfast Room
- Other
- Primary Bedroom
- Bedroom 2
- Bedroom 3
- Recreation Room
- Office
- Laundry

Coldwell Banker Realty - Gundaker
Teddy Johnlikes
Mary Beth Benes
Data Source: MARIS
MLS#: 26068546
Data Source Copyright: © 2026 MARIS All rights reserved.
This property was listed on 11/13/2026 and last updated as of 11/13/2026 9:01:39 AM. OSI IDX updated the data from MARIS on 11/13/2026 at 4:02 AM. This information is for your personal, non-commercial use and may not be used for any purpose other than to identify prospective properties you may be interested in purchasing. Display of MLS data is usually deemed reliable but is NOT guaranteed accurate by the MLS. Buyers are responsible for verifying the accuracy of all information and should investigate the data themselves or retain appropriate professionals. Information from sources other than the Listing Agent may have been included in the MLS data. Unless otherwise specified in writing, Broker/Agent has not and will not verify any information obtained from other sources. The Broker/Agent providing the information contained herein may or may not have been the Listing and/or Selling Agent.
Your Search Results
© 2026 RE/MAX Select Group
DMCA Notice | Terms & Services | Privacy Policy | Accessibility Statement
EQUAL HOUSING OPPORTUNITY


RE/MAX Select Group
900 East Atlantic Ave, Suite 10, Delray Beach, FL 33483
Mobile: (561) 350-0154
freeman3225@gmail.com

