11511 69th Place E
Palmetto, FL 34221
For Sale - Active
offered at $565,000
5
bedrooms
4
baths
3,641
sq ft
$155
price per sf
Single Family
property type
1 Day
time on site
2025
yr. built
7,802 sq ft
lot size
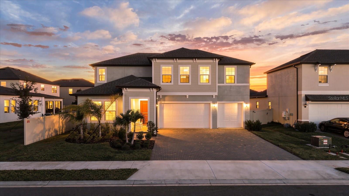
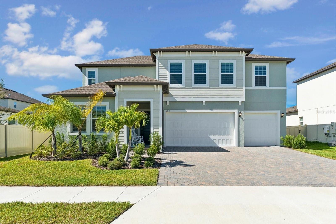
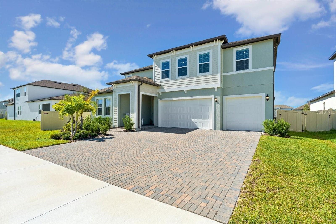
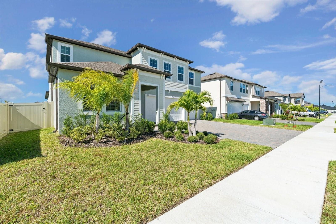
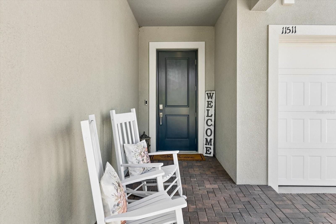
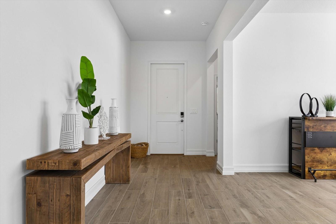
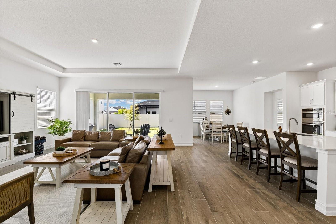
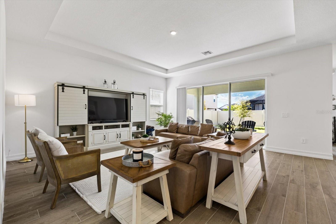
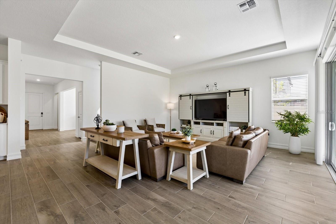
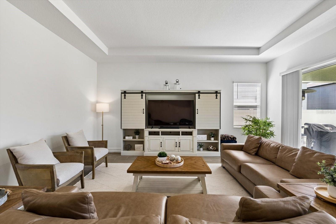
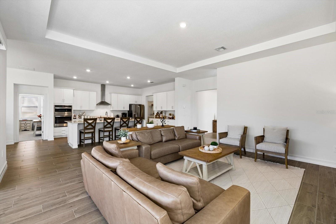
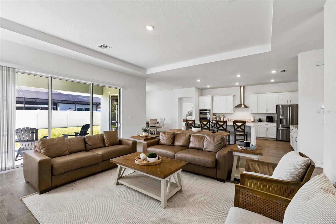
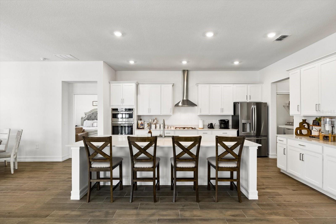
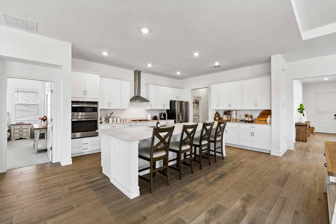
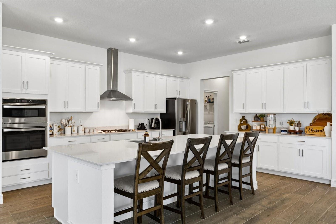
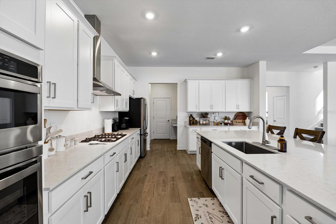
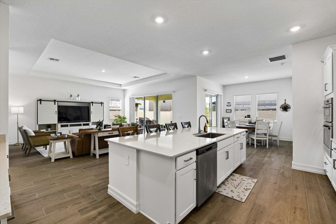
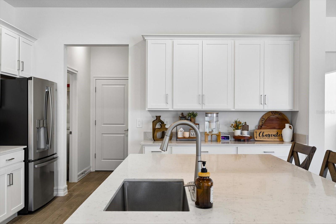
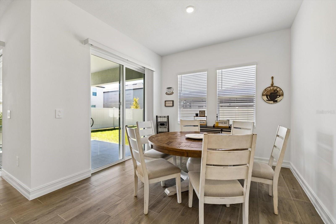
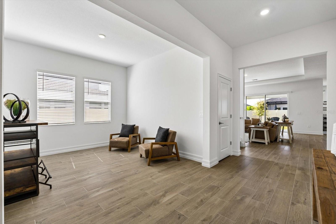
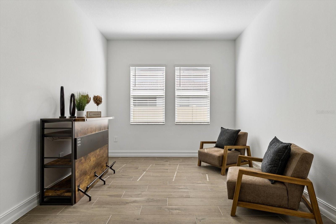
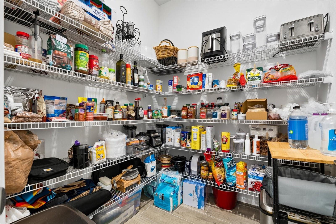
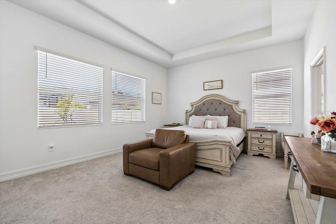
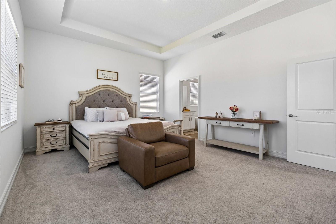
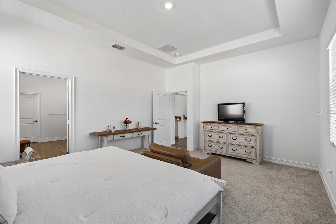
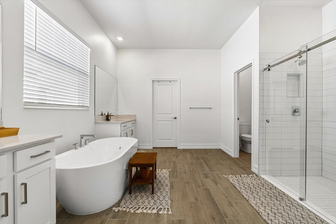
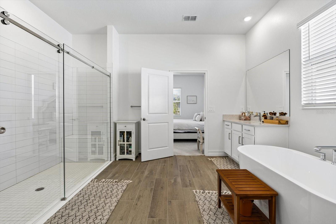
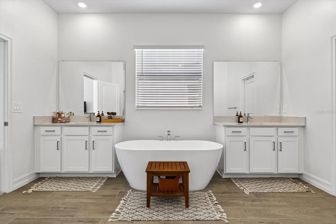
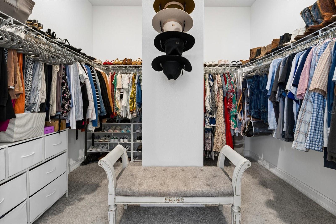
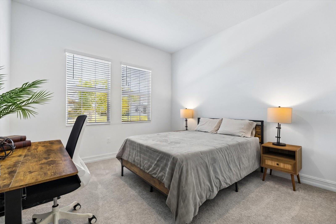
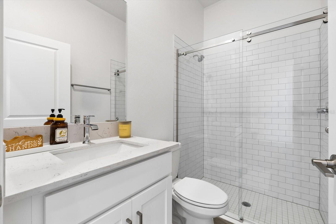
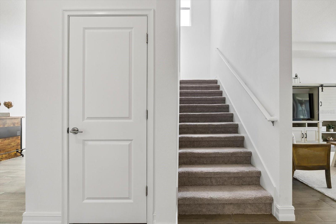
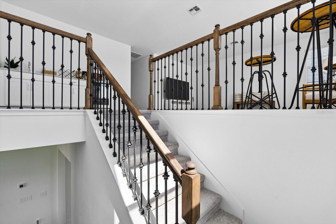
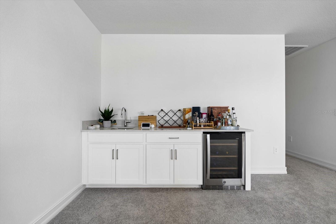
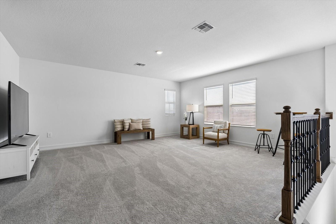
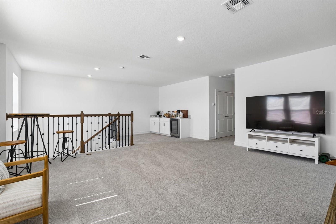
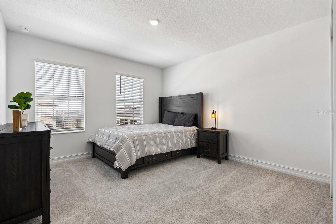
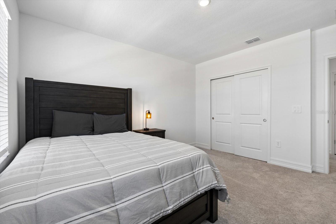
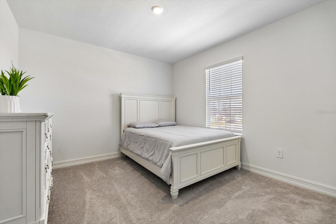
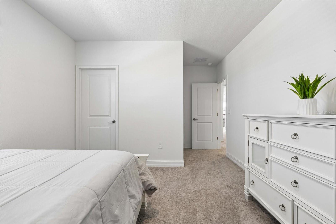
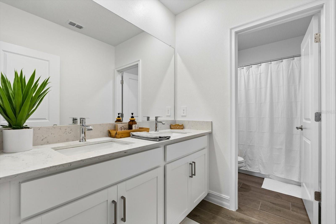
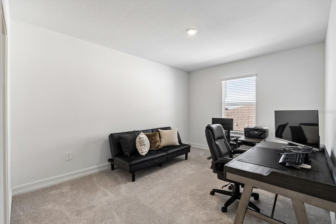
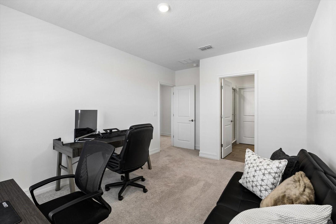
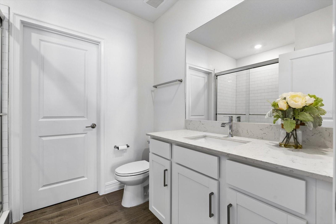
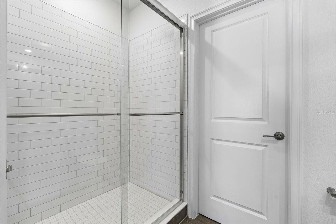
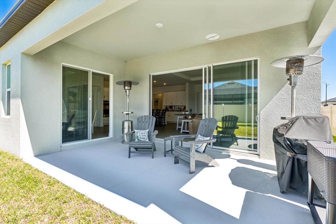
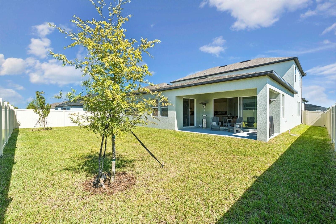
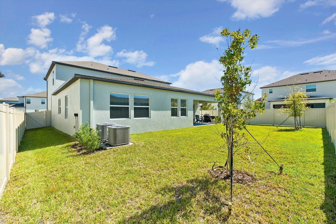
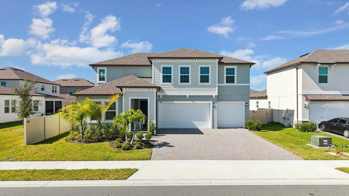
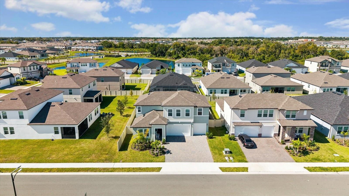
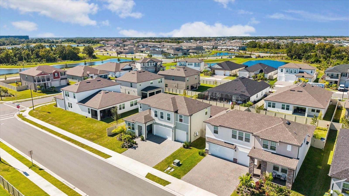
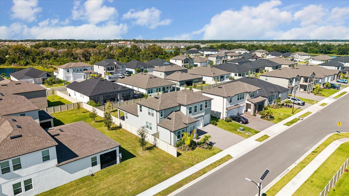
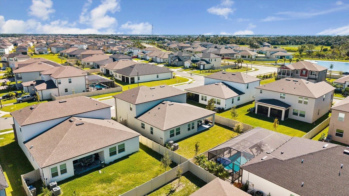
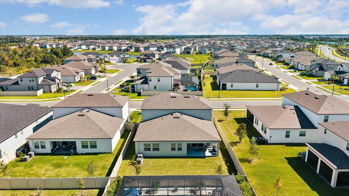
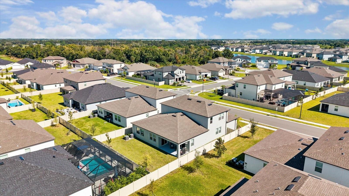
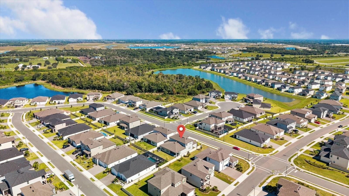
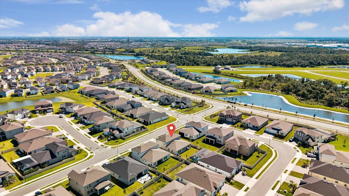
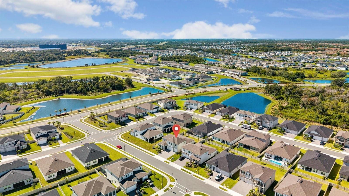
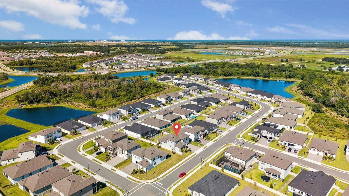
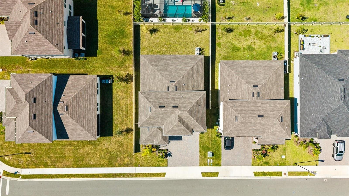
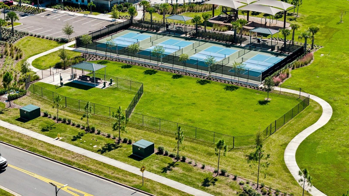
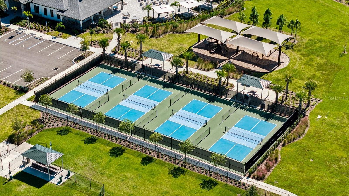
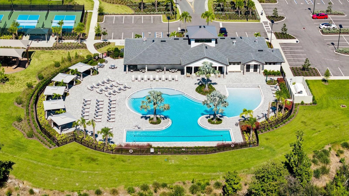
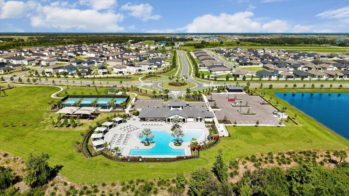
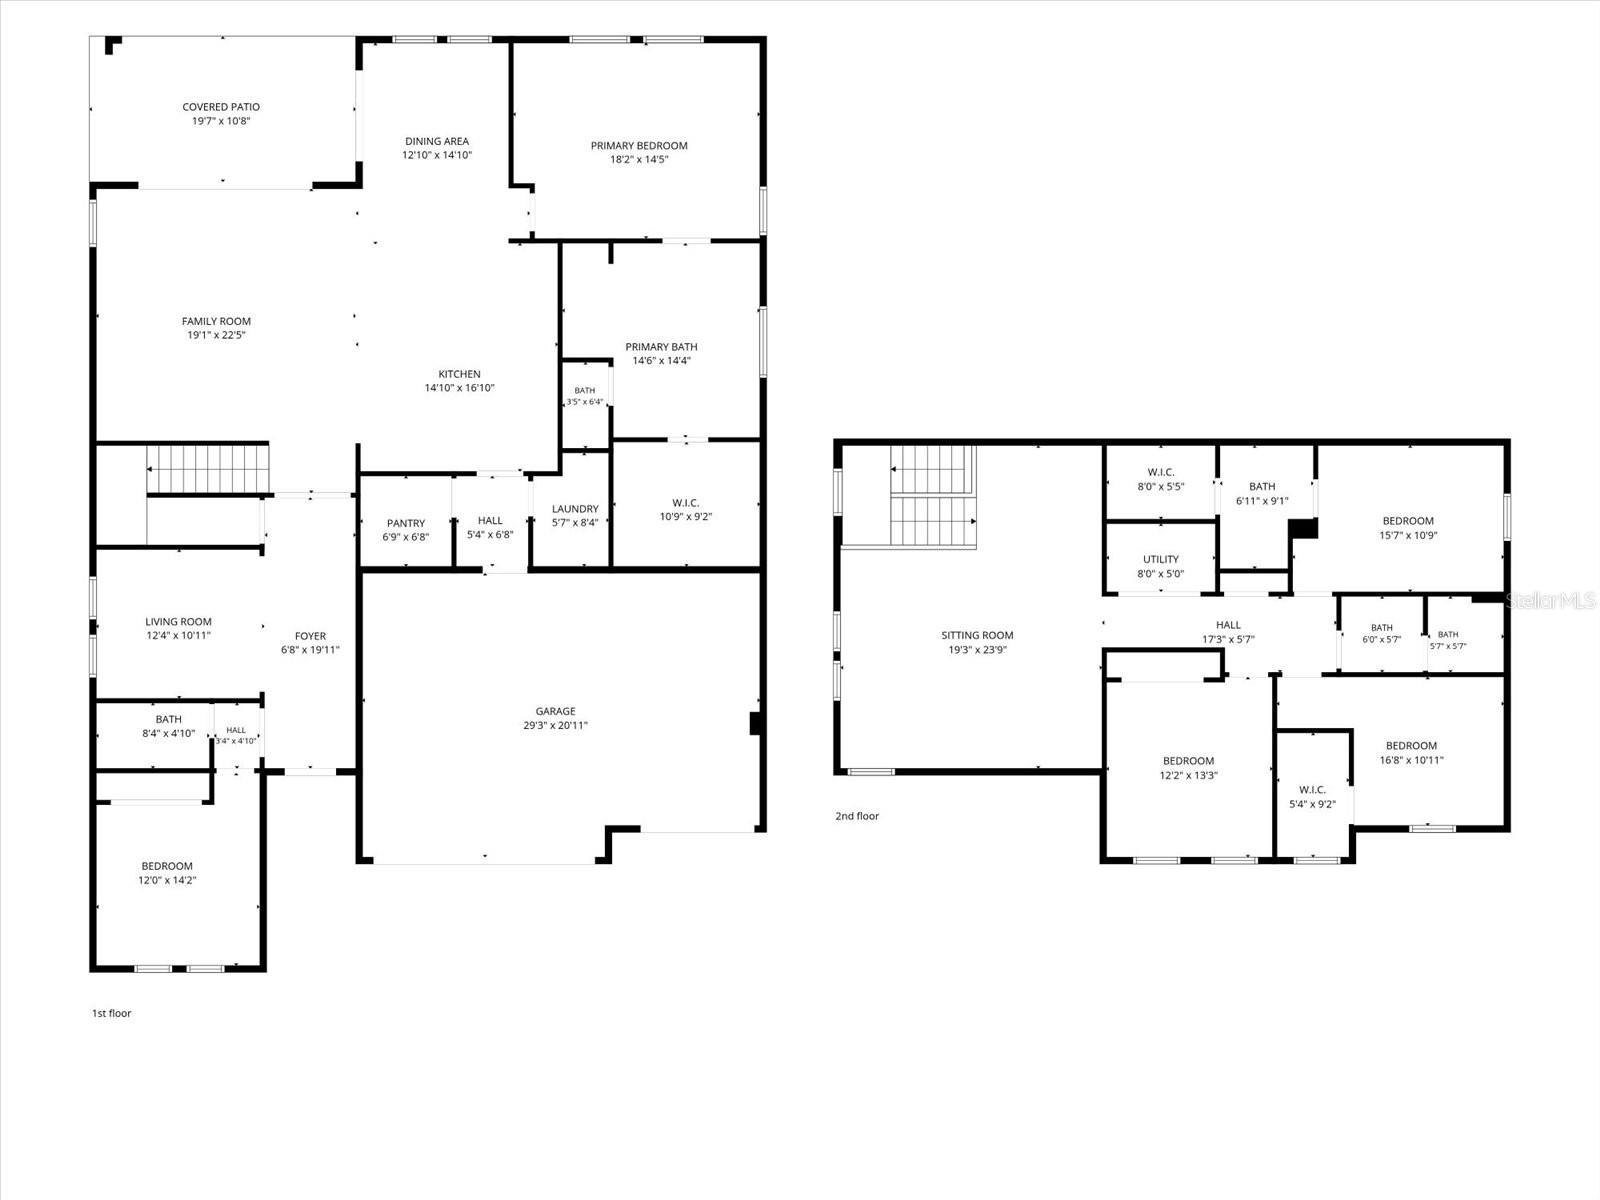
WHY WAIT TO BUILD WHEN SO MUCH IS ALREADY HERE? Discover an exceptional turn-key opportunity in Stonegate Preserve with this 2025-built Whitney model from Lennar's Pinnacle Series—a sought-after 5-bedroom, 4-bath, 3-car garage floor plan no longer being built in the community! Skip the construction wait and enjoy high-end features already in place. From the moment you enter, abundant natural light and timeless wood-plank-style tile flooring create a welcoming atmosphere. The main level offers maximum flexibility, featuring a luxurious primary suite with a freestanding soaking tub and generous walk-in shower, alongside a separate first-floor guest/in-law suite with an ...adjacent full bath. The chef’s kitchen boasts GE stainless steel appliances, a gas cooktop, and a large walk-in pantry. Storage is effortless throughout, including massive bedroom closets and a fully finished under-stair storage space. Upstairs, a spacious loft serves as a second gathering area, complete with a built-in snack station and mini-refrigerator, while three additional bedrooms include one with its own private ensuite. Save thousands post-closing with custom window treatments, fencing, and landscaping already completed. Stonegate Preserve offers resort-style amenities—clubhouse, pool, fitness center, pickleball courts, and playground—with HOA dues covering lawn maintenance and irrigation. Conveniently located near Gulf Coast beaches, dining, and shopping. Schedule your showing today!

Co-listed By: Jennifer Holmes-Giotakis, jengiotakis@gmail.com
No upcoming open house dates. Check back later.
Bedrooms
- Total Bedrooms: 5
Bathrooms
- Full bathrooms: 4
Appliances
- Bar Fridge
- Built-In Oven
- Convection Oven
- Cooktop
- Dishwasher
- Disposal
- Gas Cooktop
- Range Hood
Association
- Association Fee: $63
- Association Fee Frequency: Monthly
- Association Name: SIGNATURE ONE, LLC /Dominique Green, LCAM
- Association Phone: 941.948.4519
Association Amenities
- Clubhouse
- Fitness Center
- Pickleball Court(s)
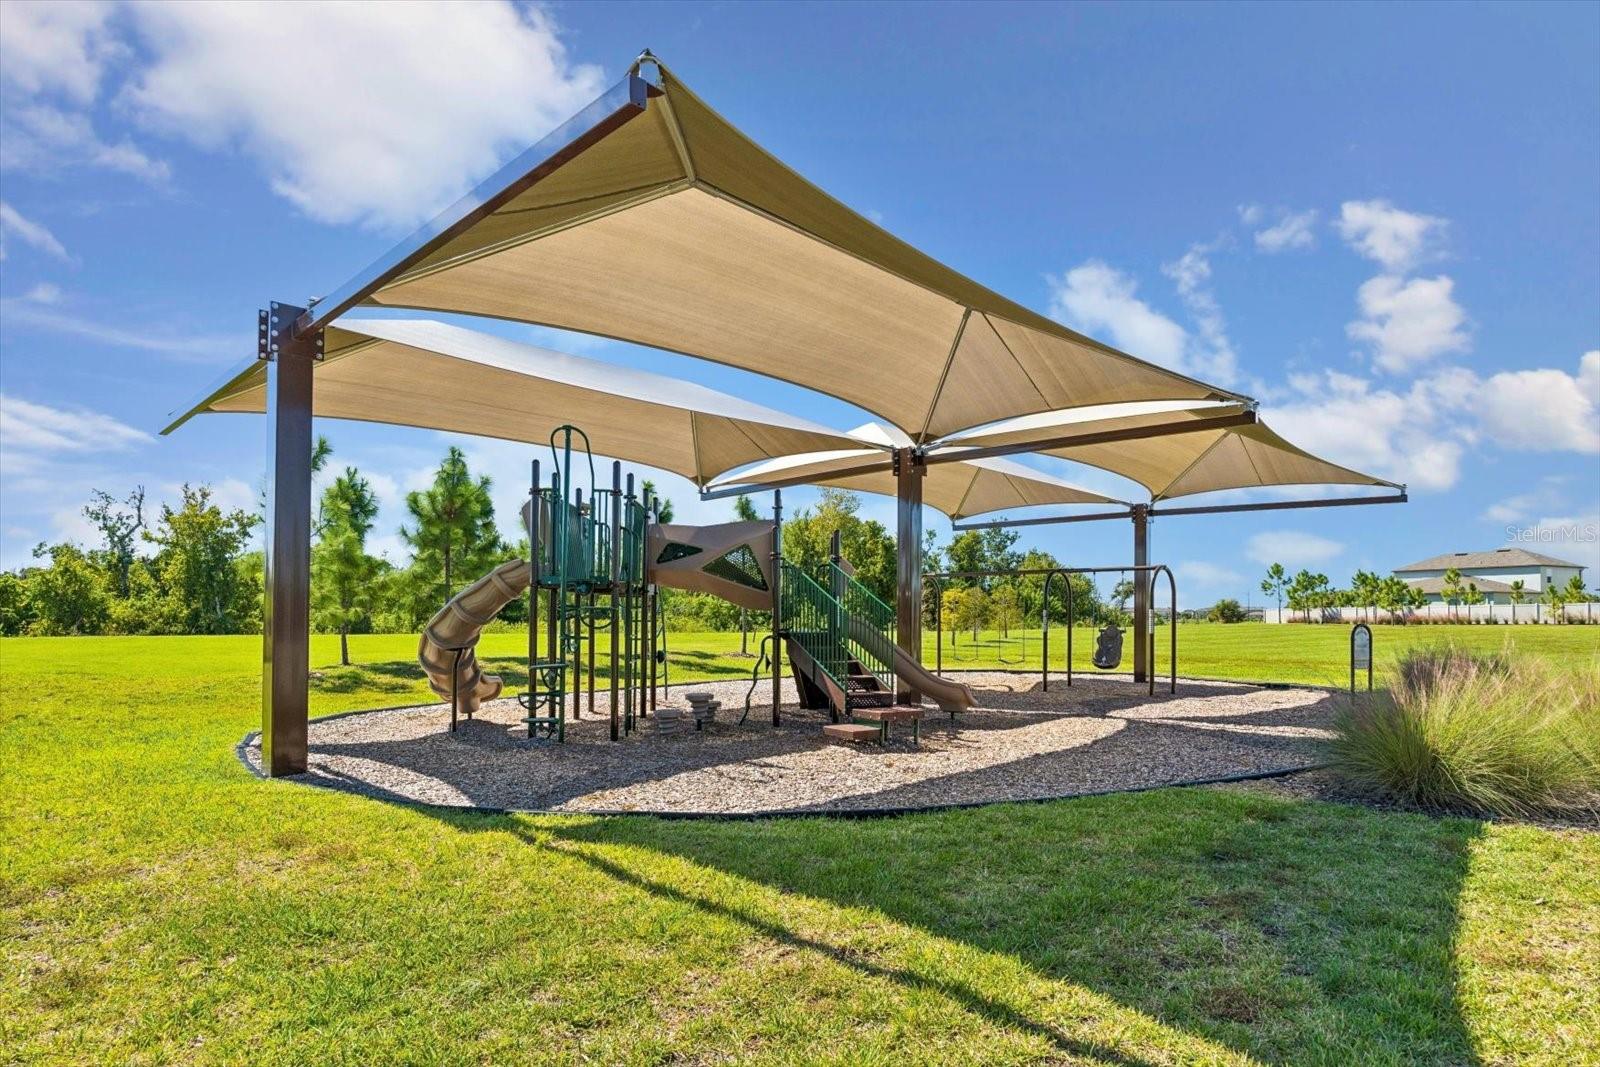
- Playground
- Pool
Association Fee Includes
- Pool
Community Features
- Buyer Approval Required
- Clubhouse
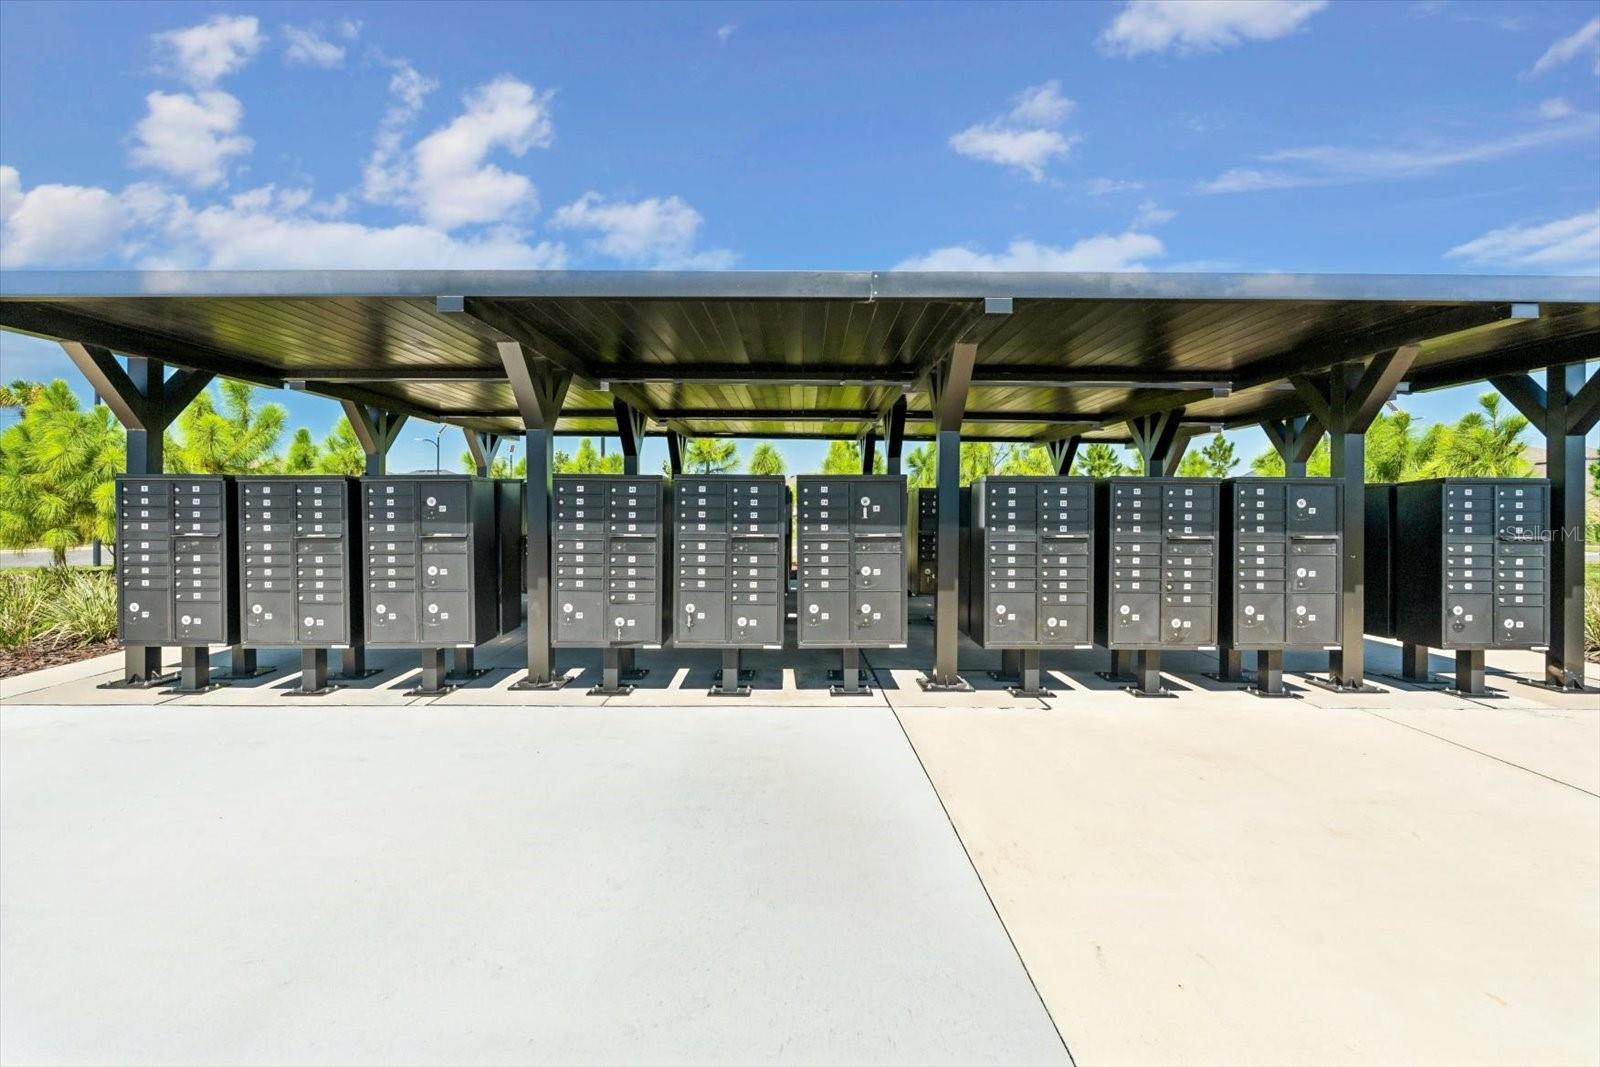
- Community Mailbox
- Dog Park
- Fitness Center
- Park
- Playground
- Pool
Construction Materials
- Block
- Stucco
Cooling
- Central Air
Exterior Features
- Hurricane Shutters
- Private Yard
Fencing
- Vinyl
Flooring
- Carpet
- Tile
Foundation Details
- Slab
Heating
- Central
Interior Features
- Eat-in Kitchen
- High Ceilings
- Kitchen/Family Room Combo
- Other
- Primary Bedroom Main Floor
- Stone Counters
- Thermostat
- Walk-In Closet(s)
- Window Treatments
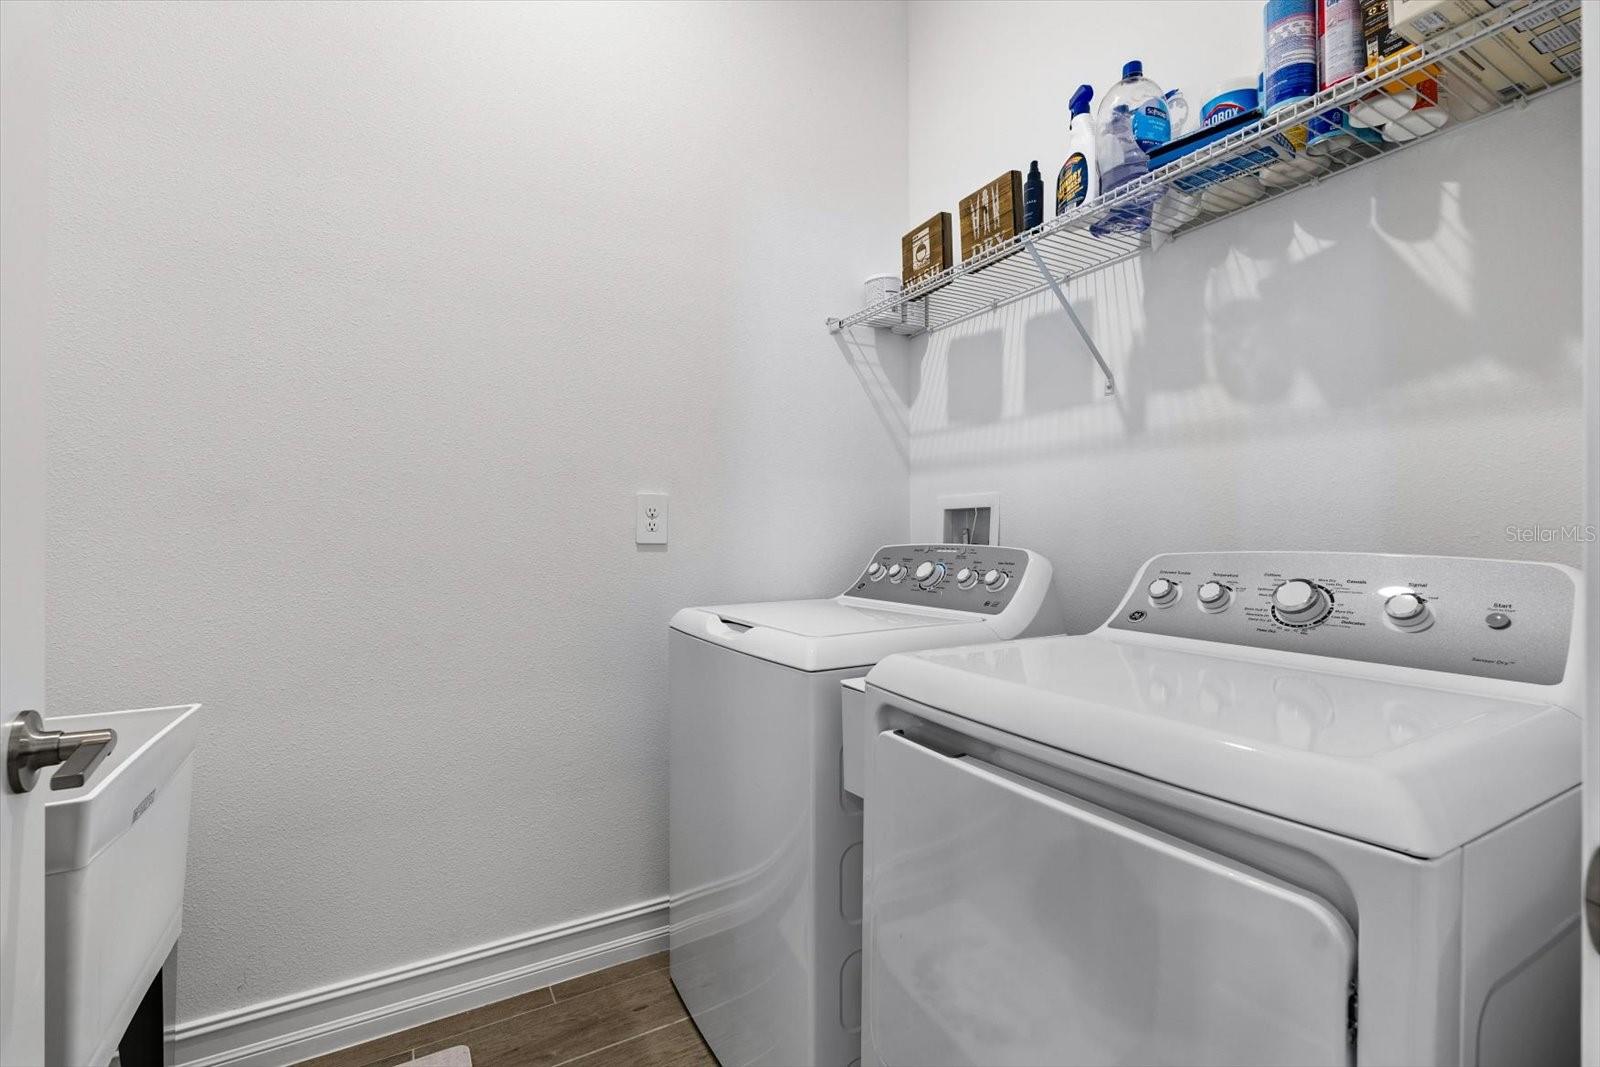
Laundry Features
- Inside
- Laundry Room
- Other
Levels
- Two
Other Equipment
- Irrigation Equipment
- Private Yard
Parking Features
- Driveway
- Garage Door Opener
Pets Allowed
- Yes
Road Surface Type
- Asphalt
Roof
- Shingle
Sewer
- Public Sewer
Utilities
- Cable Connected
- Electricity Connected
- Natural Gas Connected
- Public
- Sewer Connected
- Water Connected
WaterSource
- Public
Rooms
- Primary Bedroom
- Primary Bathroom
- Bedroom 1
- Bathroom 2
- Bathroom 3
- Bedroom 4
- Kitchen
- Family Room
- Loft
- Living Room

COMPASS FLORIDA LLC
727-380-2067
Jennifer Holmes-Giotakis, jengiotakis@gmail.com
Data Source: Stellar MLS
MLS#: TB8561363
Data Source Copyright: © 2026 Stellar MLS All rights reserved.
This property was listed on 11/8/2026 and last updated as of 11/8/2026 7:05:32 PM. OSI IDX updated the data from Stellar MLS on 11/9/2026 at 8:06 AM. This information is for your personal, non-commercial use and may not be used for any purpose other than to identify prospective properties you may be interested in purchasing. Display of MLS data is usually deemed reliable but is NOT guaranteed accurate by the MLS. Buyers are responsible for verifying the accuracy of all information and should investigate the data themselves or retain appropriate professionals. Information from sources other than the Listing Agent may have been included in the MLS data. Unless otherwise specified in writing, Broker/Agent has not and will not verify any information obtained from other sources. The Broker/Agent providing the information contained herein may or may not have been the Listing and/or Selling Agent.
Your Search Results
© 2026 RE/MAX Select Group
DMCA Notice | Terms & Services | Privacy Policy | Accessibility Statement
EQUAL HOUSING OPPORTUNITY


RE/MAX Select Group
900 East Atlantic Ave, Suite 10, Delray Beach, FL 33483
Mobile: (561) 350-0154
freeman3225@gmail.com

