271 Harvest Point Blvd
Spring Hill, TN 37174
For Sale - Active
offered at $569,990
5
bedrooms
3
baths
2,644
sq ft
$216
price per sf
Single Family
property type
1 Day
time on site
2026
yr. built
--
lot size
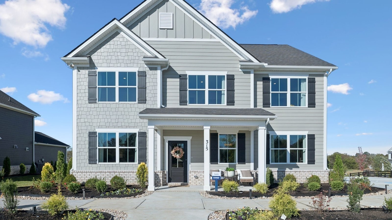
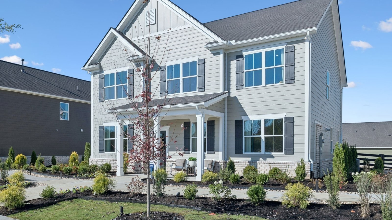
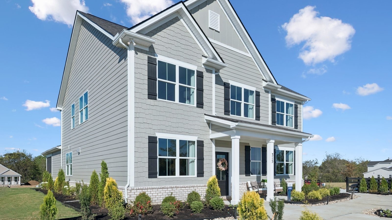
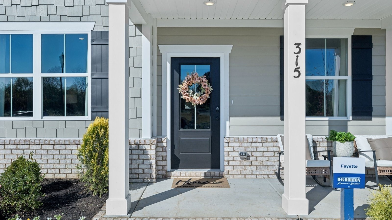
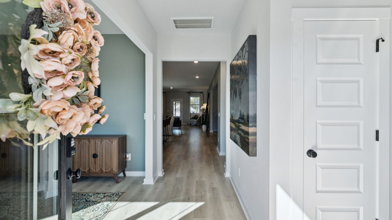
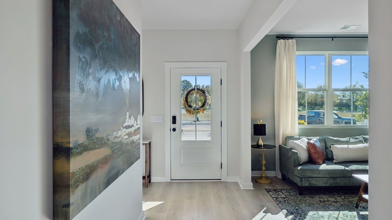
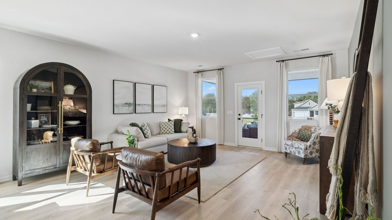
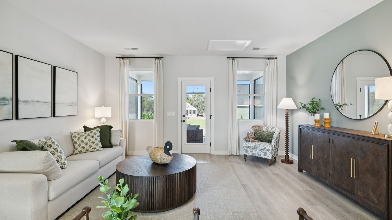
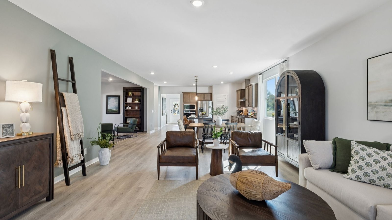
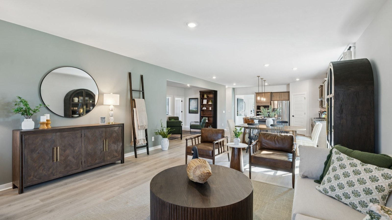
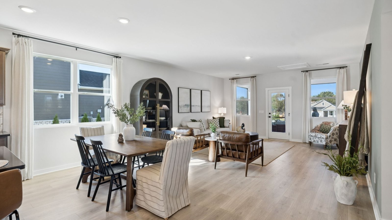
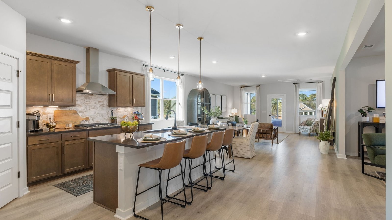
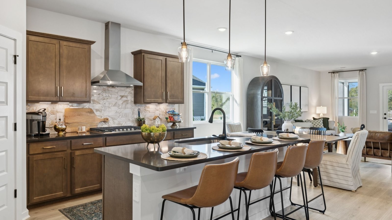
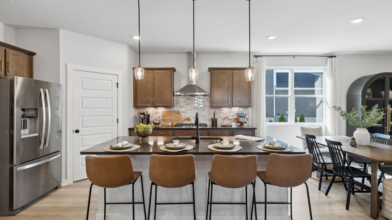
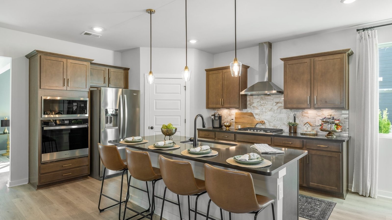
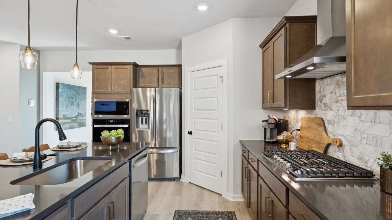
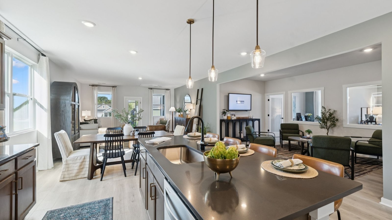
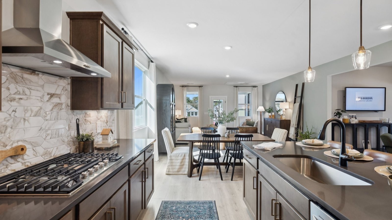
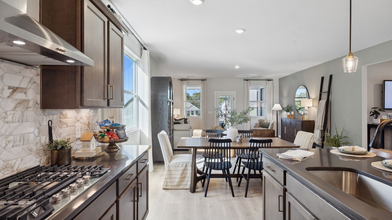
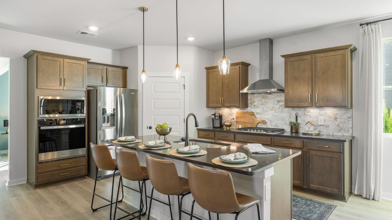
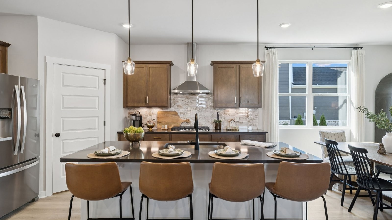
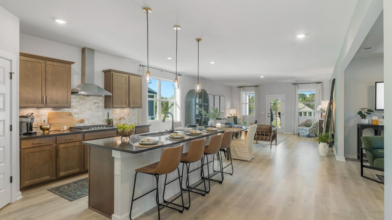
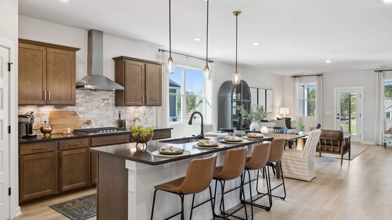
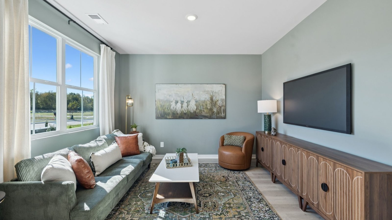
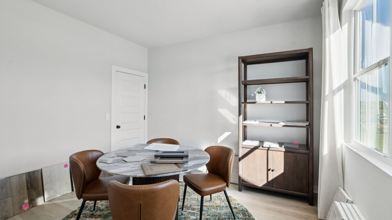
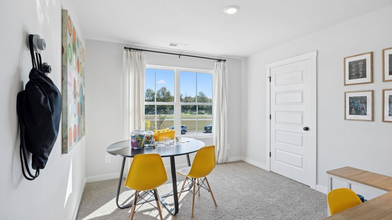
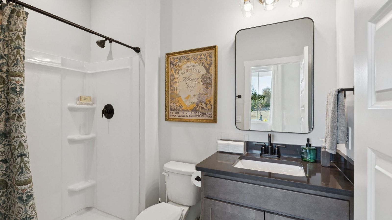
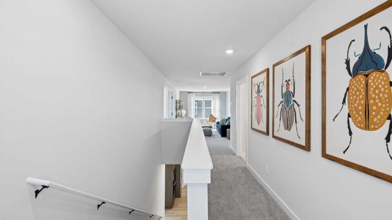
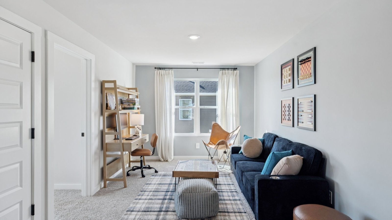
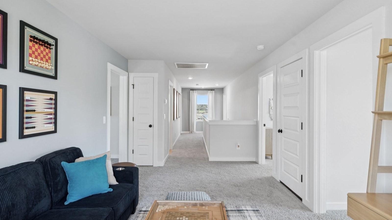
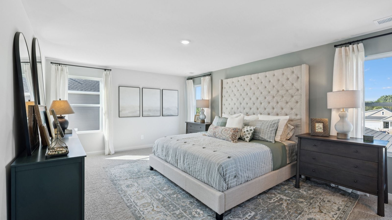
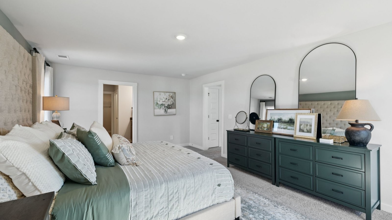
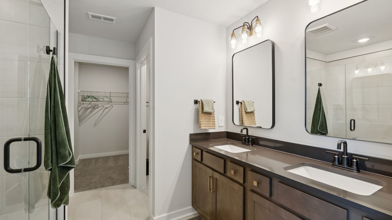
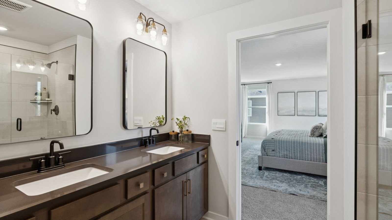
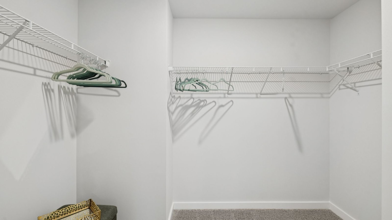
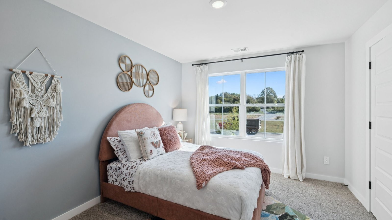
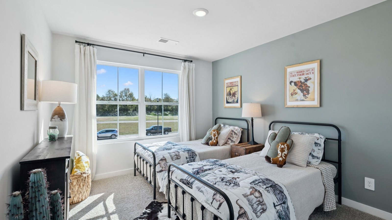
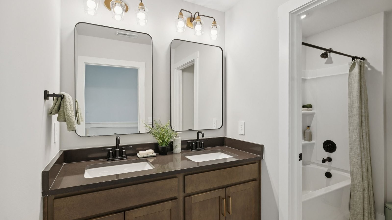
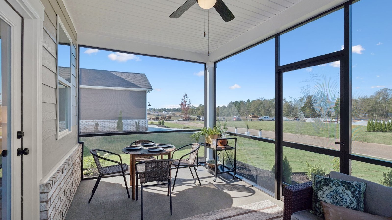
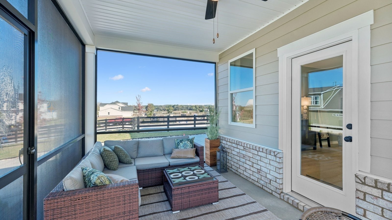
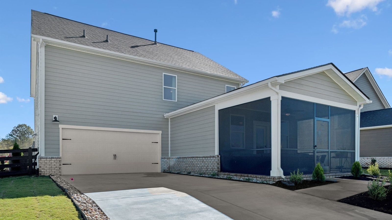
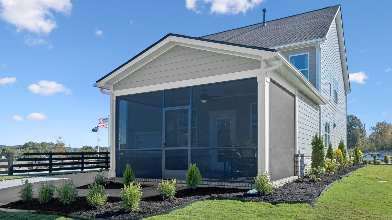
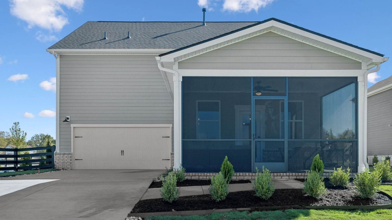
The Fayette is a spacious two-story home offering 2,644 sq ft of well-designed living space, perfect for larger families or those needing extra room to live, work, and relax. With 5 bedrooms and 3 bathrooms, it provides comfort and privacy for everyone. The upstairs primary suite features a large walk-in closet and a spa-like en-suite with modern finishes and luxurious touches. At the heart of the home is an open-concept kitchen with sleek quartz countertops, premium appliances, ample storage, and generous counter space. It flows into the dining and great room, creating a perfect space for family time or entertaining. Four additional bedrooms upstairs offer flexibilit...y for guests, kids, or home offices. Two full bathrooms ensure convenience for all. A 2-car garage provides extra storage and easy access. Smart home features allow you to control lighting, climate, and security with ease, enhancing comfort and energy efficiency. With its flexible layout, elegant finishes, and modern technology, the Fayette at Harvest Point in Spring Hill, TN, delivers the ideal blend of space, function, and style. Call today to learn more!

Co-listed By: Jameson Leasure, jmleasure@drhorton.com
No upcoming open house dates. Check back later.
Bedrooms
- Total Bedrooms: 5
Bathrooms
- Full bathrooms: 3
Appliances
- Electric Oven
- Dishwasher
- Stainless Steel Appliance(s)
Architectural Style
- Traditional
Association
- Association Fee: $270
- Association Fee Frequency: Quarterly
Association Amenities
- Dog Park
- Playground
- Pool
- Sidewalks
- Trail(s)
Basement
- None
Construction Materials
- Fiber Cement
Cooling
- Central Air
Flooring
- Carpet
- Wood
- Laminate
- Tile
Foundation Details
- Slab
Green Energy Efficient
- Water Heater
Heating
- Natural Gas
Interior Features
- Open Floorplan
- Pantry
- Smart Camera(s)/Recording
- Smart Thermostat
- Walk-In Closet(s)
- High Speed Internet
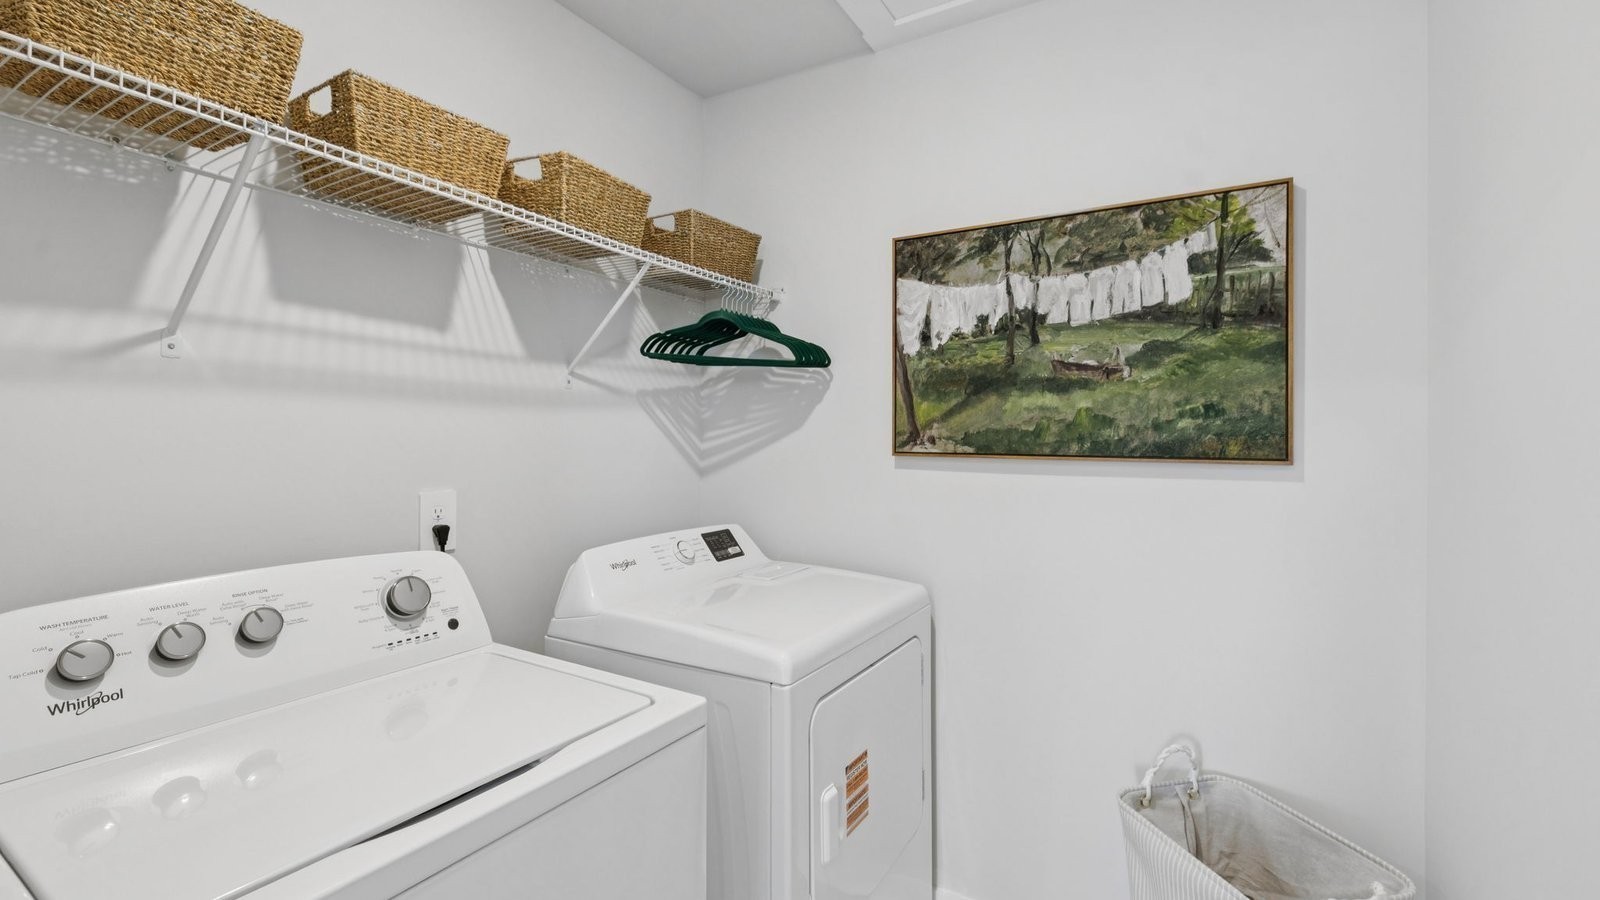
Laundry Features
- Electric Dryer Hookup
Levels
- Two
Parking Features
- Garage Door Opener
- Alley Access
- Concrete
Patio and Porch Features
- Porch
- Covered
Sewer
- Public Sewer
Utilities
- Natural Gas Available
- Water Available
- Cable Connected
WaterSource
- Public
Rooms
- Bedroom 1
- Bedroom 2
- Bedroom 3
- Bedroom 4
- Master Bathroom
- Den
- Recreation Room
- Kitchen
- Living Room
- Other Room

D.R. Horton
Michael D. Williams
Jameson Leasure, jmleasure@drhorton.com
Data Source: RealTracs Solutions®
MLS#: 3626654
Data Source Copyright: © 2026 RealTracs Solutions® All rights reserved.
This property was listed on 11/14/2026 and last updated as of 11/14/2026 9:12:01 PM. OSI IDX updated the data from RealTracs Solutions® on 11/16/2026 at 12:20 AM. This information is for your personal, non-commercial use and may not be used for any purpose other than to identify prospective properties you may be interested in purchasing. Display of MLS data is usually deemed reliable but is NOT guaranteed accurate by the MLS. Buyers are responsible for verifying the accuracy of all information and should investigate the data themselves or retain appropriate professionals. Information from sources other than the Listing Agent may have been included in the MLS data. Unless otherwise specified in writing, Broker/Agent has not and will not verify any information obtained from other sources. The Broker/Agent providing the information contained herein may or may not have been the Listing and/or Selling Agent.
Your Search Results
© 2026 RE/MAX Select Group
DMCA Notice | Terms & Services | Privacy Policy | Accessibility Statement
EQUAL HOUSING OPPORTUNITY


RE/MAX Select Group
900 East Atlantic Ave, Suite 10, Delray Beach, FL 33483
Mobile: (561) 350-0154
freeman3225@gmail.com

