3
bedrooms
3
baths
1,864
sq ft
$179
price per sf
Single Family
property type
2 Days
time on site
2001
yr. built
0.38 acre
lot size
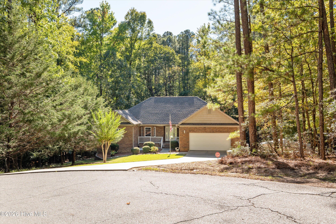
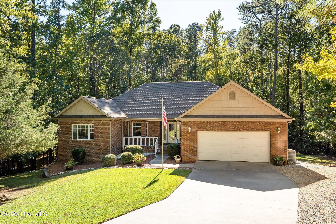
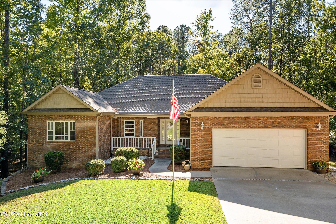
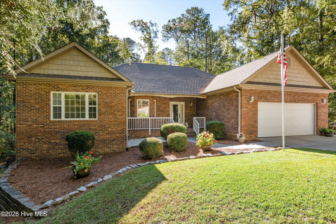
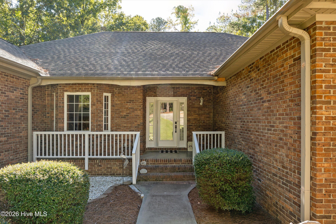
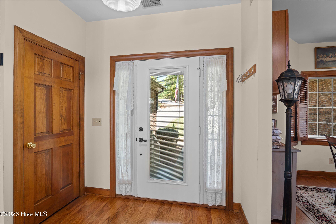
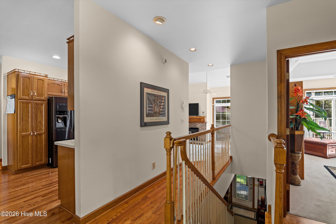
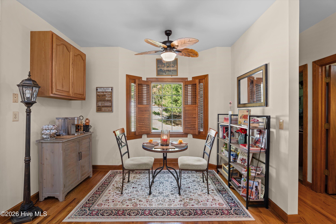
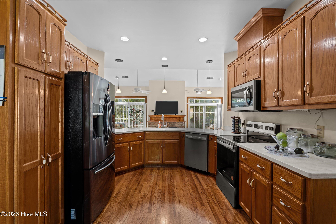
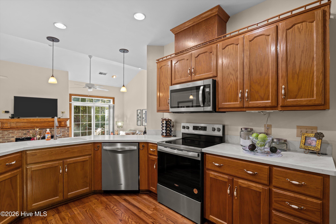
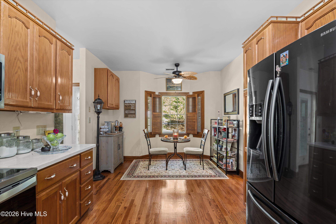
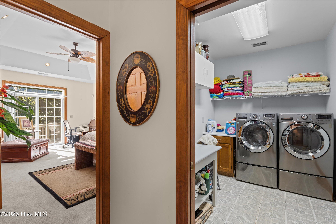
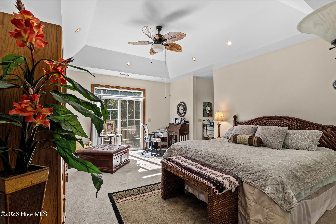
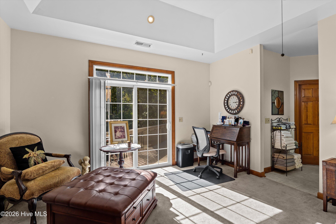
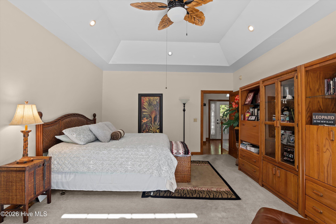
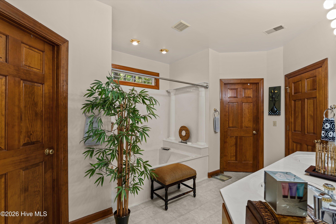
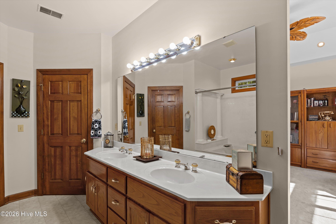
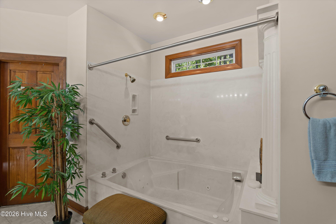
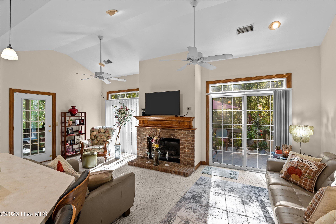
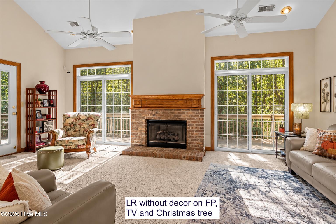
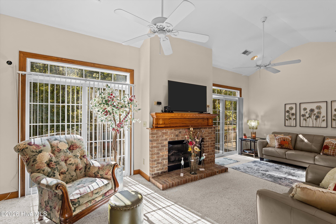
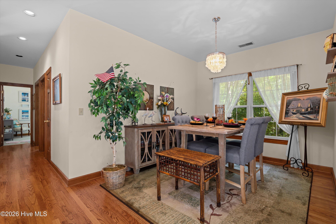
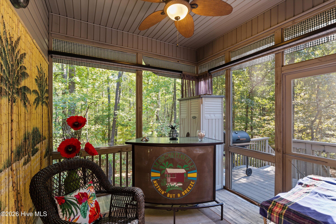
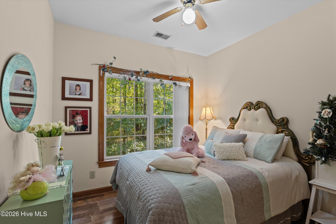
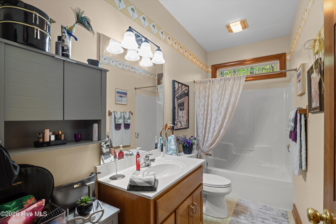
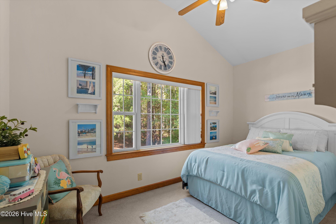
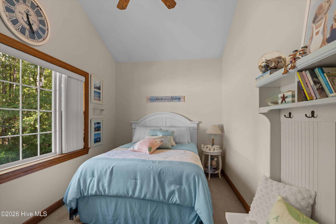
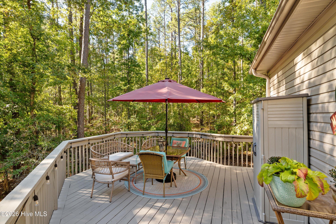
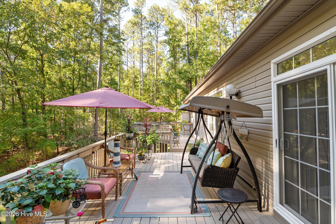
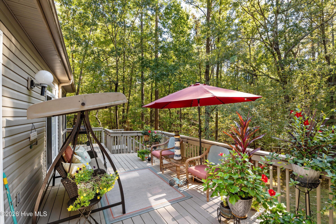
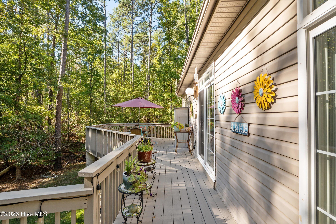
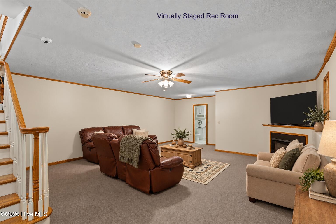
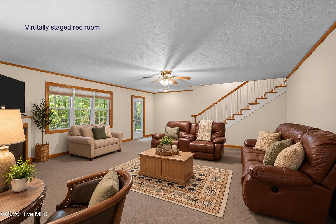
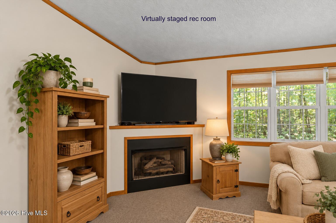
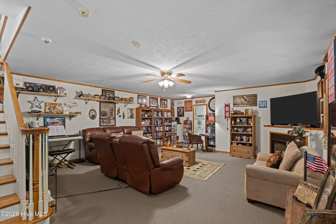
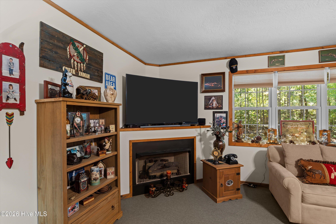
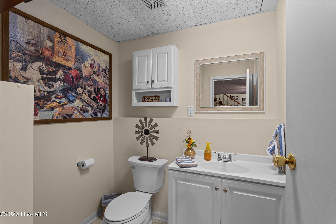
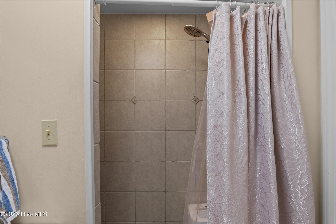
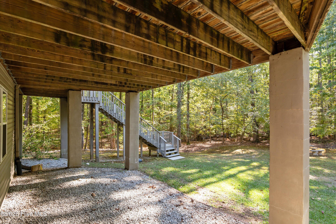
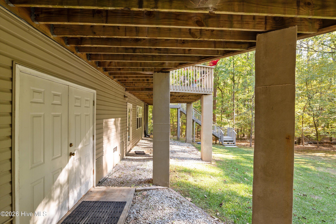
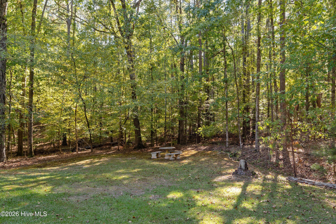
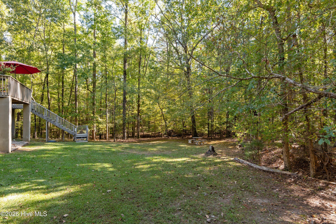
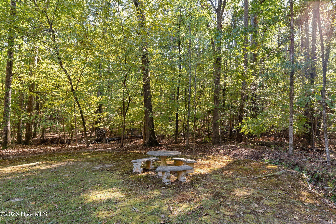
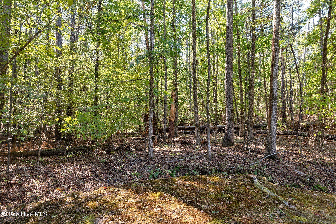
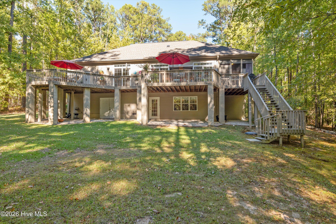
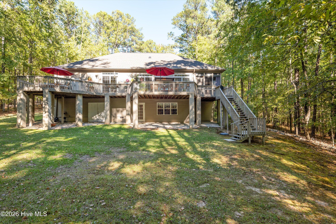
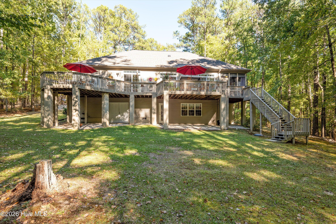
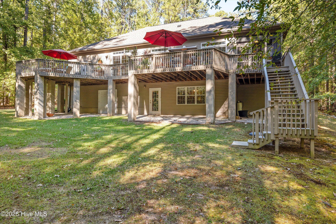
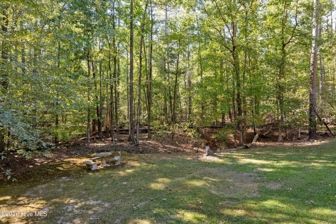
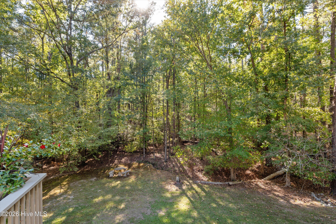
Established all-brick home at the quiet end of a Spikehorn Lane cul-de-sac, with a brand-new roof and 1,912 sq ft of true one-level living on the main floor. The vaulted great room features a brick gas fireplace and three doors to the deck, and opens to a kitchen with new stainless appliances, solid-surface counters, pendant lighting, and a wet bar with mini fridge. You'll also find a sunny breakfast nook with plantation shutters, and hardwood floors in the foyer, kitchen, and hall. All three bedrooms are on the main level, including a primary suite with a tray ceiling, private deck access, and an oversized bath with double jetted tub, walk-in shower, double vanity, a...nd two walk-in closets. A laundry room with cabinets and a folding counter is on this level too. Downstairs, a finished flex space with a fireplace and full bath is ready for movie nights, hobbies, or visiting family. Relax on the screened porch and deck overlooking mature hardwoods. Two-car garage. Enjoy everything Savannah Lakes Village offers, from the Rec Center just down the road to golf and Lake Thurmond. Move-in ready now.

No upcoming open house dates. Check back later.
Bedrooms
- Total Bedrooms: 3
Bathrooms
- Full bathrooms: 3
Appliances
- Built-In Microwave
- Washer
- Refrigerator
- Range
- Dryer
- Disposal
- Dishwasher
Association
- Association Fee: $2,160
- Association Fee Frequency: Annually
- Association Name: SLVPOA
- Association Phone: 864-391-4116
Association Amenities
- Clubhouse
- Comm Garden
- Community Pool
- Fitness Center
- Golf Course
- Indoor Pool
- Pickleball
- Restaurant
- Sauna
- Spa/Hot Tub
- Street Lights
- Tennis Court(s)
- Trail(s)
- See Remarks
- Private Golf Carts Allowed
- Recreation Nearby
Basement
- Dirt Floor
- Exterior Entry
- Partially Finished
- Crawl Space
- Full
- Interior Entry
- Walk-Out Access
Construction Materials
- Block
- Brick
Cooling
- Ceiling Fan(s)
- Heat Pump
Fencing
- None
Flooring
- Carpet
- Wood
- Ceramic Tile
Foundation Details
- Block
Frontage Type
- See Remarks
Heating
- Propane
- Heat Pump
- Fireplace(s)
- Electric
Interior Features
- Walk-in Closet(s)
- Built-in Features
- Eat-in Kitchen
- Walk-In Closet(s)
- Wired for Data
Laundry Features
- Dryer Hookup
- Washer Hookup
Levels
- One
Lock Box Type
- Private
Lot Features
- Cul-De-Sac
- Wooded
- Landscaped
- Secluded
Parking Features
- Attached
- Concrete
- Garage
Patio and Porch Features
- Covered
- Deck
- Porch
- Screened
- Rear Porch
Pets Allowed
- Yes
- Number Limit
Road Frontage Type
- City Street
- State Road
- Asphalt
- Paved
Road Surface Type
- Paved
Roof
- Composition
Security Features
- Security System Owned
Structure Type
- Stick Built
Utilities
- Cable Available
- Sewer Connected
- Underground Utilities
- Water Connected
- Cable High Speed
- Fiber Optic
- High Speed Internet
View
- None
WaterSource
- Public
- County Water

Savannah Lakes Realty
Shannon Stewart
Data Source: Hive MLS
MLS#: 100612444
Data Source Copyright: © 2026 Hive MLS All rights reserved.
This property was listed on 11/12/2026 and last updated as of 11/12/2026 7:28:48 PM. OSI IDX updated the data from Hive MLS on 11/14/2026 at 9:42 AM. This information is for your personal, non-commercial use and may not be used for any purpose other than to identify prospective properties you may be interested in purchasing. Display of MLS data is usually deemed reliable but is NOT guaranteed accurate by the MLS. Buyers are responsible for verifying the accuracy of all information and should investigate the data themselves or retain appropriate professionals. Information from sources other than the Listing Agent may have been included in the MLS data. Unless otherwise specified in writing, Broker/Agent has not and will not verify any information obtained from other sources. The Broker/Agent providing the information contained herein may or may not have been the Listing and/or Selling Agent.
Your Search Results
© 2026 RE/MAX Select Group
DMCA Notice | Terms & Services | Privacy Policy | Accessibility Statement
EQUAL HOUSING OPPORTUNITY


RE/MAX Select Group
900 East Atlantic Ave, Suite 10, Delray Beach, FL 33483
Mobile: (561) 350-0154
freeman3225@gmail.com

