3523 Se Fairway E
Stuart, FL 34997
For Sale - Active
offered at $1,195,000
3
bedrooms
3
baths
2,783
sq ft
$429
price per sf
Single Family
property type
Today
time on site
1980
yr. built
0.29 acre
lot size
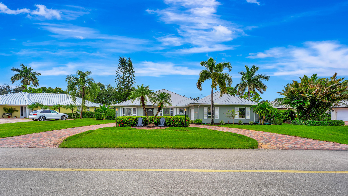
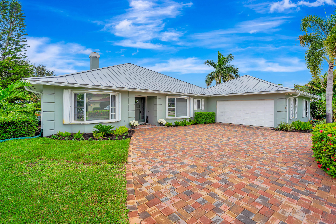
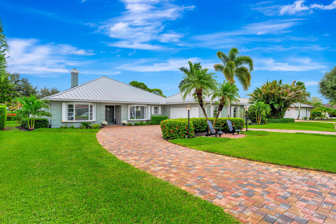
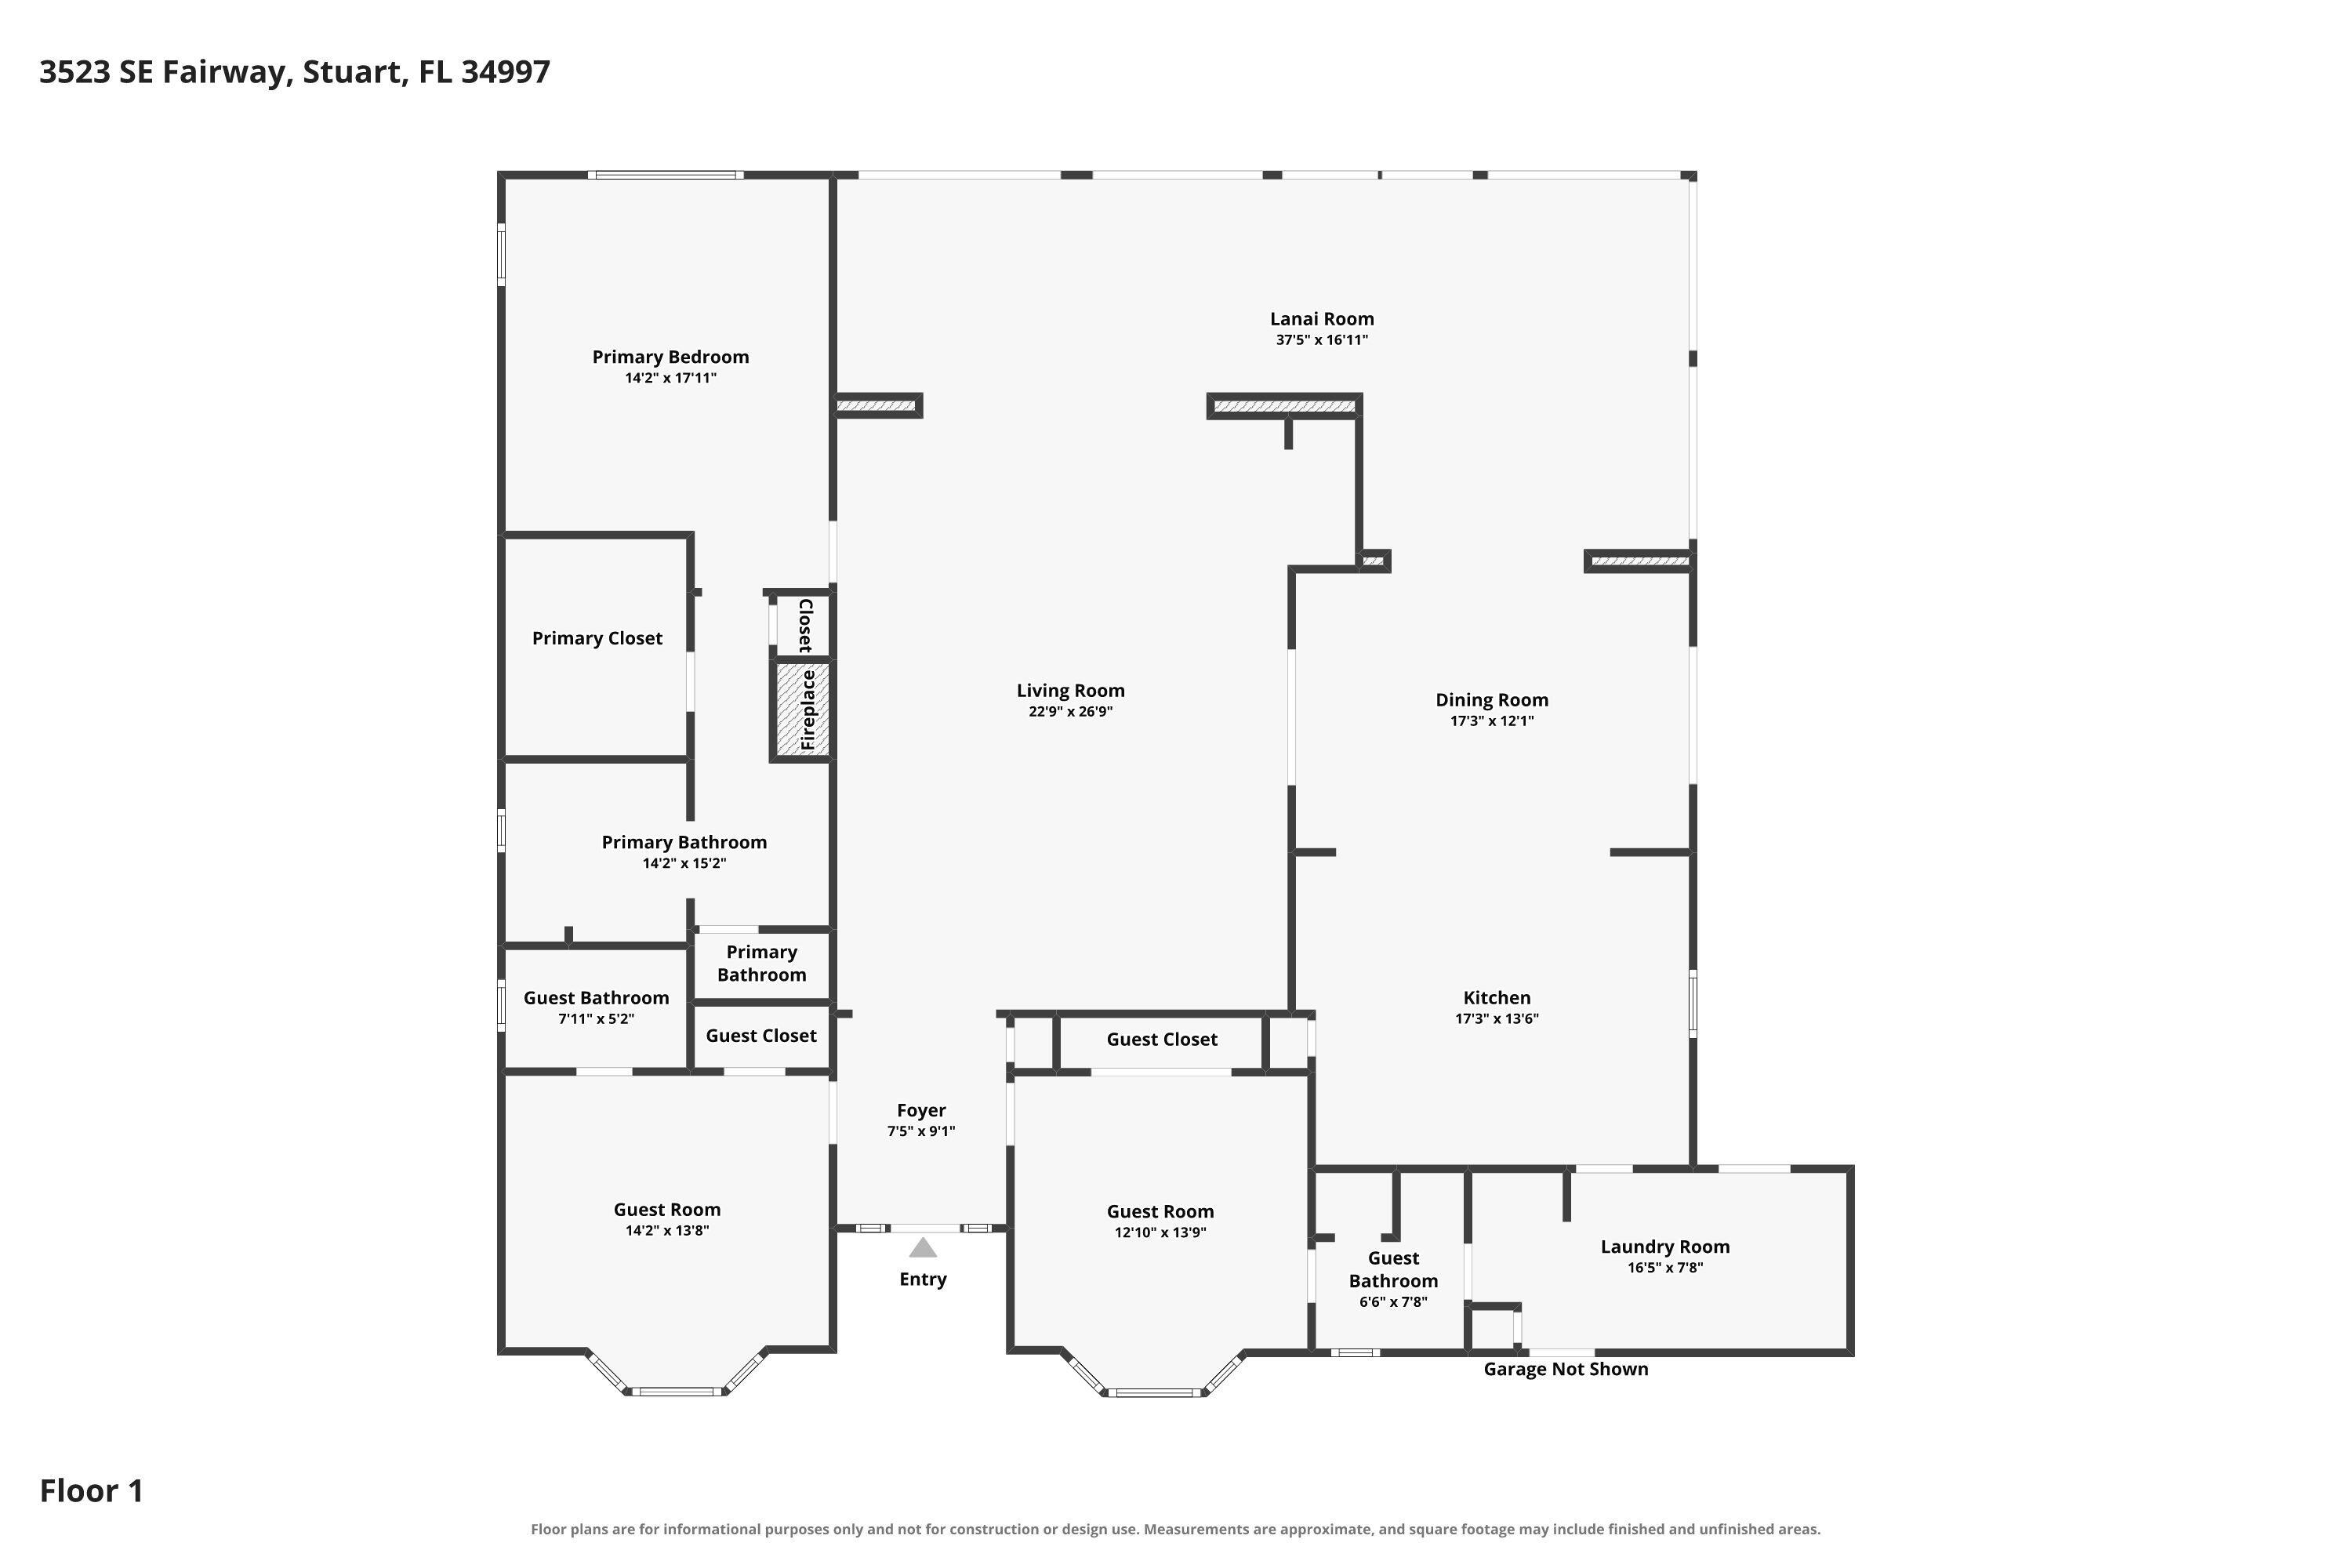
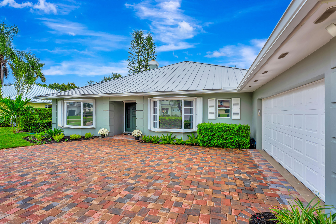
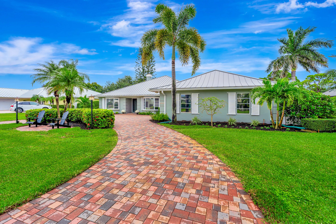
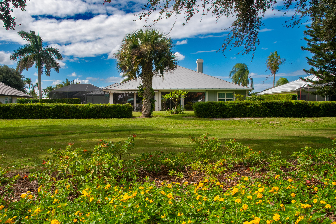
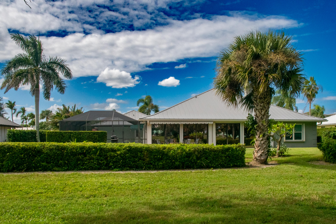
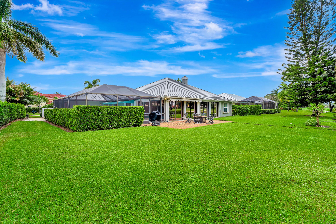
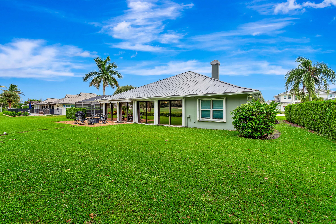
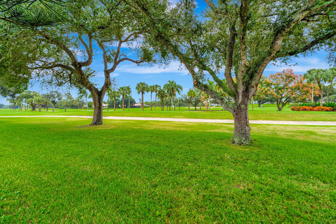
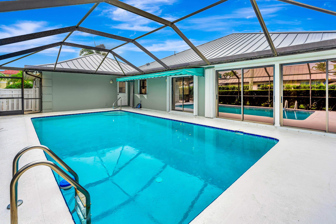
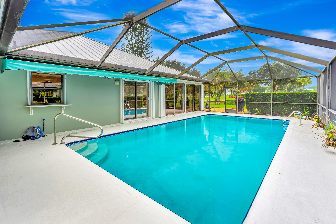
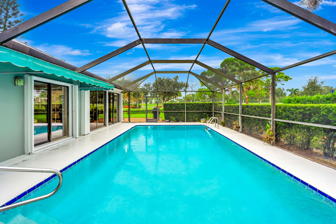
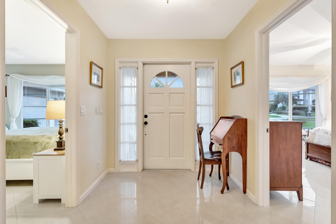
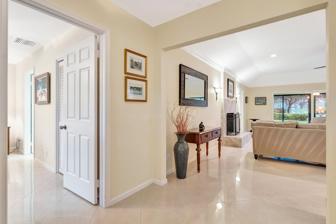
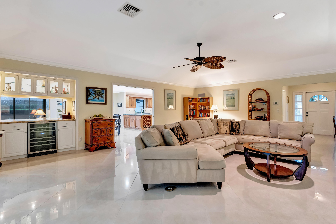
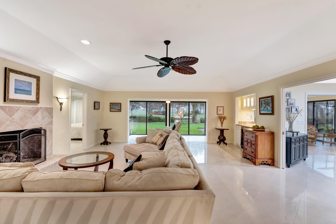
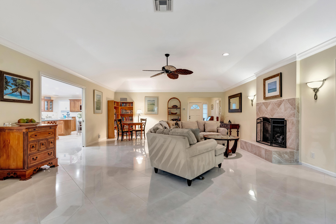
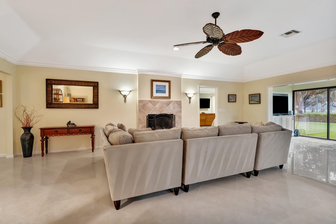
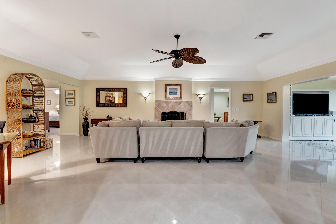
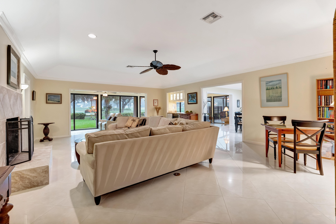
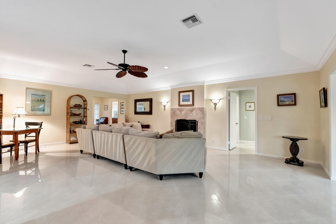
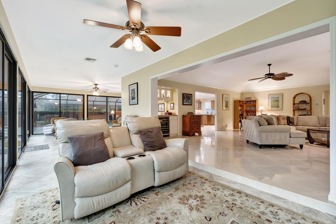
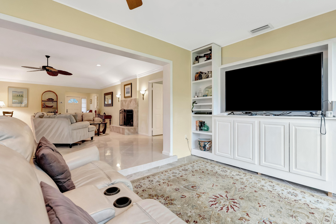
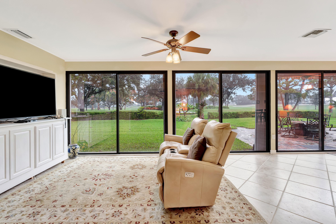
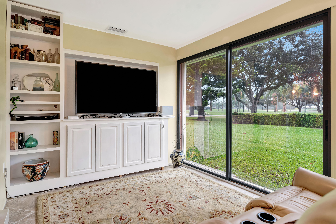
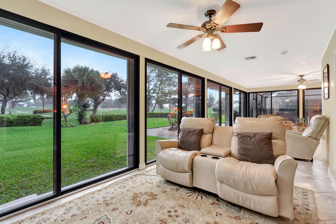
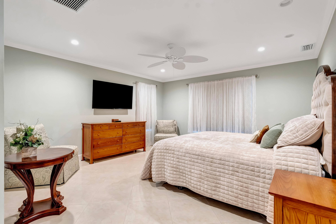
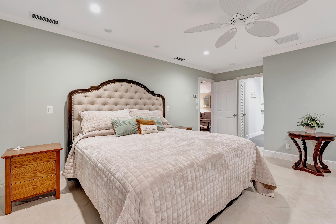
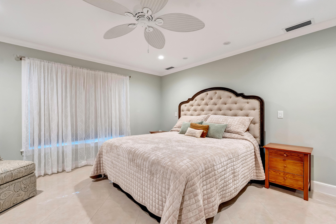
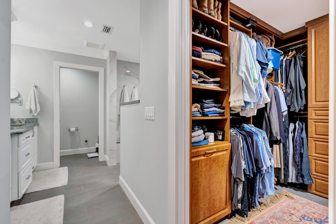
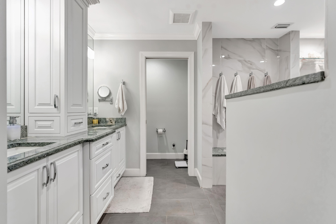
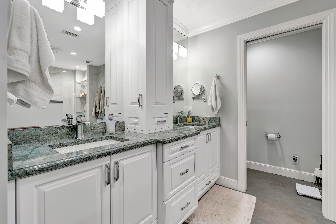
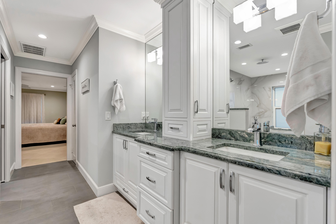
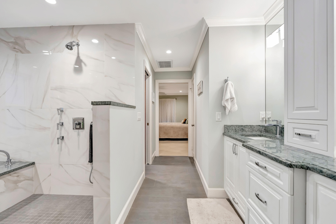
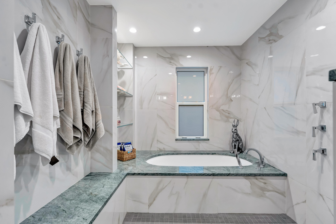
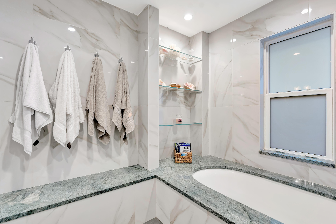
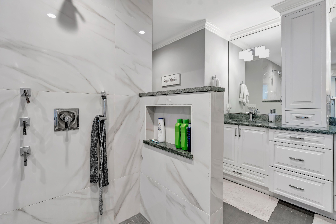
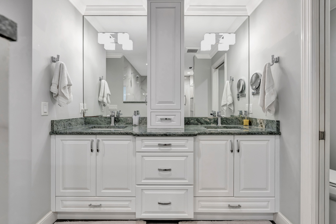
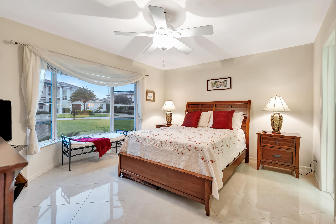
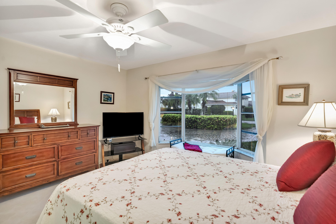
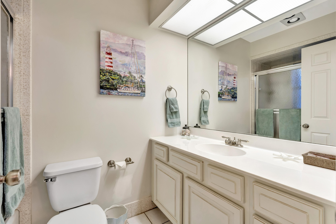
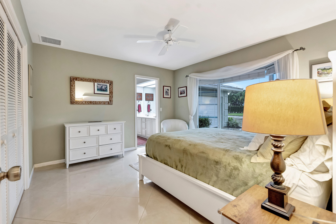
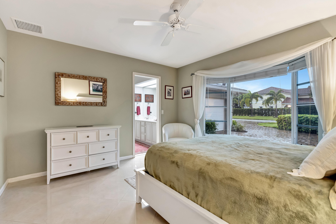
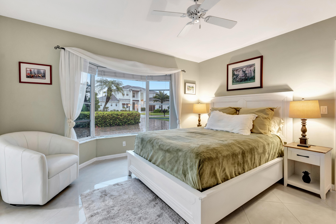
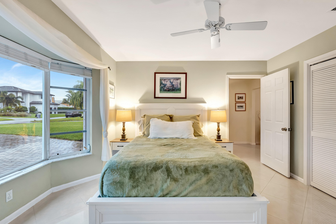
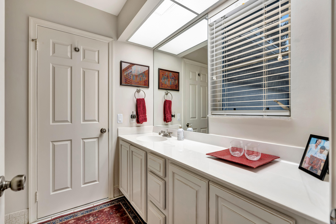
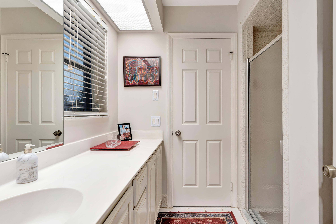
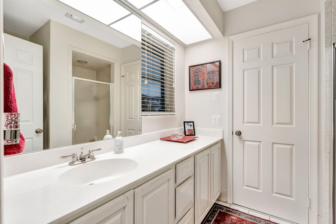
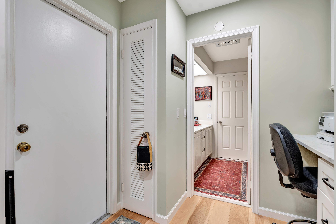
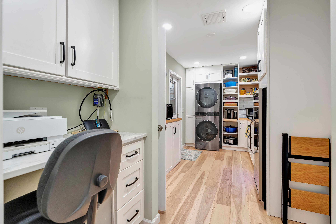
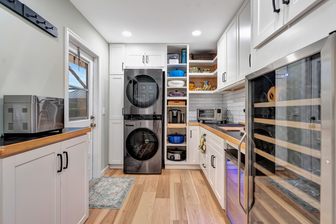
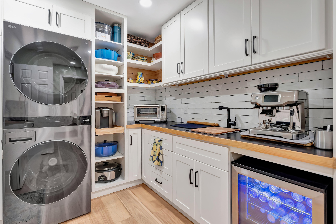
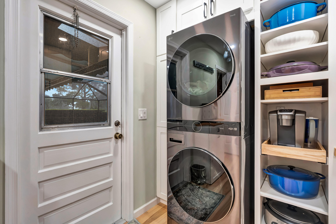
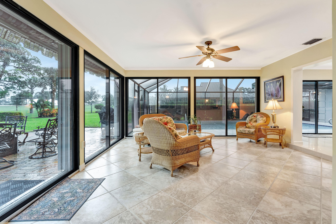
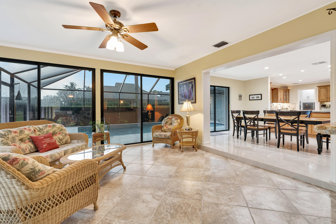
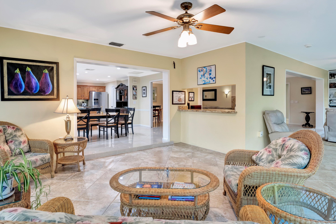
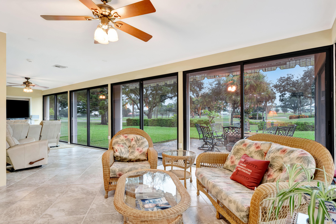
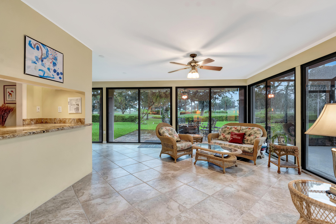
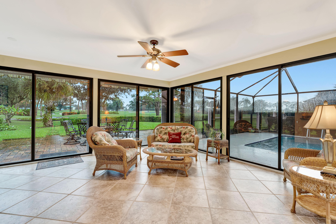
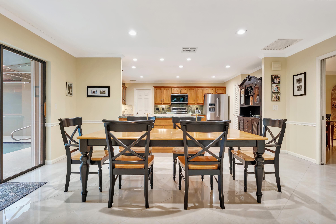
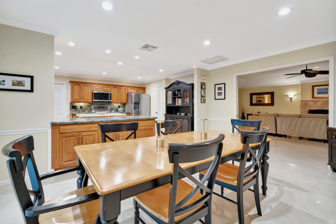
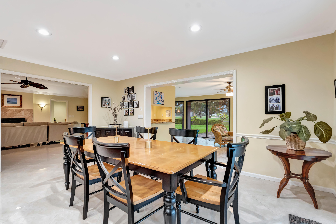
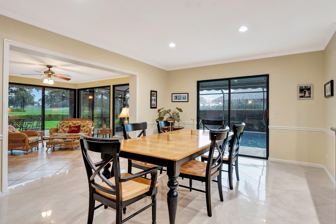
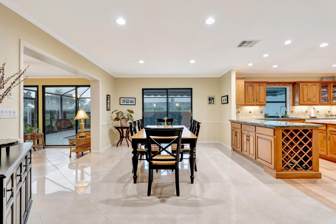
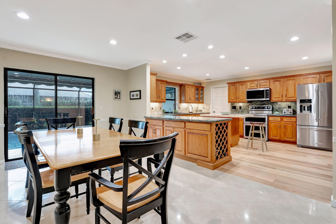
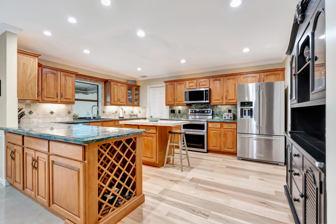
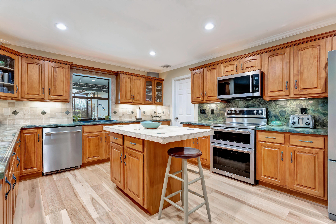
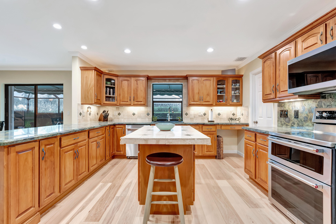
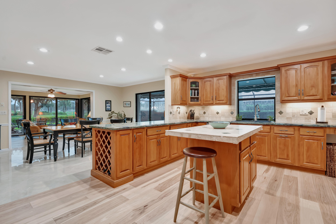
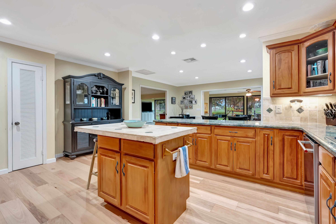
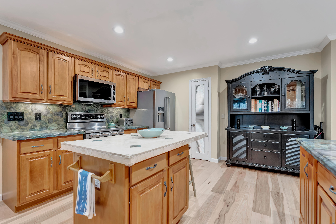
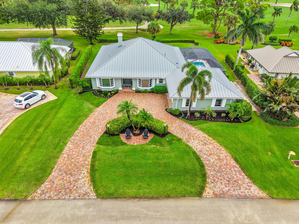
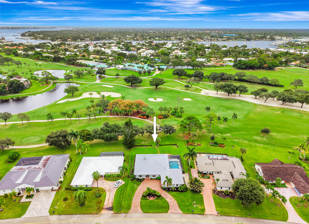
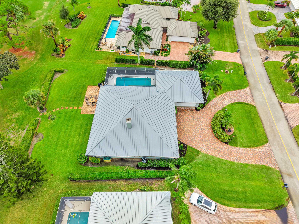
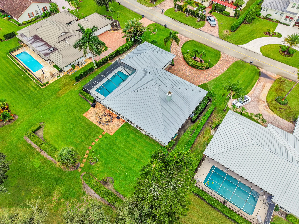
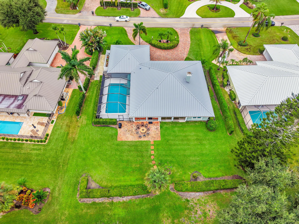
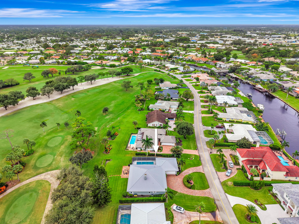
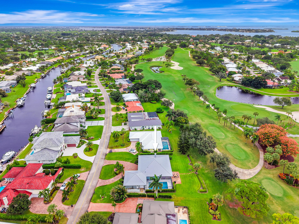
Set along the golf course in the highly desirable Yacht & Country Club of Stuart, this inviting 3-bedroom, 3-bath home offers 2,783 square feet of living space and beautiful golf course views. High ceilings and a fireplace add warmth and character, while the inground pool creates a special place to relax and enjoy the home year-round. The remodeled primary bath, completed in February 2019, and a new pantry area with wine refrigerator bring thoughtful updates to everyday living. Recent improvements include new hickory wood flooring in Kitchen and pantry area, a residential metal roof installed in November 2024 and a circular paver driveway completed in January 2024. ...The HVAC system was upgraded from 2 tons to 3 tons in June 2019. Enjoy comfortable living, attractive updates, and a coveted golf course setting in one of Stuart's most sought-after locations.

Saturday, November 14, 2026
from 1:30 PM to 4:00 PMSunday, November 15, 2026
from 2:00 PM to 4:00 PMBedrooms
- Total Bedrooms: 3
Bathrooms
- Full bathrooms: 3
Accessibility Features
- None
Appliances
- Dryer
- Dishwasher
- Electric Range
- Ice Maker
- Microwave
- Range
- Refrigerator
- Wine Refrigerator
- Washer
Architectural Style
- Ranch
Association
- Association Fee: $326
- Association Fee Frequency: Monthly
- Association Name: ADVANTAGE PROPERTY MGMT.
Association Amenities
- Clubhouse
- Dog Park
- Golf Course
- Gated
- Management
- Security
- Tennis Courts
Association Fee Includes
- Common Areas
- Cable Tv
- Security
- Trash
Community Features
- Home Owners Association
- Gated
- Property Manager On Site
Construction Materials
- CBS Concrete Block Structure
- Block
- Concrete
- Stucco
Cooling
- Central Air
- Ceiling Fans
Exterior Features
- Awnings
- Barbecue
- Garden
- Outdoor Living Area
Fencing
- None
Fireplace Features
- Gas
Flooring
- Ceramic Tile
- Tile
- Wood
Foundation Details
- Block
Heating
- Central
Interior Features
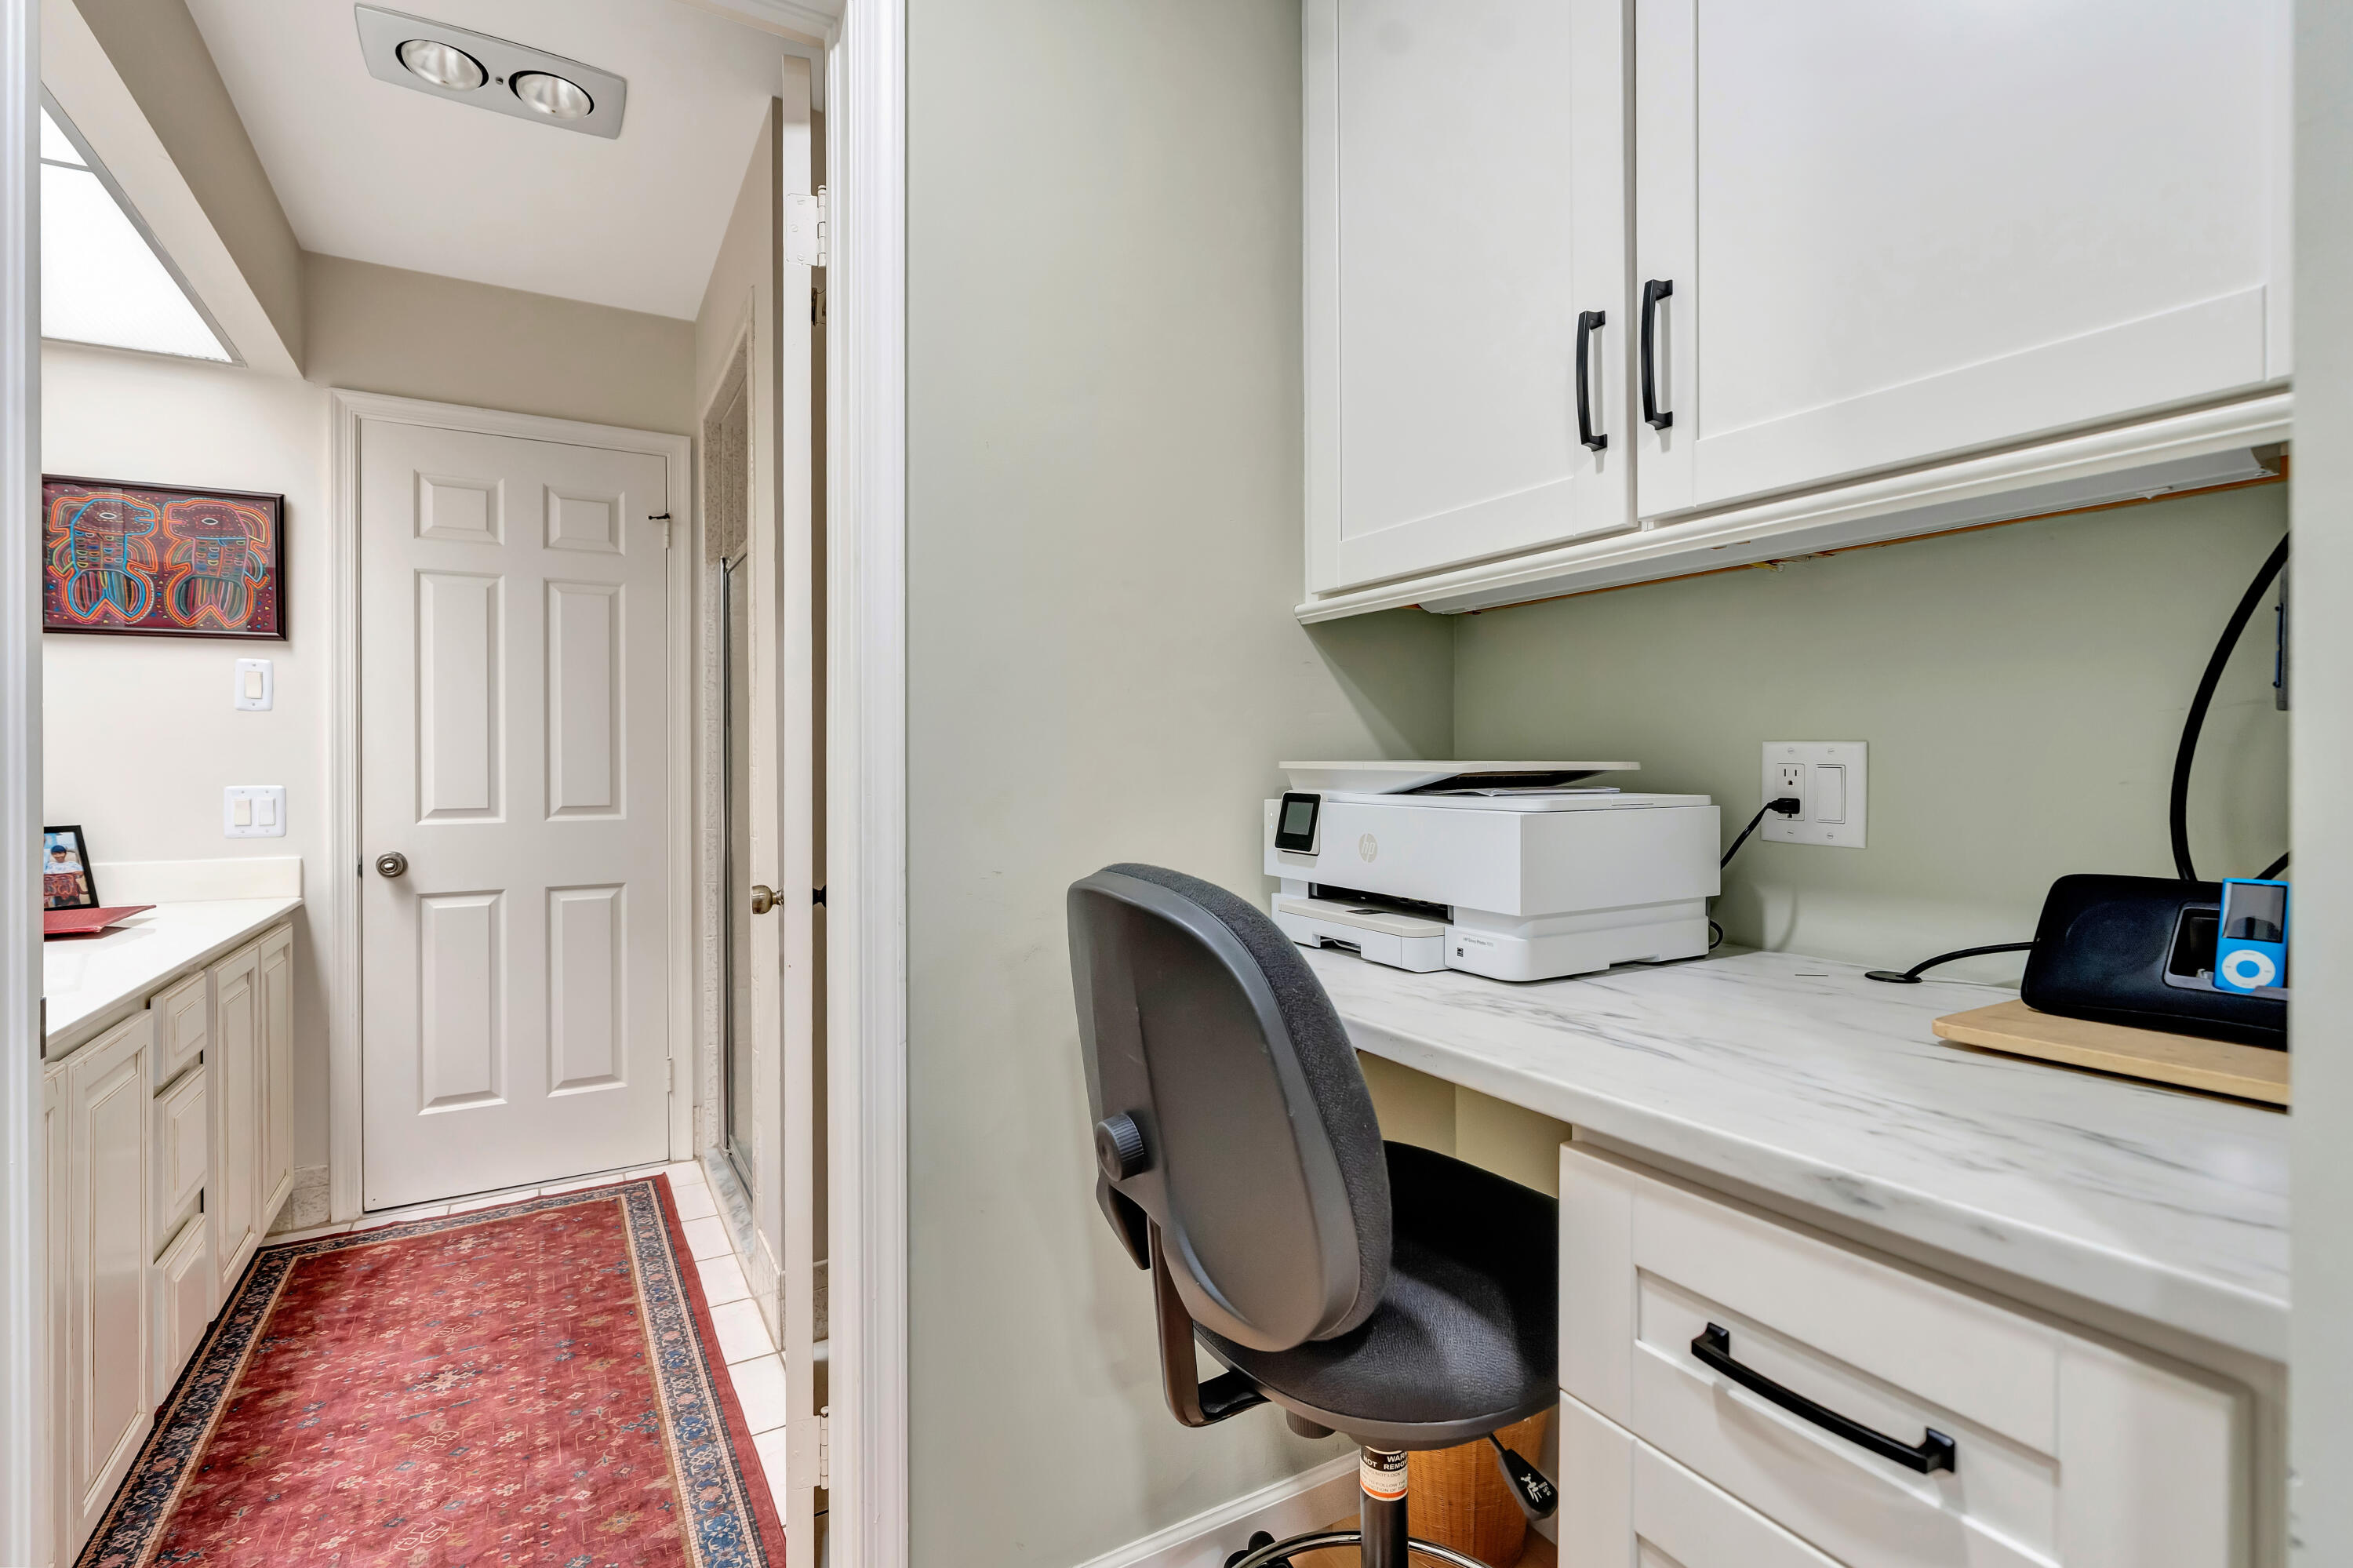
- Built In Features
- Bedroom On Main Level
- Dual Sinks
- High Ceilings
- Kitchen Island
- Kitchen Dining Combo
- Pantry
- Split Bedrooms
- Bar
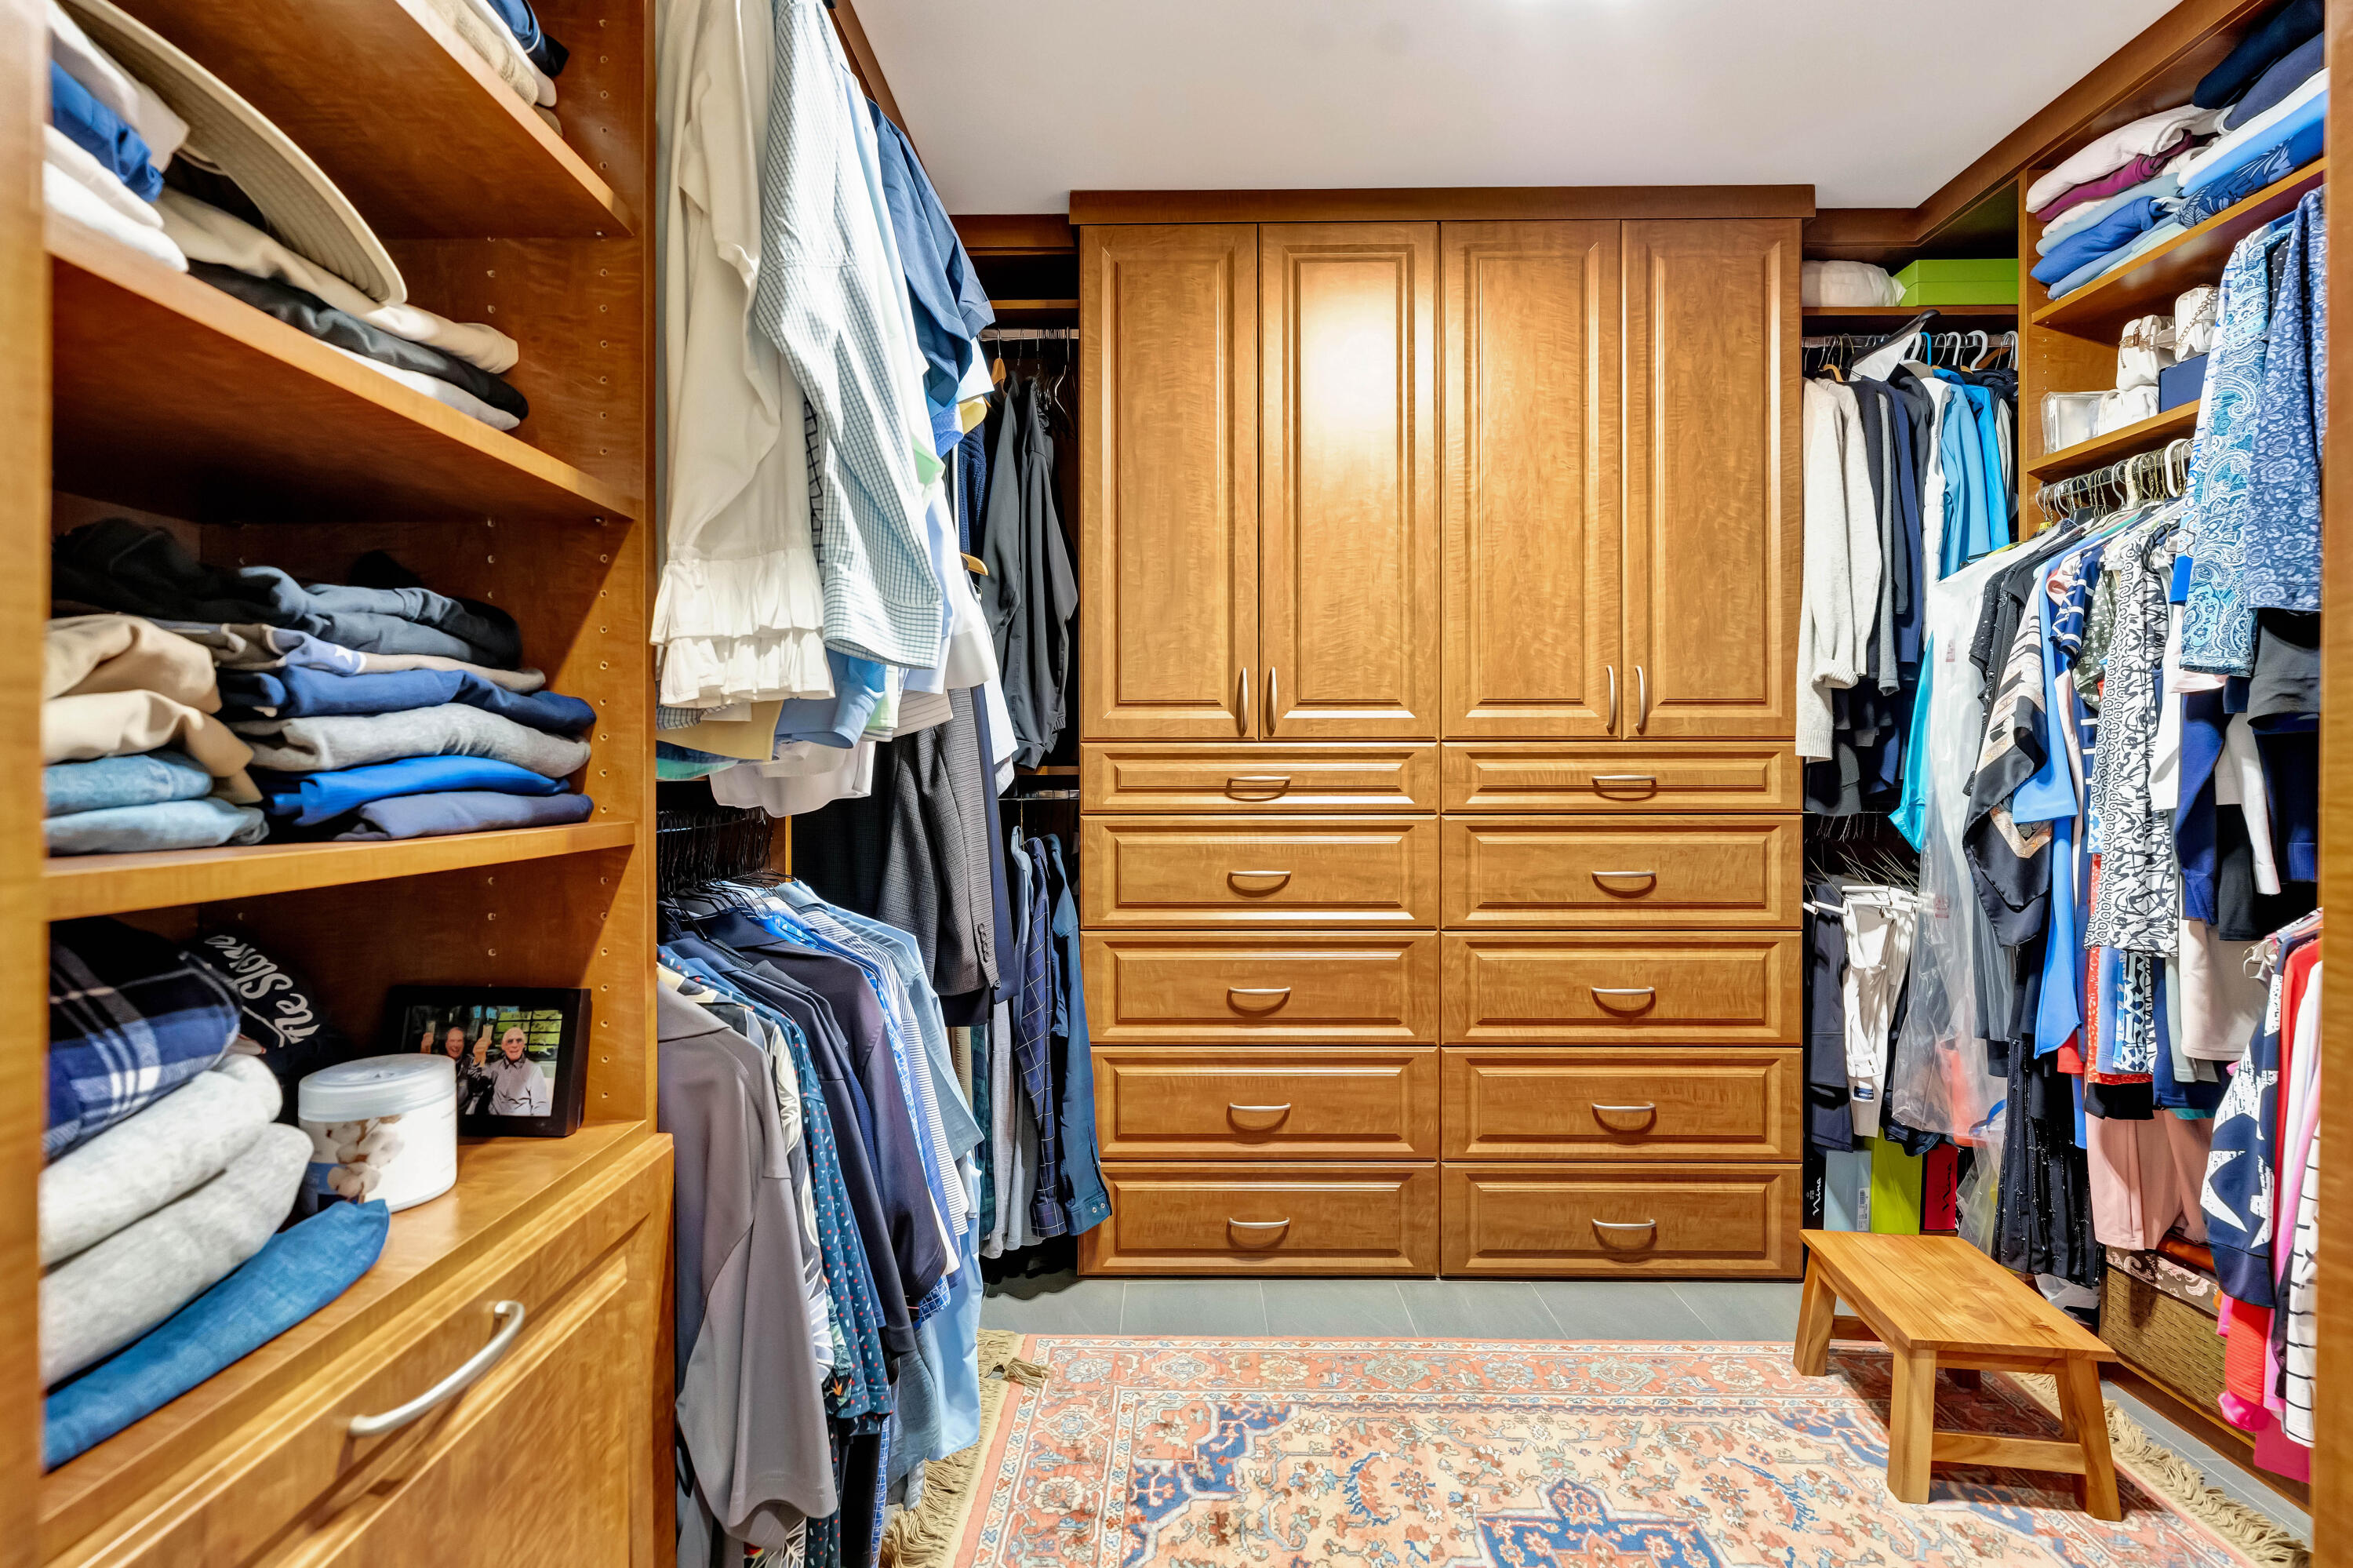
- Walk In Closets
Laundry Features
- Inside
- In Kitchen
Levels
- One
Lot Features
- On Golf Course
- Quarter To Half Acre Lot
Parking Features
- Attached
- Circular Driveway
- Driveway
- Garage
- Golf Cart Garage
- Paver Block
Patio and Porch Features
- Patio
Pets Allowed
- No Pet Restrictions
- Yes
Pool Features
- Concrete
- In Ground
- Private
- Screen Enclosure
Property Condition
- Resale
Roof
- Metal
Security Features
- Security Gate
- Gated Community
- Smoke Detectors
- Security Guard
Sewer
- Septic Tank
Structure Type
- House
Utilities
- None
View
- Clubhouse
- Golf Course
- Garden
Waterfront Features
- Fixed Bridge
WaterSource
- Public
Rooms
- Bedroom3
- Bedroom2
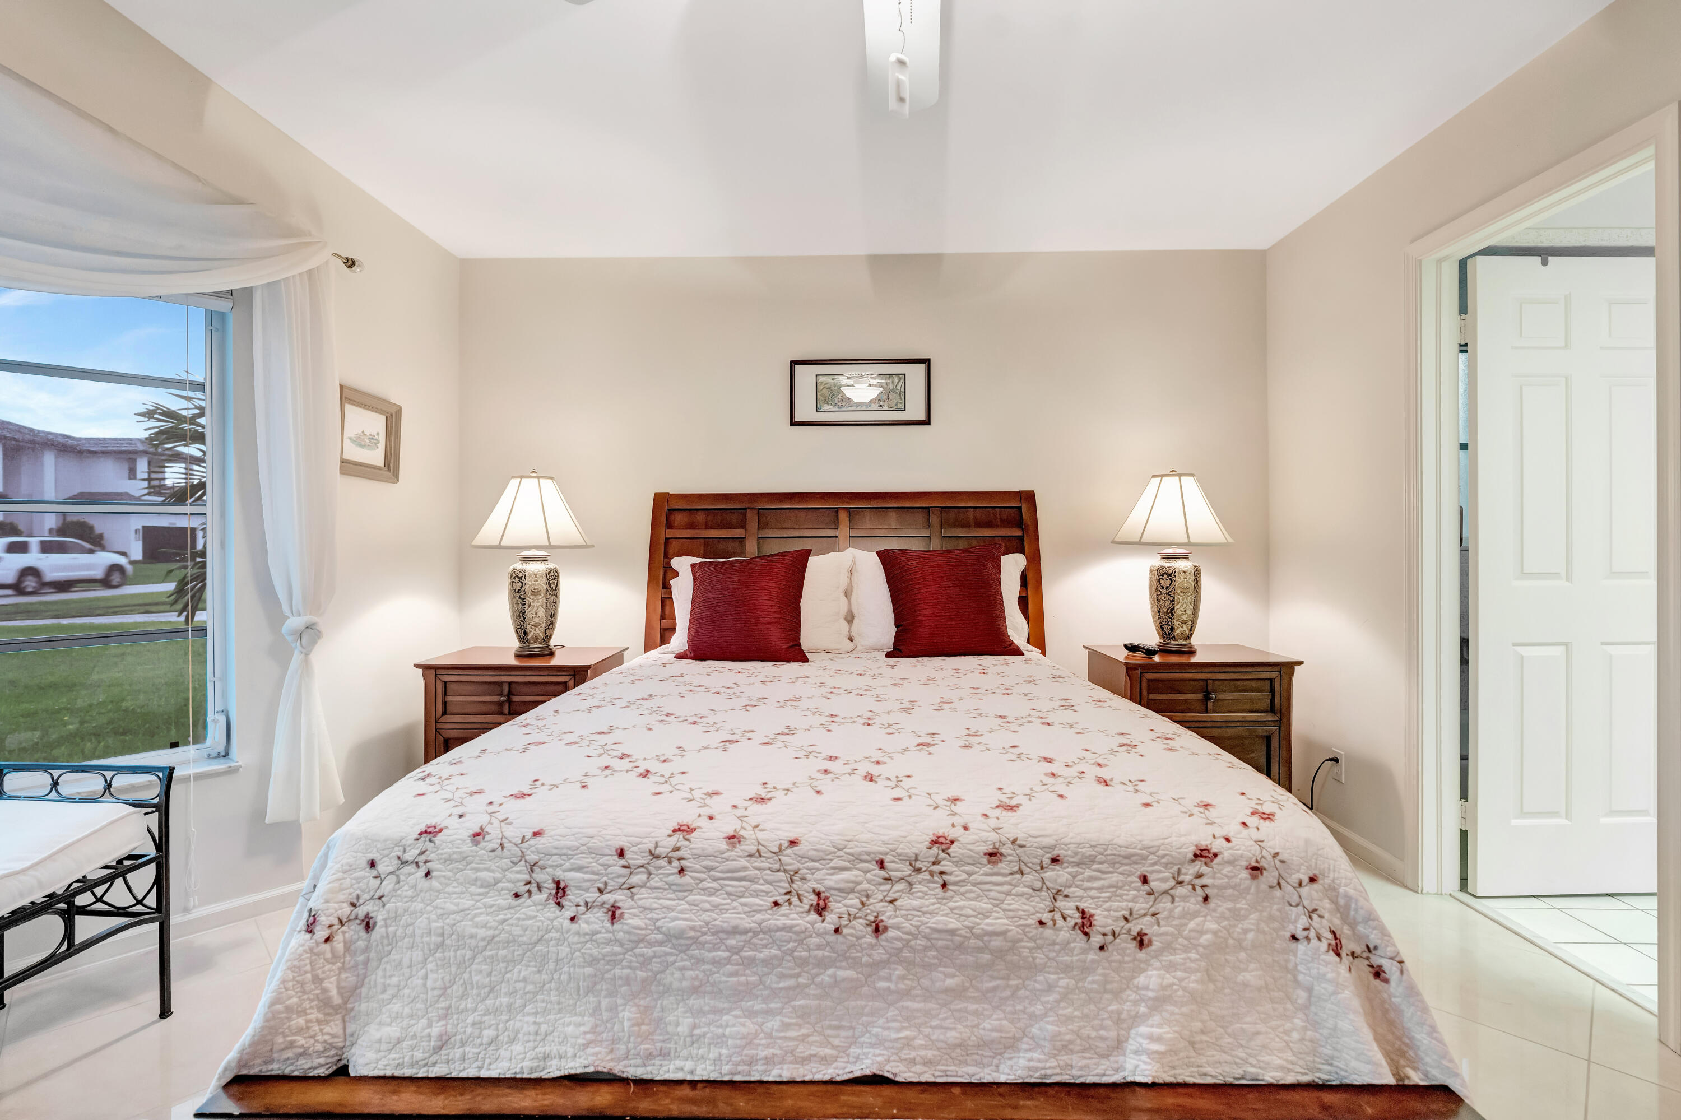
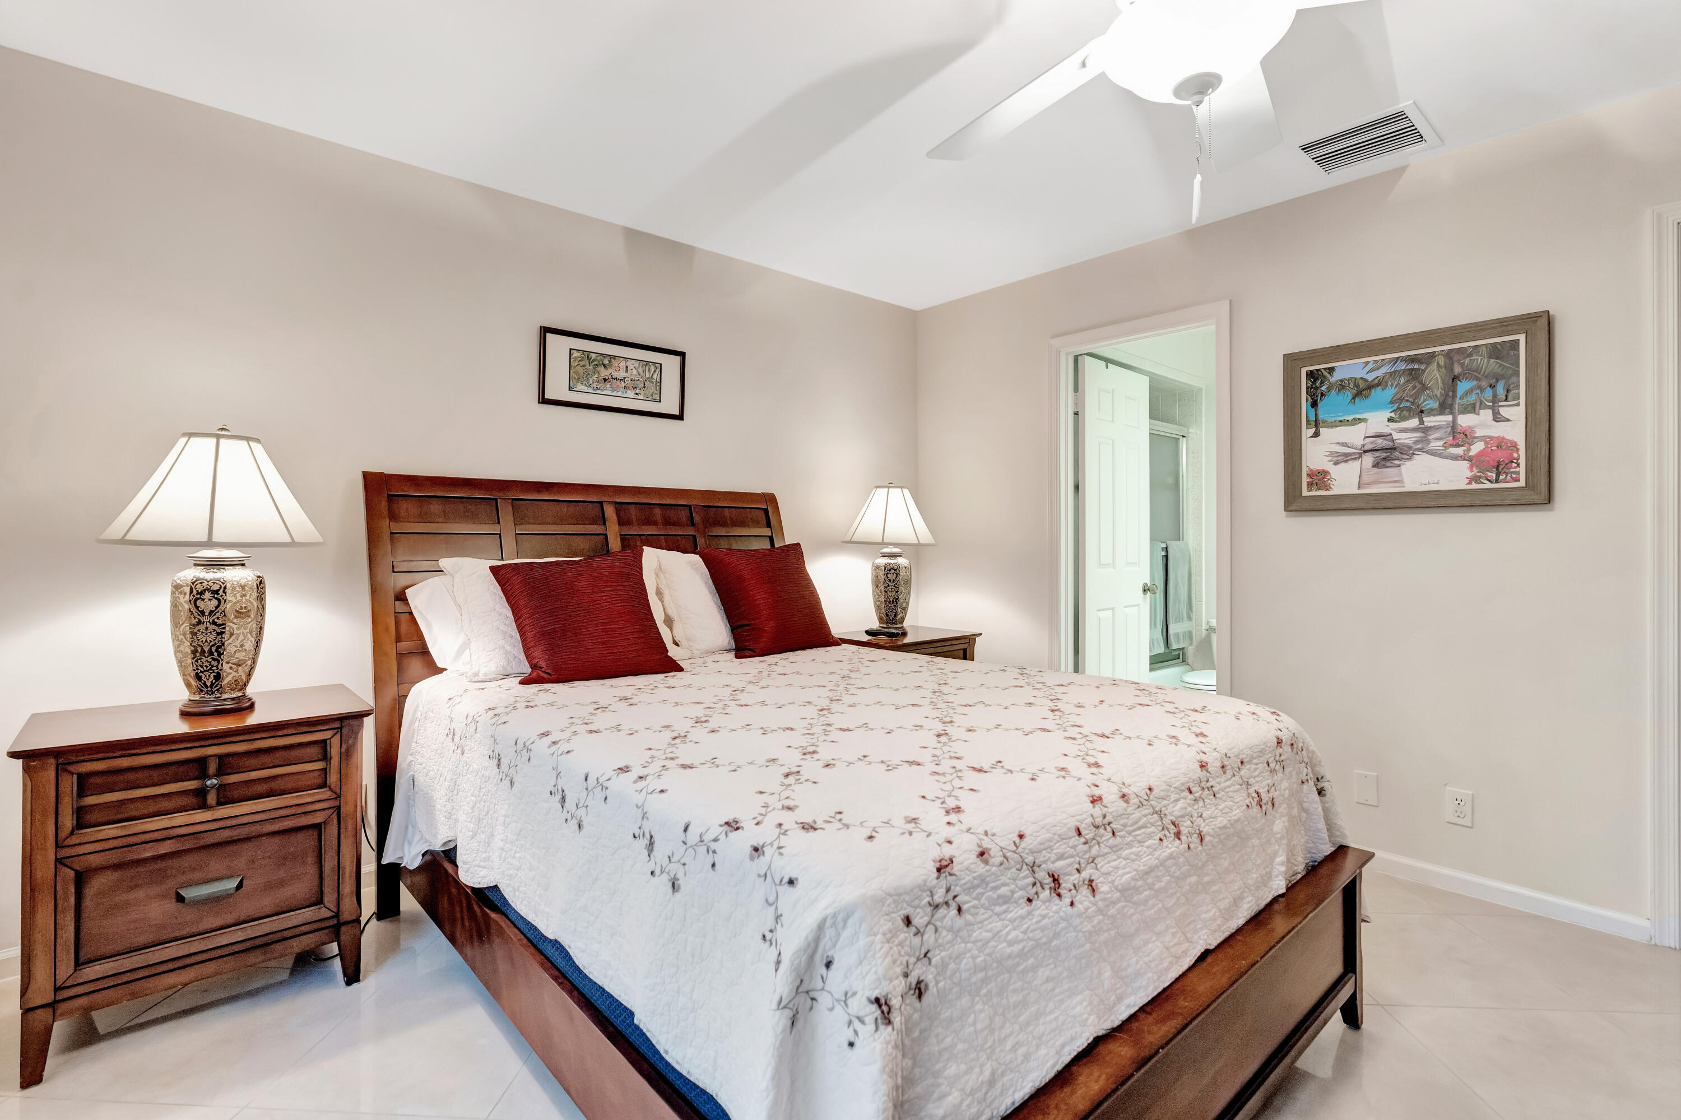
- Primary Bedroom
- Living Room
- Kitchen

Nicklaus Vance
Jean Fitzsimmons
Data Source: Beaches
MLS#: B26092212
Data Source Copyright: © 2026 Beaches All rights reserved.
This property was listed on 11/11/2026 and last updated as of 11/11/2026 1:00:30 PM. OSI IDX updated the data from Beaches on 11/11/2026 at 7:29 AM. This information is for your personal, non-commercial use and may not be used for any purpose other than to identify prospective properties you may be interested in purchasing. Display of MLS data is usually deemed reliable but is NOT guaranteed accurate by the MLS. Buyers are responsible for verifying the accuracy of all information and should investigate the data themselves or retain appropriate professionals. Information from sources other than the Listing Agent may have been included in the MLS data. Unless otherwise specified in writing, Broker/Agent has not and will not verify any information obtained from other sources. The Broker/Agent providing the information contained herein may or may not have been the Listing and/or Selling Agent.
Your Search Results
© 2026 RE/MAX Select Group
DMCA Notice | Terms & Services | Privacy Policy | Accessibility Statement
EQUAL HOUSING OPPORTUNITY


RE/MAX Select Group
900 East Atlantic Ave, Suite 10, Delray Beach, FL 33483
Mobile: (561) 350-0154
freeman3225@gmail.com
