2698 Midsweet Avenue
St Cloud, FL 34772
For Sale - Active
offered at $442,850
3
bedrooms
2
baths
1,670
sq ft
$265
price per sf
Single Family
property type
9 Days
time on site
2027
yr. built
6,050 sq ft
lot size
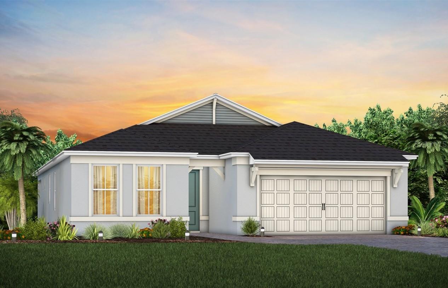
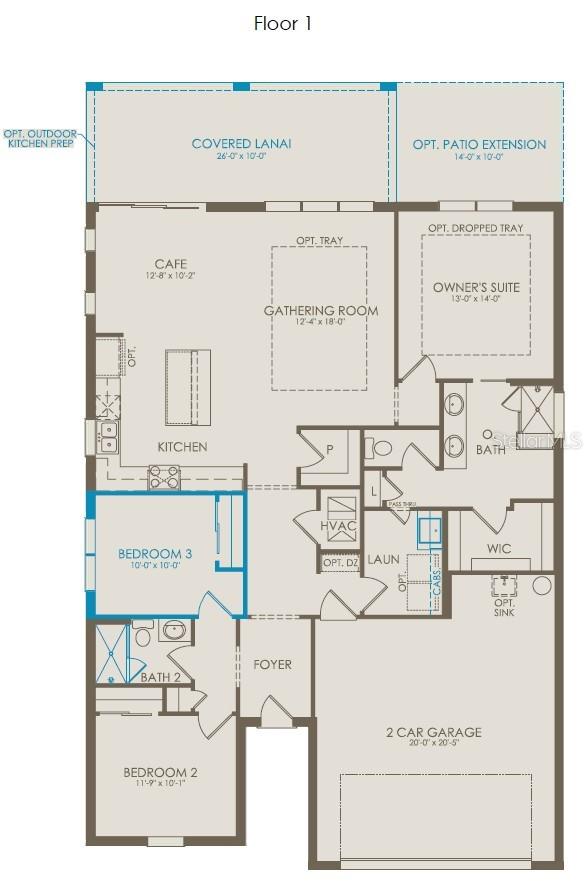
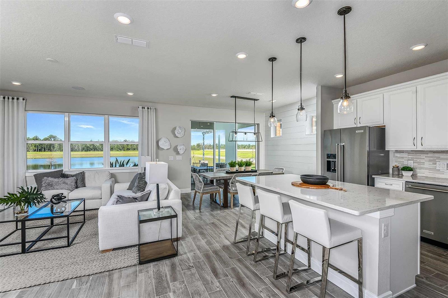
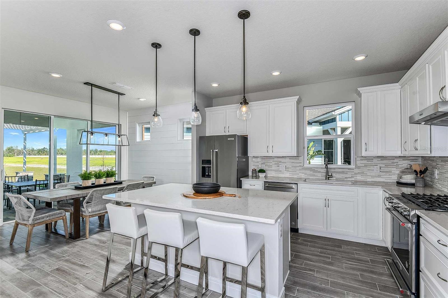
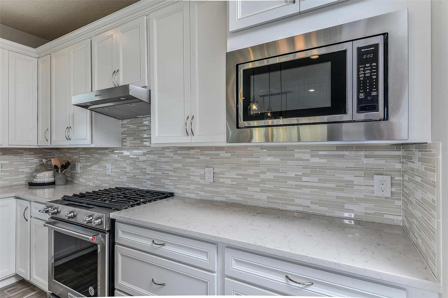
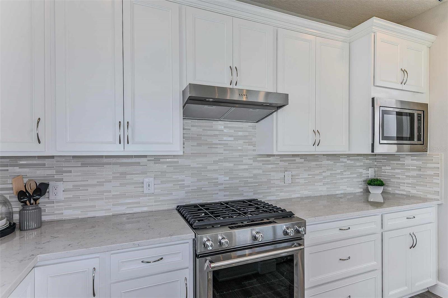
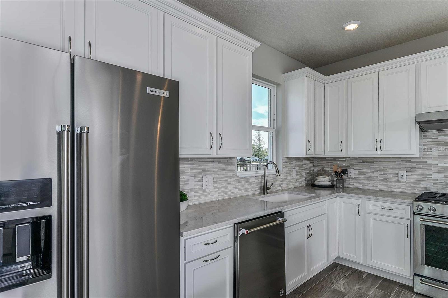
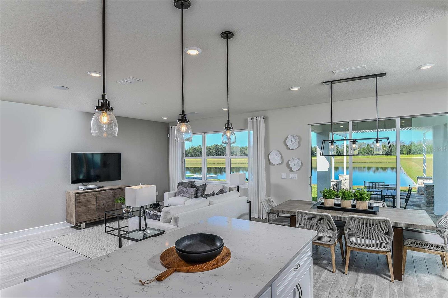
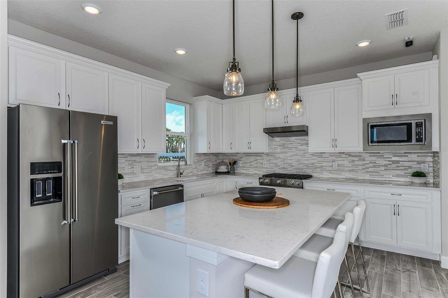
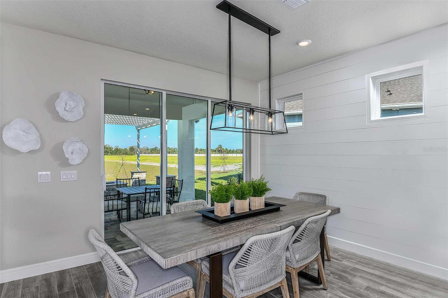
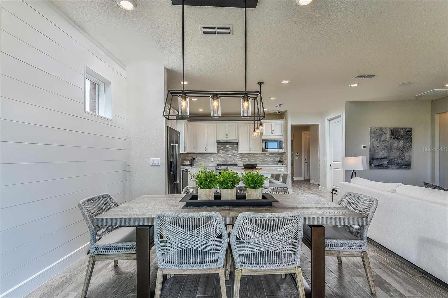
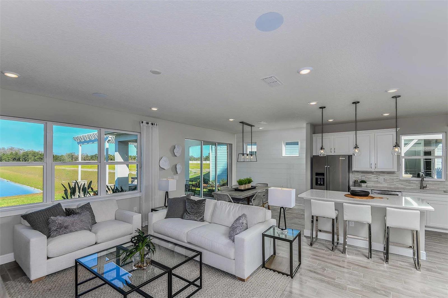
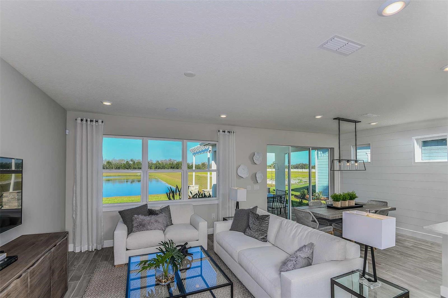
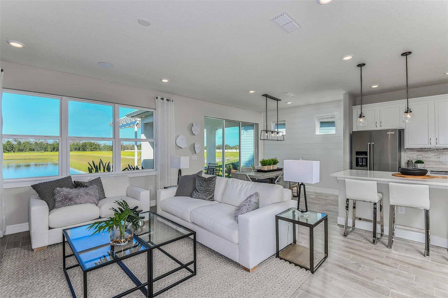
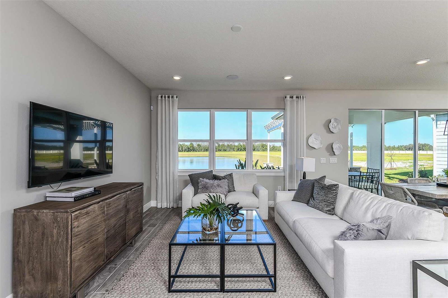
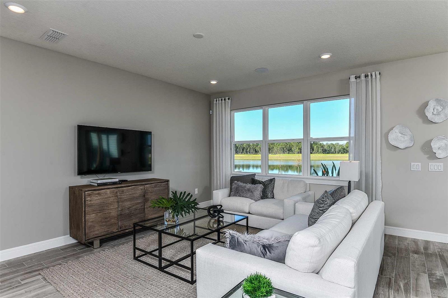
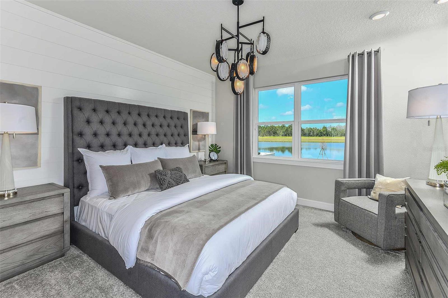
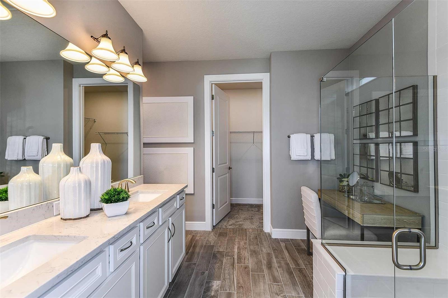
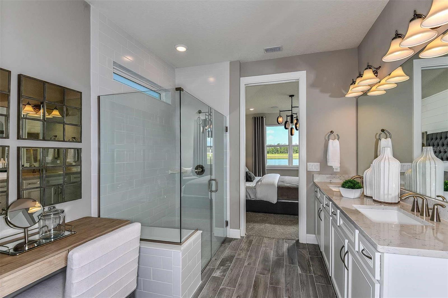
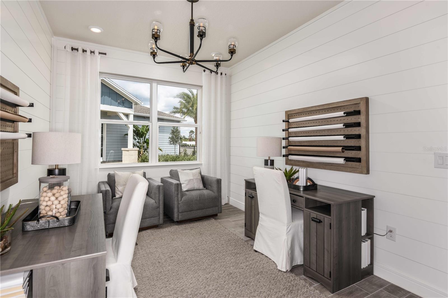
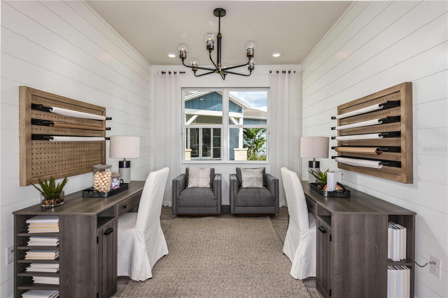
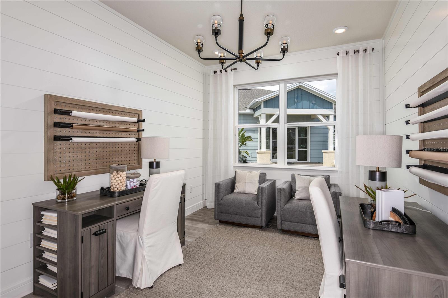
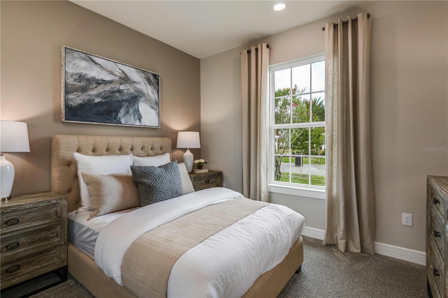
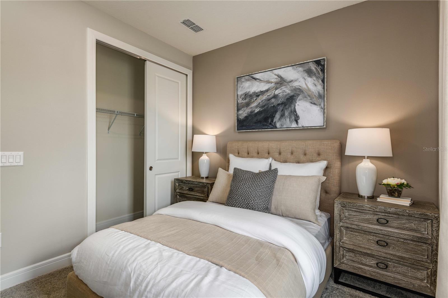
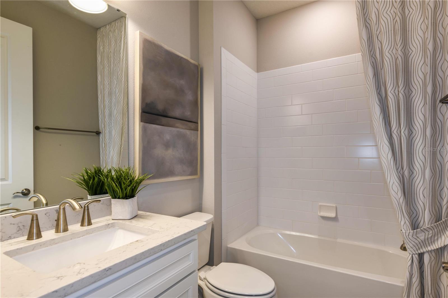
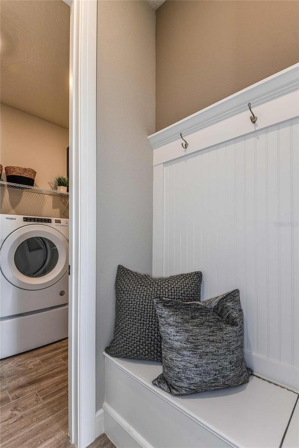
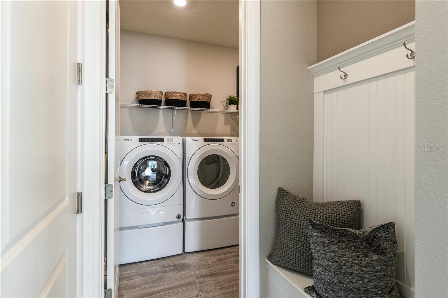
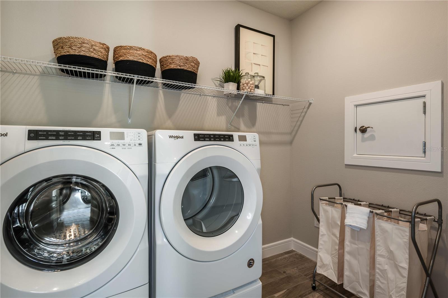
Under Construction. Welcome to the Prosperity home, where convenience and luxury meet in perfect harmony. This stunning single-story home offers 3 spacious bedrooms and 2 beautifully appointed bathrooms. The heart of the home is the brand-new kitchen, showcasing elegant 42” soft-close cabinetry paired with quartz countertops. Enjoy the functionality and beauty of Whirlpool stainless steel appliances, including a refrigerator and a natural gas cooktop, all highlighted by a stainless-steel single-bowl sink, upgraded faucet, and pendant pre-wiring for that touch of sophistication. The open-concept design seamlessly flows into the gathering room, making this space perfect... for both cooking and socializing. The spacious kitchen island is ideal for meal prep or casual dining, while the extended covered lanai just outside invites effortless indoor-outdoor living. The private owner's suite, located at the rear of the home for ultimate privacy, offers a serene escape with an en suite bathroom featuring quartz-topped dual vanity sinks, and a frameless glass enclosed shower, and luxurious tile reaching up to the ceiling. At the front of the home, the two spare bedrooms and bathroom ensure that everyone has their own space. Wood-look luxury vinyl plank flooring spans the home, and tile covers the bathrooms and laundry room floors. The laundry room itself offers both style and convenience with built-in cabinetry, a quartz trimmed utility sink, and a brand-new Whirlpool washer and dryer adding a touch of elegance to everyday tasks. From the matte black hardware finishes to the tall 8' interior doors, no detail is overlooked. Comfort height toilets, 2" faux wood blinds, and Sherwin Williams Accessible Beige interior paint add both style and ease to daily living. This home also comes equipped with a variety of modern conveniences, including a smart thermostat, video doorbell, and LED downlights. With its exceptional design, sophisticated finishes, and smart features, this Prosperity home is the epitome of both comfort and luxury—perfectly tailored to fit your lifestyle.

No upcoming open house dates. Check back later.
Bedrooms
- Total Bedrooms: 3
Bathrooms
- Full bathrooms: 2
Appliances
- Dishwasher
- Disposal
- Dryer
- Gas Water Heater
- Microwave
- Range
- Refrigerator
- Tankless Water Heater
- Washer
Architectural Style
- Coastal
Association
- Association Fee: $310
- Association Fee Frequency: Monthly
- Association Name: Del Webb Twin Lakes Homeowners Association, Inc.
- Association Phone: 407-556-3903
Association Amenities
- Basketball Court
- Clubhouse
- Fence Restrictions
- Fitness Center
- Gated
- Maintenance
- Pickleball Court(s)
- Pool
- Recreation Facilities
- Sauna
- Spa/Hot Tub
- Tennis Court(s)
Association Fee Includes
- Guard - 24 Hour
- Common Area Taxes
- Pool
- Internet
- Maintenance Grounds
- Management
- Private Road
- Recreational Facilities
Community Features
- Clubhouse
- Deed Restrictions
- Dog Park
- Fitness Center
- Gated Community - No Guard
- Golf Carts OK
- Irrigation-Reclaimed Water
- No Truck/RV/Motorcycle Parking
- Pool
- Sidewalks
- Special Community Restrictions
- Tennis Court(s)
- Street Lights
Construction Materials
- Block
- Stucco
Cooling
- Central Air
Exterior Features
- Lighting
- Sidewalk
- Sprinkler Metered
Flooring
- Luxury Vinyl
- Tile
Foundation Details
- Slab
Green Energy Efficient
- Appliances
- HVAC
- Insulation
- Lighting
- Roof
- Thermostat
- Water Heater
- Windows
Green Water Conservation
- Drip Irrigation
- Irrig. System-Drip/Microheads
- Irrigation-Reclaimed Water
Heating
- Central
- Electric
- Heat Pump
Interior Features
- Eat-in Kitchen
- Kitchen/Family Room Combo
- Living Room/Dining Room Combo
- Open Floorplan
- Pest Guard System
- Primary Bedroom Main Floor
- Split Bedroom
- Stone Counters
- Thermostat
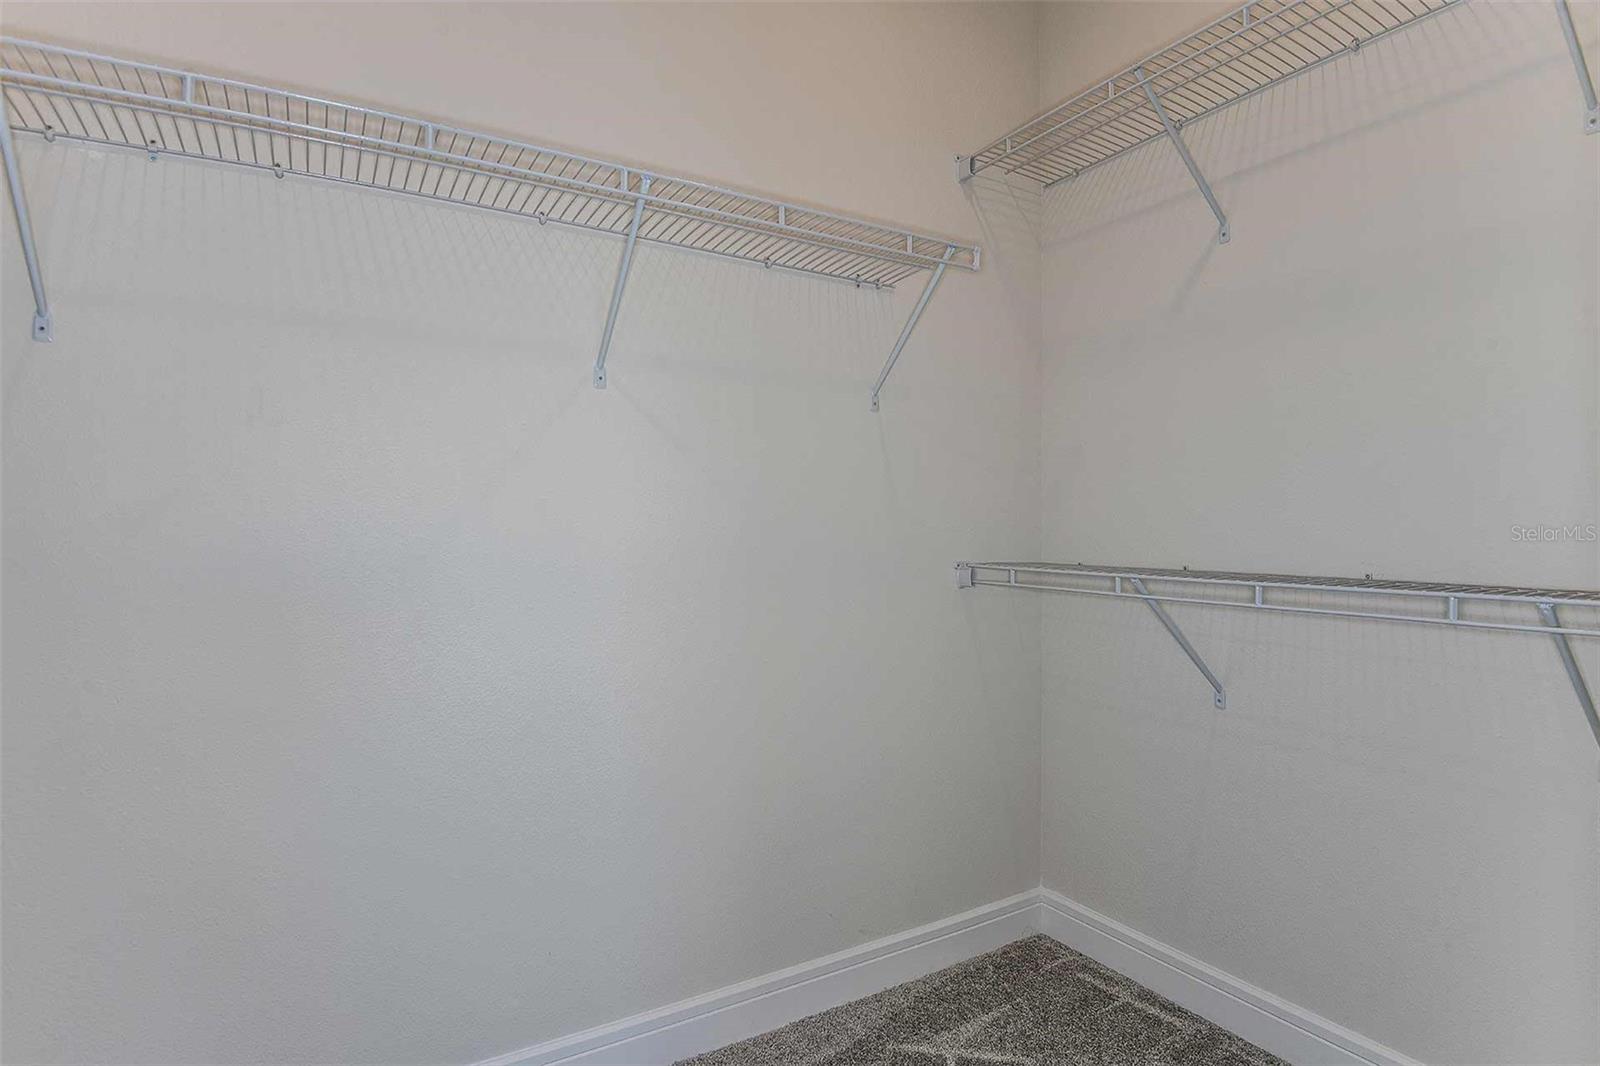
- Walk-In Closet(s)
Laundry Features
- Inside
- Laundry Room
Levels
- One
Lot Features
- Cleared
- Landscaped
- Sidewalk
- Paved
- Private
Other Equipment
- Irrigation Equipment
Parking Features
- Driveway
- Garage Door Opener
Patio and Porch Features
- Covered
- Rear Porch
Pets Allowed
- Number Limit
- Yes
Property Condition
- Under Construction
Road Responsibility
- Private Maintained Road
Road Surface Type
- Paved
Roof
- Shingle
Security Features
- Gated Community
- Smoke Detector(s)
Sewer
- Public Sewer
Utilities
- BB/HS Internet Available
- Electricity Available
- Fiber Optics
- Natural Gas Connected
- Public
- Sewer Connected
- Sprinkler Recycled
- Underground Utilities
- Water Connected
Vegetation
- Trees/Landscaped
WaterSource
- Public
Window Features
- Blinds
- Double Pane Windows
- Insulated Windows
- Low-Emissivity Windows
Rooms
- Primary Bedroom
- Great Room
- Kitchen
- Dinette
- Bedroom 2
- Balcony/Porch/Lanai
- Primary Bathroom
- Laundry
- Bathroom 2
- Bedroom 3

PULTE REALTY OF NORTH FLORIDA LLC
407-554-5034
Data Source: Stellar MLS
MLS#: O6452406
Data Source Copyright: © 2026 Stellar MLS All rights reserved.
This property was listed on 11/7/2026 and last updated as of 11/7/2026 5:11:11 AM. OSI IDX updated the data from Stellar MLS on 11/16/2026 at 12:01 AM. This information is for your personal, non-commercial use and may not be used for any purpose other than to identify prospective properties you may be interested in purchasing. Display of MLS data is usually deemed reliable but is NOT guaranteed accurate by the MLS. Buyers are responsible for verifying the accuracy of all information and should investigate the data themselves or retain appropriate professionals. Information from sources other than the Listing Agent may have been included in the MLS data. Unless otherwise specified in writing, Broker/Agent has not and will not verify any information obtained from other sources. The Broker/Agent providing the information contained herein may or may not have been the Listing and/or Selling Agent.
Your Search Results
© 2026 RE/MAX Select Group
DMCA Notice | Terms & Services | Privacy Policy | Accessibility Statement
EQUAL HOUSING OPPORTUNITY


RE/MAX Select Group
900 East Atlantic Ave, Suite 10, Delray Beach, FL 33483
Mobile: (561) 350-0154
freeman3225@gmail.com

