8933 Modesto Circle, 1216c
Huntington Beach, CA 92646
For Sale - Active
offered at $838,000
2
bedrooms
2
baths
1,072
sq ft
$782
price per sf
Condo/Townhouse
property type
Today
time on site
1977
yr. built
1,072 sq ft
lot size
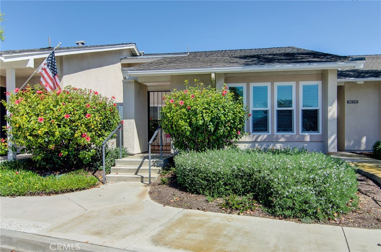
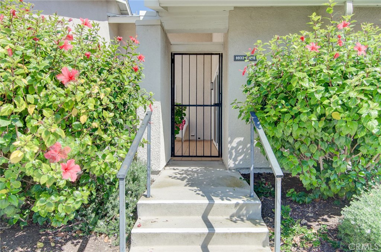
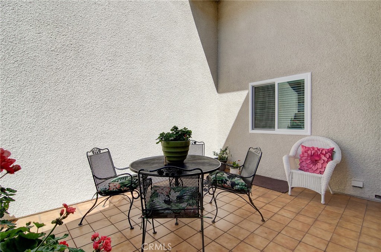
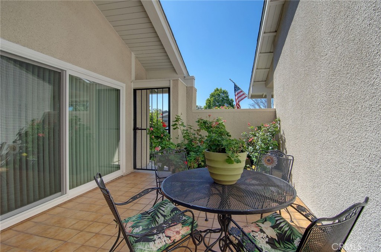
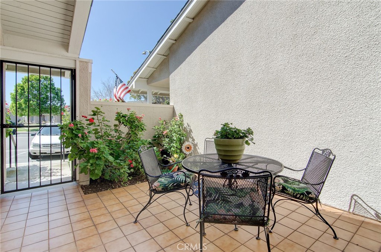
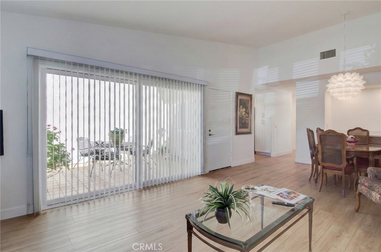
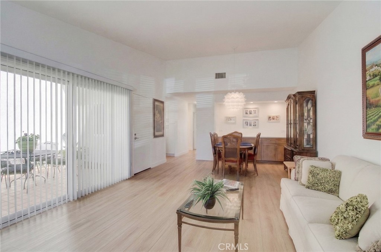
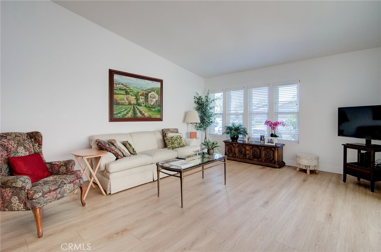
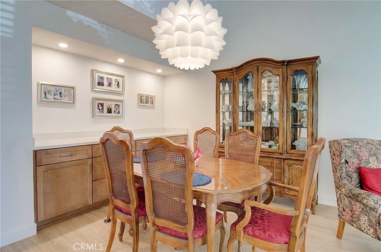
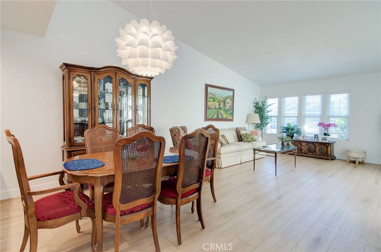
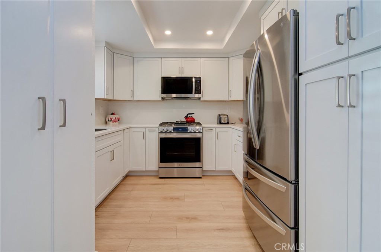
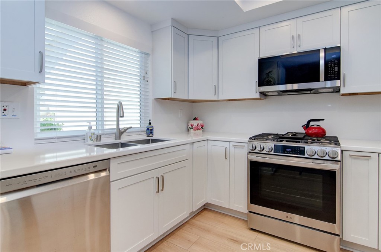
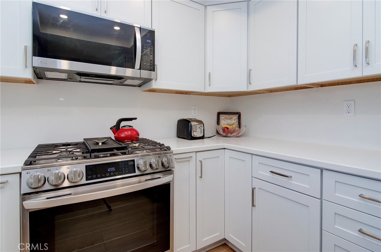
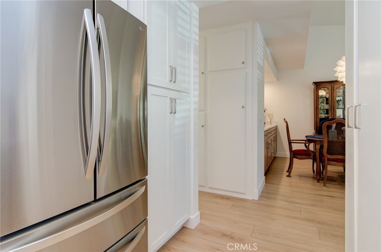
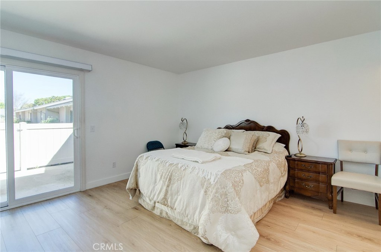
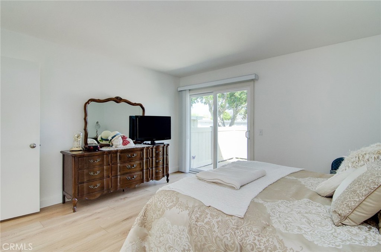
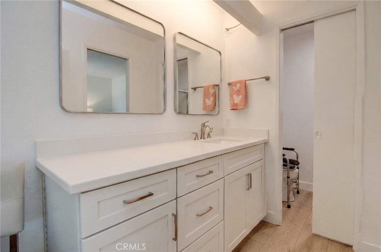
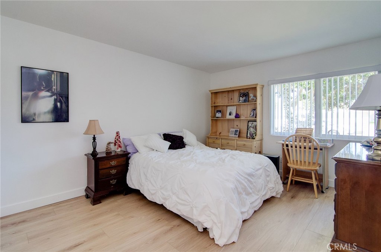
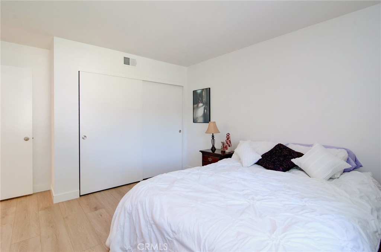
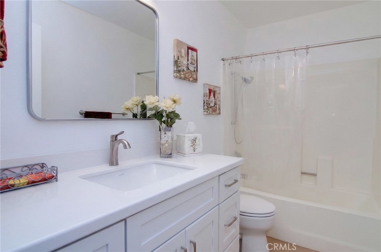
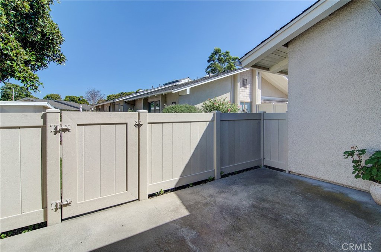
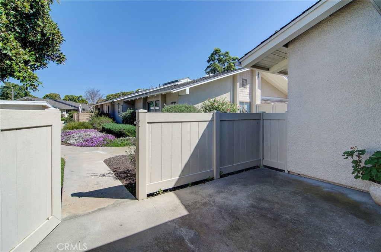
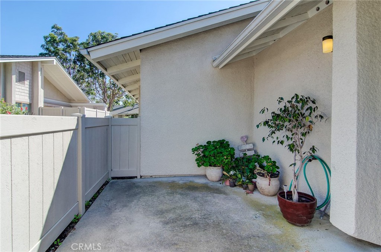
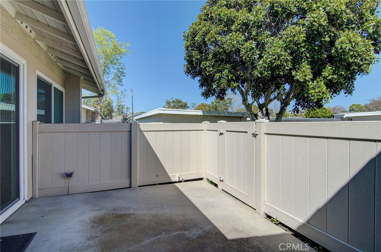
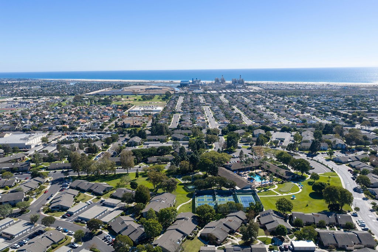
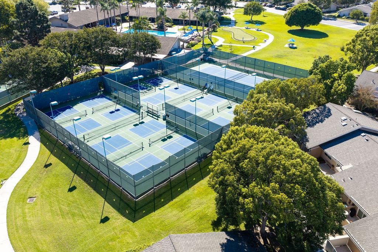
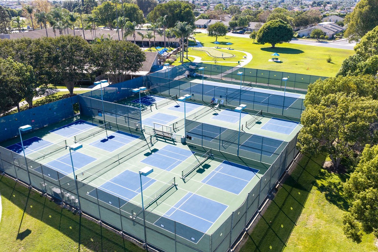
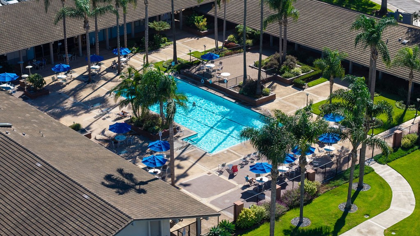
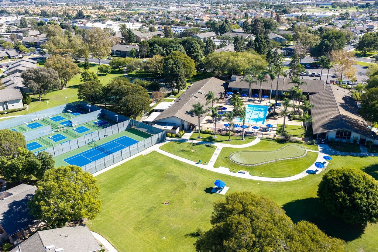
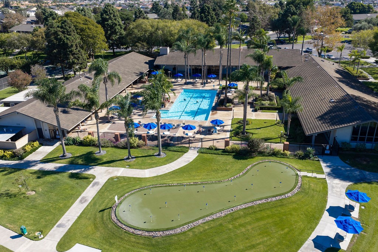
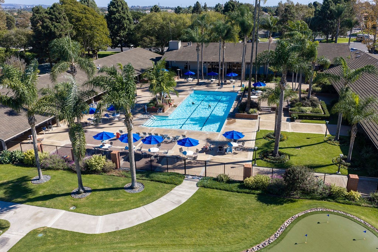
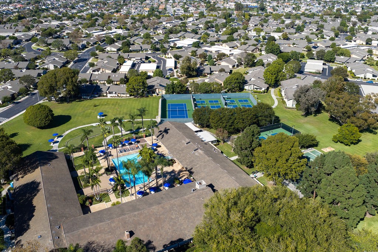
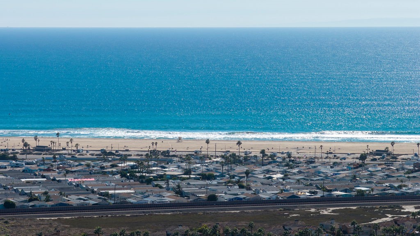
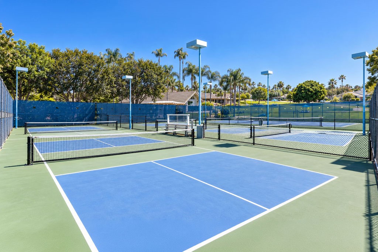
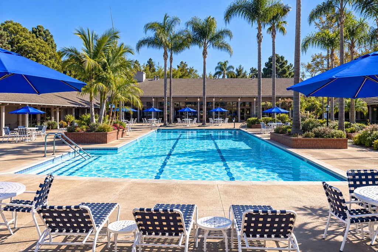
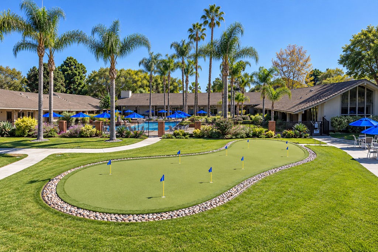
COASTAL LIVING AT ITS BEST! — ELEGANCE, COMFORT & RESORT-STYLE LIVING! Discover the beauty of coastal living in this beautifully renovated 2-bedroom, 2-bathroom Marina model condo with a 1-car garage, ideally situated in the desirable 55+ community of Huntington Landmark. Thoughtfully updated with quality craftsmanship and stylish finishes, this exceptional home blends modern elegance with comfort and functionality. The impressive upgrades include a beautifully renovated kitchen with quartz countertops, custom-built cabinetry, high-quality appliances, recessed lighting, luxurious vinyl flooring, double-pane windows, new copper plumbing, scraped ceilings, and... a brand-new garage door, along with many additional enhancements. Step outside and enjoy the refreshing ocean breeze in your spacious private courtyard and back patio, perfect for relaxing, entertaining, or embracing the Southern California lifestyle. Huntington Landmark offers an exceptional resort-style living experience with 24-hour guarded security and an impressive array of amenities, including two heated swimming pools and spas, tennis and pickleball courts, a putting green, shuffleboard, a fitness center with weight room, clubhouse, ceramics studio, woodworking shop, library, billiards room, and a variety of social activities. Conveniently located just 10 blocks from the beach, this beautiful home offers the perfect combination of coastal charm, modern upgrades, and an active community lifestyle. A MUST-SEE HOME! Experience the best of coastal living at Huntington Landmark!

Co-listed By: Marcial Vidal, marcialvidal@vidalgroupoc.com
No upcoming open house dates. Check back later.
Bedrooms
- Total Bedrooms: 2
Bathrooms
- Full bathrooms: 2
Accessibility Features
- Safe Emergency Egress From Home
Appliances
- Dishwasher
- Disposal
- Microwave
- Refrigerator
- Dryer
- Washer
Architectural Style
- Traditional
- Patio Home
Association
- Association Fee: $625
- Association Fee Frequency: Monthly
- Association Name: HUNTINGTON LANDMARK
- Association Phone: 714-960-5475
Association Amenities
- Bocce Court
- Billiard Room
- Clubhouse
- Sport Court
- Fitness Center
- Game Room
- Management
- Outdoor Cooking Area
- Picnic Area
- Paddle Tennis
- Pickleball
- Pool
- Pets Allowed
- Rv Parking
- Spa Hot Tub
- Tennis Courts
- Trash
- Water
Association Fee Includes
- Sewer
Common Walls
- Two Common Walls Or More
Community Features
- Street Lights
- Sidewalks
- Gated
- Pool
Construction Materials
- Copper Plumbing
Cooling
- None
Fireplace Features
- None
Flooring
- Vinyl
Foundation Details
- Slab
Heating
- Forced Air
- Natural Gas
Interior Features
- Ceiling Fans
- Cathedral Ceilings
- Separate Formal Dining Room
- Granite Counters
- Open Floorplan
- Recessed Lighting
- All Bedrooms Down
- Primary Suite
- Walk In Closets
Laundry Features
- Laundry Closet
Levels
- One
Lot Features
- Corner Lot
Parking Features
- Door Single
- Garage
Patio and Porch Features
- Enclosed
- Tile
Pool Features
- Community
- Heated
- Lap
- Association
Property Condition
- Updated Remodeled
- Turnkey
Roof
- Shingle
Security Features
- Carbon Monoxide Detectors
- Security Gate
- Gated With Guard
- Gated Community
- Twenty Four Hour Security
- Smoke Detectors
- Security Guard
Sewer
- Sewer Tap Paid
Structure Type
- Multi Family
Utilities
- Cable Available
- Electricity Connected
- Natural Gas Connected
- Sewer Connected
- Underground Utilities
- Water Connected
View
- Neighborhood
WaterSource
- Public
Window Features
- Drapes
- Skylights
Rooms
- Primary Bedroom
- Living Room
- Kitchen
- Bedroom
- Laundry
- Primary Bedroom
- Dining Room
- Kitchen
- Bathroom
- Other

RE/MAX Select One
Patricia Vidal
Marcial Vidal, marcialvidal@vidalgroupoc.com
Data Source: CRMLS
MLS#: OC26229569
Data Source Copyright: © 2026 CRMLS All rights reserved.
This property was listed on 11/13/2026 and last updated as of 11/13/2026 9:32:08 AM. OSI IDX updated the data from CRMLS on 11/13/2026 at 5:37 AM. This information is for your personal, non-commercial use and may not be used for any purpose other than to identify prospective properties you may be interested in purchasing. Display of MLS data is usually deemed reliable but is NOT guaranteed accurate by the MLS. Buyers are responsible for verifying the accuracy of all information and should investigate the data themselves or retain appropriate professionals. Information from sources other than the Listing Agent may have been included in the MLS data. Unless otherwise specified in writing, Broker/Agent has not and will not verify any information obtained from other sources. The Broker/Agent providing the information contained herein may or may not have been the Listing and/or Selling Agent.
Your Search Results
© 2026 RE/MAX Select Group
DMCA Notice | Terms & Services | Privacy Policy | Accessibility Statement
EQUAL HOUSING OPPORTUNITY


RE/MAX Select Group
900 East Atlantic Ave, Suite 10, Delray Beach, FL 33483
Mobile: (561) 350-0154
freeman3225@gmail.com

