43883 Brookhaven Court
Temecula, CA 92592
For Sale - Active
offered at $899,999
4
bedrooms
3
baths
3,573
sq ft
$252
price per sf
Single Family
property type
5 Days
time on site
2005
yr. built
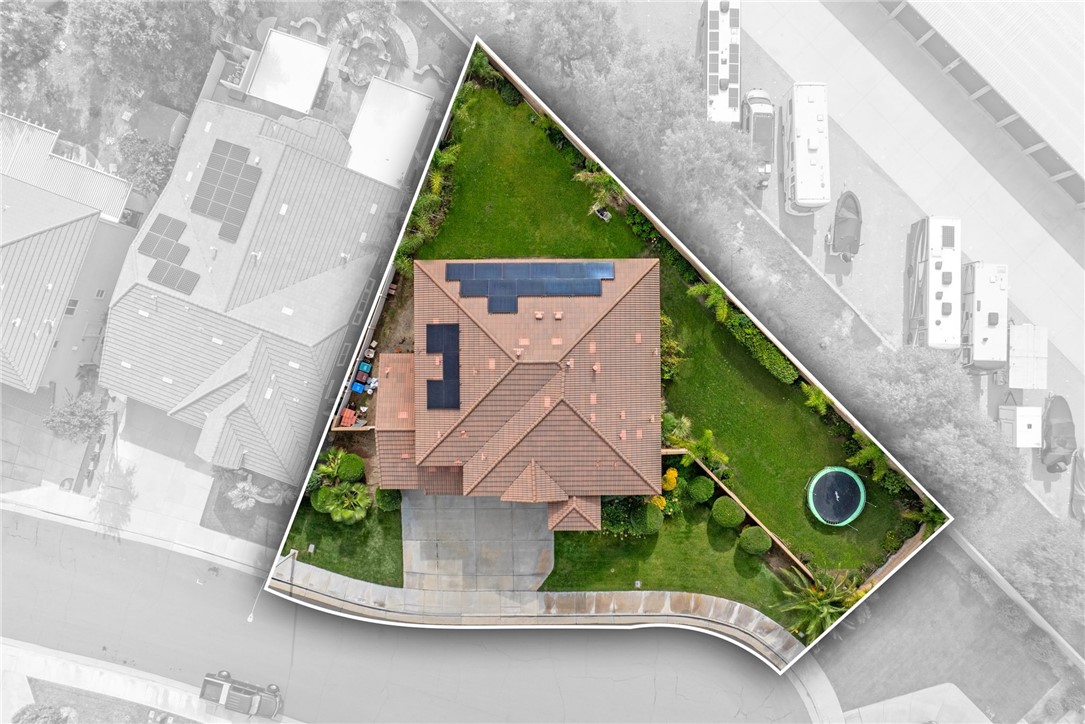
0.26 acre
lot size
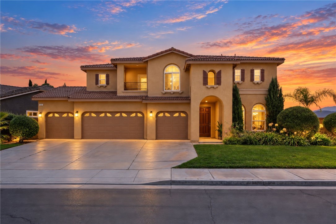
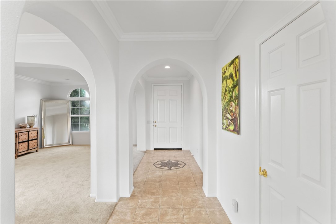
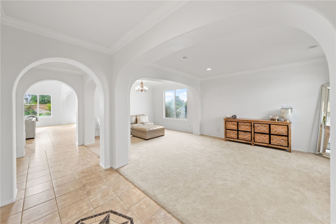
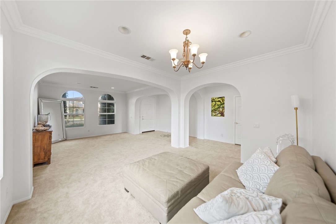
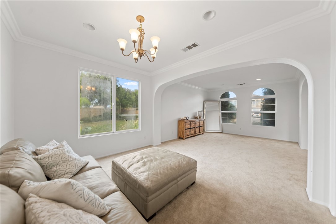
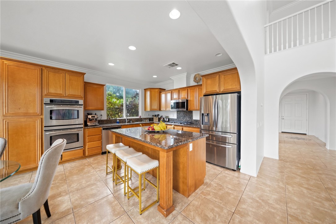
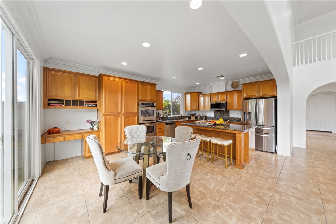
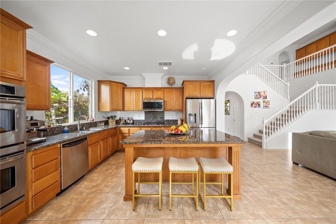
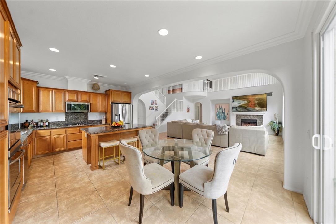
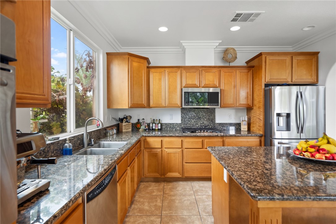
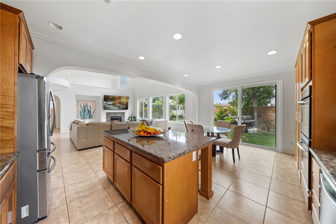
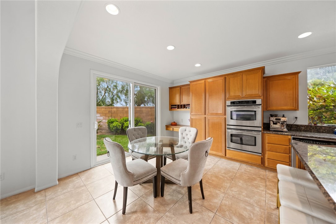
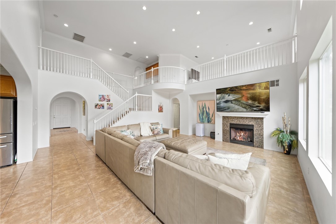
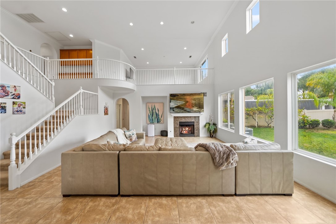
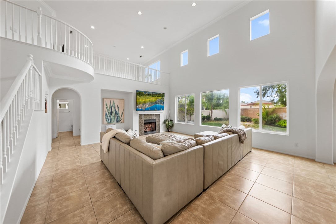
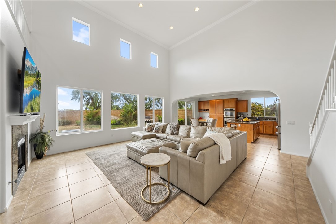
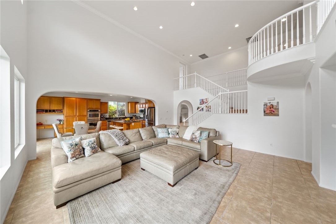
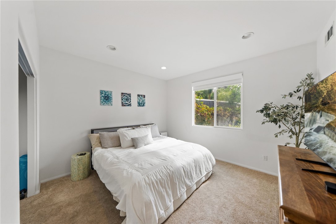
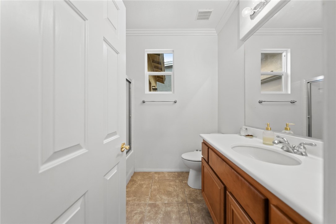
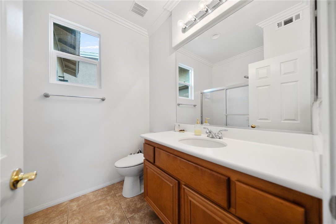
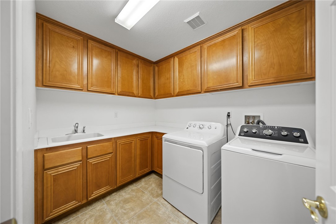
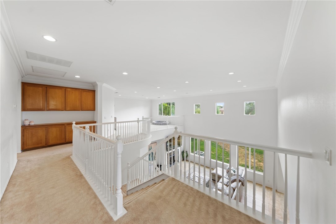
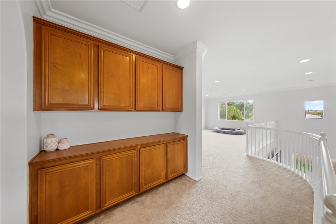
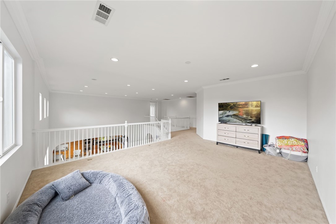
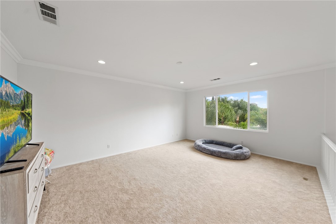
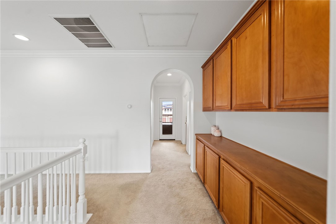
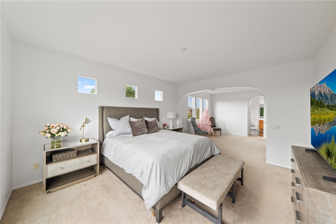
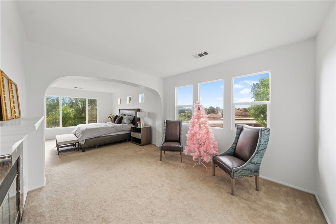
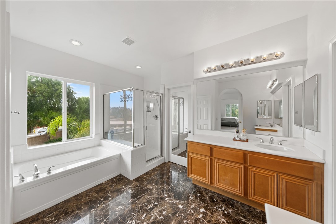
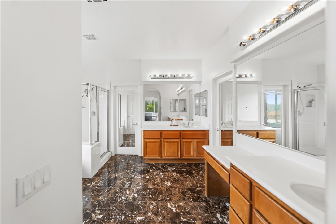
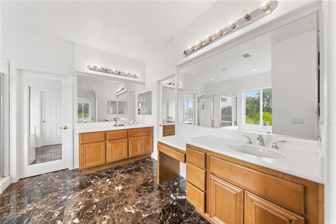
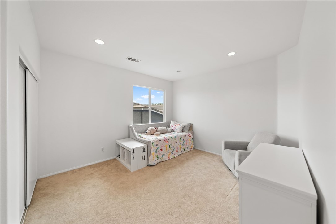
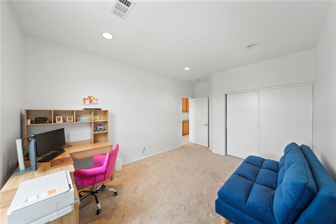
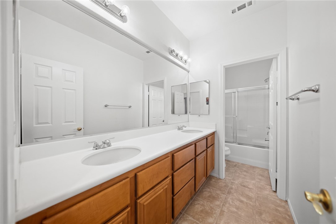
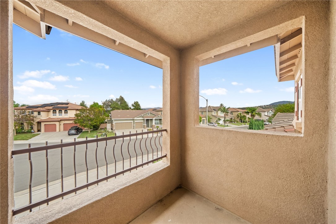
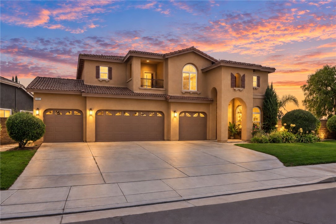
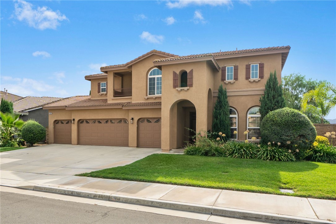
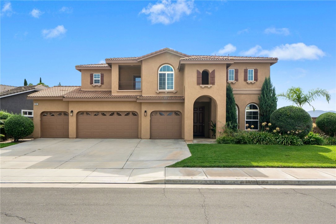
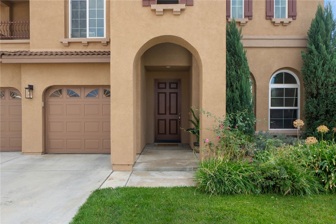
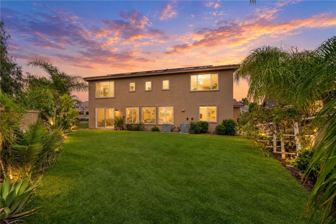
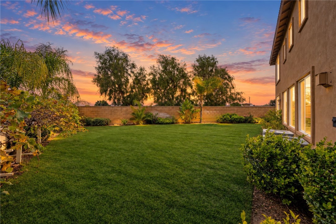
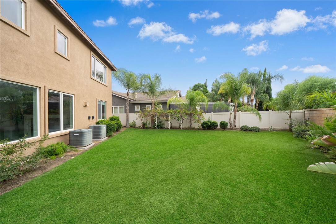
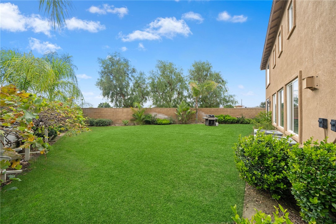
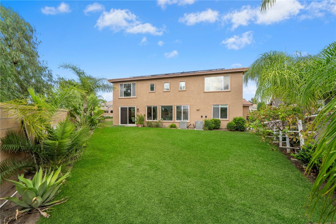
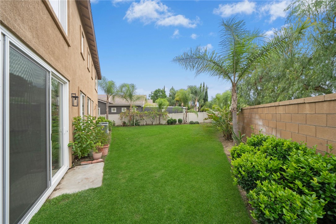
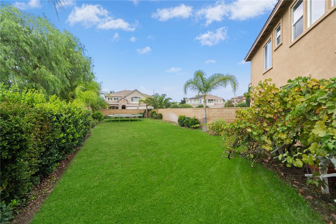
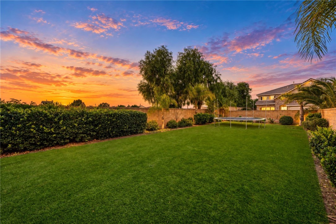
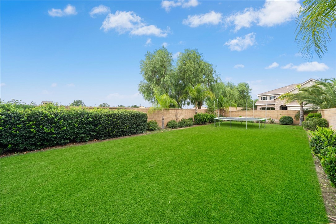
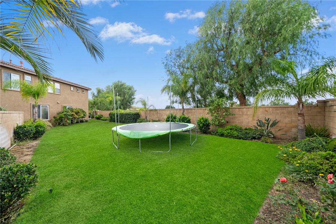
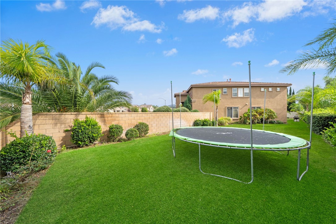
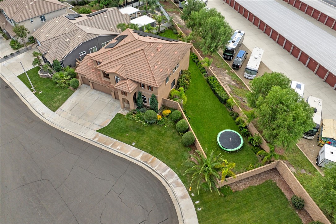
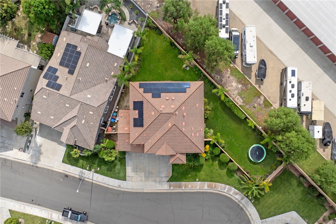
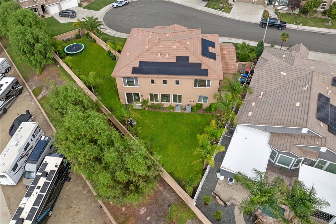
Welcome home!! Nestled at the end of a CUL-DE-SAC in the desirable Temecula Creek community, this spacious 4-bedroom, 3-bathroom home offers approximately 3,573 square feet of living space on an oversized QUARTER ACRE LOT! Featuring fresh exterior paint, this home offers great curb appeal and an inviting first impression. Designed with both comfort and functionality in mind, the home features generous living areas, including a formal living room, an expansive family room with a fireplace and high ceilings, and a large upstairs loft perfect for a game room, home office, or additional entertainment space. A convenient DOWNSTAIRS BEDROOM AND FULL BATHROOM provide flexibi...lity for guests or multigenerational living. Upstairs, the spacious primary suite offers a private retreat complete with a fireplace and walk-in closet. Upstairs you will find two additional bedrooms and a bathroom. Step outside to a generously sized backyard with plenty of space for outdoor entertaining or a future pool or ADU. Additional highlights include a rare FOUR-CAR GARAGE, Tesla car charger, ample driveway parking, and a brand new PAID OFF TESLA SOLAR energy system paired with two Tesla Powerwalls, providing energy storage and backup power capabilities. With a low monthly HOA, convenient location, great schools, and an amazing neighborhood, this home combines space, versatility, and endless possibilities. Don’t miss the opportunity to make this beautiful home your own!

No upcoming open house dates. Check back later.
Bedrooms
- Total Bedrooms: 4
Bathrooms
- Full bathrooms: 3
Appliances
- Double Oven
- Dishwasher
- Gas Oven
- Gas Range
- Gas Water Heater
- Microwave
- Refrigerator
- Dryer
- Washer
Association
- Association Fee: $35
- Association Fee Frequency: Monthly
- Association Name: Oak Creek
- Association Phone: (951) 973-7519
Association Amenities
- Maintenance Grounds
Common Walls
- No Common Walls
Community Features
- Curbs
- Gutters
- Storm Drains
- Street Lights
- Sidewalks
Cooling
- Central Air
Electric
- Volts220In Garage
- Standard
Fireplace Features
- Family Room
- Primary Bedroom
Flooring
- Carpet
- Tile
Heating
- Central
- Fireplaces
Interior Features
- Ceiling Fans
- Crown Molding
- Eat In Kitchen
- High Ceilings
- Open Floorplan
- Attic
- Bedroom On Main Level
- Loft
- Primary Suite
- Walk In Closets
Laundry Features
- Inside
- Laundry Room
Levels
- Two
Lot Features
- Back Yard
- Cul De Sac
- Front Yard
Pool Features
- None
Sewer
- Public Sewer
Structure Type
- House
View
- Mountains
WaterSource
- Public
Rooms
- Loft
- Family Room
- Bedroom
- Living Room
- Kitchen
- Laundry
- Attic
- Other
- Kitchen
- Primary Bedroom
- Entry Foyer

Mogul Real Estate
Katie Rauton
Data Source: CRMLS
MLS#: SW26229281
Data Source Copyright: © 2026 CRMLS All rights reserved.
This property was listed on 11/7/2026 and last updated as of 11/11/2026 11:32:24 PM. OSI IDX updated the data from CRMLS on 11/12/2026 at 6:44 AM. This information is for your personal, non-commercial use and may not be used for any purpose other than to identify prospective properties you may be interested in purchasing. Display of MLS data is usually deemed reliable but is NOT guaranteed accurate by the MLS. Buyers are responsible for verifying the accuracy of all information and should investigate the data themselves or retain appropriate professionals. Information from sources other than the Listing Agent may have been included in the MLS data. Unless otherwise specified in writing, Broker/Agent has not and will not verify any information obtained from other sources. The Broker/Agent providing the information contained herein may or may not have been the Listing and/or Selling Agent.
Your Search Results
© 2026 RE/MAX Select Group
DMCA Notice | Terms & Services | Privacy Policy | Accessibility Statement
EQUAL HOUSING OPPORTUNITY


RE/MAX Select Group
900 East Atlantic Ave, Suite 10, Delray Beach, FL 33483
Mobile: (561) 350-0154
freeman3225@gmail.com

