5
bedrooms
5
baths
6,690
sq ft
$299
price per sf
Single Family
property type
Coming 11/09
time on site
1996
yr. built
--
lot size
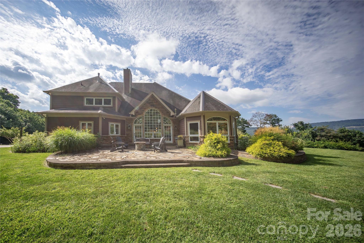
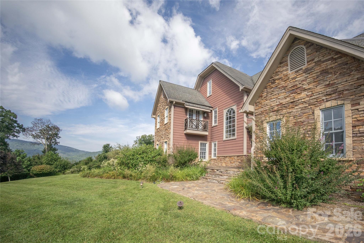
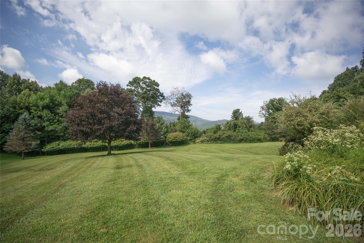
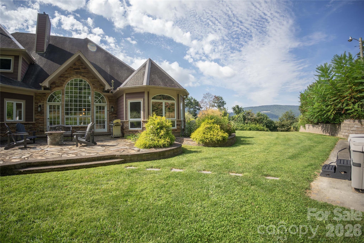
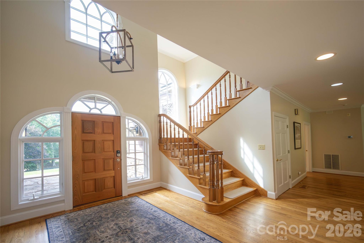
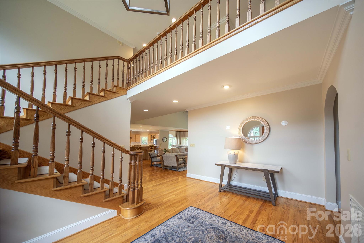
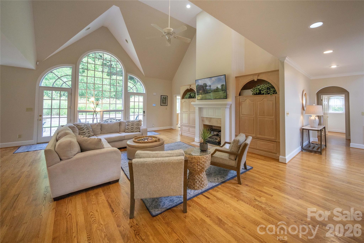
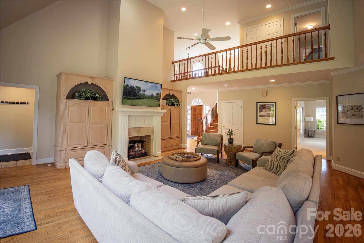
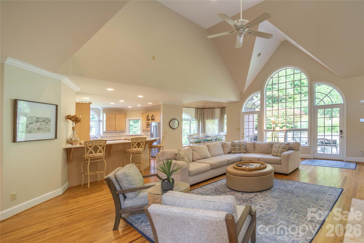
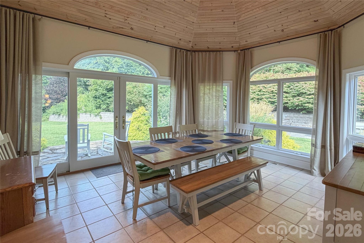
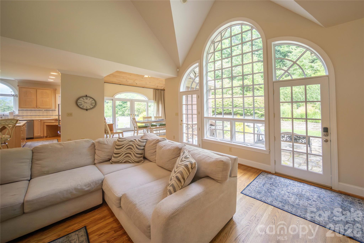
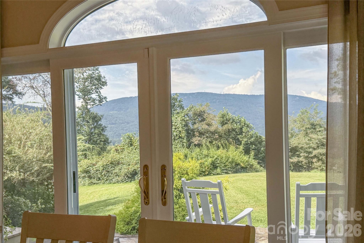
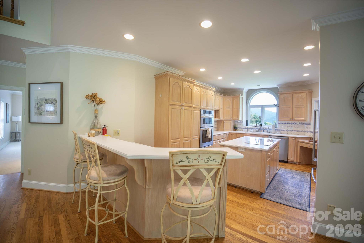
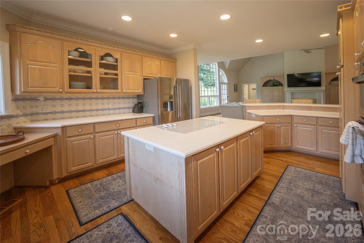
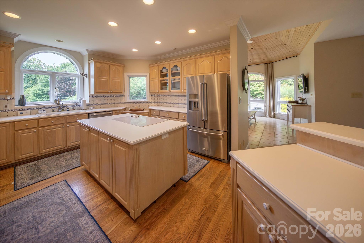
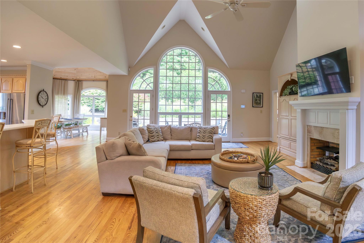
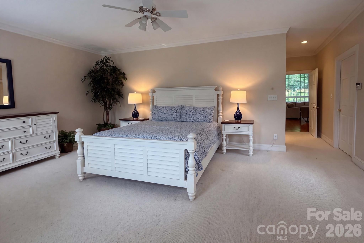
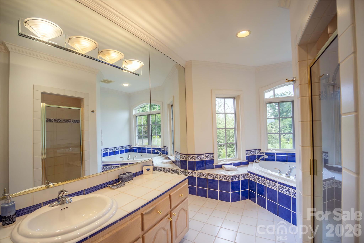
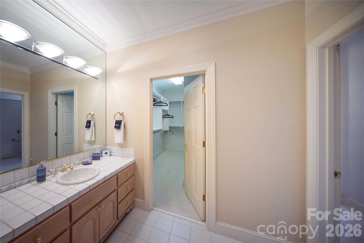
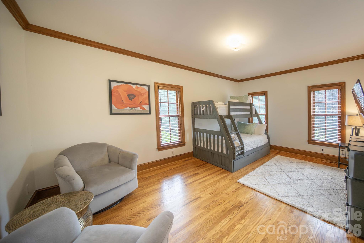
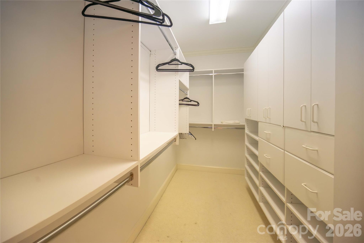
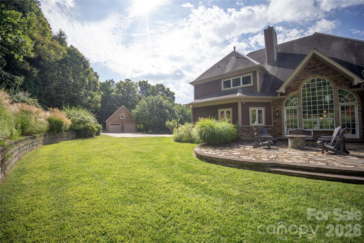
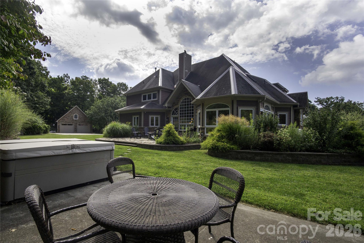
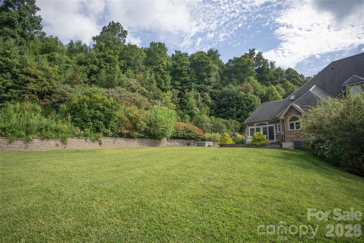
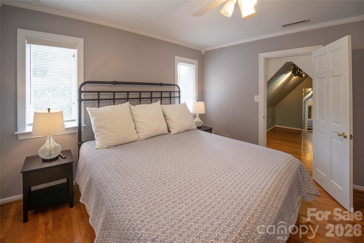
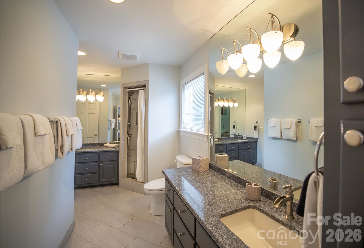
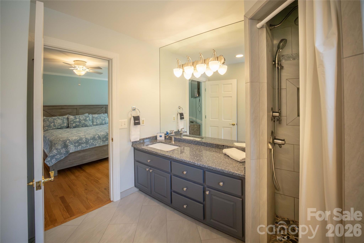
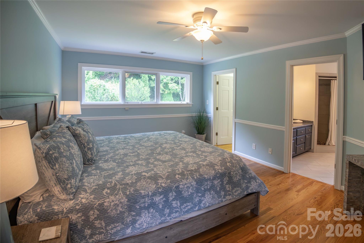
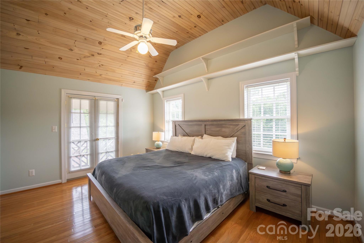
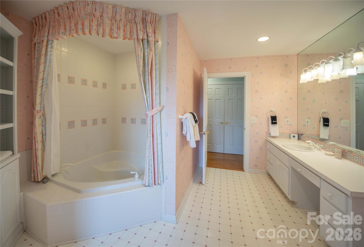
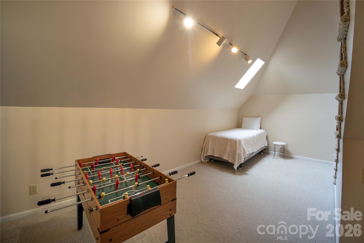
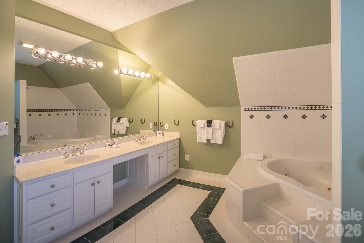
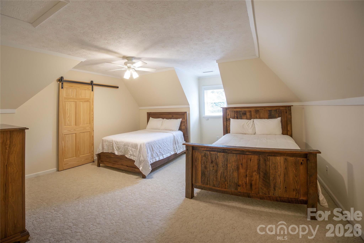
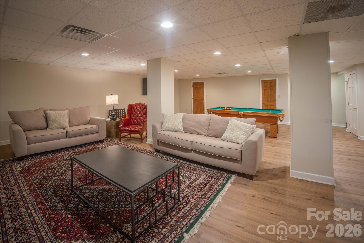
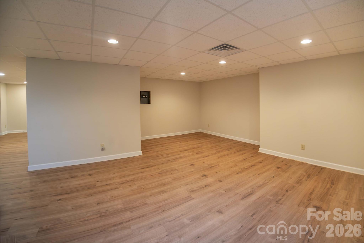
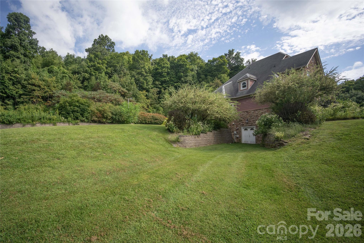
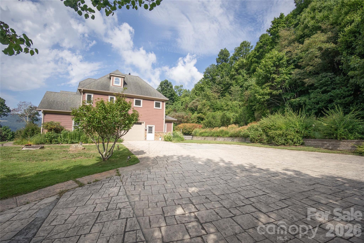
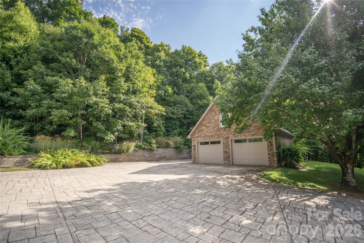
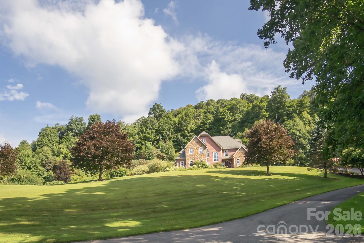
LOCATION, Panoramic VIEWS, and PRIVACY even with proximity- EVERYTHING you want in a mountain retreat! This 5 bedroom home offers all of that, plus more. Inside, you will find a well-designed floorplan with spacious rooms allowing this home to cater to a single family year round or multi-family vacationers throughout the year. All bedrooms have an attached bathroom: 3 en suites and 2 bedrooms that share a jack and jill bathroom. There are also 2 additional flex spaces that can be utilized as desired: entertaining space, office, bunk rooms,etc. The finished basement with just over 1550 sq. feet of open space is perfect for entertaining and is currently outfitted wi...th a pool table, living room furniture, and table seating, plus a full bathroom. Outside, there is wide open green space in the front, back and side yard. The back patio has a gas supplied firepit with seating and an additional patio just steps away, has more outdoor seating and a hot tub that overlooks the mountain view. As an added bonus, there is a detached 2 car garage with potential for additional living space. It has a full bathroom, large loft upstairs, and already set up to add a heating and cooling system if desired. This home is close to restaurants and shopping on US 421 and US 321, approximately 10 minutes from downtown Boone and the ASU campus, 25 minutes to Blowing Rock, 40 minutes to Sugar mountain, 1 hour to Beech mountain, and 2 hours from Charlotte city center.

Co-listed By: Ben Lovekamp
No upcoming open house dates. Check back later.
Bedrooms
- Total Bedrooms: 5
Bathrooms
- Full bathrooms: 4
- Half bathrooms: 2
Appliances
- Dishwasher
- Disposal
- Dryer
- Electric Cooktop
- Microwave
- Refrigerator
- Wall Oven
- Washer
Association
- Association Fee: $1,200
- Association Fee Frequency: Annually
- Association Name: Glenwood Springs
Basement
- Exterior Entry
- Finished
- Interior Entry
- Storage Space
- Walk-Out Access
Construction Materials
- Hardboard Siding
- Stone
Cooling
- Heat Pump
Exterior Features
- Above Ground Hot Tub / Spa
- Fire Pit
- Gas Grill
Fireplace Features
- Great Room
Foundation Details
- Basement
Heating
- Heat Pump
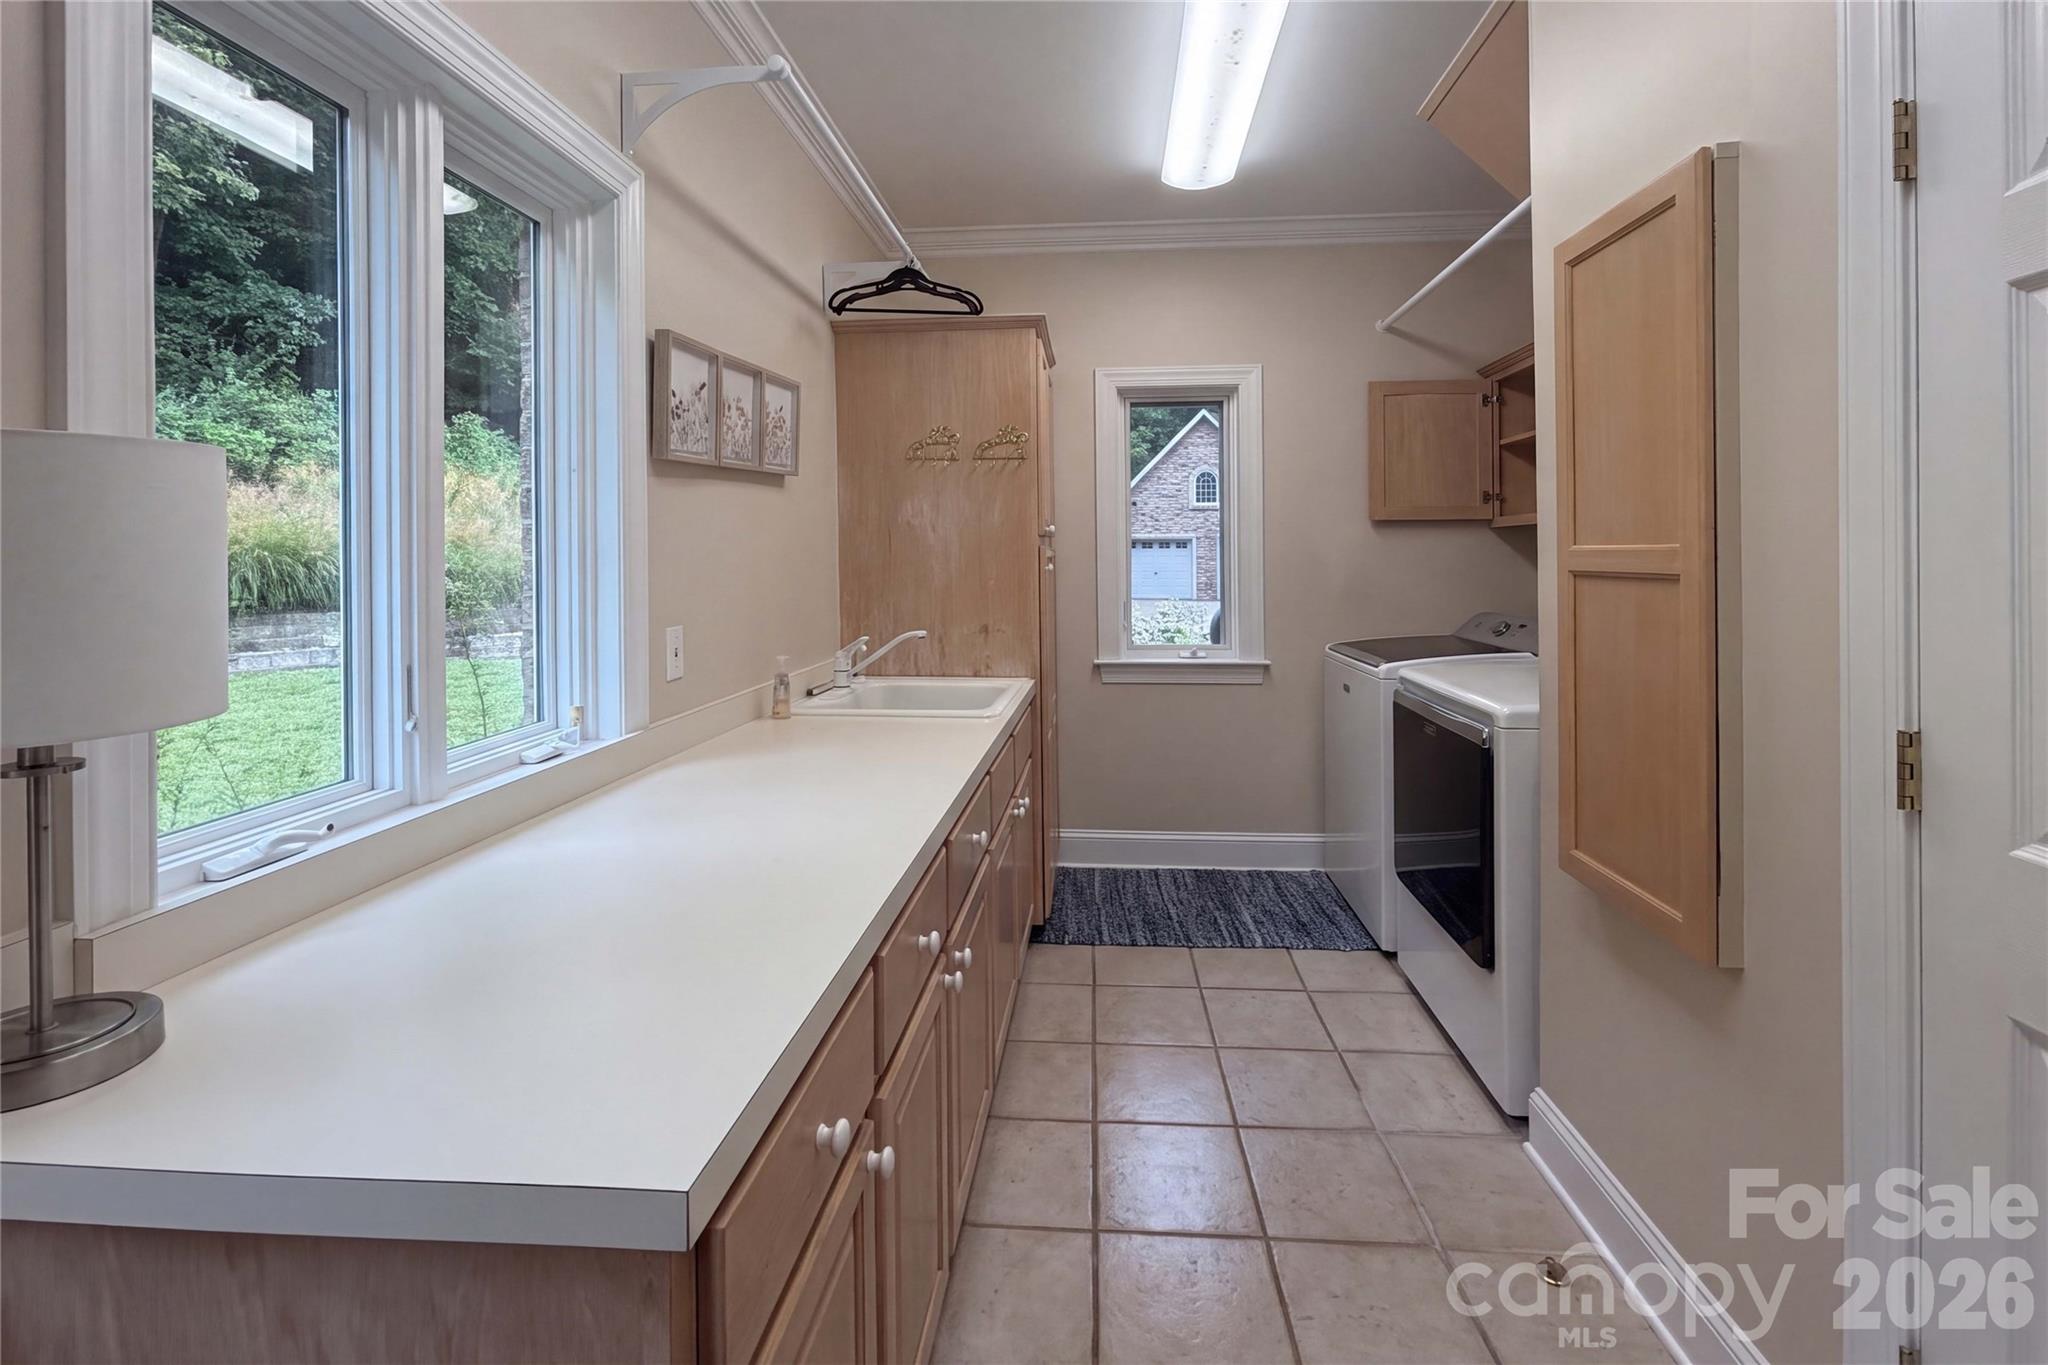
Laundry Features
- Laundry Room
- Main Level
Levels
- Three
Lot Features
- Rolling Slope
- Sloped
Other Structures
- None
Parking Features
- Attached Garage
- Detached Garage
Patio and Porch Features
- Patio
- Rear Porch
- Side Porch
- Other - See Remarks
Road Responsibility
- Private Maintained Road
Road Surface Type
- Concrete
- Paved
Sewer
- Septic Installed
View
- Long Range
- Mountain(s)
- Year Round
WaterSource
- Well
Rooms

RE/MAX Executive
mhlovekamp@gmail.com
Ben Lovekamp
Data Source: Canopy MLS
MLS#: 4425975
Data Source Copyright: © 2026 Canopy MLS All rights reserved.
This property was listed on 11/10/2026 and last updated as of 11/5/2026 2:41:08 PM. OSI IDX updated the data from Canopy MLS on 11/8/2026 at 10:22 AM. This information is for your personal, non-commercial use and may not be used for any purpose other than to identify prospective properties you may be interested in purchasing. Display of MLS data is usually deemed reliable but is NOT guaranteed accurate by the MLS. Buyers are responsible for verifying the accuracy of all information and should investigate the data themselves or retain appropriate professionals. Information from sources other than the Listing Agent may have been included in the MLS data. Unless otherwise specified in writing, Broker/Agent has not and will not verify any information obtained from other sources. The Broker/Agent providing the information contained herein may or may not have been the Listing and/or Selling Agent.
Your Search Results
© 2026 RE/MAX Select Group
DMCA Notice | Terms & Services | Privacy Policy | Accessibility Statement
EQUAL HOUSING OPPORTUNITY


RE/MAX Select Group
900 East Atlantic Ave, Suite 10, Delray Beach, FL 33483
Mobile: (561) 350-0154
freeman3225@gmail.com

