4954 N Combs Court
Prescott Valley, AZ 86314
Coming Soon
offered at $765,000
4
bedrooms
2.5
baths
2,579
sq ft
$297
price per sf
Single Family
property type
Coming 11/18
time on site
2022
yr. built
0.33 acre
lot size
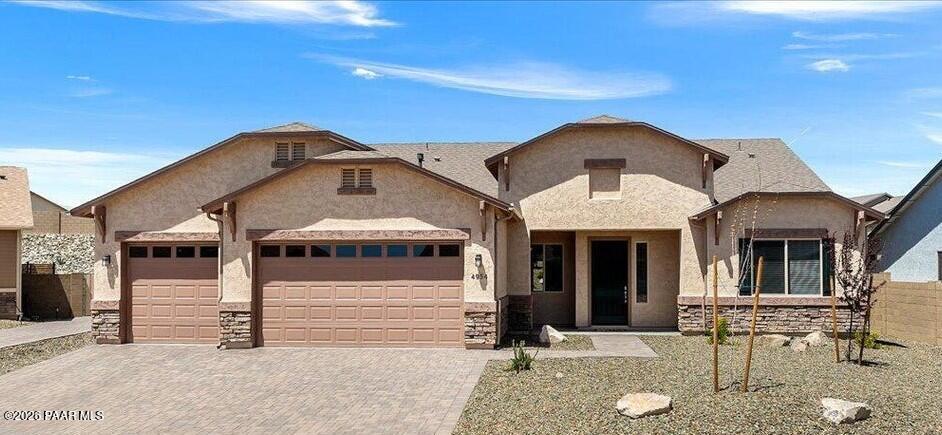
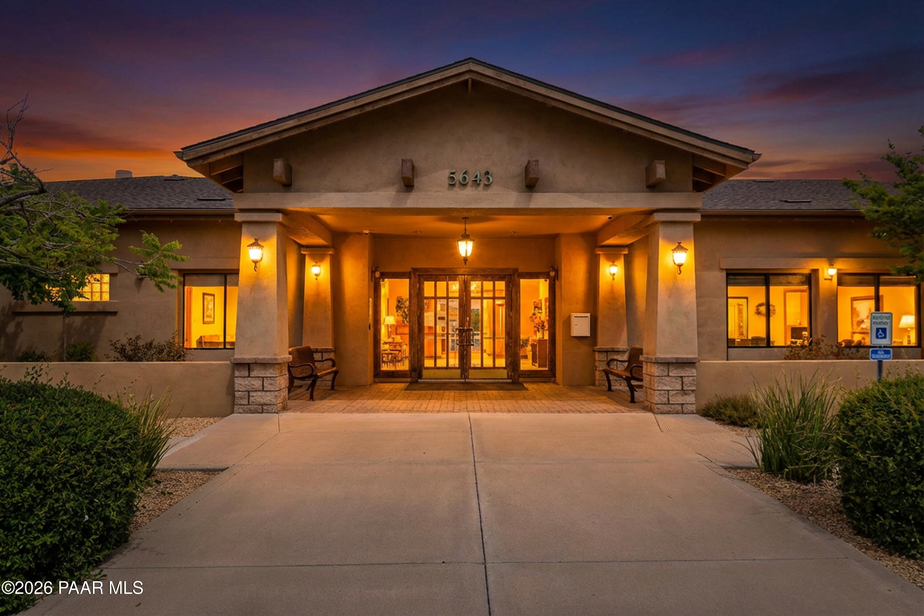
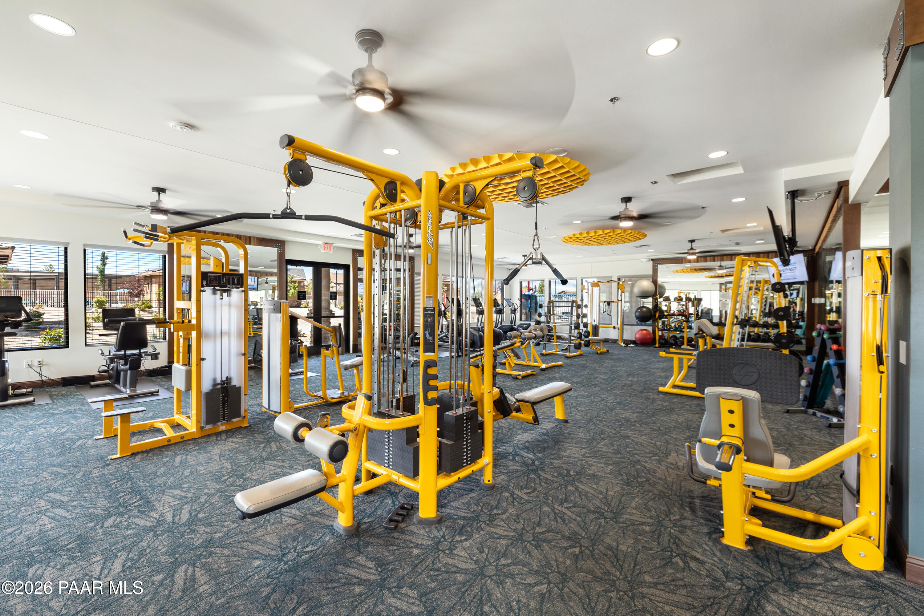
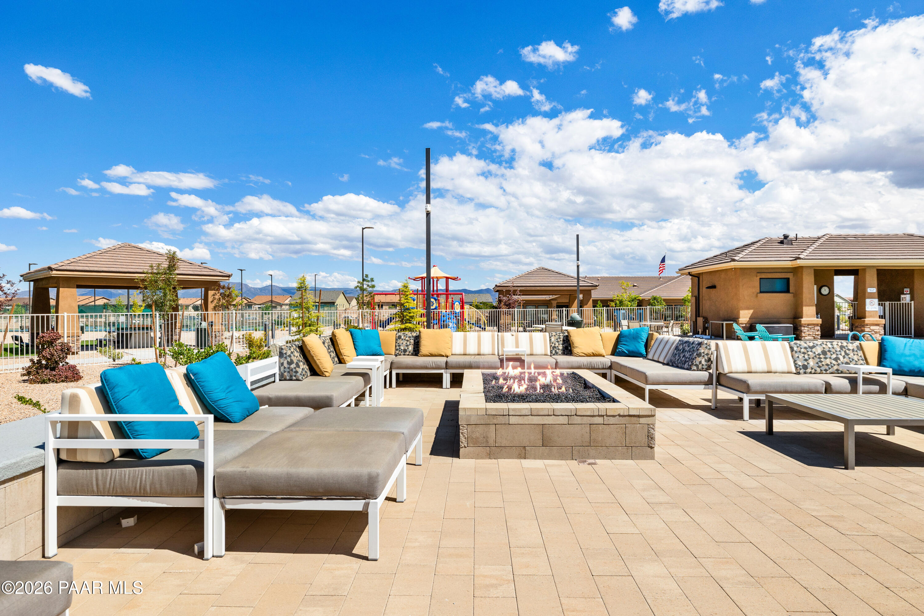
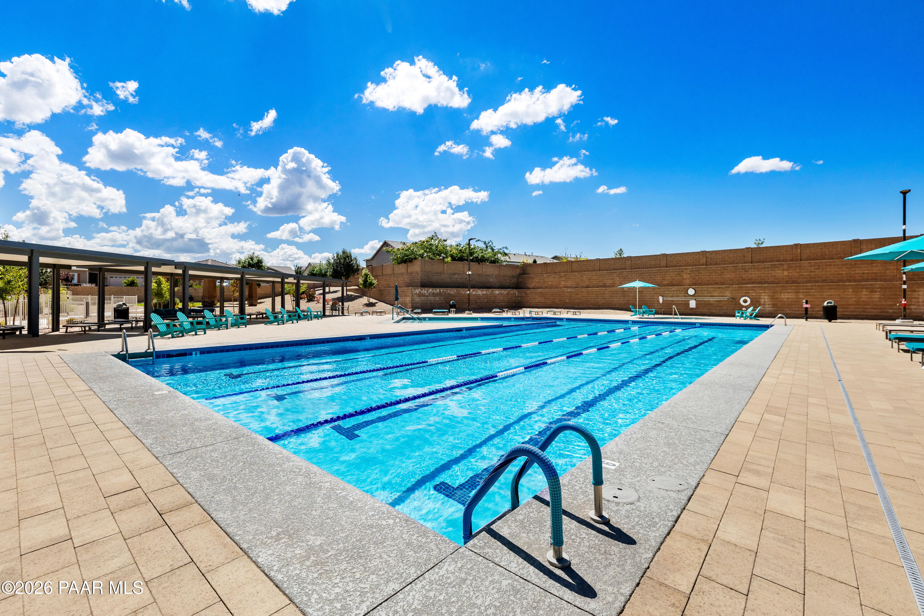
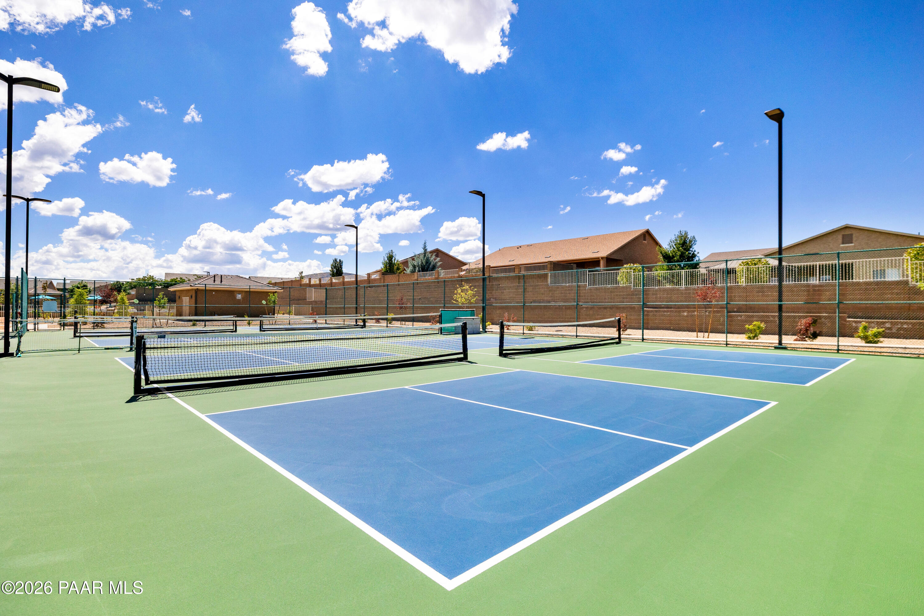
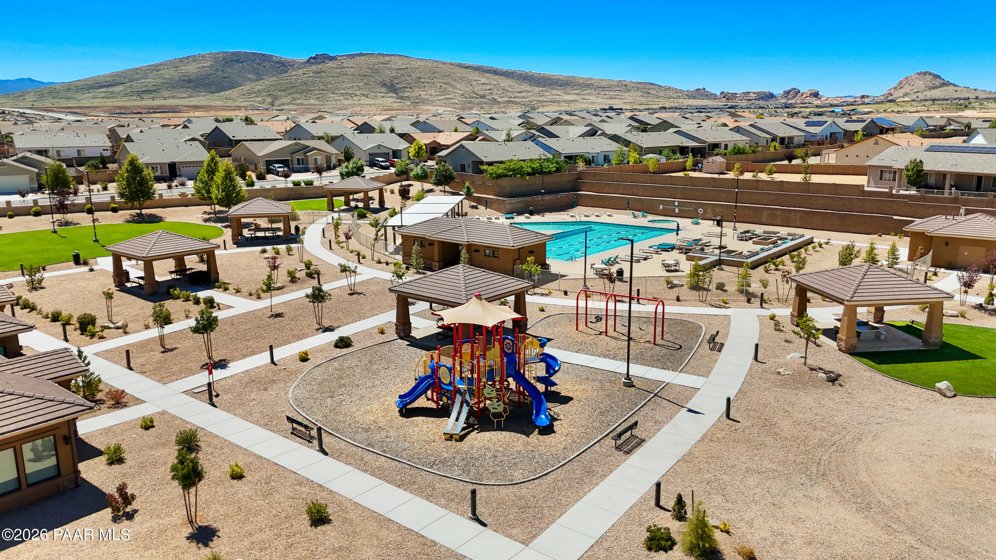
Gently lived in, almost new home at the end of a cul-de-sac, can be available for you. This stunning home features 4 spacious bedrooms, 2 full baths and also a half bath for your guests. The extra space can be your formal living/dining, den, reading room or possibly convert it into an office. The very popular split floor plan, along with professionally installed cellular shades, offer all the privacy you could want in a home. The gourmet kitchen is beautifully designed for the chef in your family, with a gas stovetop, double oven and large granite covered island. The high ceilings in this open concept area is perfect for entertaining friends and family as well. ... The large, comfortable living room has a thoughtfully placed corner gas fireplace. Walk out of the large patio sliding doors into the lovely and private backyard, great for spending time with family or entertaining friends. Front and back yard are fully landscaped by professionals with drought tolerant foliage on an automatic drip timer. The over-sized 3 car garage also has an additional 4' extension for any extra storage. Enjoy the Granville lifestyle as you choose from any of the three beautiful clubhouses offered to it's members. Take your pick of the pools, weight rooms, hot tubs, pickleball, tennis, activities and more!

No upcoming open house dates. Check back later.
Bedrooms
- Total Bedrooms: 4
Bathrooms
- Full bathrooms: 2
- Half bathrooms: 1
Appliances
- Pantry
- Cooktop
- Gas Cooktop
- Microwave
- Double Oven
- Disposal
- Dishwasher
Architectural Style
- Ranch
Association
- Association Fee: $187
- Association Fee Frequency: Quarterly
- Association Phone: 928-771-1225
Basement
- Slab
Construction Materials
- Frame
- Stucco
- Stone
Cooling
- Central Air
Exterior Features
- Storm Gutters
- Sprinkler/Drip
- Native Species
- Level Entry
- Landscaping-Rear
- Landscaping-Front
- Pantry
Fencing
- Back Yard
Fireplace Features
- Gas
Flooring
- Carpet
- Vinyl
Heating
- Forced - Gas
- Natural Gas
Interior Features
- Ceiling Fan(s)
- Counters-Solid Srfc
- Wash/Dry Connection
- Walk-In Closet(s)
- High Ceilings
- Pantry
- Master Downstairs
- Live on One Level
- Liv/Din Combo
- Kitchen Island
- Kit/Din Combo
- Granite Counters
- Soaking Tub
- Formal Dining
- Eat-in Kitchen
- Wired for Data
Laundry Features
- Sink
- Pantry
Other Equipment
- Pantry
Parking Features
- Paver Block
- Pantry
- Garage Door Opener
Patio and Porch Features
- Covered
Road Frontage Type
- City Street
Road Responsibility
- City Maintained Road
Road Surface Type
- Paved
Roof
- Composition
Security Features
- Smoke Detector(s)
- Pantry
Spa Features
- Pantry
Utilities
- Cable Available
- Underground Utilities
- WWT - City Sewer
- Natural Gas Available
- Electricity Available
WaterSource
- Public
Window Features
- Solar Screens
- Pantry
- Double Pane Windows
- Pleated Shades
- Vinyl Windows

Better Homes and Gardens Real Estate Bloomtree Realty
Candi Dailey
Data Source: Prescott Association of REALTORS®
MLS#: 1085881
Data Source Copyright: © 2026 Prescott Association of REALTORS® All rights reserved.
This property was listed on 11/19/2026 and last updated as of 11/6/2026 3:42:20 PM. OSI IDX updated the data from Prescott Association of REALTORS® on 11/7/2026 at 6:57 PM. This information is for your personal, non-commercial use and may not be used for any purpose other than to identify prospective properties you may be interested in purchasing. Display of MLS data is usually deemed reliable but is NOT guaranteed accurate by the MLS. Buyers are responsible for verifying the accuracy of all information and should investigate the data themselves or retain appropriate professionals. Information from sources other than the Listing Agent may have been included in the MLS data. Unless otherwise specified in writing, Broker/Agent has not and will not verify any information obtained from other sources. The Broker/Agent providing the information contained herein may or may not have been the Listing and/or Selling Agent.
Your Search Results
© 2026 RE/MAX Select Group
DMCA Notice | Terms & Services | Privacy Policy | Accessibility Statement
EQUAL HOUSING OPPORTUNITY


RE/MAX Select Group
900 East Atlantic Ave, Suite 10, Delray Beach, FL 33483
Mobile: (561) 350-0154
freeman3225@gmail.com

