4
bedrooms
3.5
baths
2,735
sq ft
--
price per sf
Condo/Townhouse
property type
--
time on site
2007
yr. built
436 sq ft
lot size
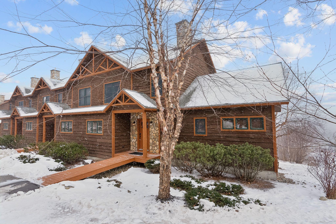
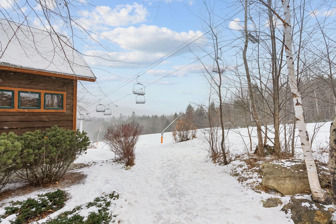
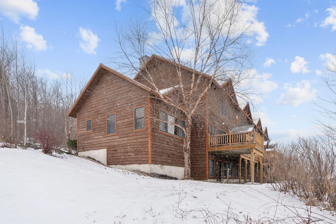
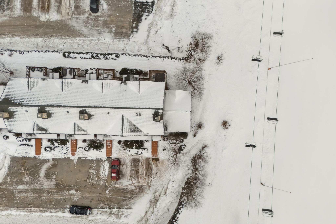
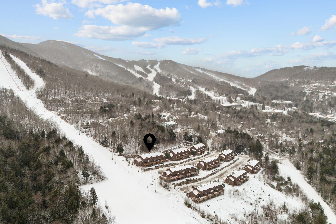
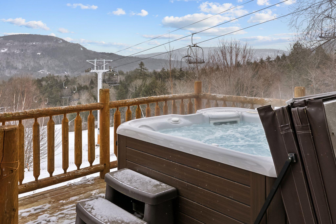
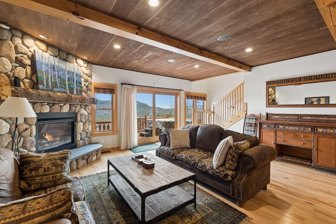
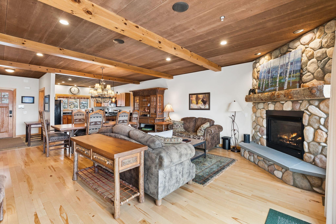
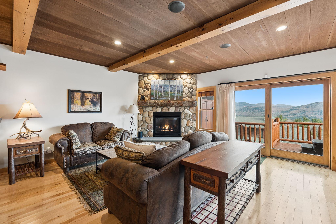
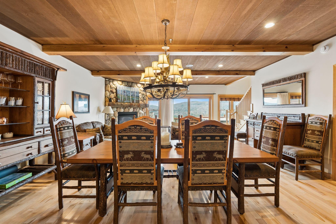
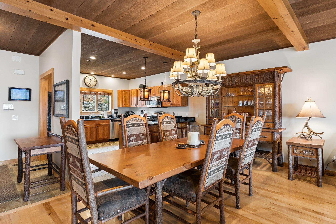
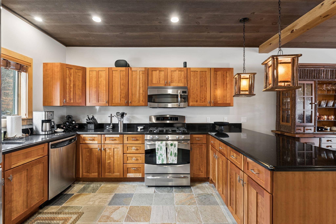
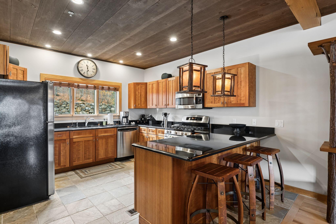
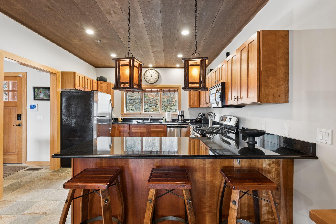
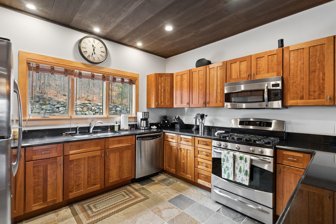
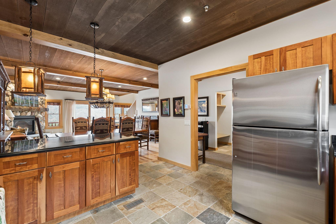
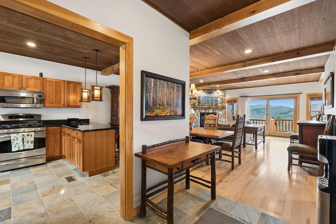
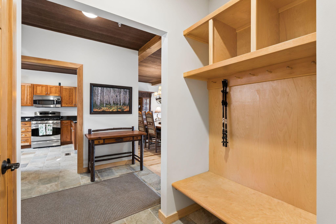
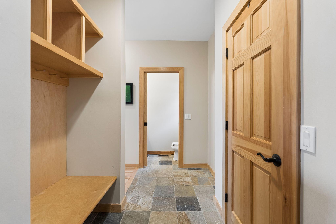
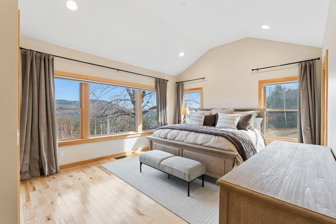
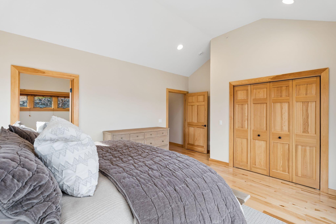
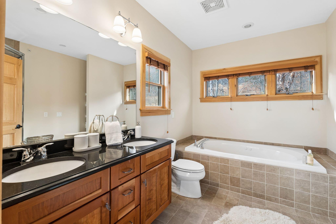
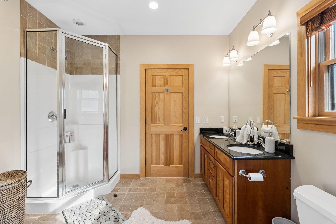
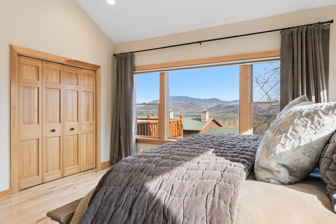
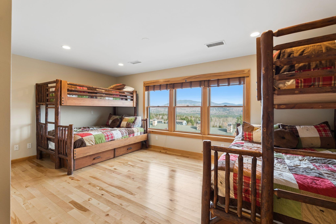
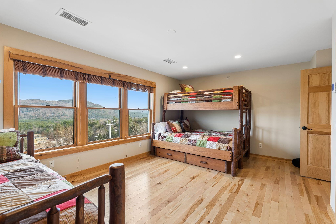
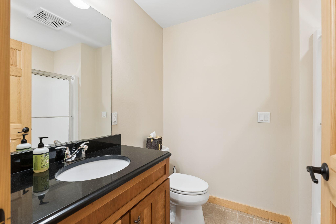
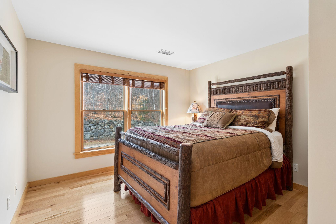
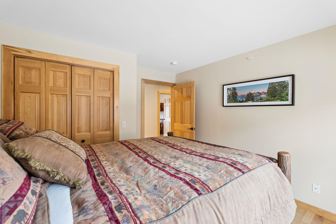
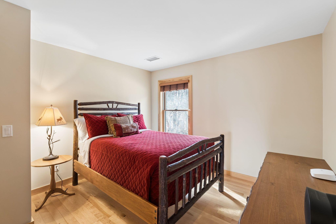
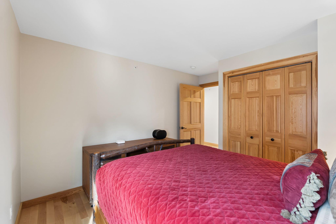
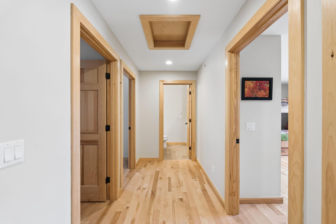
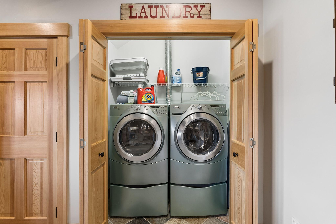
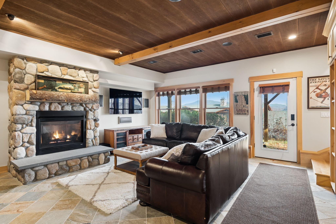
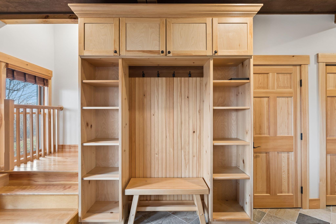
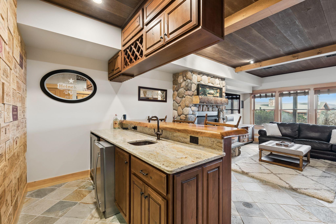
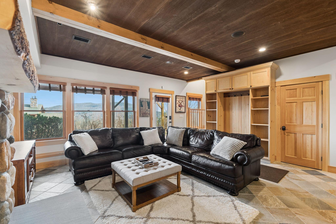
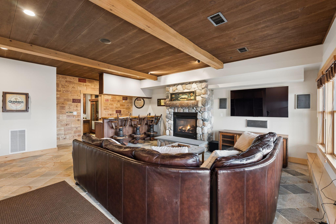
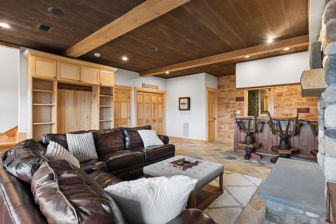
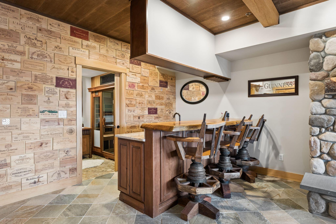
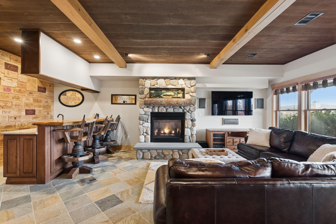
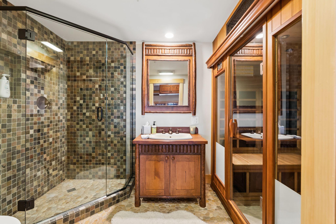
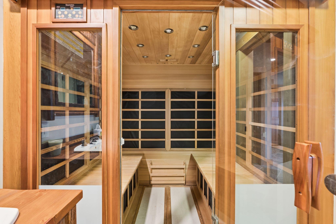
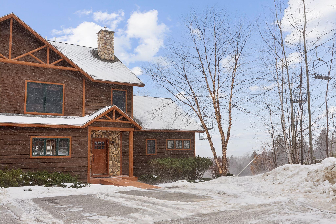
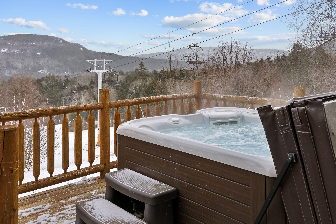
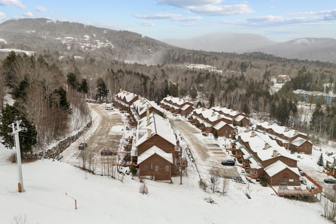
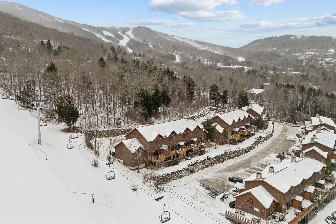
Rarely available in Sunday River's coveted Tempest Ridge community, this exceptional four-bedroom, 3.5-bath slopeside townhome offers the perfect blend of luxury, convenience, and four-season mountain living. Originally built with extensive custom features and beautifully furnished throughout, this distinctive residence is thoughtfully designed for the discerning ski family. Just steps from the trail, enjoy effortless access to the slopes, spectacular mountain scenery, and a front-row seat to the chairlift action. Spacious gathering areas, two propane fireplaces, a main-level primary suite, and generous ski equipment storage provide comfort and convenience for family... and guests alike. The lower level, complete with a full wet bar and sauna, creates the ideal setting for après-ski entertaining and relaxation. Comfortably accommodating up to 14 guests, the residence has been extensively refreshed with a new HVAC system, fresh interior paint, updated furnishings and window treatments, and numerous thoughtful improvements. Premium surround sound, high-speed internet, and a sophisticated security system with remote monitoring and temperature alerts offer modern convenience and peace of mind. Beyond ski season, enjoy easy access to Sunday River's championship golf course, hiking, mountain biking, swimming, and the spectacular beauty of western Maine in every season. The combination of generous accommodations, desirable slopeside location, and turnkey condition also offers appealing rental income potential, providing an opportunity to balance personal enjoyment with investment considerations. With properties in Tempest Ridge seldom changing hands, this is a wonderful opportunity to own a beautifully appointed mountain retreat in one of Sunday River's most desirable slopeside communities.

No upcoming open house dates. Check back later.
Bedrooms
- Total Bedrooms: 4
Bathrooms
- Full bathrooms: 3
- Half bathrooms: 1
Appliances
- Dishwasher
- Dryer
- Microwave
- Gas Range
- Refrigerator
- Washer
Architectural Style
- Chalet
- Other
Association
- Association Fee: $1,667
- Association Fee Frequency: Quarterly
Basement
- Interior Entry
- Walk-Out Access
- Daylight
- Finished
- Full
Construction Materials
- Wood Frame
- Shingle Siding
- Wood Siding
Cooling
- Central Air
Electric
- Circuit Breakers
- Underground
Flooring
- Carpet
- Tile
- Wood
Foundation Details
- Poured Concrete
Green Energy Efficient
- HVAC
Heating
- Gas Bottled
- Propane
- Forced Air
- Zoned
Interior Features
- 1st Floor Bedroom
- 1st Floor Primary Bedroom w/Bath
- Bathtub
- Shower
- Storage
- Primary Bedroom w/Bath
Laundry Features
- Washer Hookup
Lot Features
- Ski Resort
- Level
- Rolling Slope
Other Equipment
- Cable
- Internet Access Available
- Other
Parking Features
- Common
- Paved
- 1 - 4 Spaces
- On Site
Patio and Porch Features
- Deck
Pets Allowed
- Other Restrictions
Road Surface Type
- Paved
Roof
- Pitched
- Shingle
Security Features
- Fire Sprinkler System
Sewer
- Private Sewer
Structure Type
- Townhouse
View
- Mountain(s)
- Scenic
WaterSource
- Private

Mountain Real Estate Company
Data Source: Maine Real Estate Information System, Inc.
MLS#: 1685219
Data Source Copyright: © 2026 Maine Real Estate Information System, Inc. All rights reserved.
This property was listed on 11/6/2026 and last updated as of 11/6/2026 10:52:47 PM. OSI IDX updated the data from Maine Real Estate Information System, Inc. on 11/6/2026 at 11:57 PM. This information is for your personal, non-commercial use and may not be used for any purpose other than to identify prospective properties you may be interested in purchasing. Display of MLS data is usually deemed reliable but is NOT guaranteed accurate by the MLS. Buyers are responsible for verifying the accuracy of all information and should investigate the data themselves or retain appropriate professionals. Information from sources other than the Listing Agent may have been included in the MLS data. Unless otherwise specified in writing, Broker/Agent has not and will not verify any information obtained from other sources. The Broker/Agent providing the information contained herein may or may not have been the Listing and/or Selling Agent.
Your Search Results
© 2026 RE/MAX Select Group
DMCA Notice | Terms & Services | Privacy Policy | Accessibility Statement
EQUAL HOUSING OPPORTUNITY


RE/MAX Select Group
900 East Atlantic Ave, Suite 10, Delray Beach, FL 33483
Mobile: (561) 350-0154
freeman3225@gmail.com

