6429 Tuscan Road
Paducah, KY 42001
For Sale - Active
offered at $495,000
3
bedrooms
2
baths
2,534
sq ft
$195
price per sf
Condo/Townhouse
property type
3 Days
time on site
2006
yr. built
0.26 acre
lot size
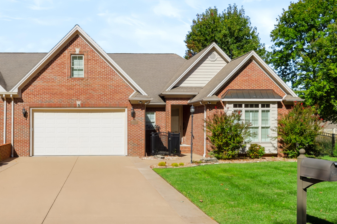
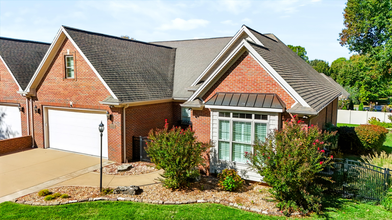
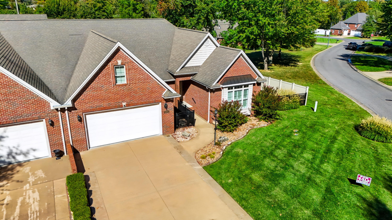
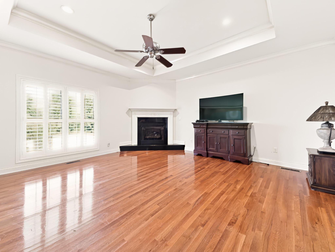
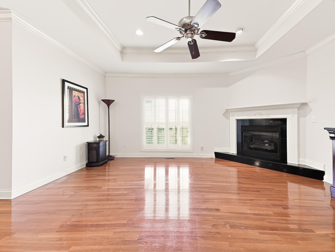
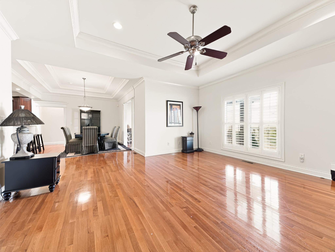
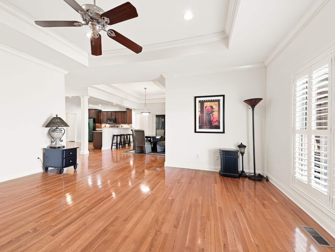
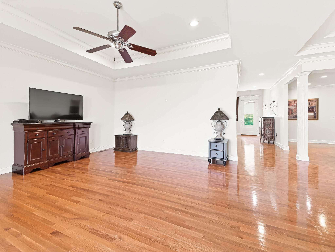
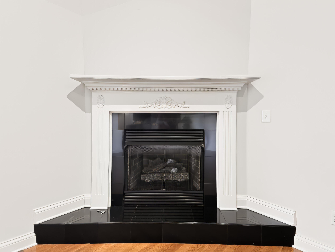
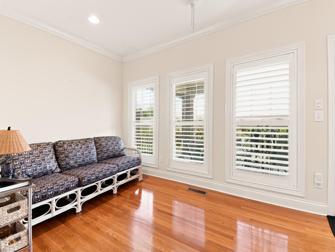
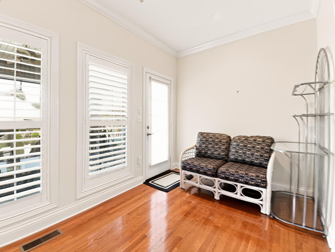
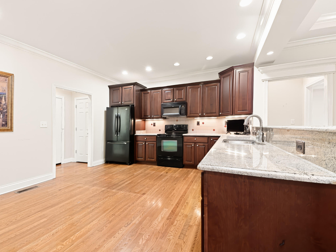
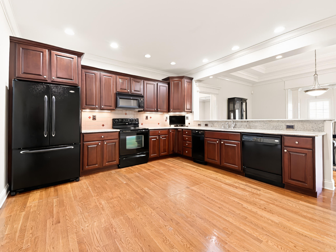
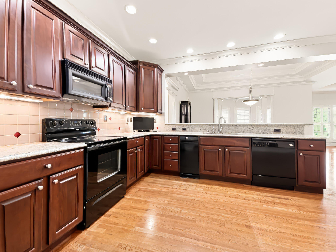
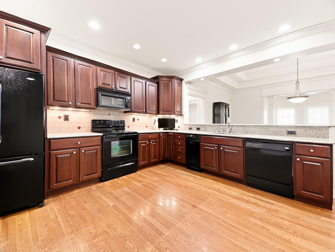
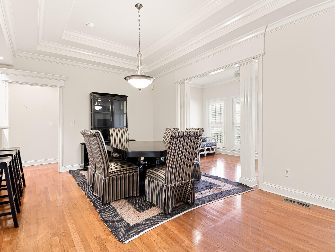
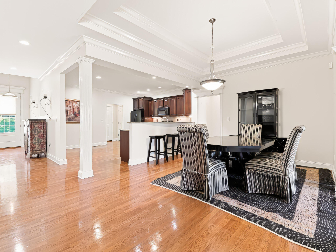
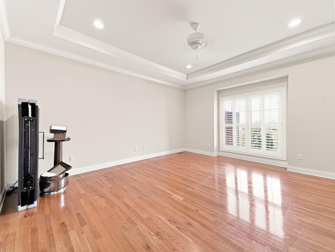
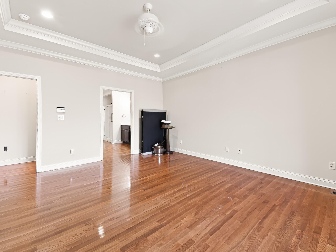
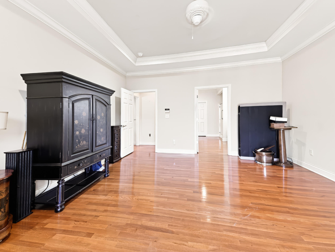
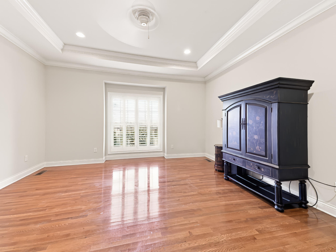
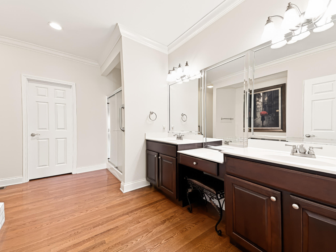
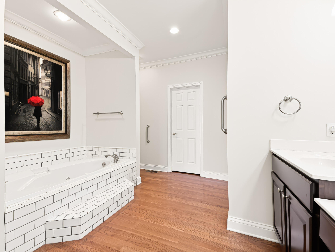
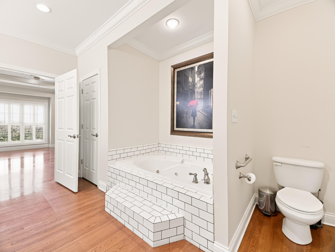
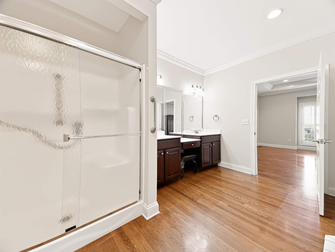
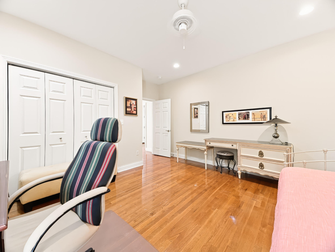
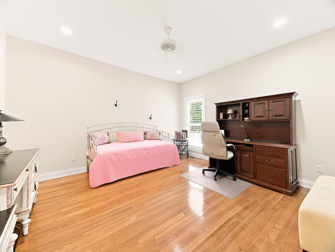
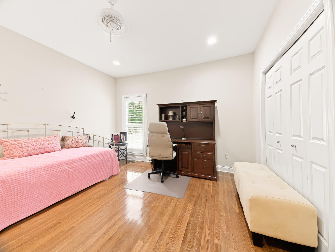
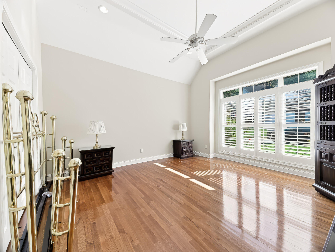
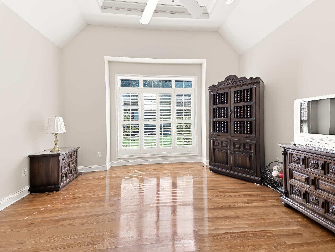
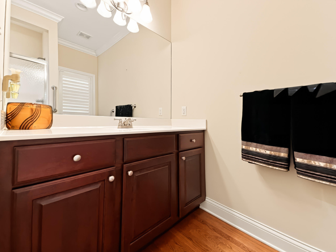
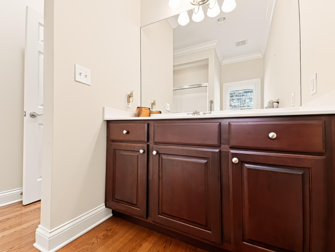
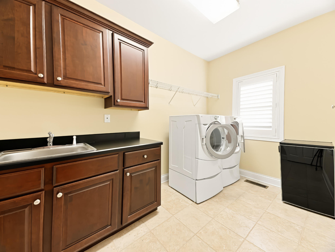
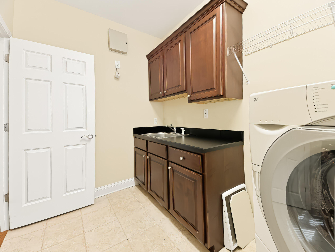
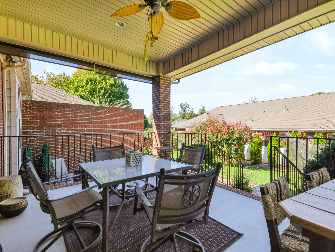
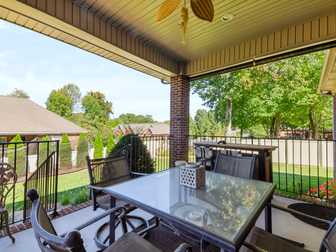
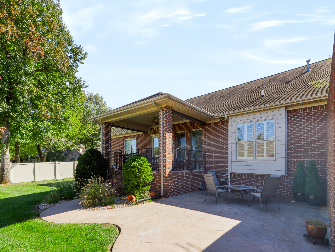
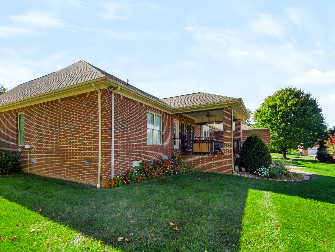
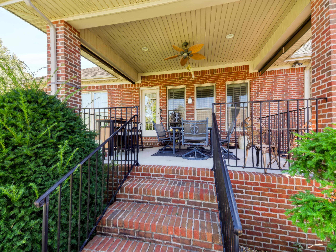
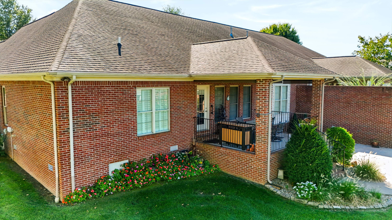
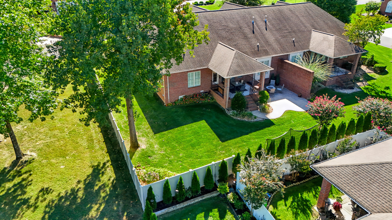
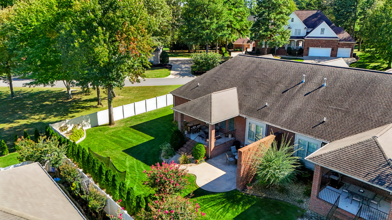
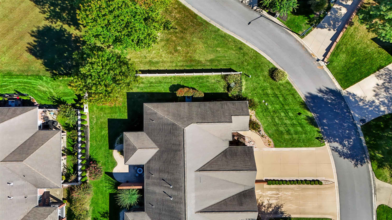
Welcome to this stunning one-story brick townhome built in 2006, located in The Grove subdivision in Paducah, KY. Enjoy an exceptional single-level layout combined with a premier location directly across the street from the Country Club of Paducah, offering quick access to golf, tennis, dining, and club amenities, while remaining just minutes from Paducah's primary shopping and dining corridors. This light-filled home features high-end architectural details throughout, including gleaming hardwood floors, rich crown molding, plantation shutters, and tray ceilings with ceiling fans. The kitchen is equipped with rich dark wood cabinetry, granite countertops, an elevate...d breakfast bar, tile backsplash, and a separate pantry area. The kitchen seamlessly flows into the formal dining area and a sunroom/sitting area framed by elegant columns. The spacious living room centers around a cozy corner fireplace with a black marble hearth, creating a warm and inviting space. Additional highlights include a full laundry room complete with built-in cabinetry, a utility sink, and wire storage shelving, an attached 2-car garage, and a private courtyard entrance. Optional Extra Lot: The asking price is for the townhome only. However, the adjacent lot is also listed separately for sale, giving the townhome buyer the unique option to purchase both properties together for expanded yard space, added privacy, or future development.

Co-listed By: Amy Crowe
No upcoming open house dates. Check back later.
Bedrooms
- Total Bedrooms: 3
Bathrooms
- Full bathrooms: 2
Appliances
- Microwave
- Oven
- Refrigerator
Association
- Association Fee: $240
- Association Fee Frequency: Annually
Association Fee Includes
- None
Basement
- Crawl Space
Construction Materials
- Brick
Cooling
- Central Air
Exterior Features
- Other
Fencing
- Partial
- Privacy
Fireplace Features
- Living Room
Flooring
- Hardwood
- Tile
Foundation Details
- Block
Heating
- Forced Air
Interior Features
- Ceiling Fan(s)
- Primary Downstairs
- Walk-In Closet(s)
Laundry Features
- Main Level
Levels
- One
Lot Features
- Landscaped
Parking Features
- Attached Garage
Patio and Porch Features
- Patio
- Rear Patio
Roof
- Dimensional Style
Sewer
- Public Sewer
Utilities
- Electricity Connected
- Natural Gas Connected
- Sewer Connected
- Water Connected
WaterSource
- Public
Window Features
- Window Treatments

HRE Advisors
Kelly Hack
Amy Crowe
Data Source: Imagine MLS
MLS#: 26029131
Data Source Copyright: © 2026 Imagine MLS All rights reserved.
This property was listed on 11/13/2026 and last updated as of 11/13/2026 6:56:29 PM. OSI IDX updated the data from Imagine MLS on 11/16/2026 at 12:23 AM. This information is for your personal, non-commercial use and may not be used for any purpose other than to identify prospective properties you may be interested in purchasing. Display of MLS data is usually deemed reliable but is NOT guaranteed accurate by the MLS. Buyers are responsible for verifying the accuracy of all information and should investigate the data themselves or retain appropriate professionals. Information from sources other than the Listing Agent may have been included in the MLS data. Unless otherwise specified in writing, Broker/Agent has not and will not verify any information obtained from other sources. The Broker/Agent providing the information contained herein may or may not have been the Listing and/or Selling Agent.
Your Search Results
© 2026 RE/MAX Select Group
DMCA Notice | Terms & Services | Privacy Policy | Accessibility Statement
EQUAL HOUSING OPPORTUNITY


RE/MAX Select Group
900 East Atlantic Ave, Suite 10, Delray Beach, FL 33483
Mobile: (561) 350-0154
freeman3225@gmail.com

