6850 Valhalla Way
Windermere, FL 34786
For Sale - Active
offered at $2,790,000
5
bedrooms
6
baths
5,225
sq ft
$534
price per sf
Single Family
property type
5 Days
time on site
2004
yr. built
0.45 acre
lot size
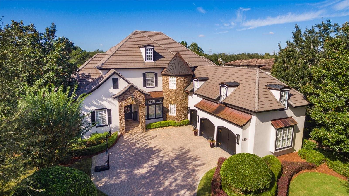
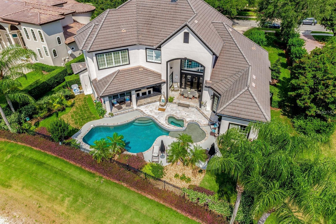
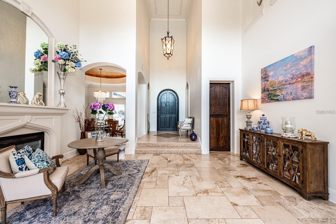
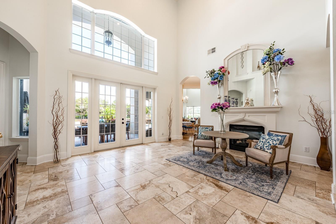
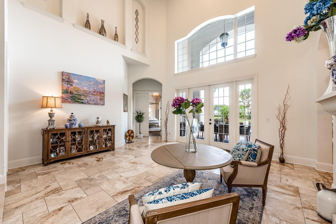
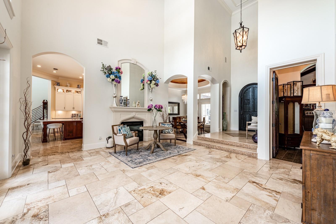
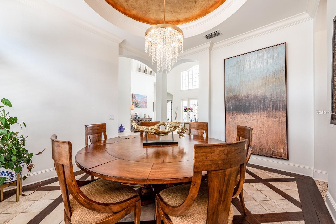
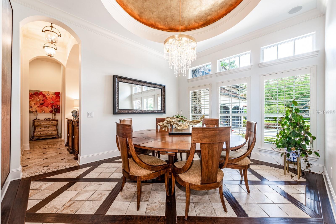
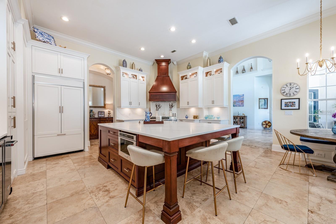
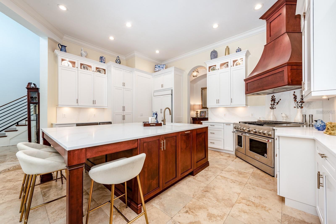
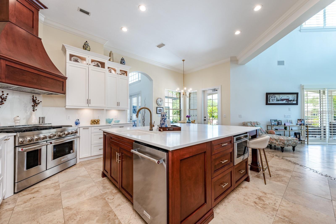
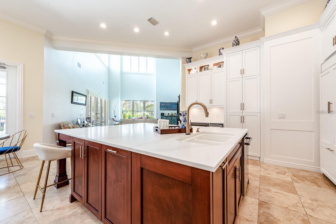
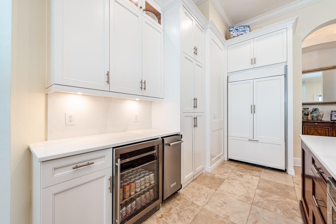
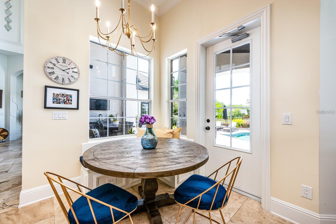
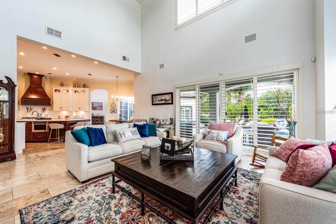
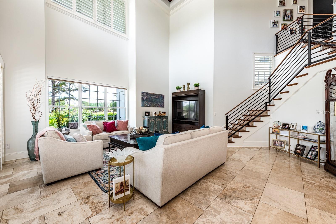
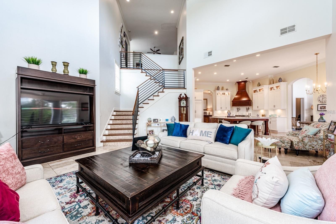
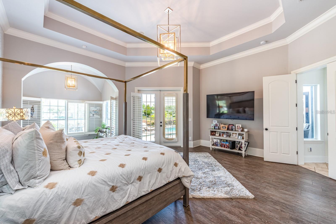
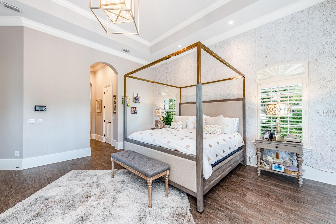
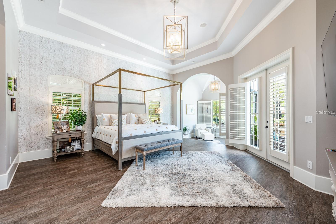
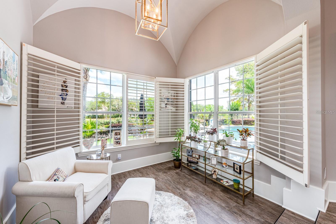
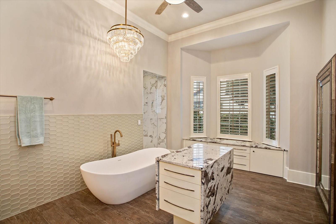
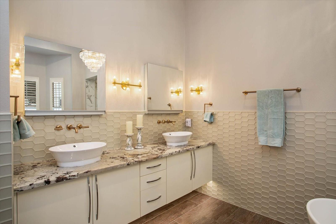
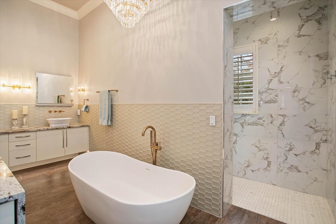
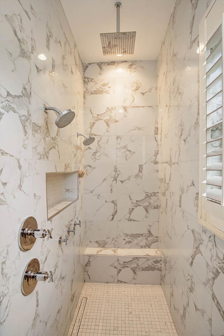
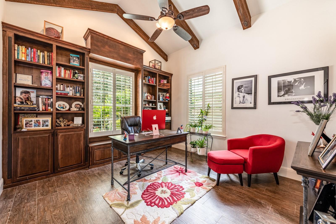
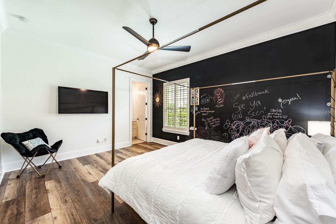
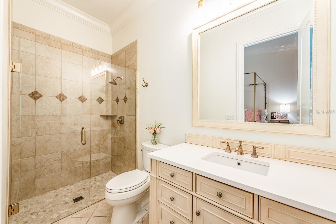
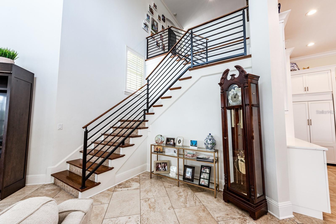
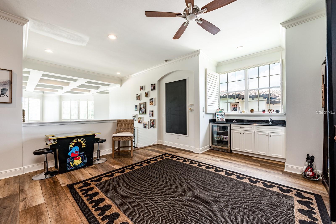
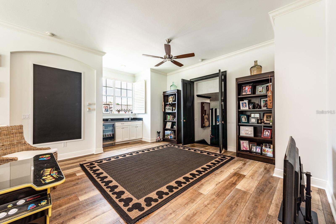
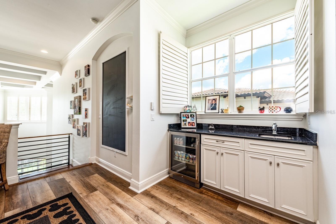
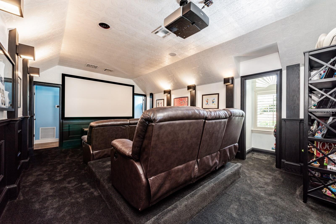
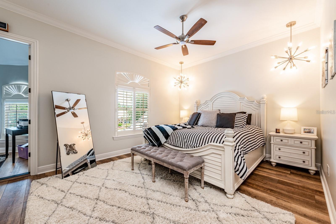
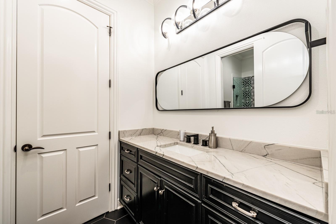
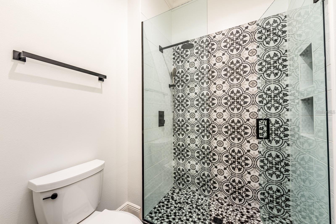
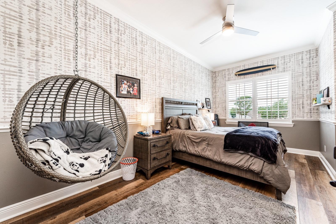
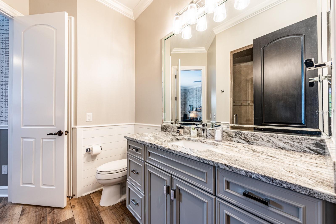
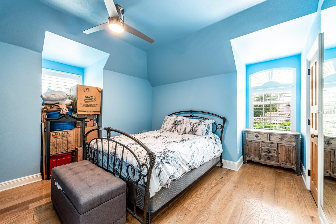
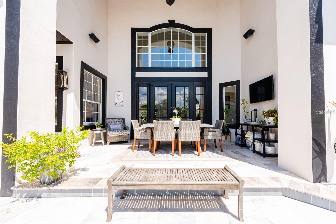
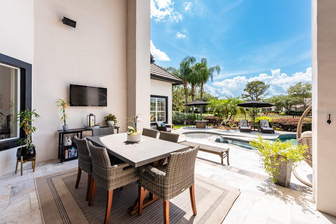
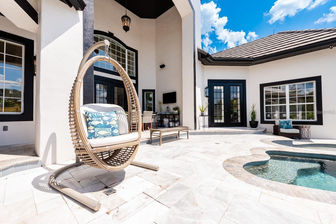
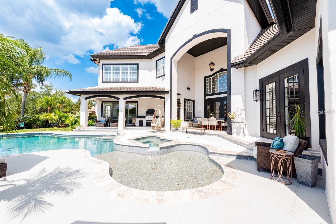
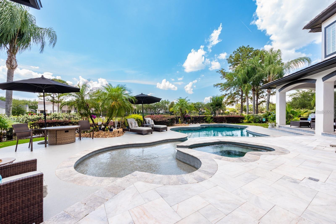
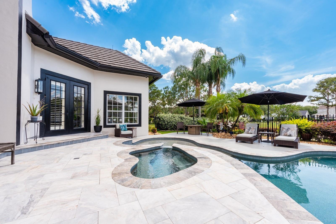
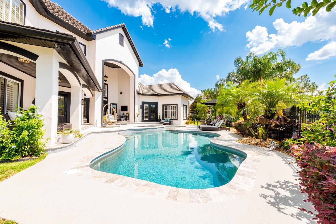
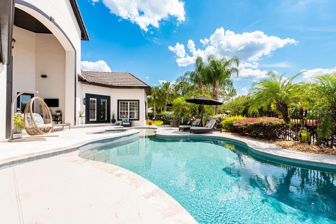
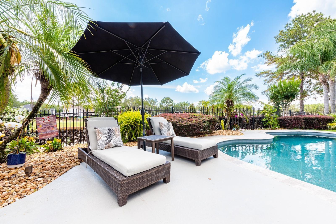
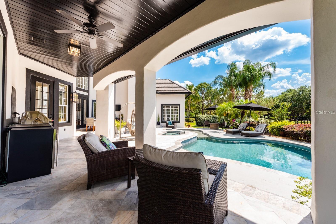
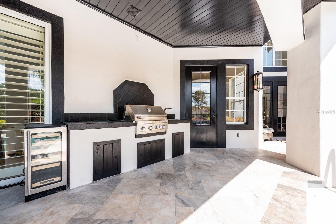
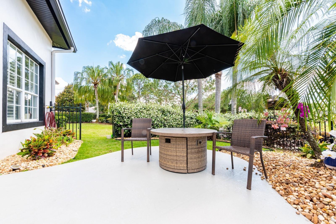
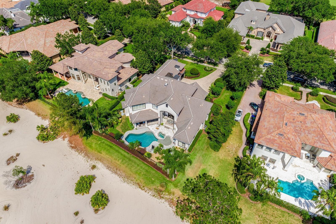
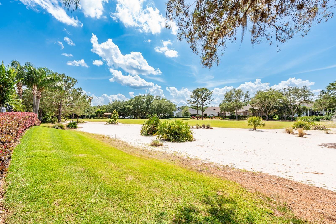
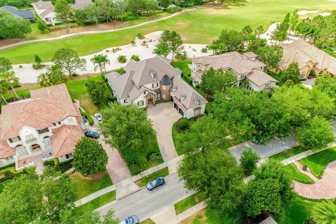
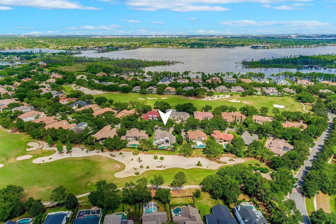
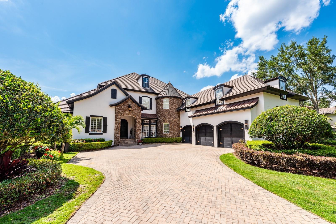
Welcome to Valhalla Way, an absolutely turn-key home, in the highly sought-after guard-gated community of Keene’s Pointe. Timeless in character yet fully updated for modern living, this stunning pool home offers a golf-course view of the 14th hole at the renowned Golden Bear–designed Keene’s Pointe Country Club, a beautifully renovated kitchen, soaring ceilings, and more than 5,000 square feet of thoughtfully designed space.Step through the ornate yet fitting front door and the foyer opens into a formal living area, where cathedral ceilings create a bright, open feel and French doors lead to one of the home’s covered lanais. The formal dining room is an inviting space... for entertaining, with ceiling and floor details that immediately draw the eye.At the heart of the home, the renovated kitchen is made for both everyday living and gathering. It features fresh two-tone cabinetry, upgraded appliances including a top-of-the-line gas stove, stone counters with a custom backsplash, crown molding, and a center island with prep sink, storage, and bar seating. A breakfast nook offers a more intimate setting with views of the pool.The family room continues the indoor-outdoor flow, with a wall of glass doors opening to a second lanai. On the main floor you’ll also find an office, a bedroom and bath, and the owner’s suite. This private retreat is filled with natural light and highlighted by a double tray ceiling, an accent wall, and a sitting area made for a quiet morning coffee. The spa-like en-suite bath includes a custom dual-sink vanity, dressing table, and oversized walk-in shower.Upstairs, a chic modern staircase leads to additional bedrooms and baths, an open loft with a wet bar for casual entertaining, and a theater room for movie nights.Outside, the home is just as impressive: two covered lanais, an outdoor grill, multiple seating areas, and a custom saltwater pool and spa that has been recently resurfaced with new pool equipment. The backyard feels like a private oasis, with unobstructed golf-course views and lush landscaping. Choosing a home in Keene’s Pointe is choosing a lifestyle unlike any other. This lakefront, guard-gated community offers access to the famous Lake Butler Chain of Lakes, and, of course, golf, tennis, and pickle-ball thru membership into the Golden Bear Club. Set in sought-after Windermere, it also provides easy access to shopping, dining, attractions, and so much more. Zoned for top-rated schools, this breathtaking home delivers everything you could want and then some. Schedule your private tour of Valhalla Way and start making memories that last a lifetime, surrounded by all that Central Florida has to offer.

No upcoming open house dates. Check back later.
Bedrooms
- Total Bedrooms: 5
Bathrooms
- Full bathrooms: 5
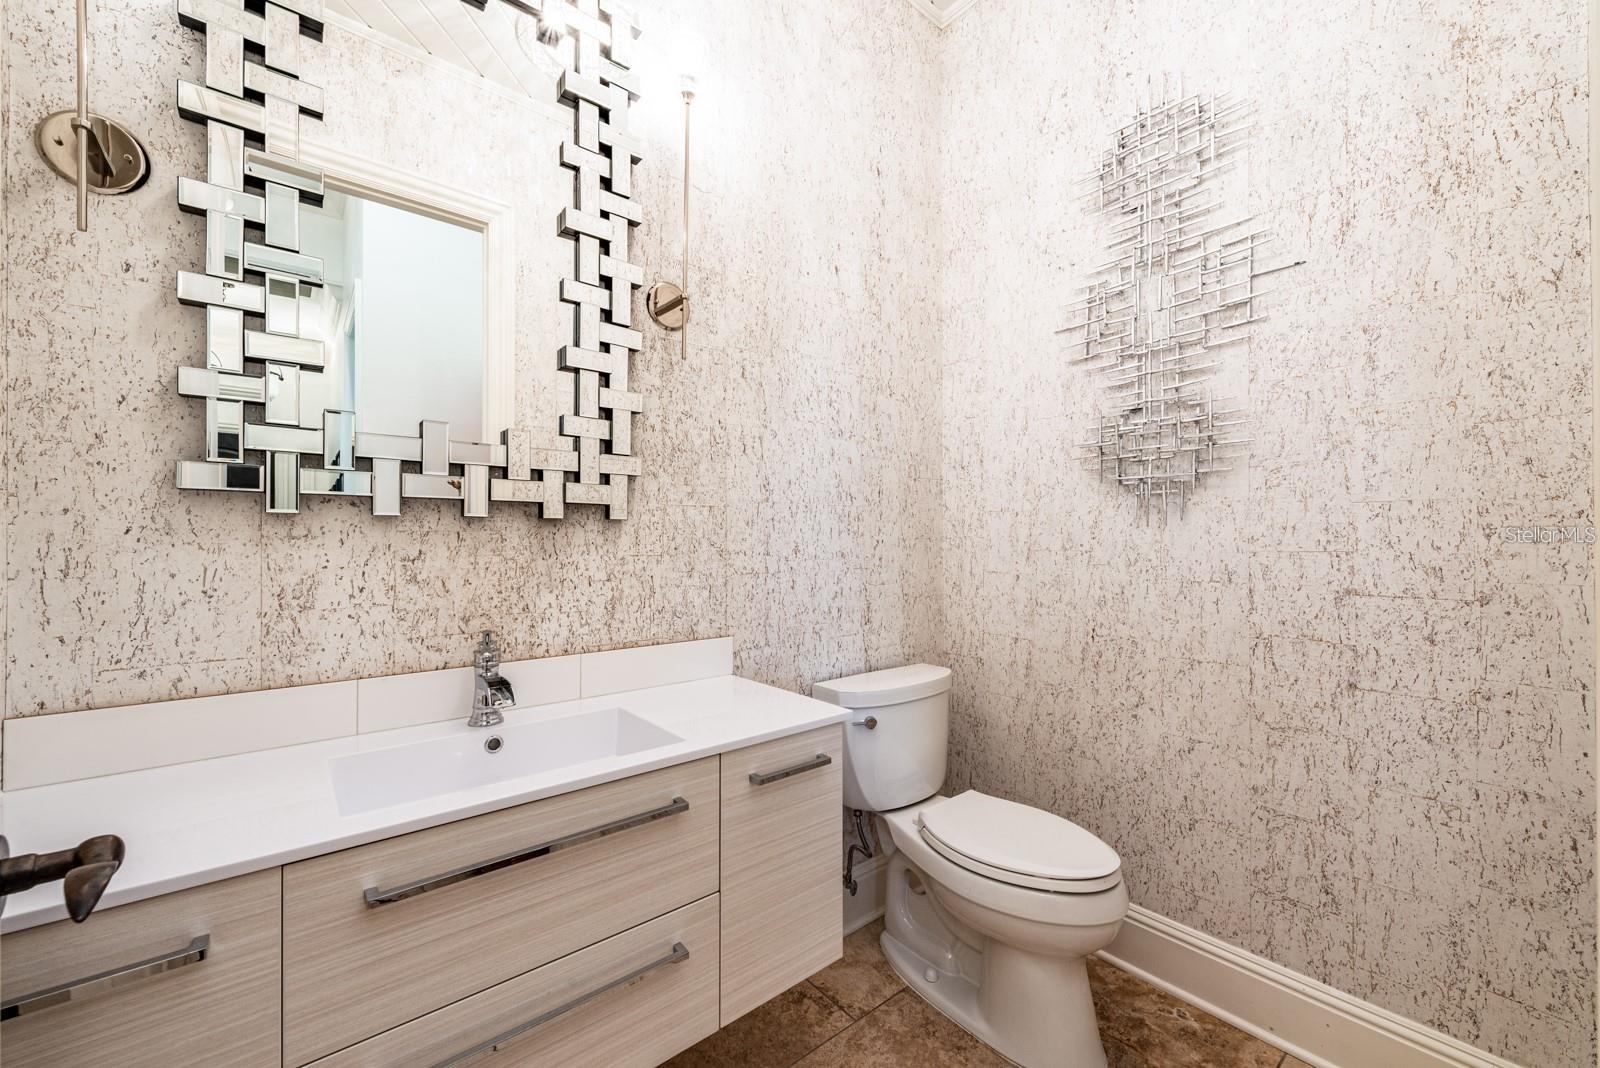
- Half bathrooms: 2
Appliances
- Built-In Oven
- Dishwasher
- Disposal
- Dryer
- Freezer
- Microwave
- Range
- Range Hood
- Refrigerator
- Washer
- Wine Refrigerator
Association
- Association Fee: $3,568
- Association Fee Frequency: Annually
- Association Name: Suzanna McLeod
- Association Phone: 407-909-9099
Association Fee Includes
- Guard - 24 Hour
- Private Road
Community Features
- Deed Restrictions
- Gated Community - Guard
- Golf Carts OK
- Golf
- Playground
Construction Materials
- Block
- Stone
- Stucco
Cooling
- Central Air
Flooring
- Brick
- Ceramic Tile
- Wood
Foundation Details
- Slab
Heating
- Central
Interior Features
- Ceiling Fans(s)
- High Ceilings
- Kitchen/Family Room Combo
- Primary Bedroom Main Floor
- Solid Surface Counters
- Solid Wood Cabinets
Laundry Features
- Other
Levels
- Two
Other Equipment
- Irrigation Equipment
Pets Allowed
- Yes
Pool Features
- In Ground
- Gunite
- Heated
Road Surface Type
- Paved
Roof
- Tile
Sewer
- Septic Tank
Spa Features
- Heated
- In Ground
Utilities
- Cable Connected
- Electricity Connected
- Natural Gas Connected
- Underground Utilities
- Water Connected
WaterSource
- See Remarks
Rooms
- Kitchen
- Family Room
- Dining Room
- Living Room
- Office
- Primary Bedroom
- Bedroom 2
- Bedroom 3
- Bedroom 4
- Media Room

COLDWELL BANKER REALTY
407-647-1211
Data Source: Stellar MLS
MLS#: O6443303
Data Source Copyright: © 2026 Stellar MLS All rights reserved.
This property was listed on 11/3/2026 and last updated as of 11/3/2026 12:04:19 PM. OSI IDX updated the data from Stellar MLS on 11/7/2026 at 5:26 PM. This information is for your personal, non-commercial use and may not be used for any purpose other than to identify prospective properties you may be interested in purchasing. Display of MLS data is usually deemed reliable but is NOT guaranteed accurate by the MLS. Buyers are responsible for verifying the accuracy of all information and should investigate the data themselves or retain appropriate professionals. Information from sources other than the Listing Agent may have been included in the MLS data. Unless otherwise specified in writing, Broker/Agent has not and will not verify any information obtained from other sources. The Broker/Agent providing the information contained herein may or may not have been the Listing and/or Selling Agent.
Your Search Results
© 2026 RE/MAX Select Group
DMCA Notice | Terms & Services | Privacy Policy | Accessibility Statement
EQUAL HOUSING OPPORTUNITY


RE/MAX Select Group
900 East Atlantic Ave, Suite 10, Delray Beach, FL 33483
Mobile: (561) 350-0154
freeman3225@gmail.com

