118 Elmsborough Bend
Westfield, IN 46074
Coming Soon
offered at $925,000
4
bedrooms
4.5
baths
4,323
sq ft
$214
price per sf
Single Family
property type
Coming 11/30
time on site
2023
yr. built
0.29 acre
lot size
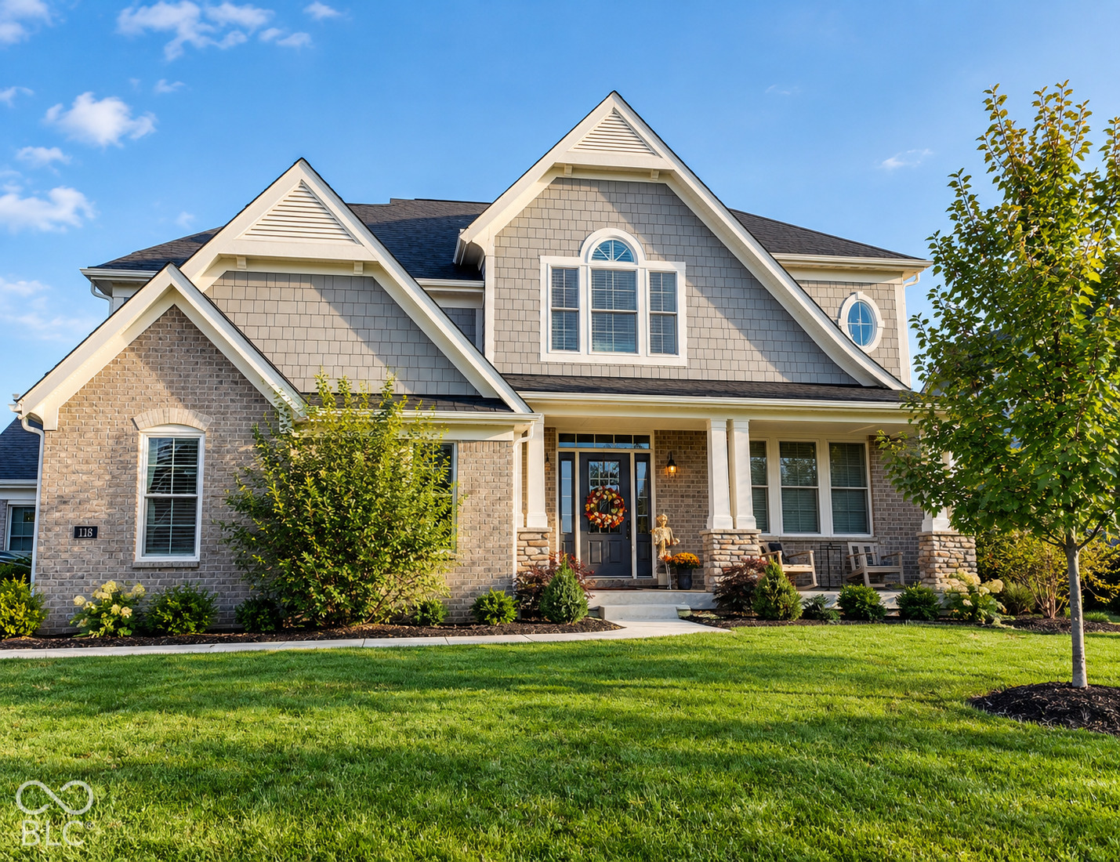
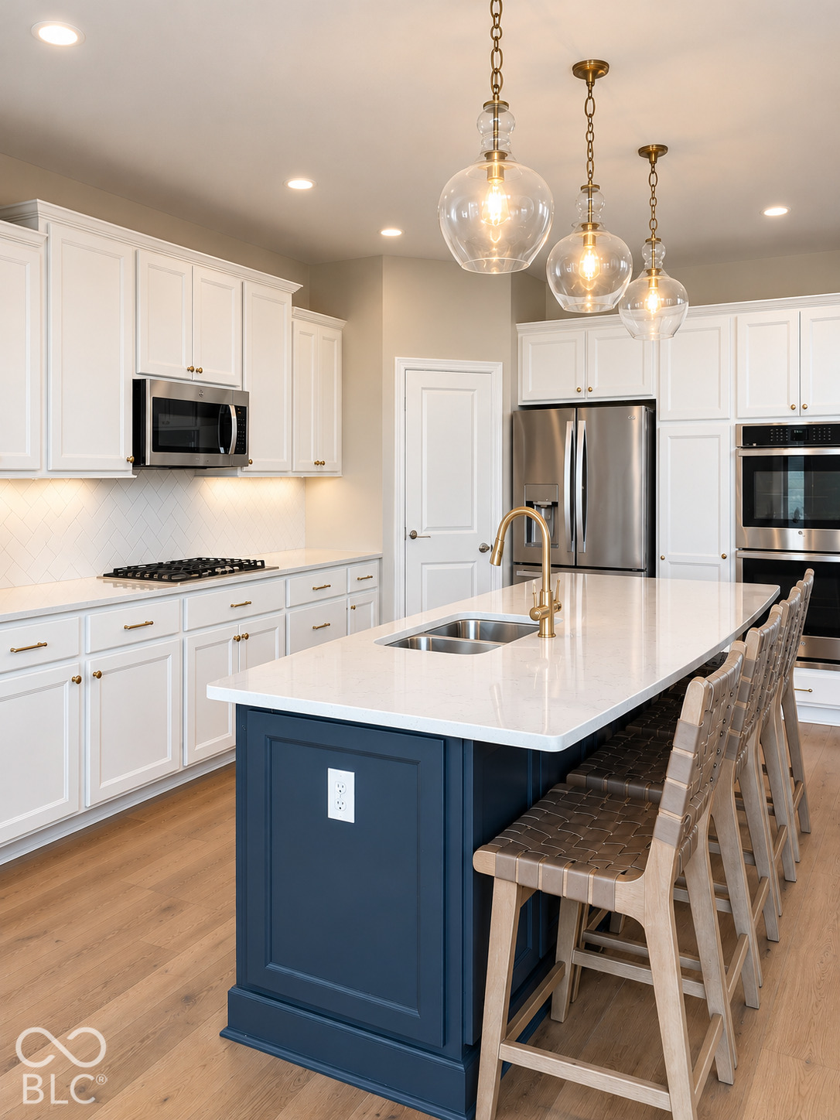
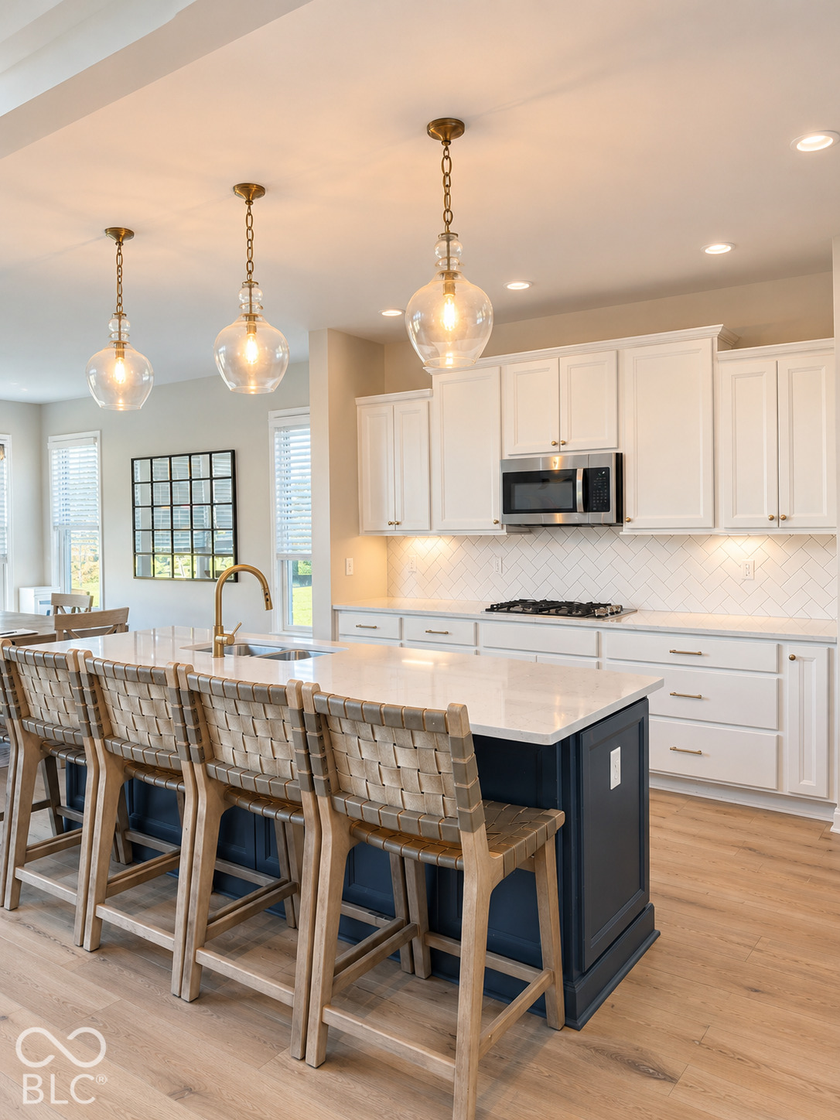
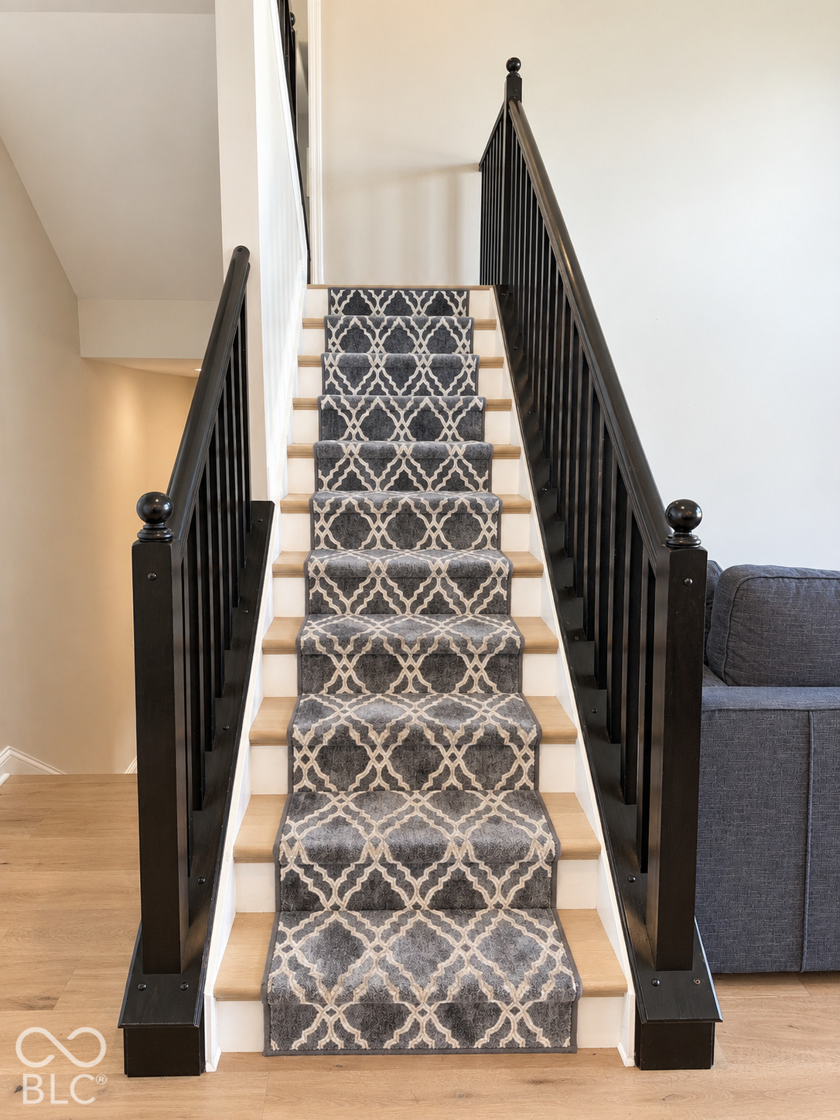
Experience the perfect balance of luxury, comfort, and thoughtful design in this beautifully appointed home. Featuring over $200,000 in carefully curated updates, from the custom hardwood flooring throughout the home to the striking light fixtures & refined details. The impressive two-story great room, anchored by a gas fireplace, creates a stunning focal point while flowing seamlessly into the kitchen & morning room. Just a few steps down, a spacious 25' x 15' recreation room offers additional room to fit many needs. The private primary suite occupies its own level, offering a serene retreat complete with a tray ceiling, comfortable sitting area, luxurious en-suite... bath, and two walk-in closets. Upstairs, two bedrooms share a conveniently located hall bath, while a third bedroom features its own private full bath and walk-in closet with Murphy door. With a dedicated office, recreation room, and a finished basement with a full bath, this thoughtfully designed floor plan offers exceptional versatility to accommodate a variety of lifestyles. Outdoors, the corner homesite showcases peaceful pond views, professional landscaping, irrigation, and paver patio with pergola to entertain or relax. An exceptional lifestyle awaits at Chatham Hills. Included with the purchase is a Sport & Social Membership to The Club at Chatham Hills, offering access to an impressive collection of amenities, including Pete Dye-designed golf courses, a driving range, indoor and outdoor pools, tennis and pickleball courts, dining, a fitness center, & more. Enjoy direct community access to the Monon Trail, along with close proximity to Grand Park, bringing recreation, convenience, & an elevated lifestyle together in one place.

No upcoming open house dates. Check back later.
Bedrooms
- Total Bedrooms: 4
Bathrooms
- Full bathrooms: 4
- Half bathrooms: 1
Appliances
- Gas Cooktop
- Dishwasher
- Disposal
- Micro Hood
- Oven
- Double Oven
- Gas Oven
- Refrigerator
- Tankless Water Heater
- Water Softener Owned
Architectural Style
- Cape Cod
- Traditional
Association
- Association Fee: $1,100
- Association Fee Frequency: Annually
- Association Phone: 317-836-3822
Association Amenities
- Basketball Court
- Clubhouse
- Dog Park
- Exercise Course
- Fitness Center
- Golf Course
- Maintenance
- Park
- Pickleball Court(s)
- Playground
- Pool
- Tennis Court(s)
- Trail(s)
Association Fee Includes
- Association Home Owners
- Clubhouse
- Exercise Room
- Golf
- Maintenance
- Park Playground
- Pickleball Court
- Putting Green
- Tennis Court(s)
- Walking Trails
Basement
- Ceiling - 9+ feet
- Egress Window(s)
- Finished
- Full
- Roughed In
Construction Materials
- Brick
- Cement Siding
Cooling
- Central Air
Exterior Features
- Playset
- Sprinkler System
- Tennis Community
- Water Feature Fountain
Fireplace Features
- Gas Log
- Great Room
Flooring
- Hardwood
Foundation Details
- Concrete Perimeter
Heating
- Forced Air
- Natural Gas
Horse Amenities
- None
Interior Features
- Tray Ceiling(s)
- Kitchen Island
- Entrance Foyer
- Hi-Speed Internet Availbl
- Eat-in Kitchen
- Pantry
- Smart Thermostat
- Walk-In Closet(s)
- Wood Work Painted
Laundry Features
- Upper Level
Levels
- Two
Lot Features
- Corner Lot
- Cul-De-Sac
- Sidewalks
- Street Lights
- Trees-Small (Under 20 Ft)
Other Equipment
- Radon System
- Sump Pump
- Sump Pump w/Backup
Parking Features
- Attached
- Concrete
- Garage Door Opener
Patio and Porch Features
- Covered
- Gazebo
View
- Pond
WaterSource
- Public
Rooms
- Great Room
- Dining Room
- Kitchen
- Master Bedroom
- Bedroom 2
- Bedroom 3
- Bedroom 4
- Library
- Bonus Room
- Play Room

Highgarden Real Estate
Lauren Anthony
Data Source: MIBOR REALTOR® Association
MLS#: 22131013
Data Source Copyright: © 2026 MIBOR REALTOR® Association All rights reserved.
This property was listed on 12/1/2026 and last updated as of 10/19/2026 10:09:08 PM. OSI IDX updated the data from MIBOR REALTOR® Association on 11/7/2026 at 3:11 PM. This information is for your personal, non-commercial use and may not be used for any purpose other than to identify prospective properties you may be interested in purchasing. Display of MLS data is usually deemed reliable but is NOT guaranteed accurate by the MLS. Buyers are responsible for verifying the accuracy of all information and should investigate the data themselves or retain appropriate professionals. Information from sources other than the Listing Agent may have been included in the MLS data. Unless otherwise specified in writing, Broker/Agent has not and will not verify any information obtained from other sources. The Broker/Agent providing the information contained herein may or may not have been the Listing and/or Selling Agent.
Your Search Results
© 2026 RE/MAX Select Group
DMCA Notice | Terms & Services | Privacy Policy | Accessibility Statement
EQUAL HOUSING OPPORTUNITY


RE/MAX Select Group
900 East Atlantic Ave, Suite 10, Delray Beach, FL 33483
Mobile: (561) 350-0154
freeman3225@gmail.com

