3
bedrooms
3.5
baths
1,842
sq ft
$182
price per sf
Condo/Townhouse
property type
Today
time on site
2005
yr. built
4,792 sq ft
lot size
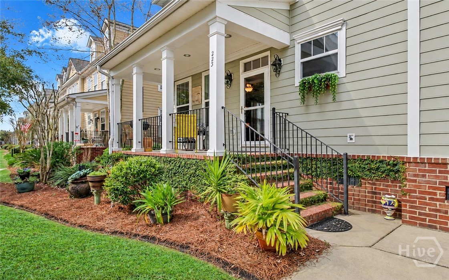
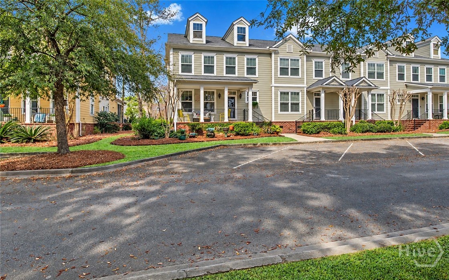
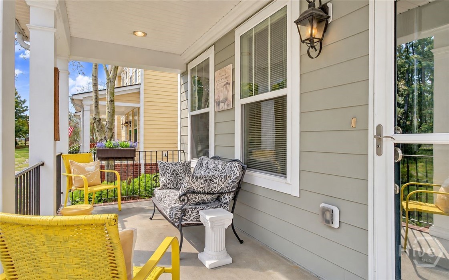
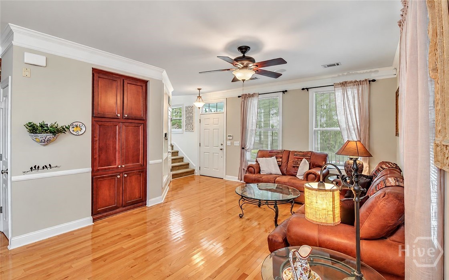
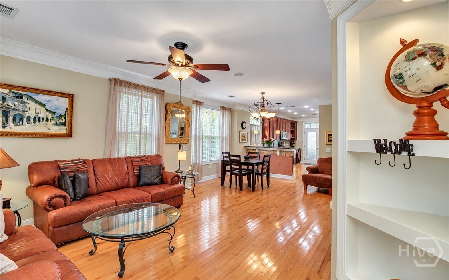
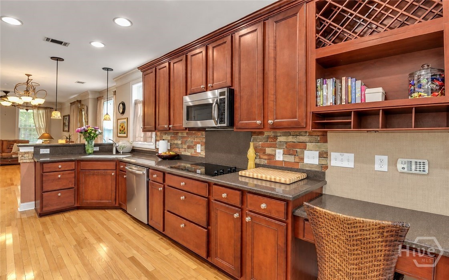
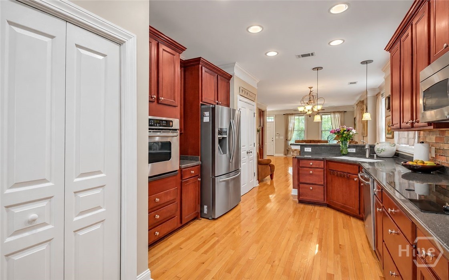
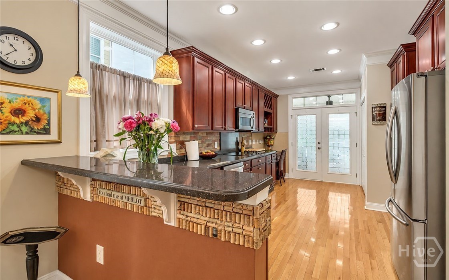
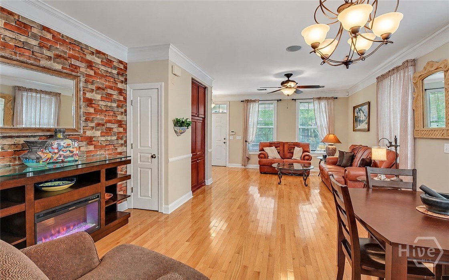
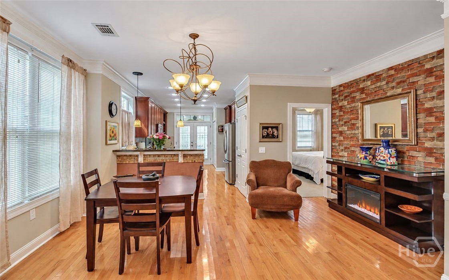
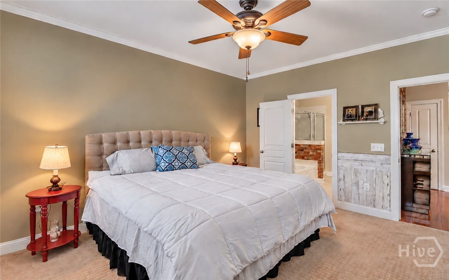
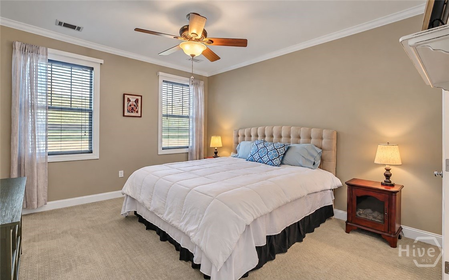
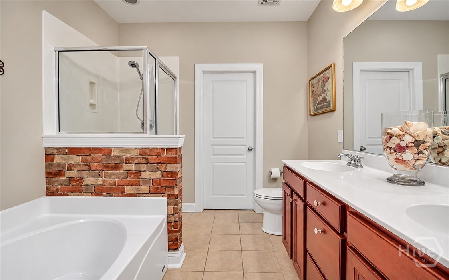
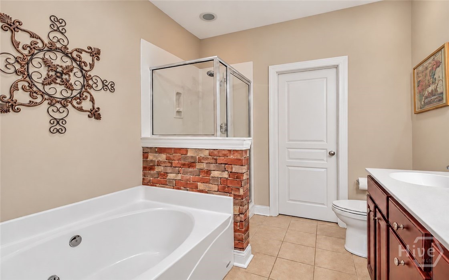
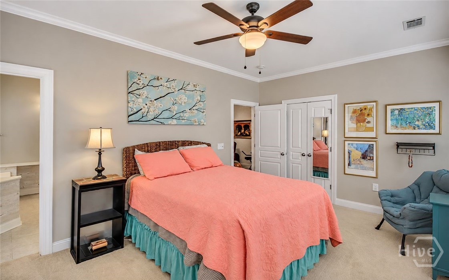
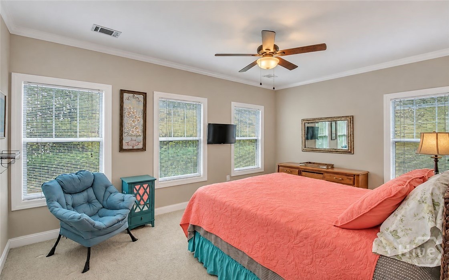
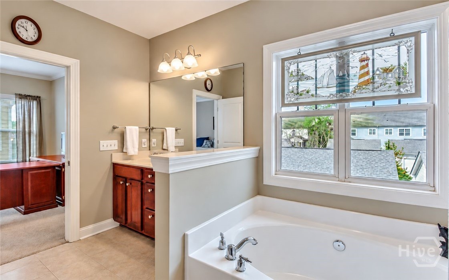
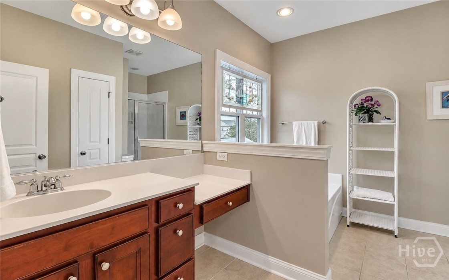
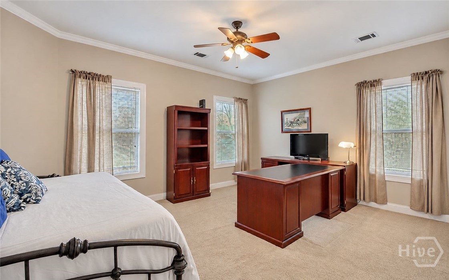
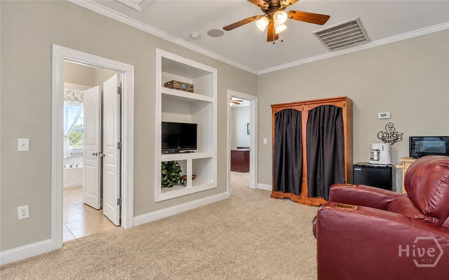
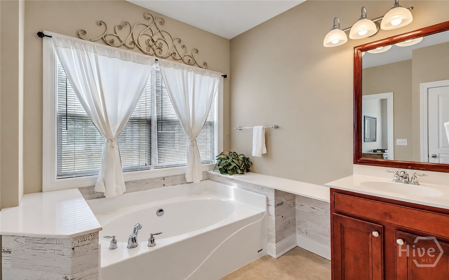
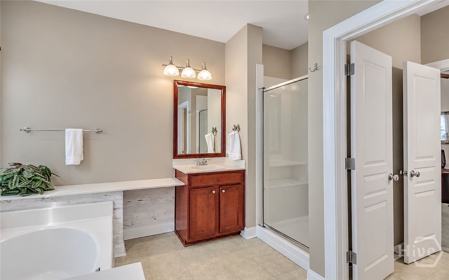
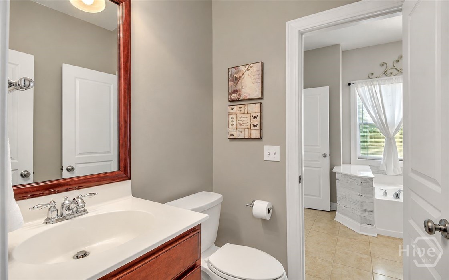
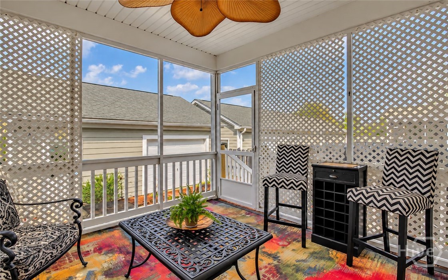
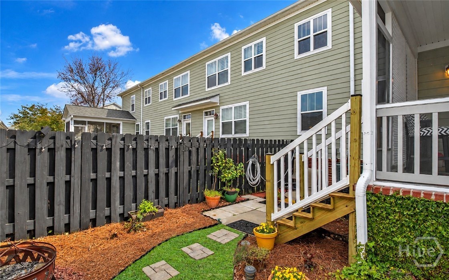
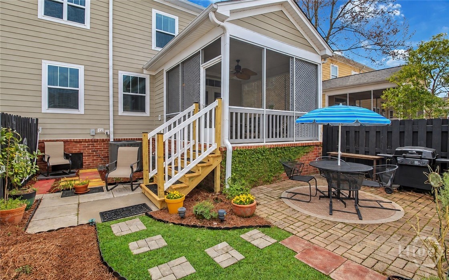
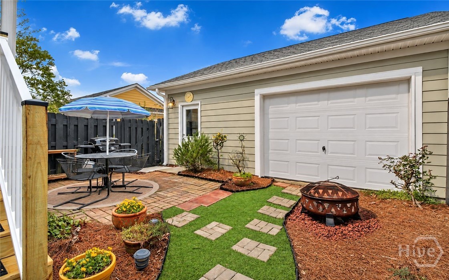
Live, eat, play, and leave the car at home! It's truly Cooler in Pooler when Publix, restaurants, fitness studios, coffee and shopping are all within walking distance of your front door. At 223 Lakeview Drive in Savannah Quarters, everyday convenience meets pond views, inviting outdoor living spaces, and a thoughtfully designed townhome that offers the flexibility to fit your lifestyle. Inside, wood floors, custom built-ins, and abundant natural light complement the open-concept living spaces. The great room features surround sound and flows into the eat-in kitchen, creating an easy connection between cooking, dining, and relaxing. Every bedroom features its own en...suite bathroom and walk-in closet, offering exceptional privacy and versatility. A main-level bedroom provides additional flexibility, while two upstairs bedroom suites and a spacious loft offer options for a home office, media room, or secondary living area. Recent flooring updates add to the home's appeal. Start your morning overlooking the pond from the front porch, or enjoy evenings on the screened porch overlooking the fenced backyard or at your local restaurant with friends just steps away. A paver patio provides additional space for outdoor dining and grilling, while rear access to the two-car garage adds functionality and convenience. Conveniently located in Savannah Quarters, you're just a short walk from Publix, multiple dining options, fitness studios, and everyday essentials, with Costco and Pooler's extensive shopping and entertainment options just minutes away. Enjoy easy access to I-16, I-95, Savannah/Hilton Head International Airport, Gulfstream, and Historic Downtown Savannah. Whether it's a morning workout, a quick grocery run, dinner out, or a night downtown, this is a location that makes everyday living easier and more enjoyable.

No upcoming open house dates. Check back later.
Bedrooms
- Total Bedrooms: 3
Bathrooms
- Full bathrooms: 3
- Half bathrooms: 1
Appliances
- Cooktop
- Dishwasher
- Electric Water Heater
- Microwave
- Oven
Architectural Style
- Traditional
Association
- Association Fee: $3,658
- Association Fee Frequency: Annually
Basement
- None
Common Walls
- 1 Common Wall
Community Features
- Clubhouse
- Pool
- Fitness Center
- Golf
- Lake
- Playground
- Park
- Shopping
- Street Lights
- Sidewalks
- Tennis Court(s)
- Trails/Paths
Construction Materials
- Concrete
Cooling
- Central Air
- Electric
Development Status
- New Construction
Exterior Features
- Courtyard
Fencing
- Wood
- Privacy
- Yard Fenced
Foundation Details
- Raised
Green Energy Efficient
- Windows
Heating
- Central
- Electric
Interior Features
- Breakfast Bar
- Built-in Features
- Bathtub
- Entrance Foyer
- Gourmet Kitchen
- Main Level Primary
- Primary Suite
- Pantry
- Recessed Lighting
- Split Bedrooms
- Separate Shower
- Upper Level Primary
- Programmable Thermostat
Laundry Features
- Washer Hookup
- Dryer Hookup
Parking Features
- Detached
- Garage Door Opener
Patio and Porch Features
- Porch
- Front Porch
- Screened
Pool Features
- Community
Property Condition
- New Construction
Road Surface Type
- Asphalt
Roof
- Asphalt
Structure Type
- Townhouse
Utilities
- Cable Available
- Underground Utilities
View
- Lake
- Panoramic
Waterfront Features
- Lake
WaterSource
- Public
Window Features
- Double Pane Windows

Compass Georgia, LLC
Trisha M. Cook
Data Source: Hive MLS
MLS#: SA366527
Data Source Copyright: © 2026 Hive MLS All rights reserved.
This property was listed on 11/18/2026 and last updated as of 11/18/2026 5:41:02 AM. OSI IDX updated the data from Hive MLS on 11/17/2026 at 8:55 PM. This information is for your personal, non-commercial use and may not be used for any purpose other than to identify prospective properties you may be interested in purchasing. Display of MLS data is usually deemed reliable but is NOT guaranteed accurate by the MLS. Buyers are responsible for verifying the accuracy of all information and should investigate the data themselves or retain appropriate professionals. Information from sources other than the Listing Agent may have been included in the MLS data. Unless otherwise specified in writing, Broker/Agent has not and will not verify any information obtained from other sources. The Broker/Agent providing the information contained herein may or may not have been the Listing and/or Selling Agent.
Your Search Results
© 2026 RE/MAX Select Group
Terms & Services | Privacy Policy | DMCA Notice | Accessibility Statement
EQUAL HOUSING OPPORTUNITY


RE/MAX Select Group
900 East Atlantic Ave, Suite 10, Delray Beach, FL 33483
Mobile: (561) 350-0154
freeman3225@gmail.com

