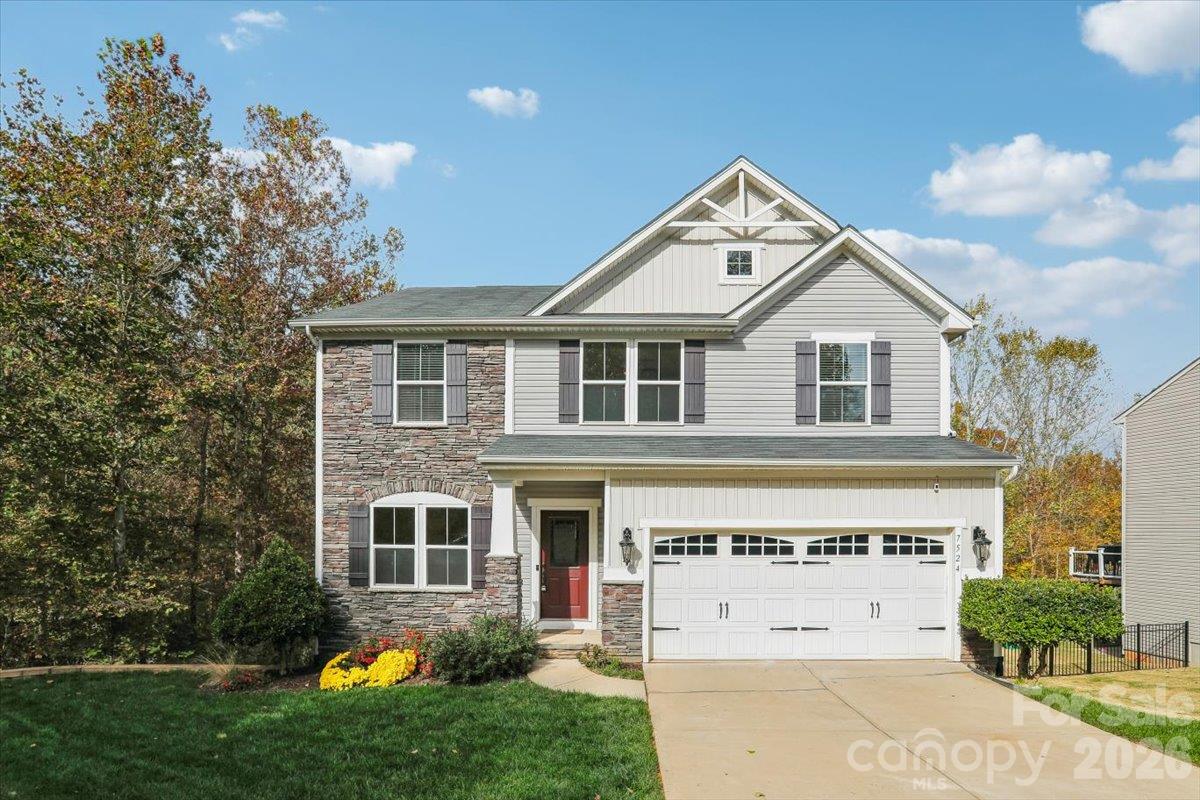
7524 Berkeley Road
Denver, NC 28037
For Sale - Active
offered at $475,000
3
bedrooms
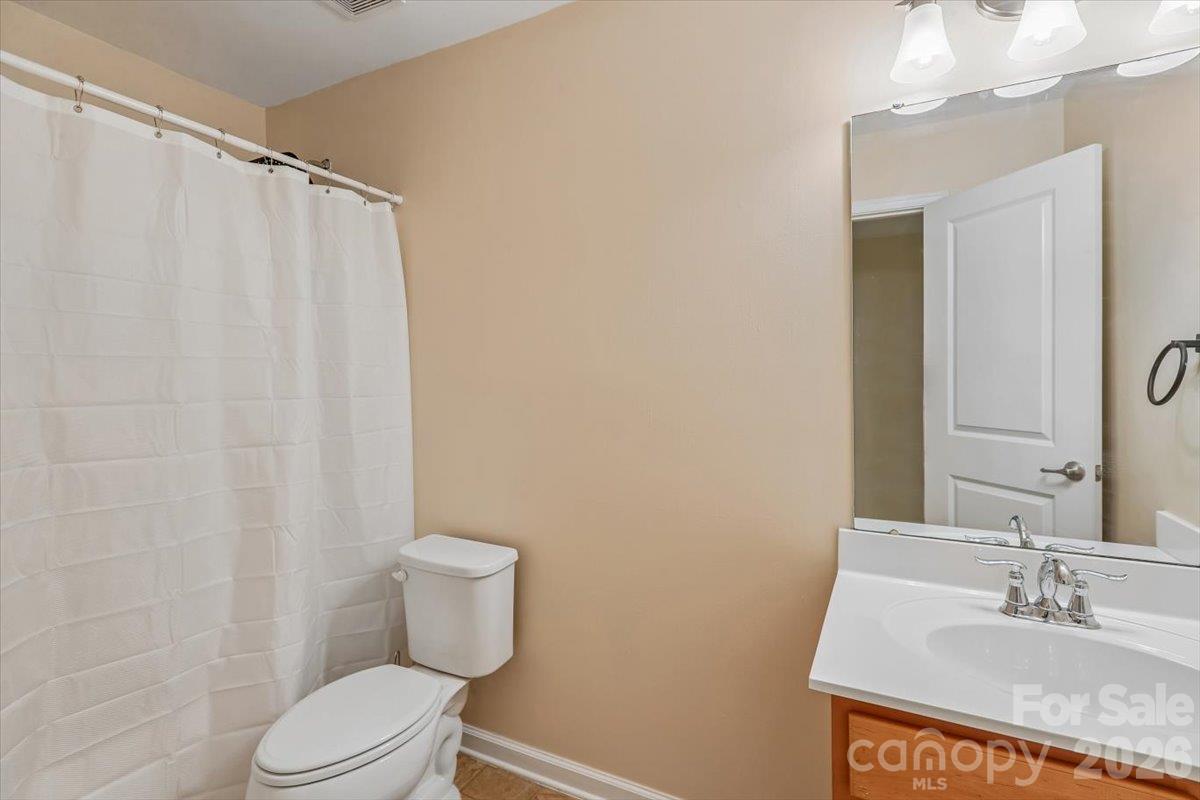
2.5
baths
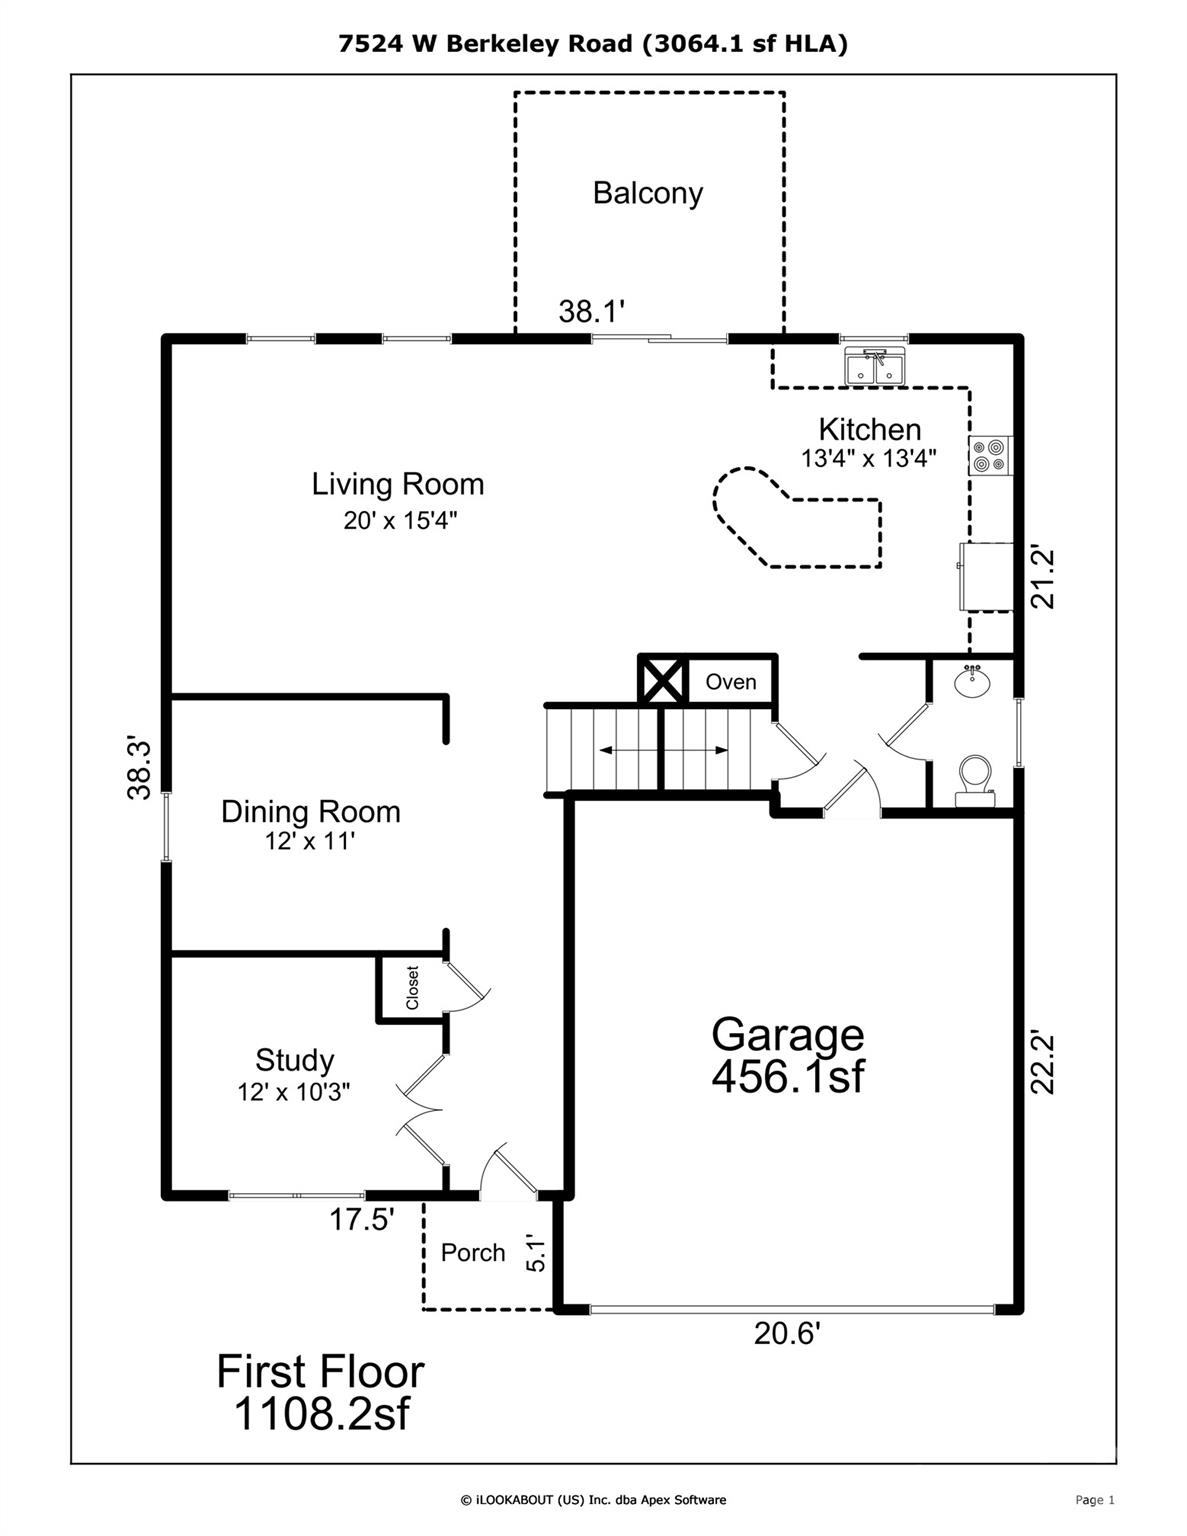
3,064
sq ft
$155
price per sf
Single Family
property type
3 Days
time on site
2015
yr. built
--
lot size
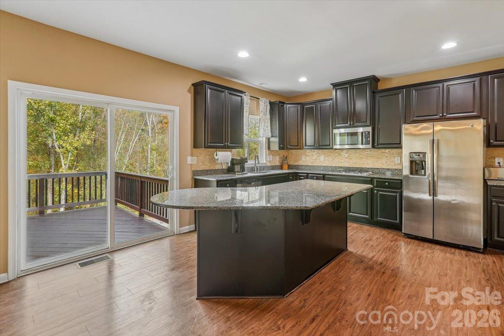
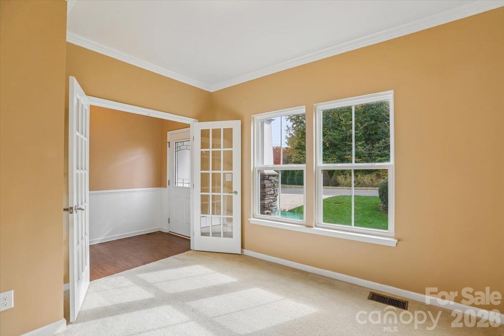
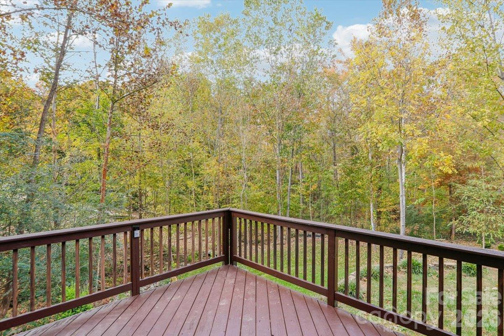
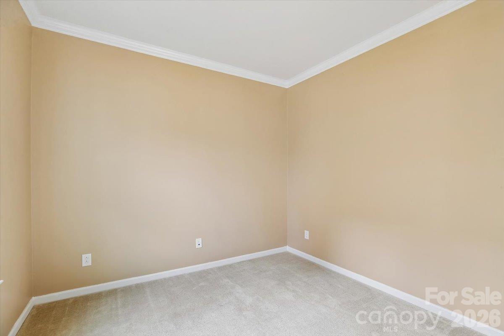
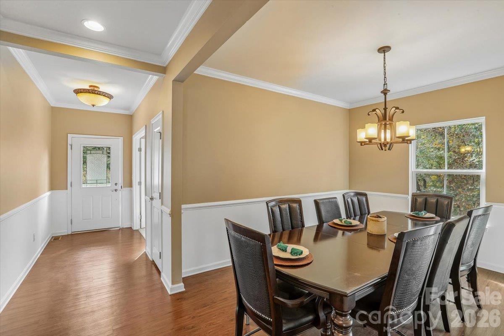
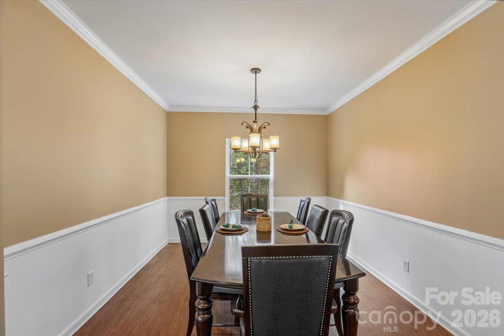
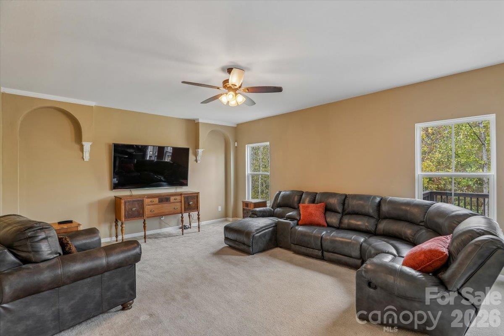
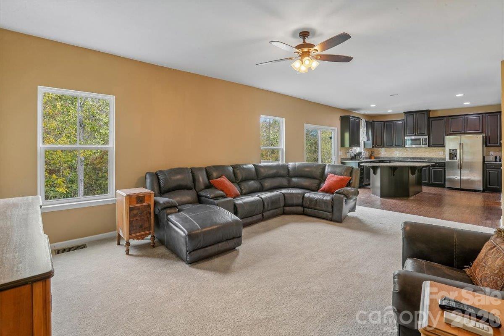
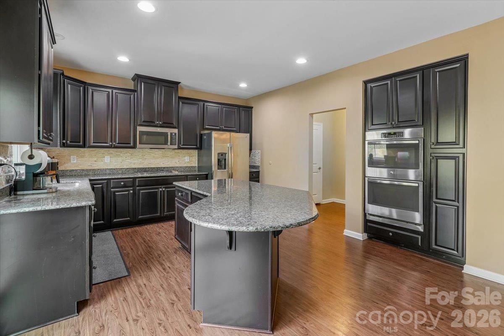
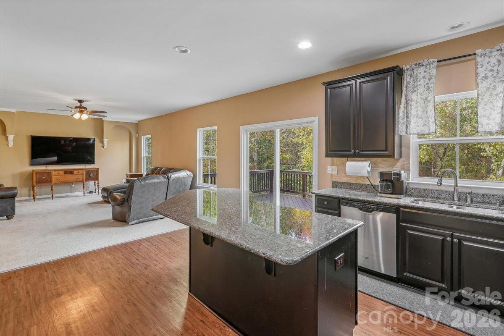
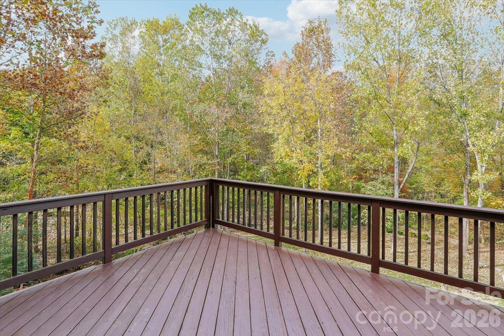
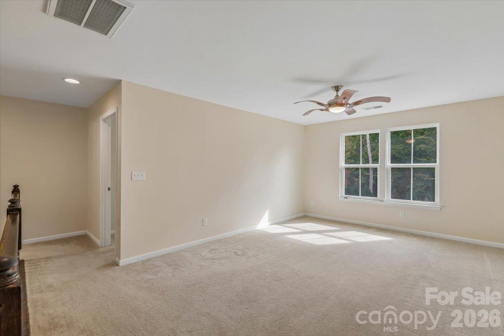
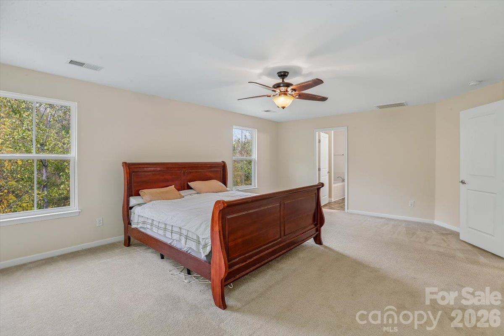
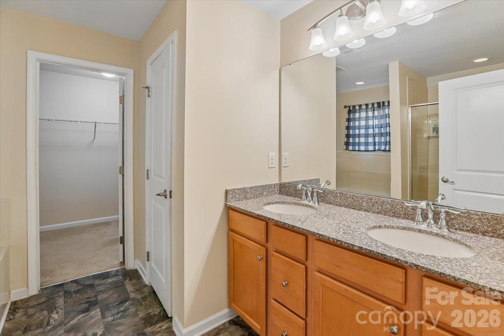
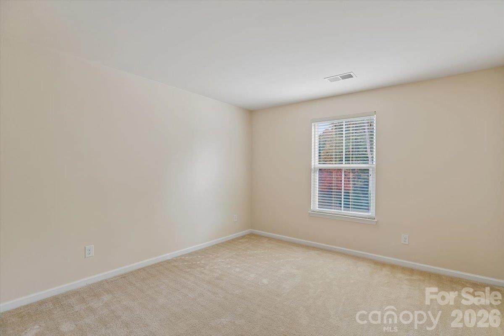
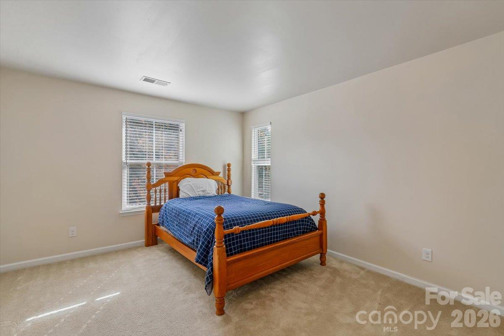
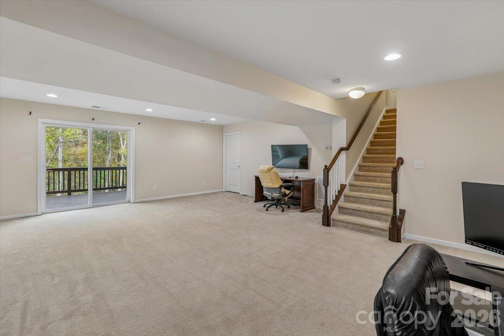
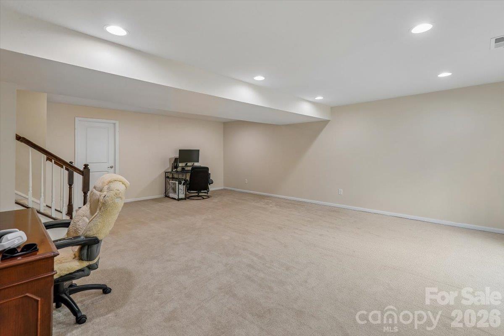
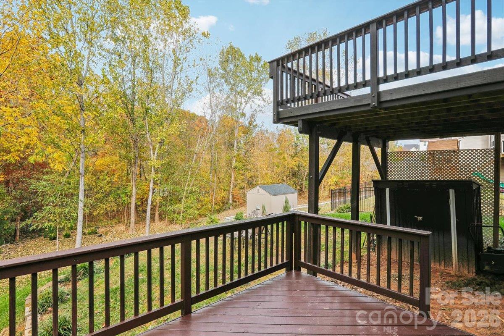
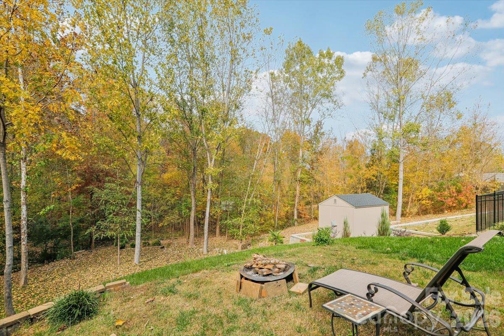
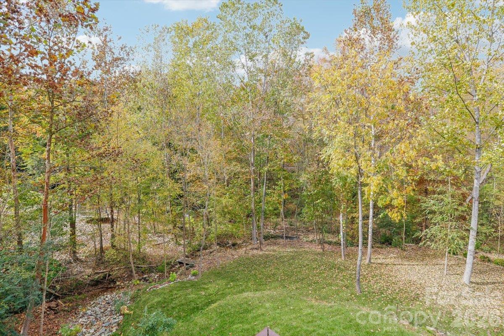
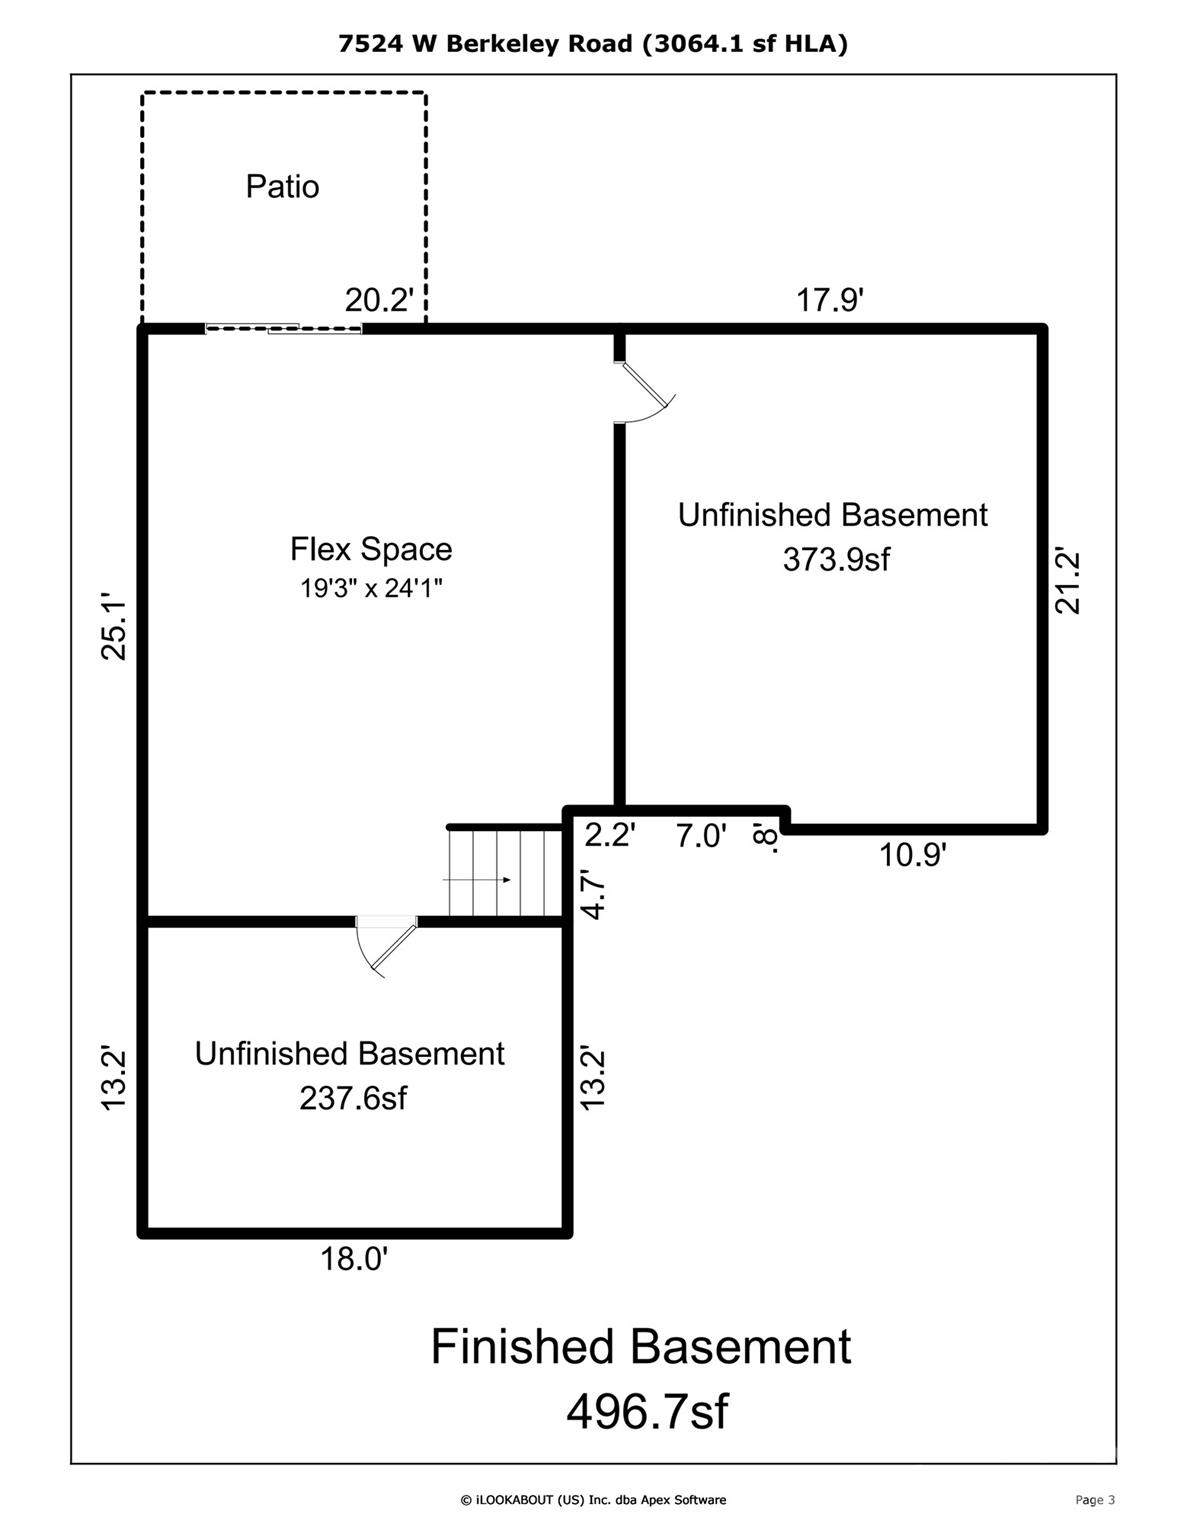
Imagine waking up and embracing the laid-back lifestyle that makes Denver, NC, such a special place to call home. Here, everyday living feels a little more relaxed, a little more connected to the outdoors, and perfectly suited for enjoying everything the Lake Norman area has to offer. Step inside to a fresh, inviting interior featuring fresh paint throughout and a kitchen complete with granite countertops and stainless steel appliances. The comfortable layout provides a welcoming space for everyday living and entertaining. The partially finished basement adds valuable flexibility, offering additional finished space along with just over 600 square feet of unfinished ...area for storage, hobbies, a workshop, or future possibilities. When the day winds down, enjoy the peaceful pace that Denver has to offer. Spend your weekends exploring Lake Norman, enjoying the area's parks and outdoor spaces, or discovering local restaurants and shops. It's a place where you can slow down, enjoy the surroundings, and make the most of your time at home. More than just a place to live, this is an opportunity to embrace a lifestyle centered around comfort, community, and the simple pleasures of home. Come see what makes Denver such a wonderful place to call home.

No upcoming open house dates. Check back later.
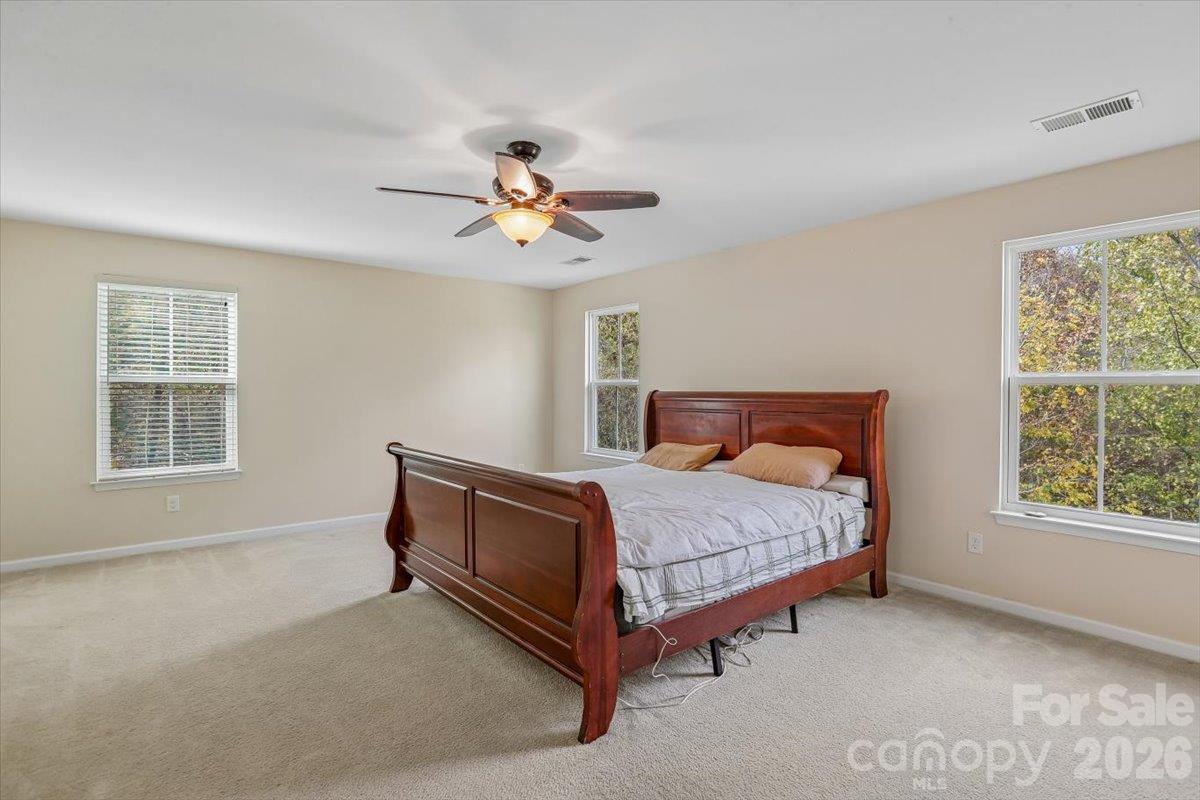
Bedrooms
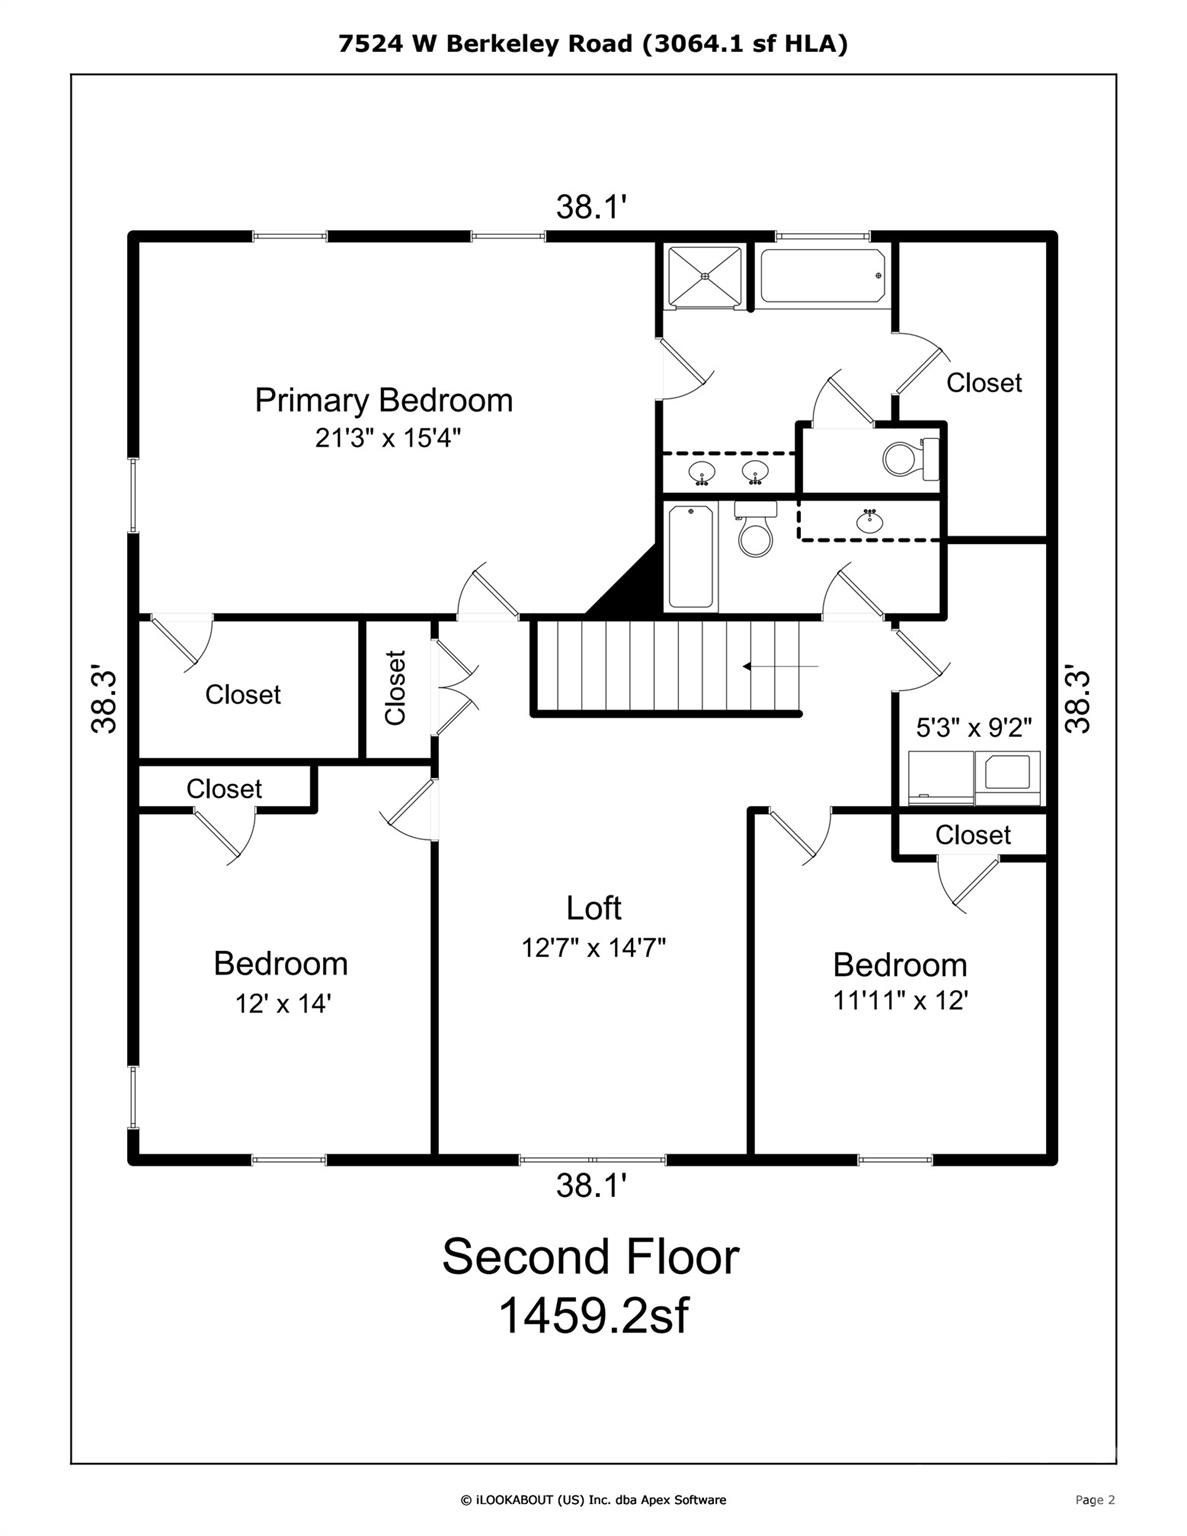
- Total Bedrooms: 3
Bathrooms
- Full bathrooms: 2
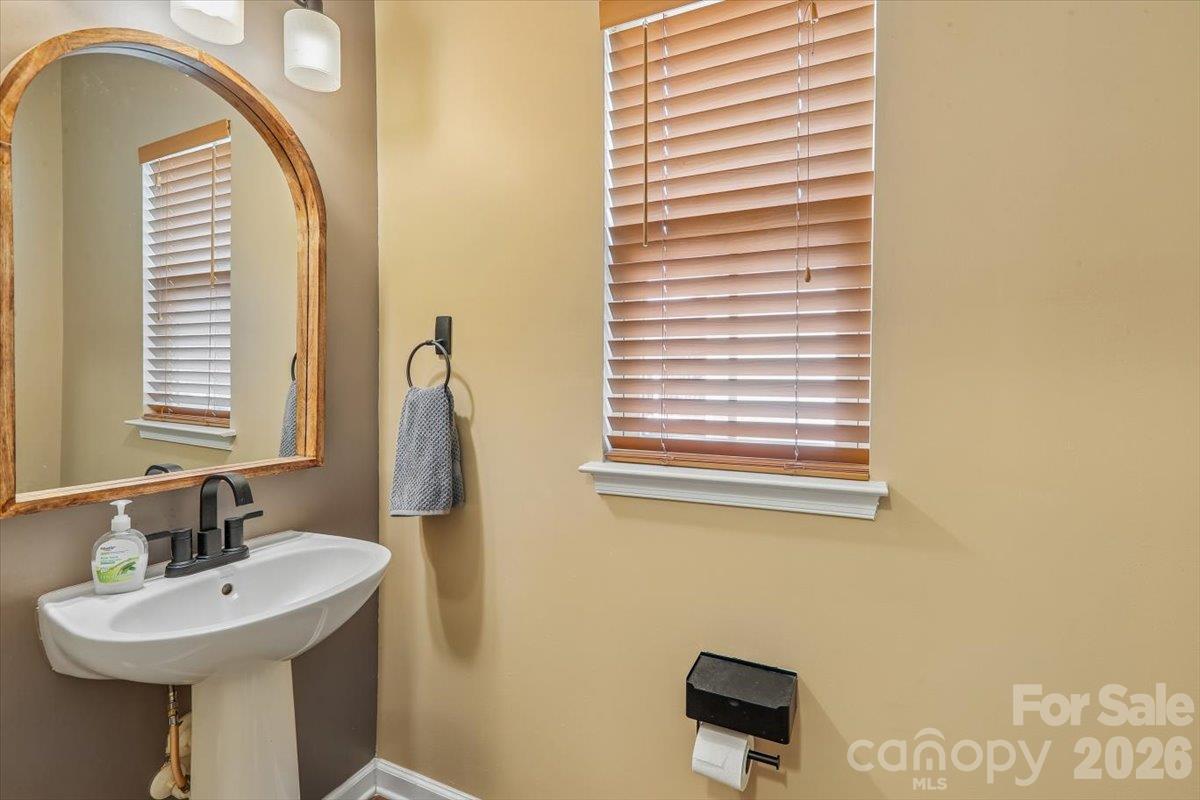
- Half bathrooms: 1
Appliances
- Dishwasher
- Disposal
- Double Oven
- Exhaust Fan
- Gas Cooktop
- Microwave
- Refrigerator with Ice Maker
Association
- Association Fee: $465
- Association Fee Frequency: Annually
- Association Name: AAM
Basement
- Interior Entry
- Partially Finished
- Storage Space
- Walk-Out Access
Community Features
- Clubhouse
- Outdoor Pool
- Sidewalks
- Street Lights
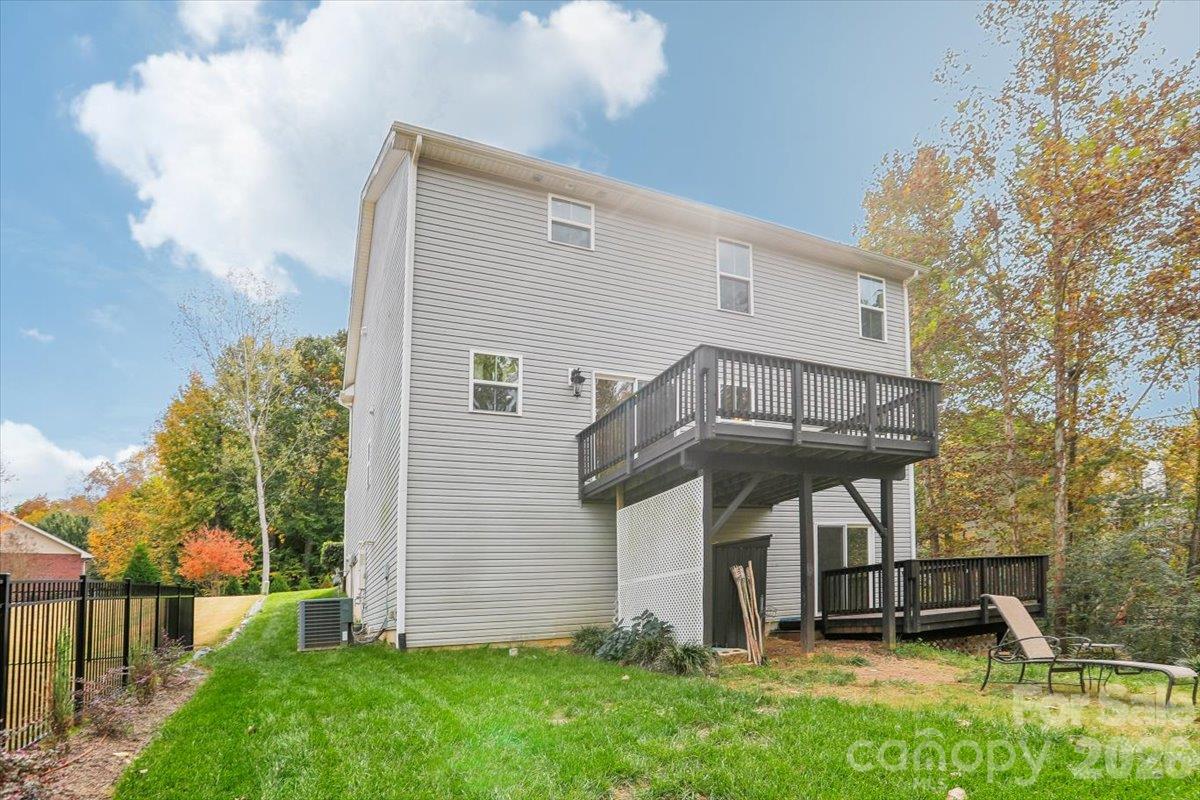
Construction Materials
- Brick Partial
- Stone Veneer
- Vinyl
Cooling
- Ceiling Fan(s)
- Central Air
- Zoned
Flooring
- Carpet
- Linoleum
- Vinyl
Foundation Details
- Basement
Heating
- Natural Gas
- Zoned
Interior Features
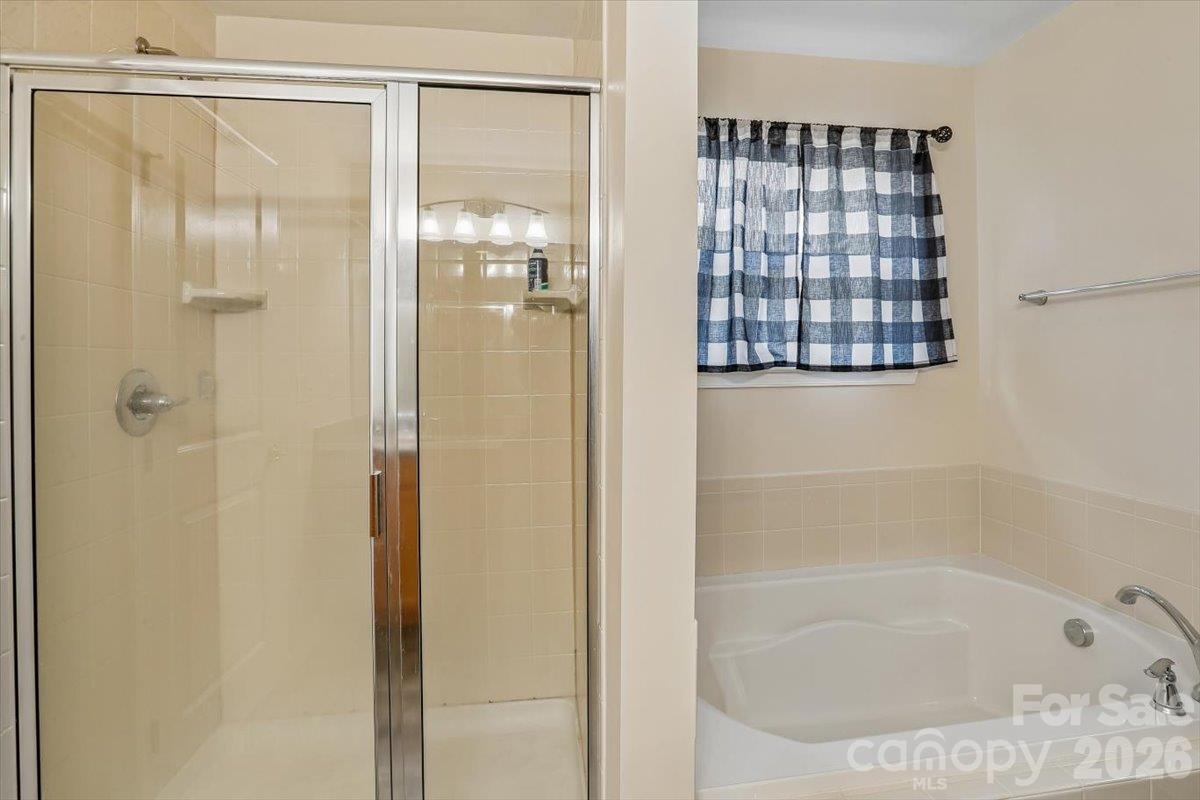
- Garden Tub
- Kitchen Island
- Open Floorplan
- Walk-In Closet(s)
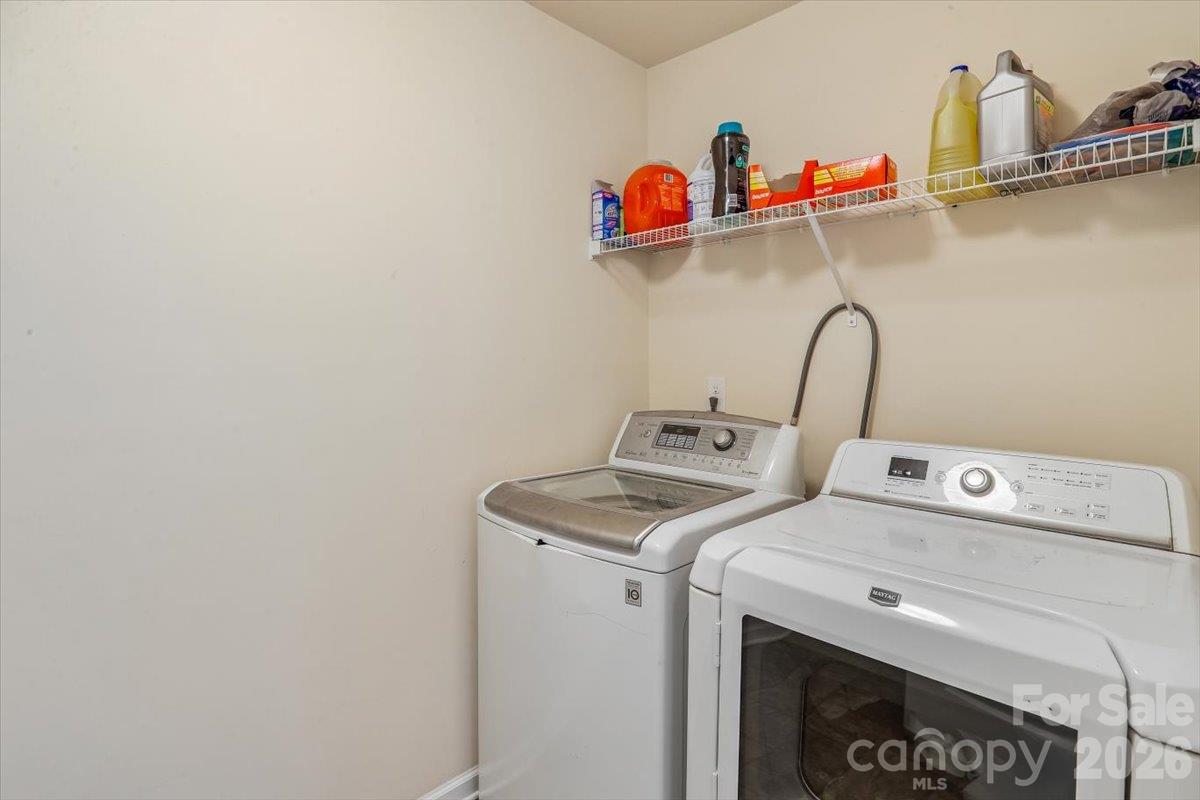
Laundry Features
- Laundry Room
- Upper Level
Levels
- Two
Parking Features
- Driveway
- Attached Garage
- Garage Faces Front
Road Responsibility
- Publicly Maintained Road
Road Surface Type
- Concrete
- Paved
Sewer
- Public Sewer
Utilities
- Natural Gas
WaterSource
- City
Rooms

Coldwell Banker Realty
suzy.cedrone@cbrealty.com
Data Source: Canopy MLS
MLS#: 4435218
Data Source Copyright: © 2026 Canopy MLS All rights reserved.
This property was listed on 11/4/2026 and last updated as of 11/4/2026 7:16:07 AM. OSI IDX updated the data from Canopy MLS on 11/7/2026 at 3:12 AM. This information is for your personal, non-commercial use and may not be used for any purpose other than to identify prospective properties you may be interested in purchasing. Display of MLS data is usually deemed reliable but is NOT guaranteed accurate by the MLS. Buyers are responsible for verifying the accuracy of all information and should investigate the data themselves or retain appropriate professionals. Information from sources other than the Listing Agent may have been included in the MLS data. Unless otherwise specified in writing, Broker/Agent has not and will not verify any information obtained from other sources. The Broker/Agent providing the information contained herein may or may not have been the Listing and/or Selling Agent.
Your Search Results
© 2026 RE/MAX Select Group
DMCA Notice | Terms & Services | Privacy Policy | Accessibility Statement
EQUAL HOUSING OPPORTUNITY


RE/MAX Select Group
900 East Atlantic Ave, Suite 10, Delray Beach, FL 33483
Mobile: (561) 350-0154
freeman3225@gmail.com

