701 Circle Trace Road
Monroe, NC 28110
For Sale - Active
offered at $650,000
5
bedrooms
2.5
baths
3,535
sq ft
$184
price per sf
Single Family
property type
3 Days
time on site
2003
yr. built
--
lot size
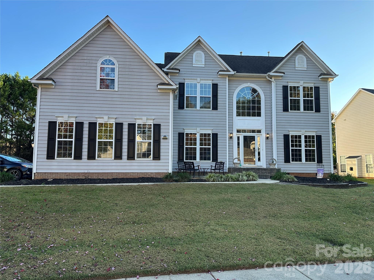
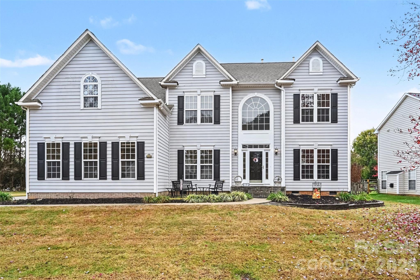
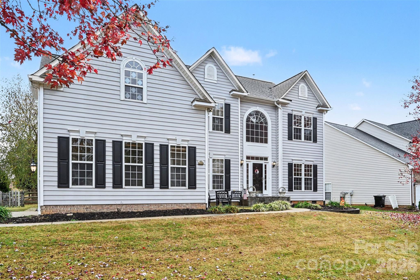
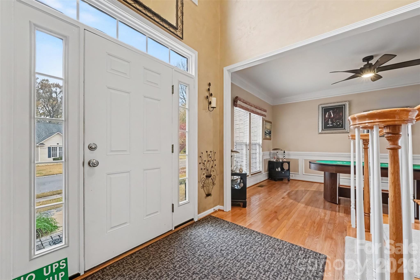
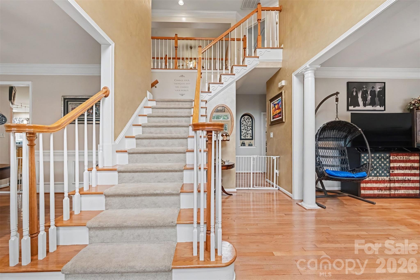
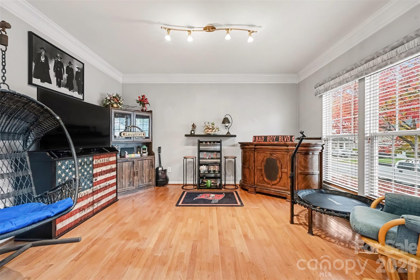
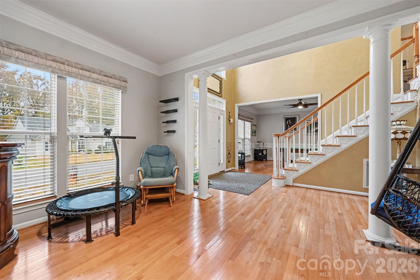
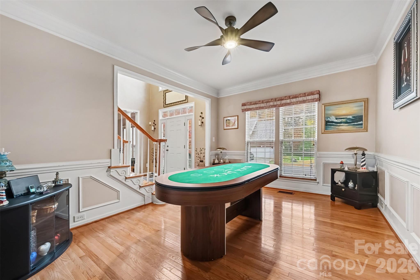
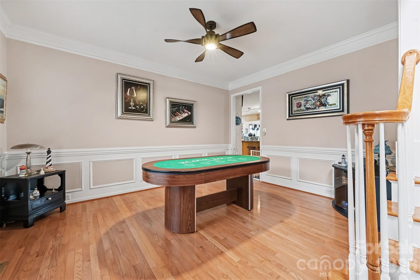
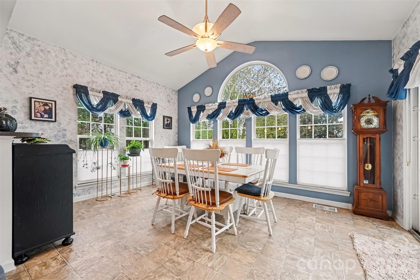
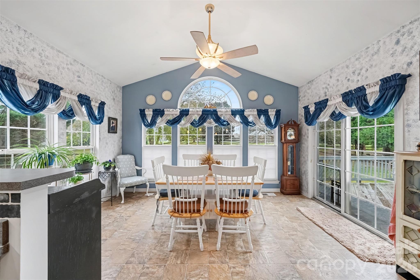
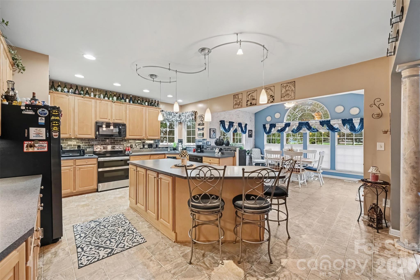
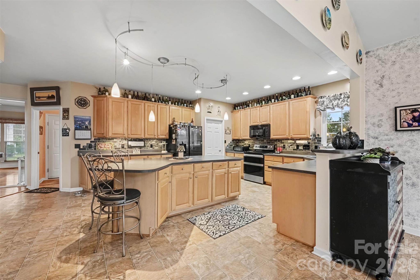
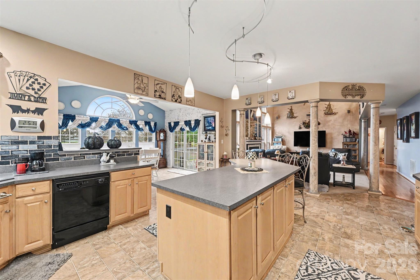
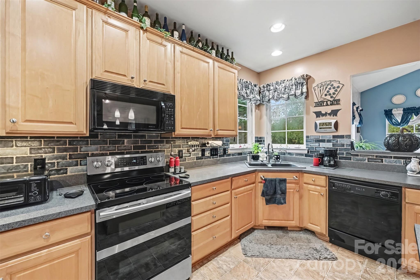
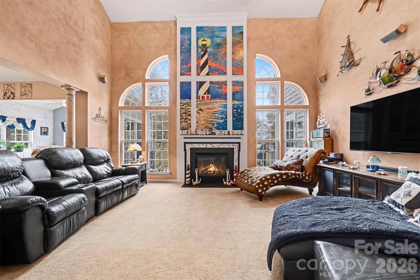
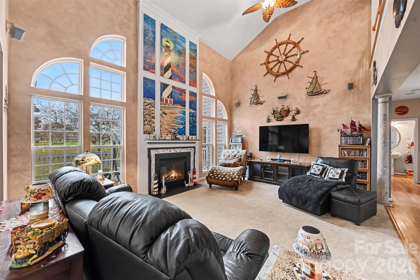
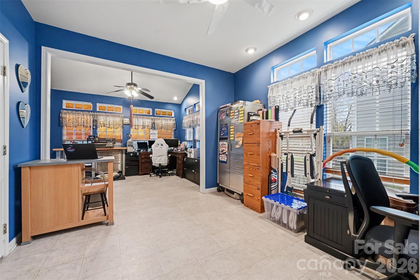
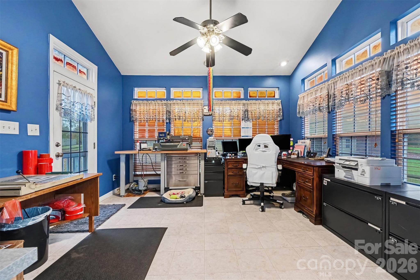
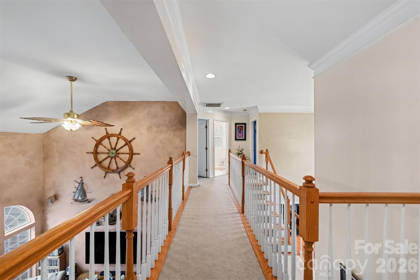
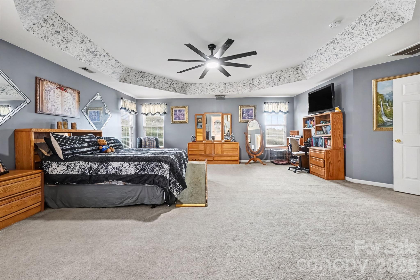
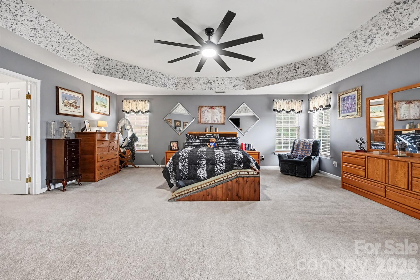
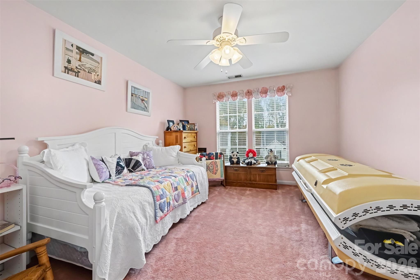
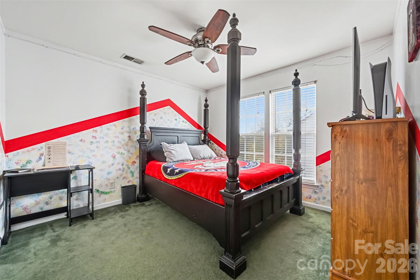
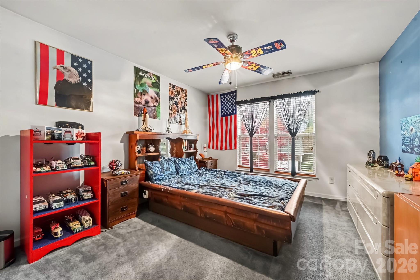
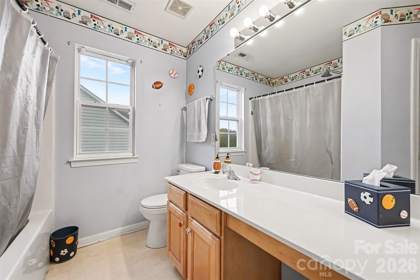
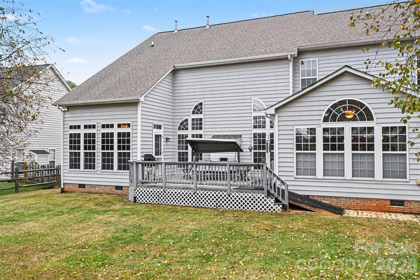
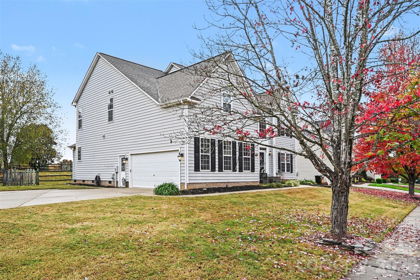
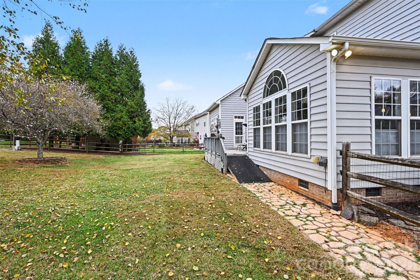
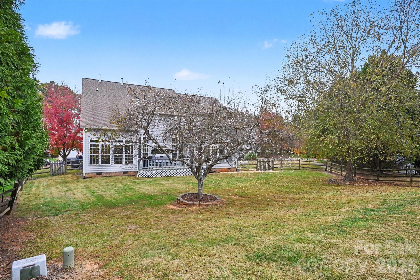
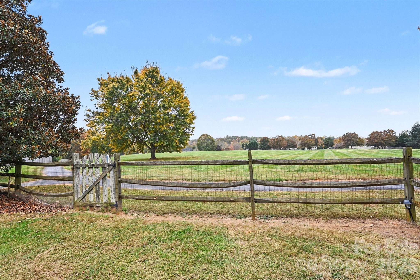
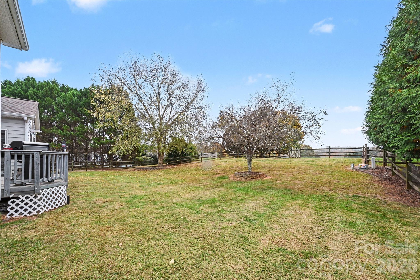
Welcome to 701 Circle Trace Dr in Monroe, where generous interior spaces, distinctive architectural details, and a spacious .46-acre lot come together to create an appealing place to call home. Offering 5 bedrooms, 2.5 baths, and a garage, this property provides an abundance of living space along with outdoor features that add to its appeal. From the moment you enter, the impressive two-story living area draws your attention with soaring ceilings, dramatic windows that bring in natural light, and a fireplace that serves as a focal point of the room. The open view from the upper level adds to the sense of space and architectural character. The kitchen features abundant... cabinetry, generous counter space, a center island, and a convenient connection to the surrounding living areas. Five bedrooms provide flexibility for a variety of uses, including guest accommodations, office space, or hobbies. The spacious primary bedroom features a tray ceiling and plenty of room for additional furnishings. Outside, the deck overlooks a fenced backyard situated on approximately .46 acres. The property backs to community common area, providing additional separation from neighboring homes and an attractive setting for outdoor activities, gardening, or relaxing. The garage offers convenient parking and additional storage options. Located in Monroe with access to shopping, dining, grocery stores, and everyday conveniences throughout Union County, the property also offers connections to Indian Trail, Wesley Chapel, Matthews, Waxhaw, and the greater Charlotte area. With its combination of five bedrooms, distinctive living spaces, nearly half an acre, and a fenced backyard adjoining community common area, 701 Circle Trace Dr offers an opportunity to enjoy both indoor and outdoor living.

Co-listed By: Trent Corbin
No upcoming open house dates. Check back later.
Bedrooms
- Total Bedrooms: 5
Bathrooms
- Full bathrooms: 2
- Half bathrooms: 1
Appliances
- Convection Oven
- Dishwasher
- Disposal
- Dryer
- Electric Cooktop
- Electric Oven
- Exhaust Fan
- Exhaust Hood
- Filtration System
- Ice Maker
- Microwave
- Propane Water Heater
- Refrigerator with Ice Maker
- Washer
- Washer/Dryer
Association
- Association Fee: $242
- Association Fee Frequency: Semi-Annually
- Association Name: Key Property Management
Community Features
- Playground
- Walking Trails
Construction Materials
- Vinyl
Cooling
- Ceiling Fan(s)
- Central Air
- Gas
- Multi Units
Fencing
- Back Yard
- Wood
Fireplace Features
- Family Room
- Gas Log
- Living Room
Flooring
- Carpet
- Linoleum
- Wood
Foundation Details
- Crawl Space
Heating
- Central
- Forced Air
- Natural Gas
Interior Features
- Attic Stairs Pulldown
- Cable Prewire
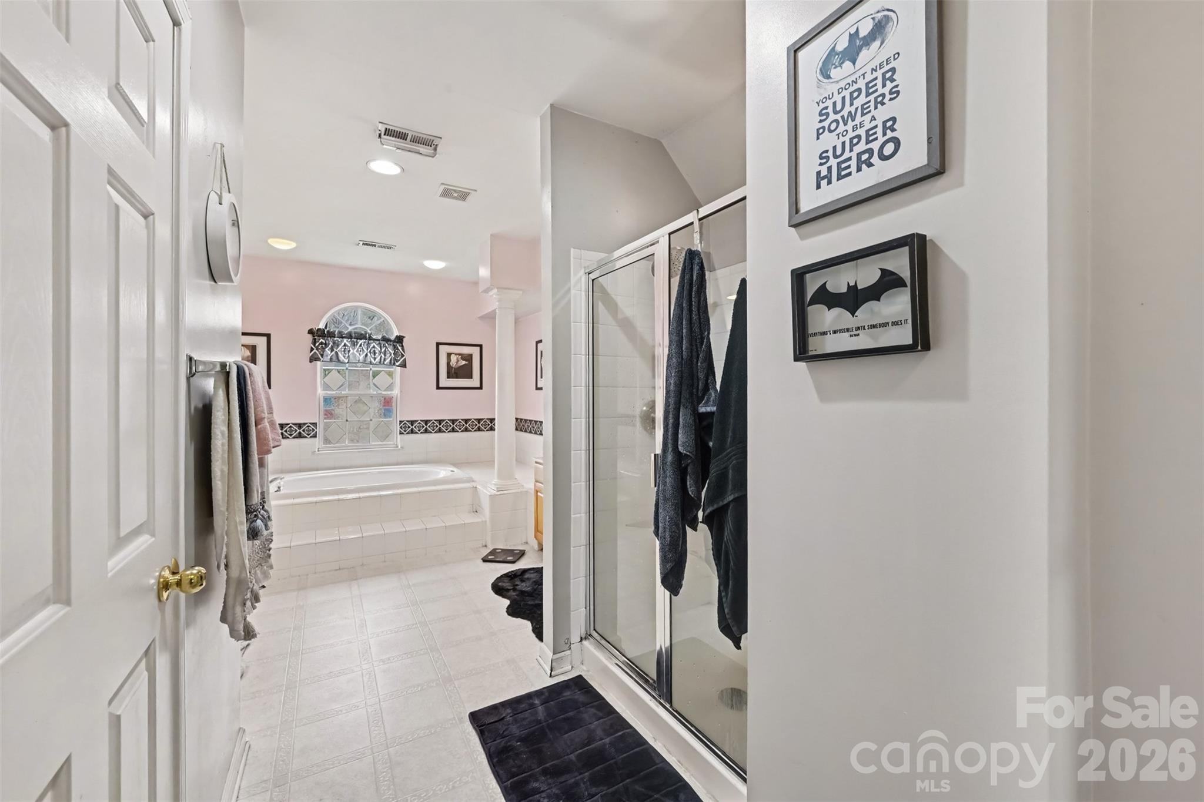
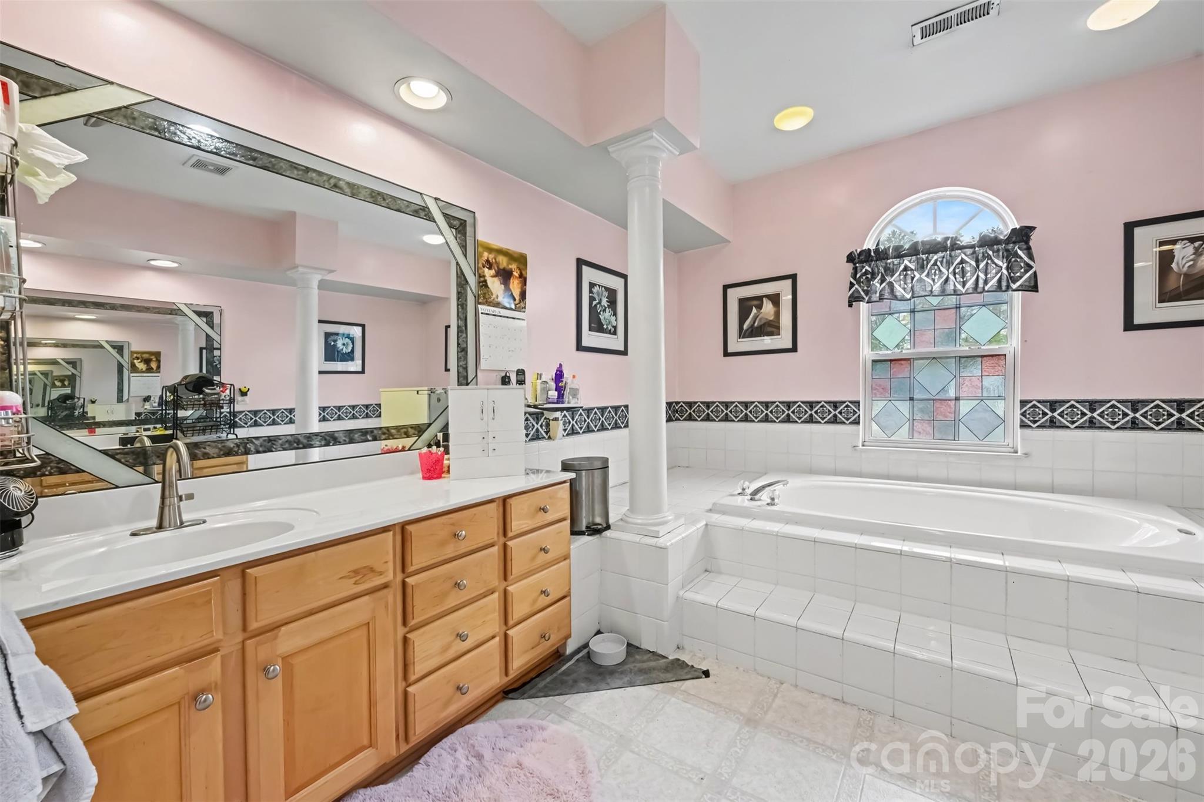
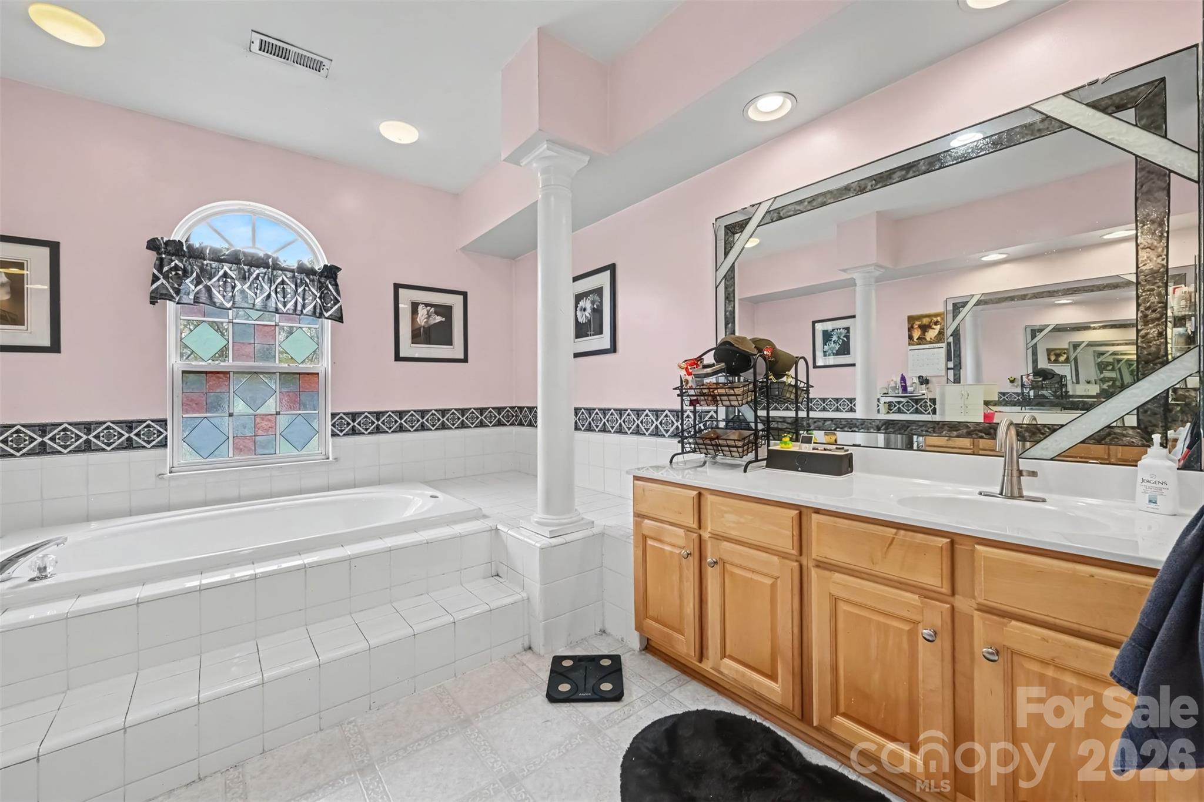
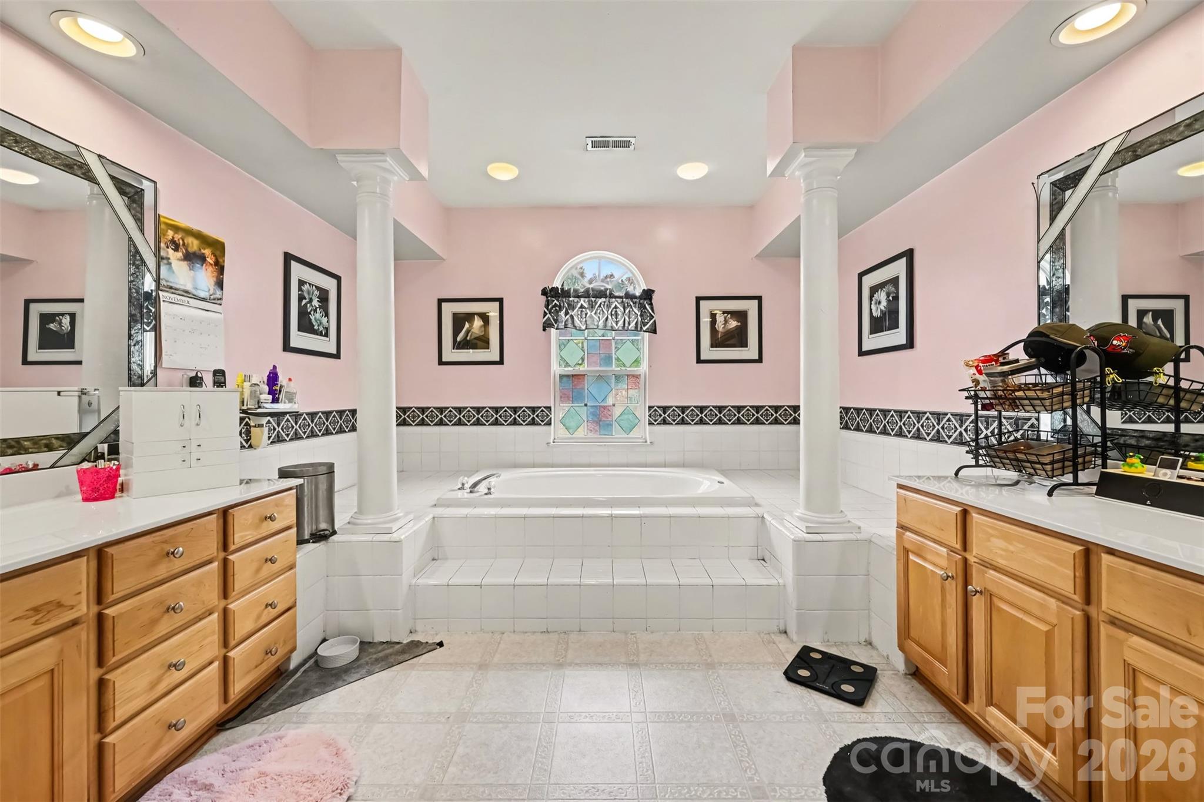
- Garden Tub
- Kitchen Island
- Open Floorplan
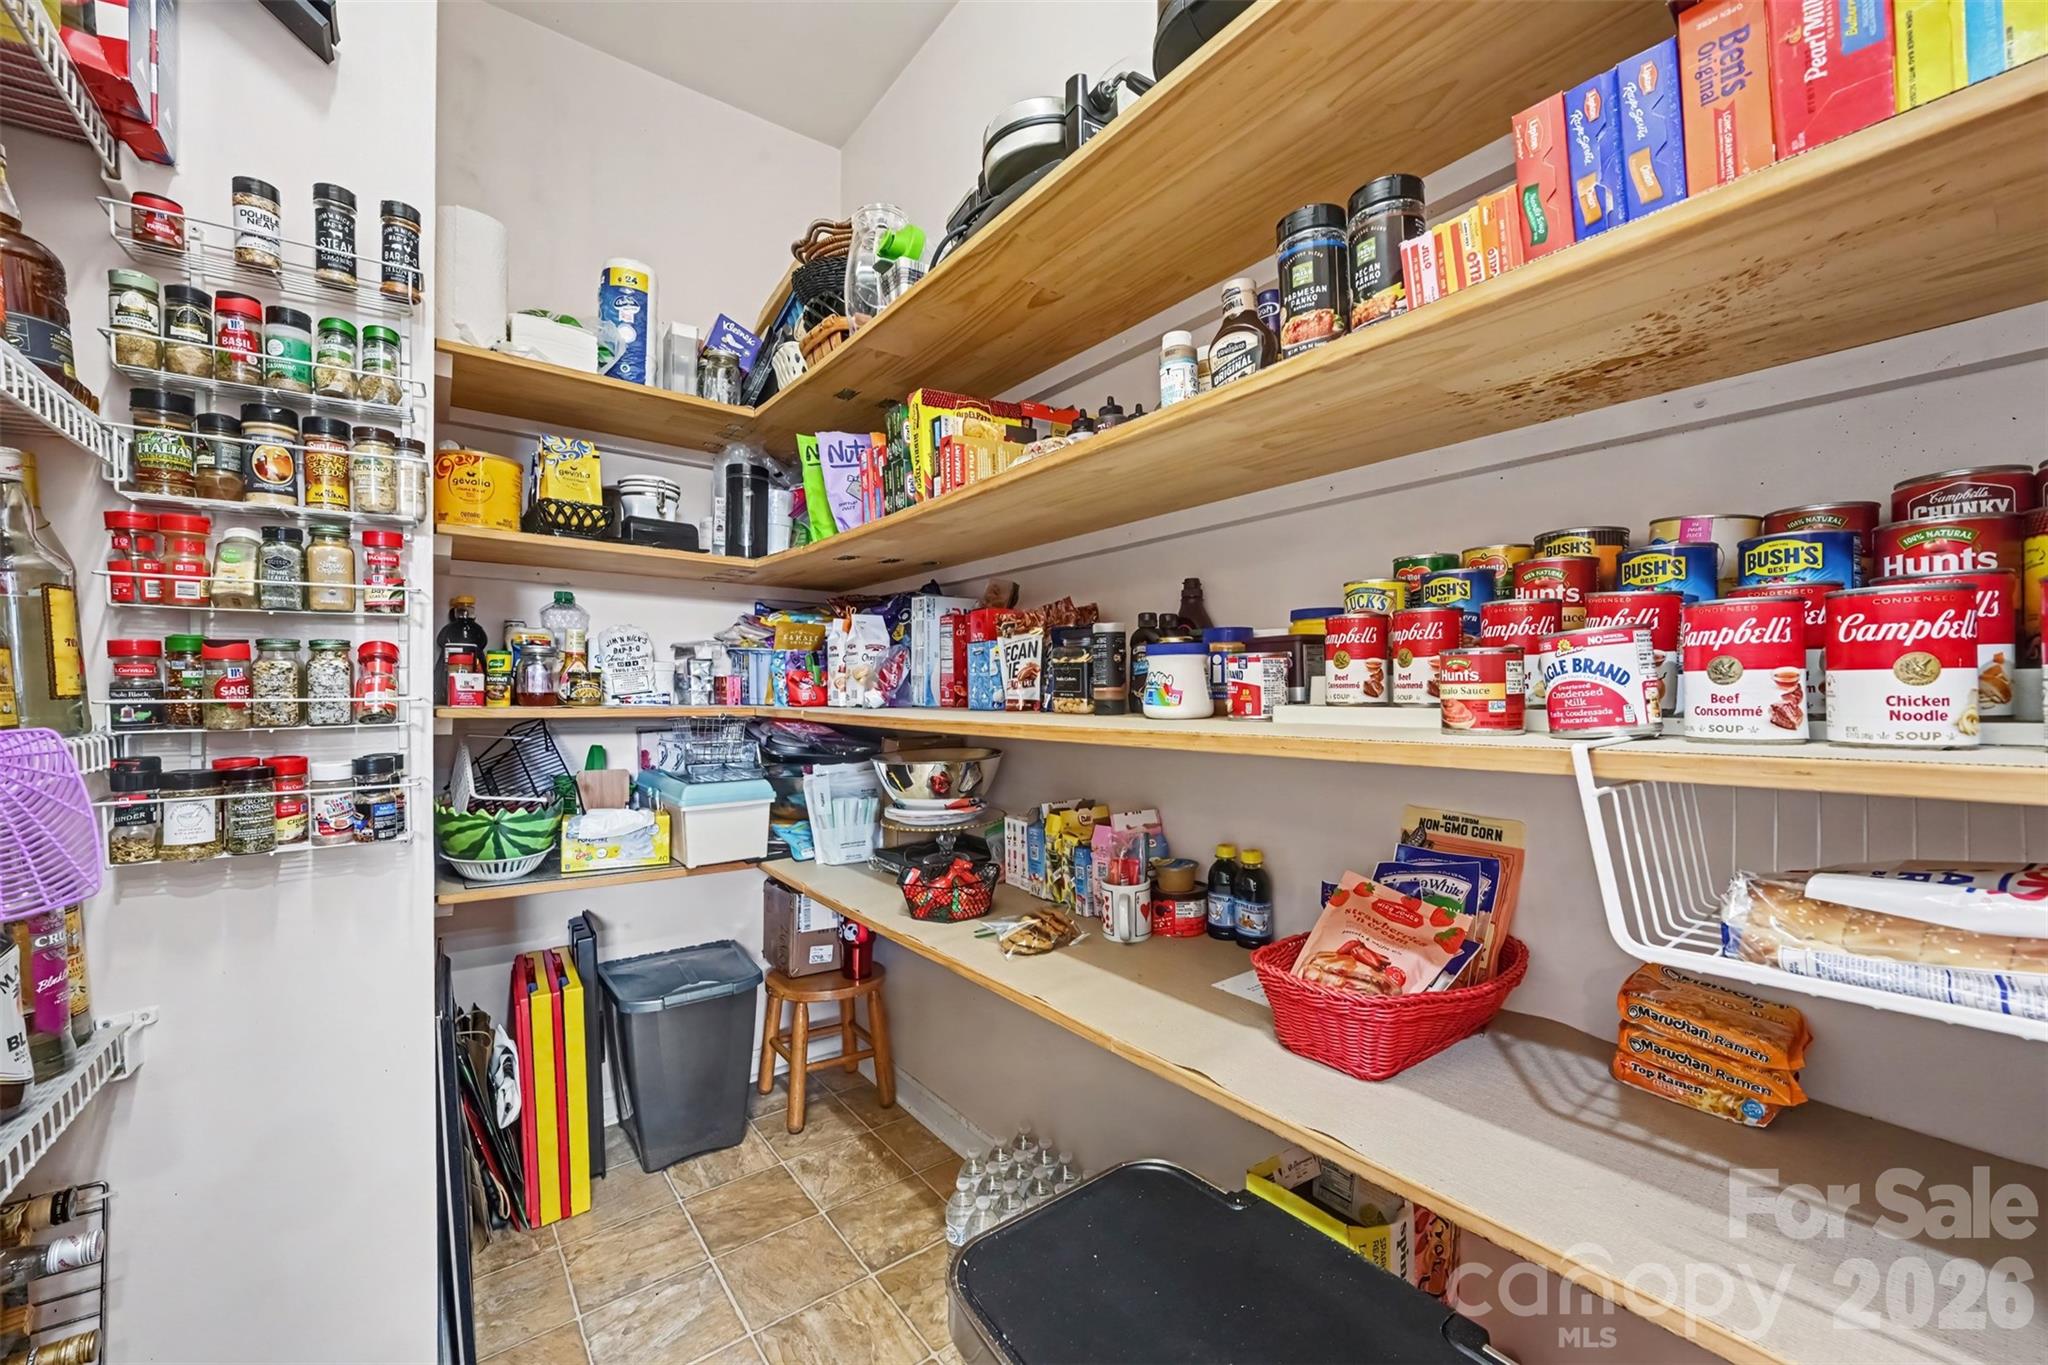
- Pantry
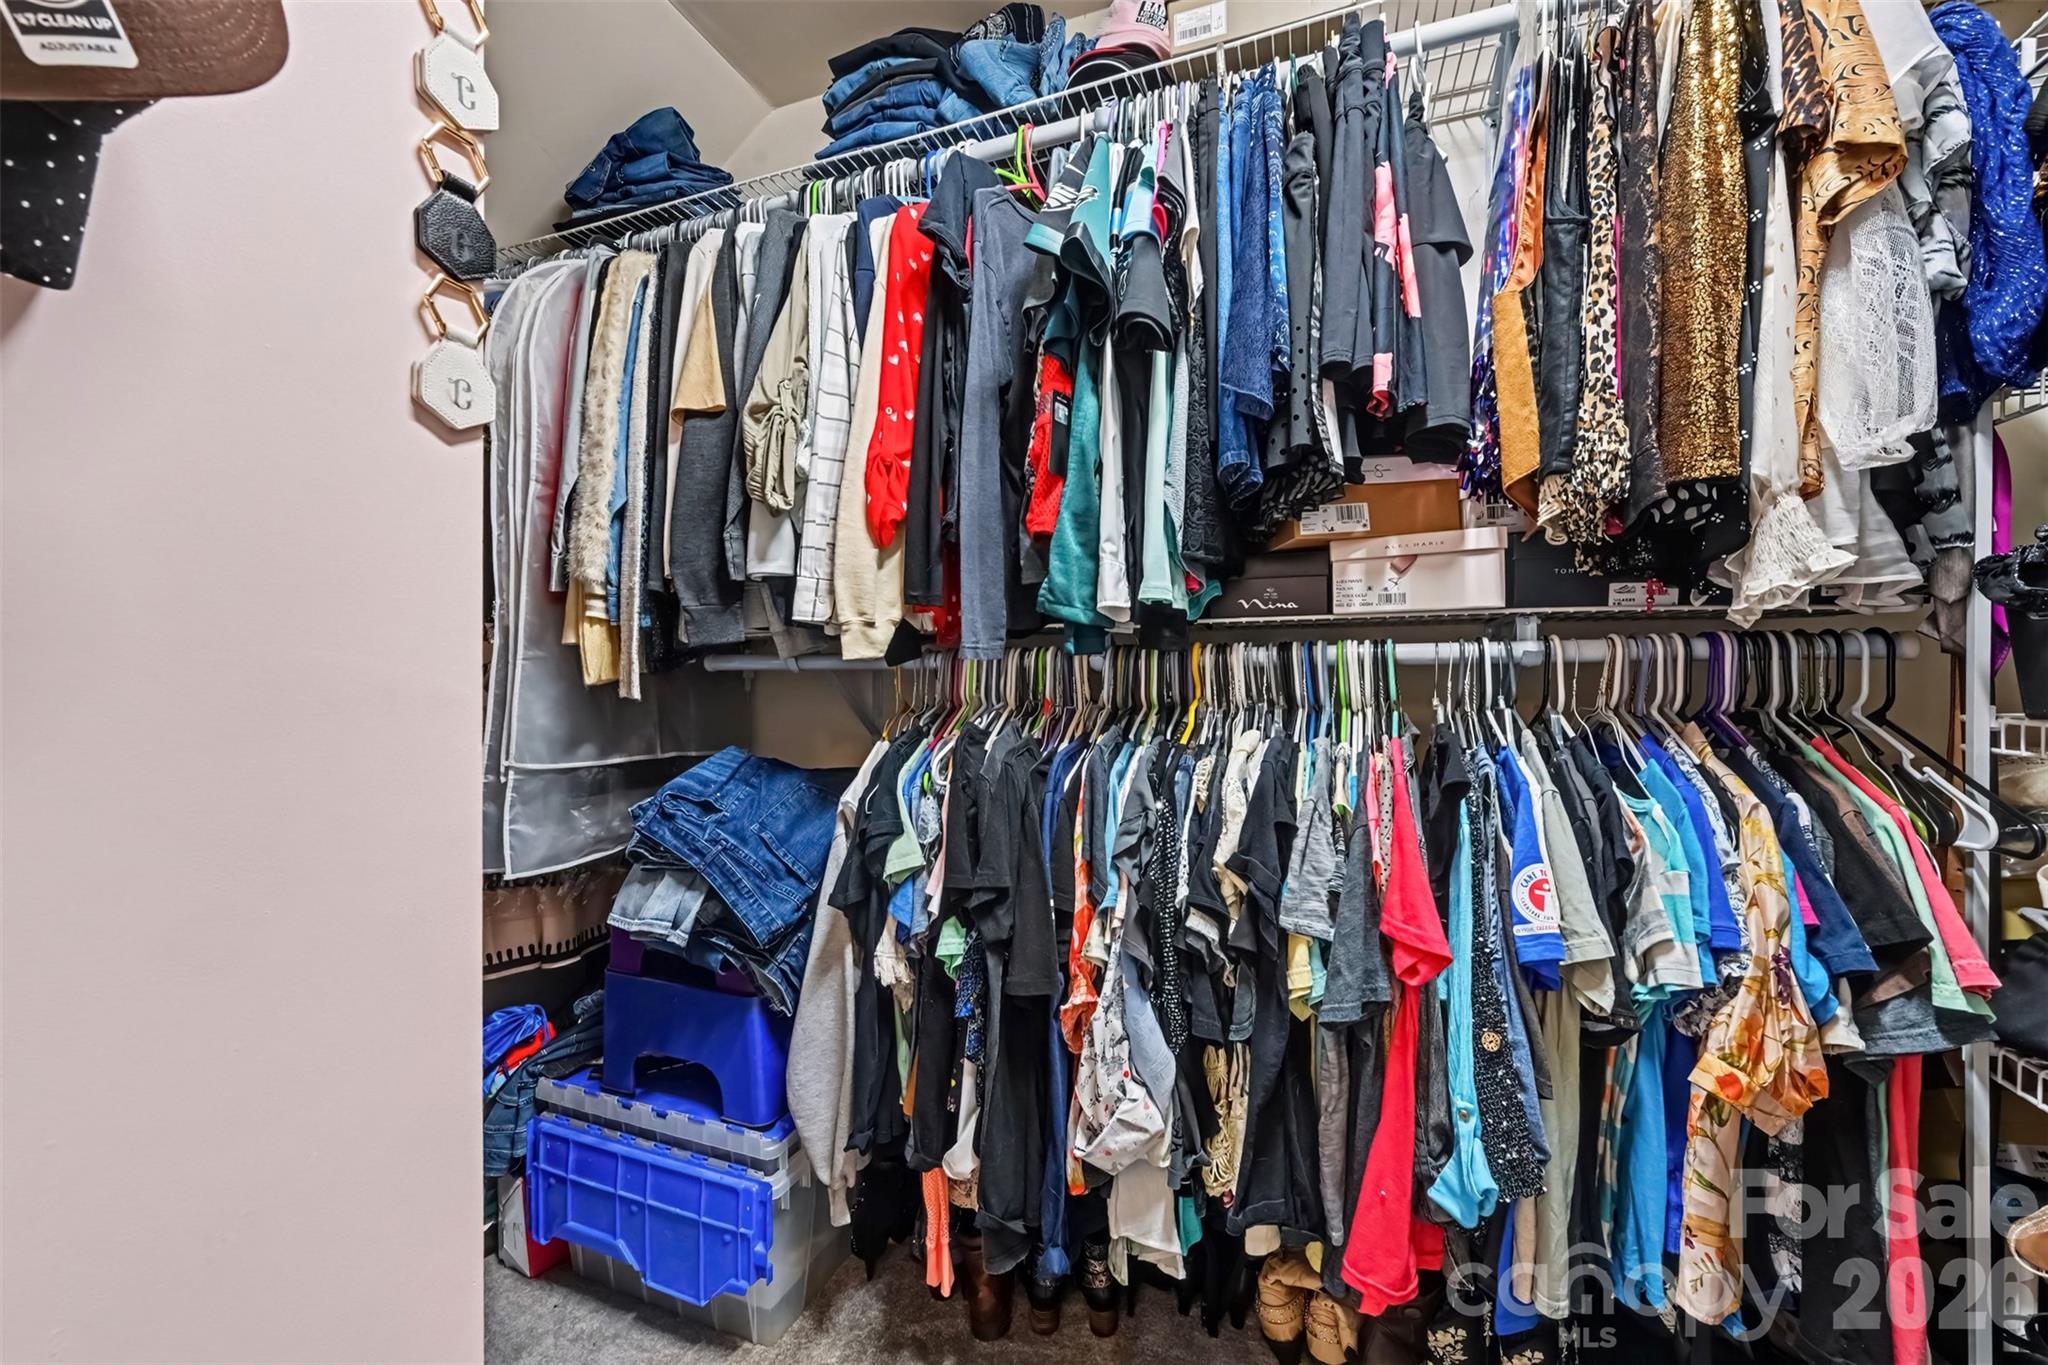
- Walk-In Closet(s)
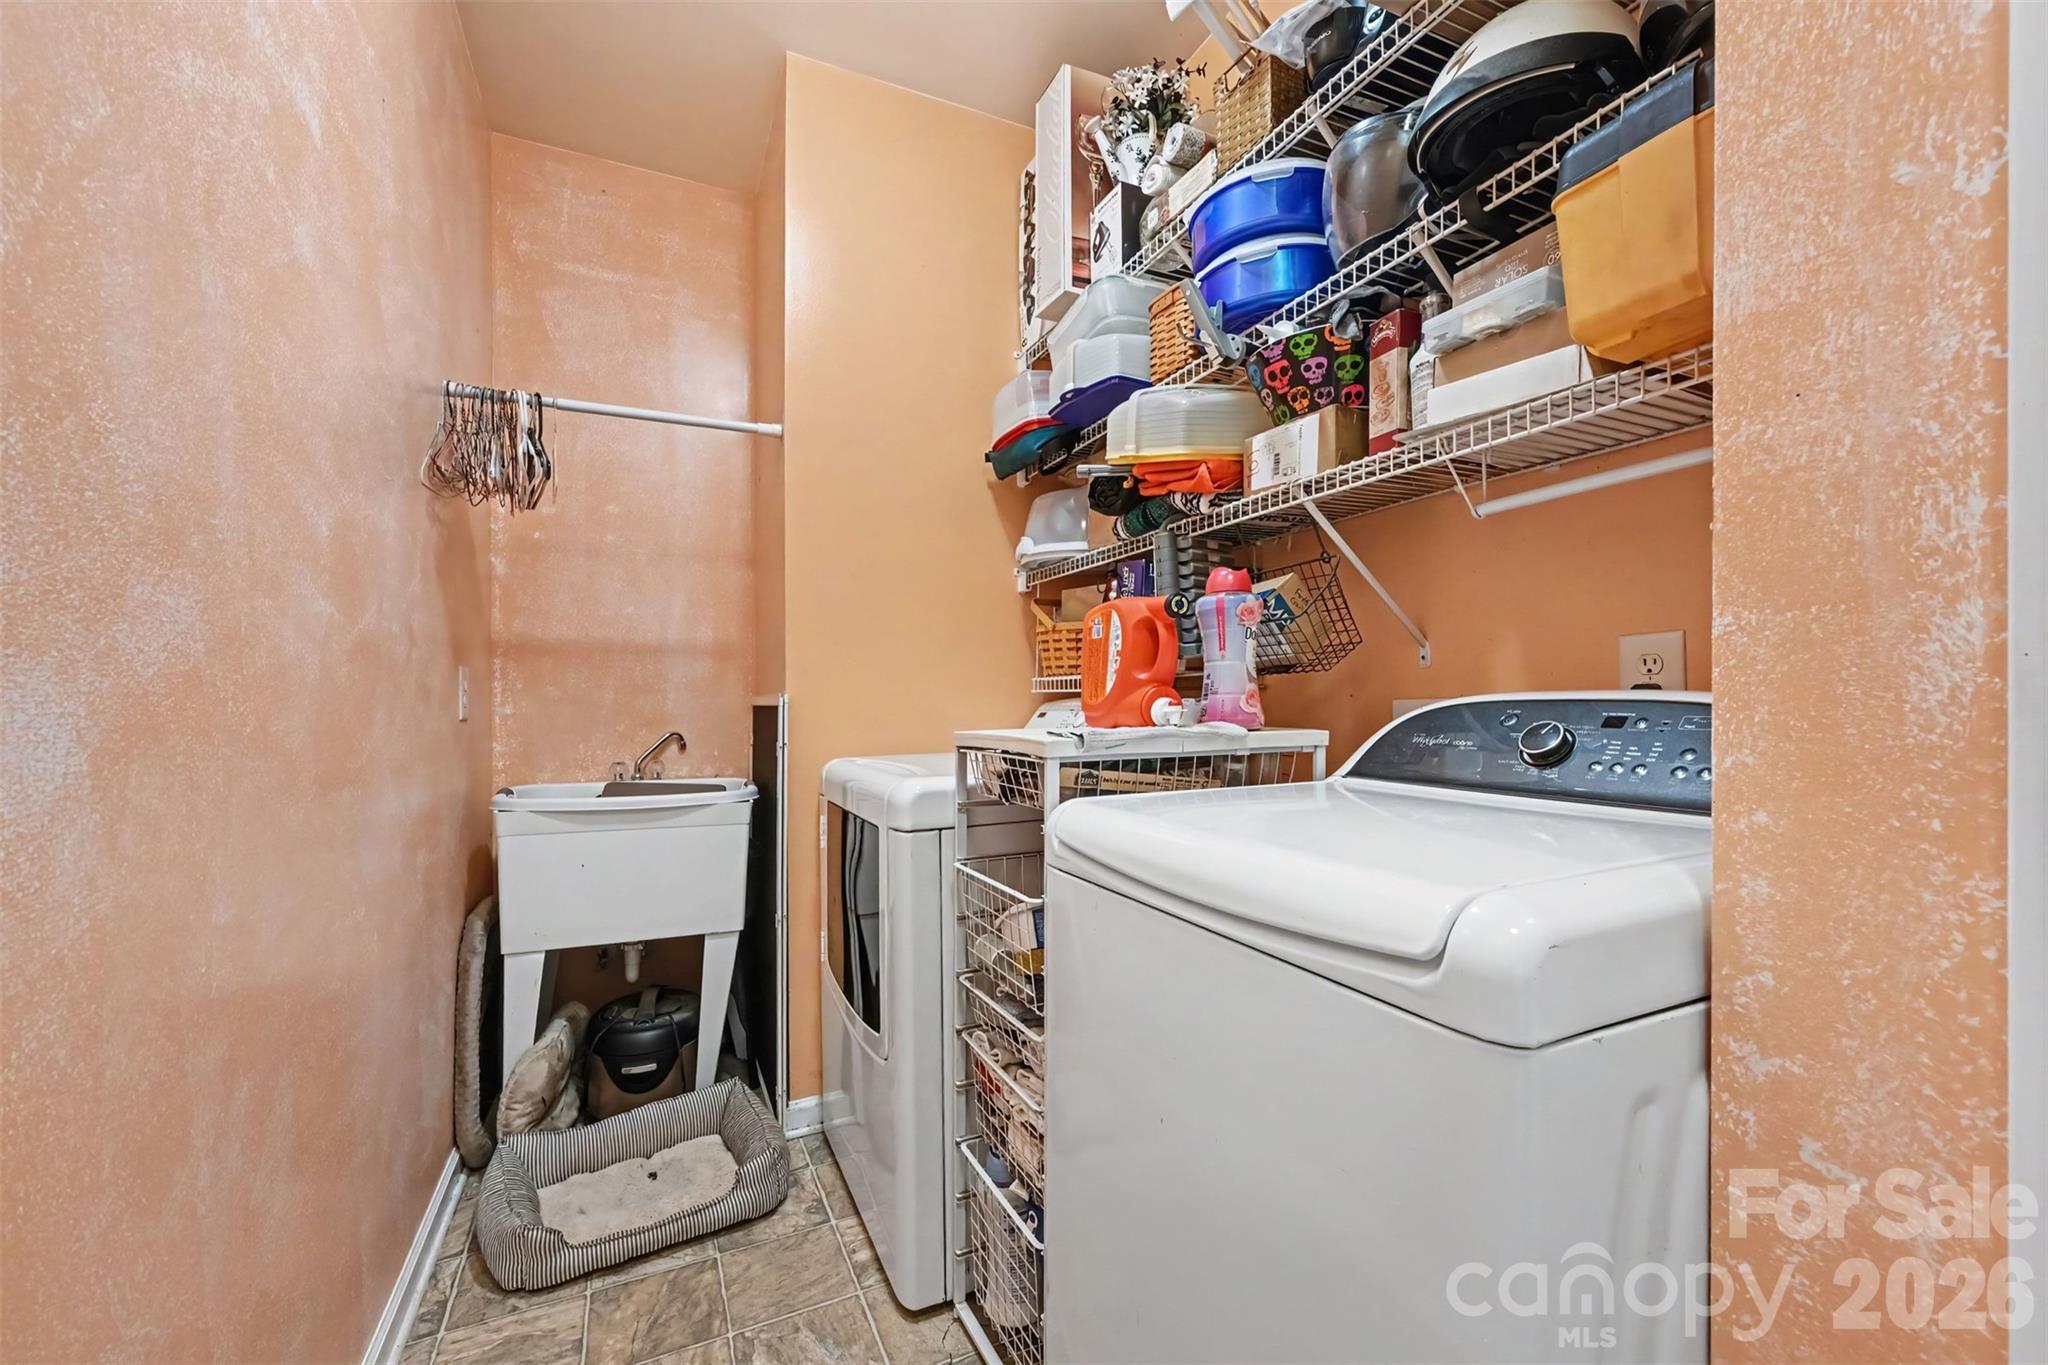
Laundry Features
- Electric Dryer Hookup
- Laundry Room
- Sink
Levels
- Two
Parking Features
- Attached Garage
- Garage Door Opener
- Garage Faces Side
- Keypad Entry
Patio and Porch Features
- Deck
Road Responsibility
- Publicly Maintained Road
Road Surface Type
- Concrete
- Paved
Sewer
- County Sewer
Utilities
- Cable Connected
- Electricity Connected
- Natural Gas
- Phone Connected
- Underground Power Lines
- Wired Internet Available
WaterSource
- County Water
Window Features
- Insulated Window(s)
- Window Treatments
Rooms

Keller Williams South Park
derek.blanton@redbudgroup.com
Trent Corbin
Data Source: Canopy MLS
MLS#: 4432935
Data Source Copyright: © 2026 Canopy MLS All rights reserved.
This property was listed on 11/5/2026 and last updated as of 11/5/2026 7:42:07 PM. OSI IDX updated the data from Canopy MLS on 11/8/2026 at 12:06 AM. This information is for your personal, non-commercial use and may not be used for any purpose other than to identify prospective properties you may be interested in purchasing. Display of MLS data is usually deemed reliable but is NOT guaranteed accurate by the MLS. Buyers are responsible for verifying the accuracy of all information and should investigate the data themselves or retain appropriate professionals. Information from sources other than the Listing Agent may have been included in the MLS data. Unless otherwise specified in writing, Broker/Agent has not and will not verify any information obtained from other sources. The Broker/Agent providing the information contained herein may or may not have been the Listing and/or Selling Agent.
Your Search Results
© 2026 RE/MAX Select Group
DMCA Notice | Terms & Services | Privacy Policy | Accessibility Statement
EQUAL HOUSING OPPORTUNITY


RE/MAX Select Group
900 East Atlantic Ave, Suite 10, Delray Beach, FL 33483
Mobile: (561) 350-0154
freeman3225@gmail.com

