12035 Turnleaf Avenue
Whittier, CA 90602
For Sale - Active
offered at $830,000
3
bedrooms
2.5
baths
1,530
sq ft
$542
price per sf
Condo/Townhouse
property type
4 Days
time on site
2020
yr. built
0.60 acre
lot size
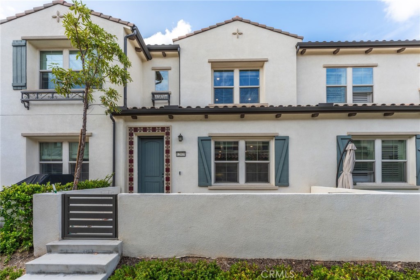
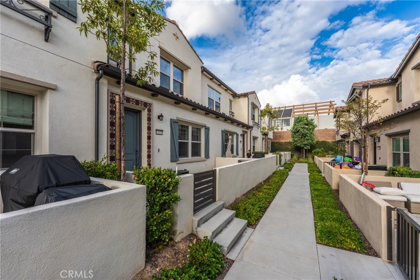
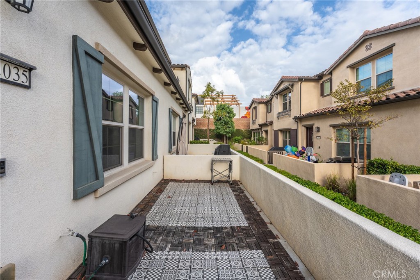
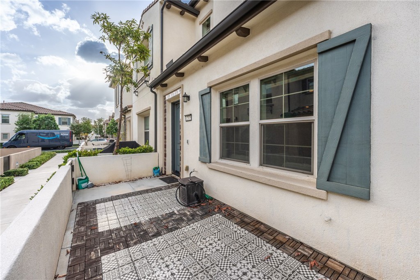
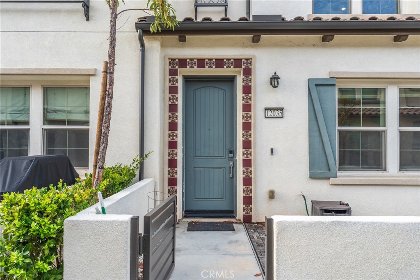
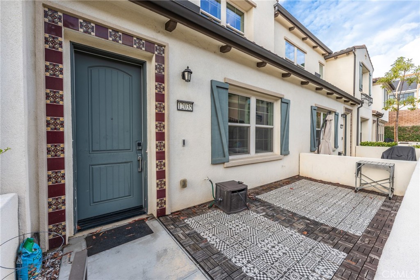
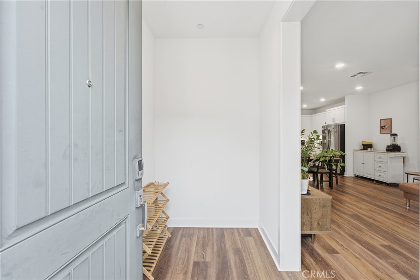
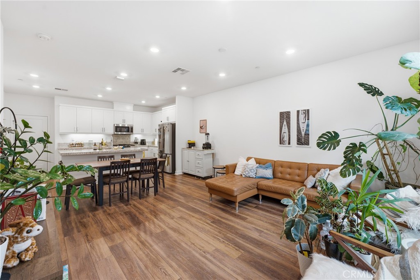
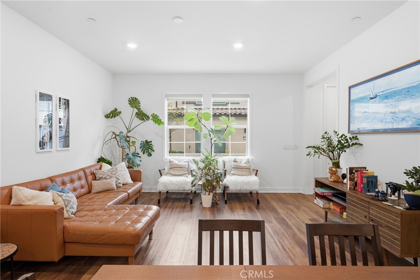
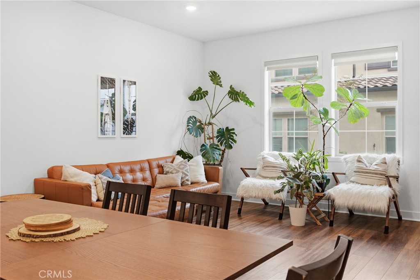
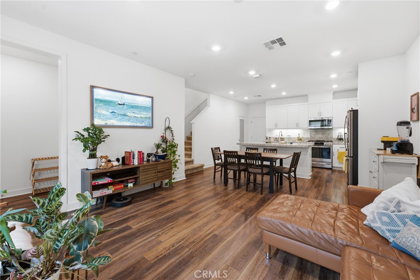
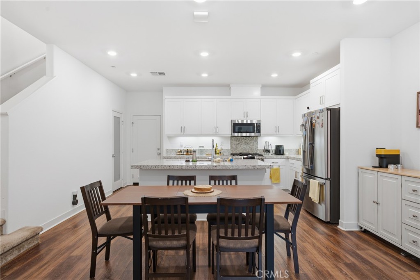
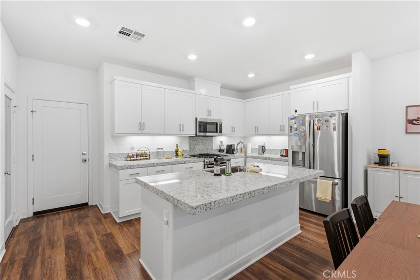
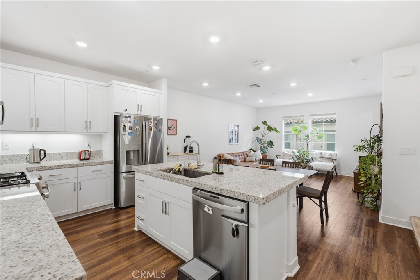
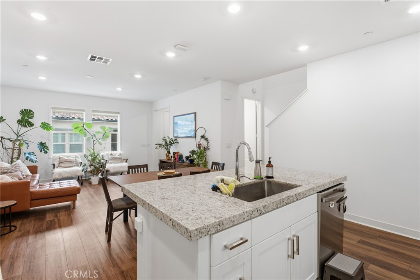
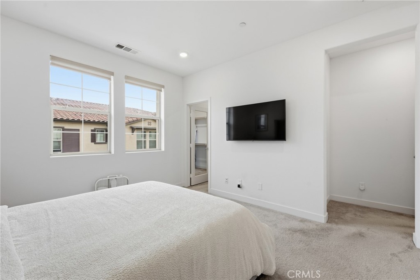
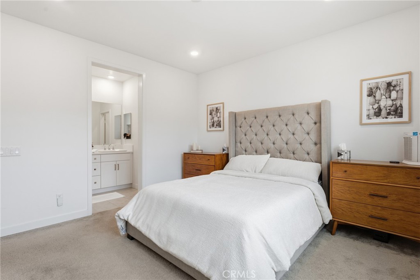
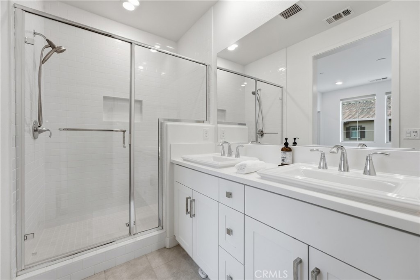
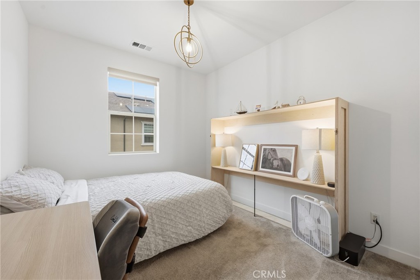
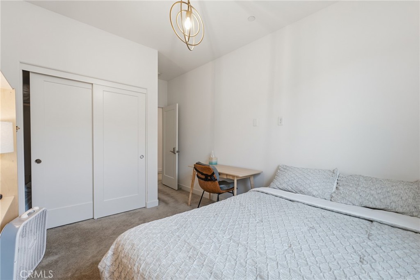
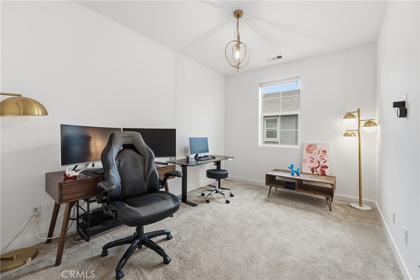
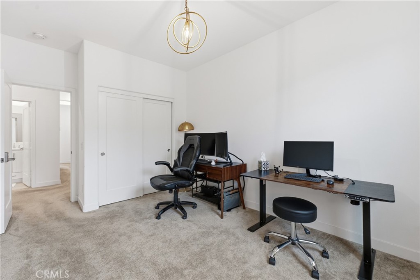
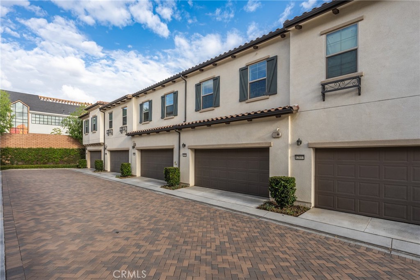
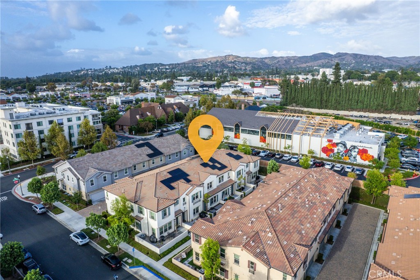
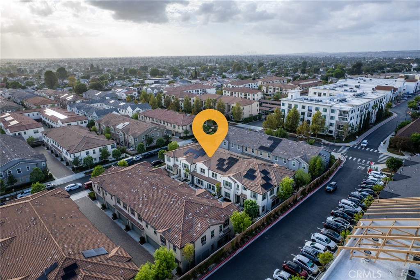
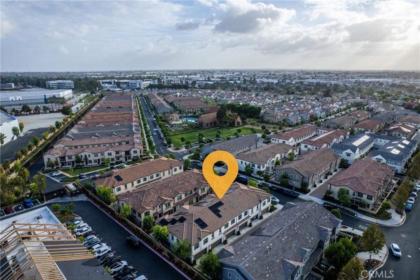
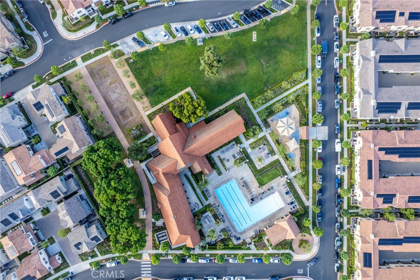
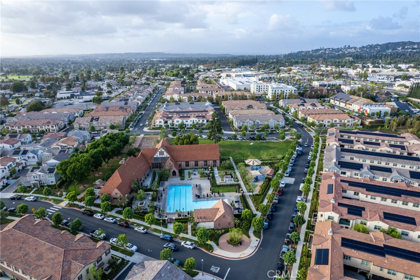
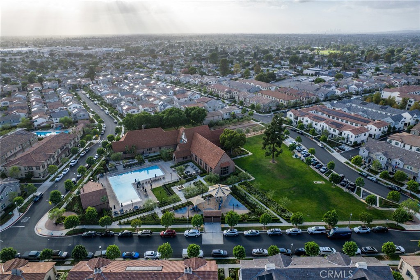
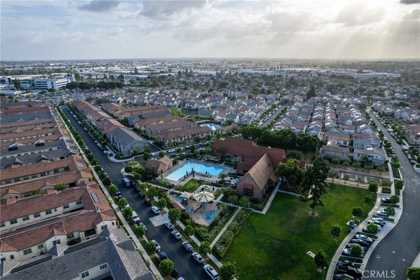
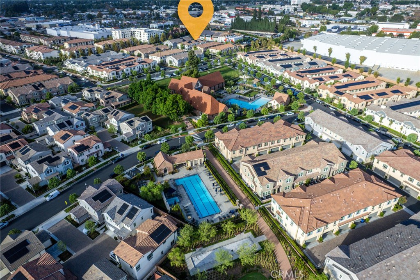
Modern Living Meets Historic Charm in Whittier! Welcome to 12035 Turnleaf Avenue, located in the desirable Groves community of Whittier! This inviting 3-bedroom, 3-bathroom townhome combines modern comfort, convenience, and lifestyle. Enjoy a thoughtfully designed floor plan, an attached two-car garage, and a private patio perfect for relaxing or entertaining. Beyond your front door, discover resort-style community amenities, including a sparkling pool, fitness center, greenway trail, and a unique historic clubhouse that adds timeless character to this modern community. Whether you're enjoying a refreshing swim, staying active, or spending time with neighbor...s, there's something for everyone to enjoy. Conveniently located near PIH Health Whittier Hospital, this home is an excellent opportunity for healthcare professionals seeking a convenient commute, as well as first-time buyers, growing households, or anyone looking for a low-maintenance lifestyle. Shopping, dining, and everyday essentials are also nearby, making daily errands and weekend outings a breeze. Ready to make your move? Don't miss your chance to own this beautiful Whittier townhome and enjoy everything The Groves has to offer. Schedule your private tour today and see firsthand why this could be the perfect place to call home. Your next chapter starts here!

Sunday, November 8, 2026
from 1:00 PM to 4:00 PMBedrooms
- Total Bedrooms: 3
Bathrooms
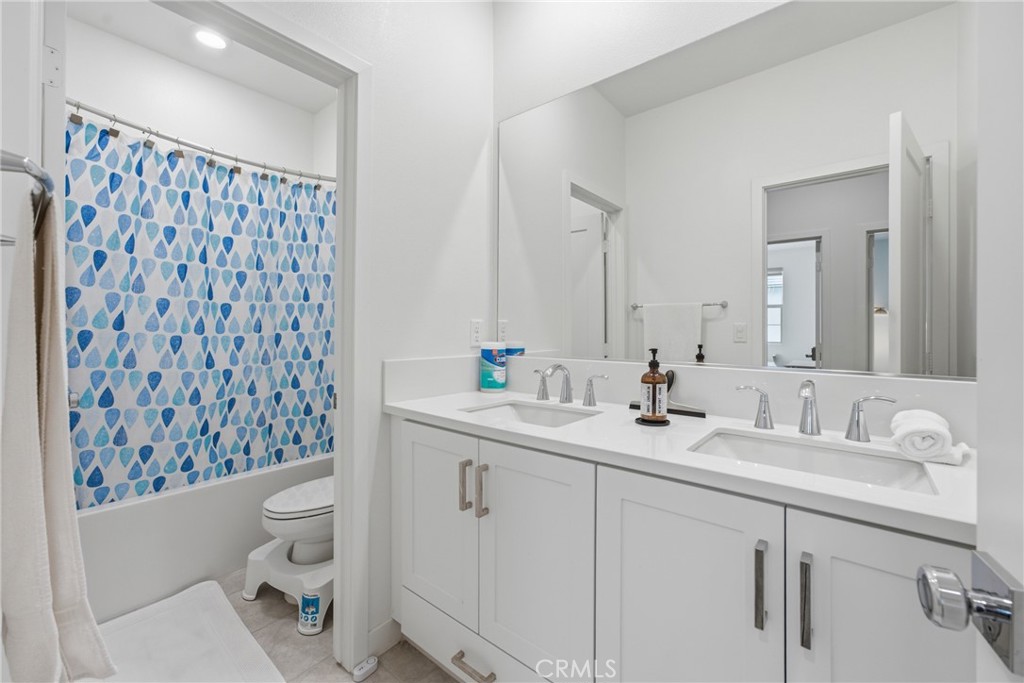
- Full bathrooms: 2
- Half bathrooms: 1
Appliances
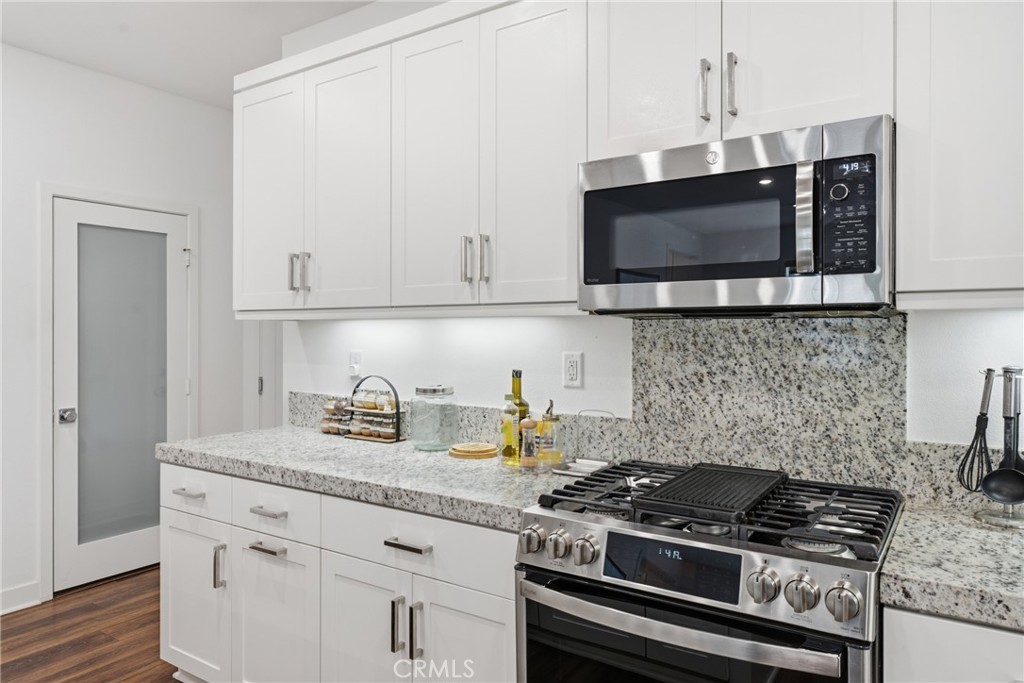
- Built In Range
- Dishwasher
- Gas Range
- High Efficiency Water Heater
- Hot Water Circulator
- Microwave
- Refrigerator
- Washer
Architectural Style
- Spanish
Association
- Association Fee: $458
- Association Fee Frequency: Monthly
- Association Name: The Groves HOA and Willow HOA
- Association Phone: (949) 450-0202
Association Amenities
- Bocce Court
- Billiard Room
- Clubhouse
- Dog Park
- Fitness Center
- Fire Pit
- Meeting Room
- Meeting Banquet Party Room
- Outdoor Cooking Area
- Barbecue
- Picnic Area
- Paddle Tennis
- Playground
- Pool
- Pets Allowed
- Recreation Room
- Spa Hot Tub
- Security
Association Fee Includes
- Earthquake Insurance
Common Walls
- Two Common Walls Or More
Community Features
- Biking
- Curbs
- Dog Park
- Park
- Storm Drains
- Street Lights
- Suburban
- Sidewalks
- Pool
Cooling
- Central Air
- Attic Fan
Exterior Features
- Rain Gutters
Fireplace Features
- None
Flooring
- Carpet
- Vinyl
Foundation Details
- Slab
Heating
- Central
Interior Features
- Separate Formal Dining Room
- Granite Counters
- Open Floorplan
- Pantry
- Recessed Lighting
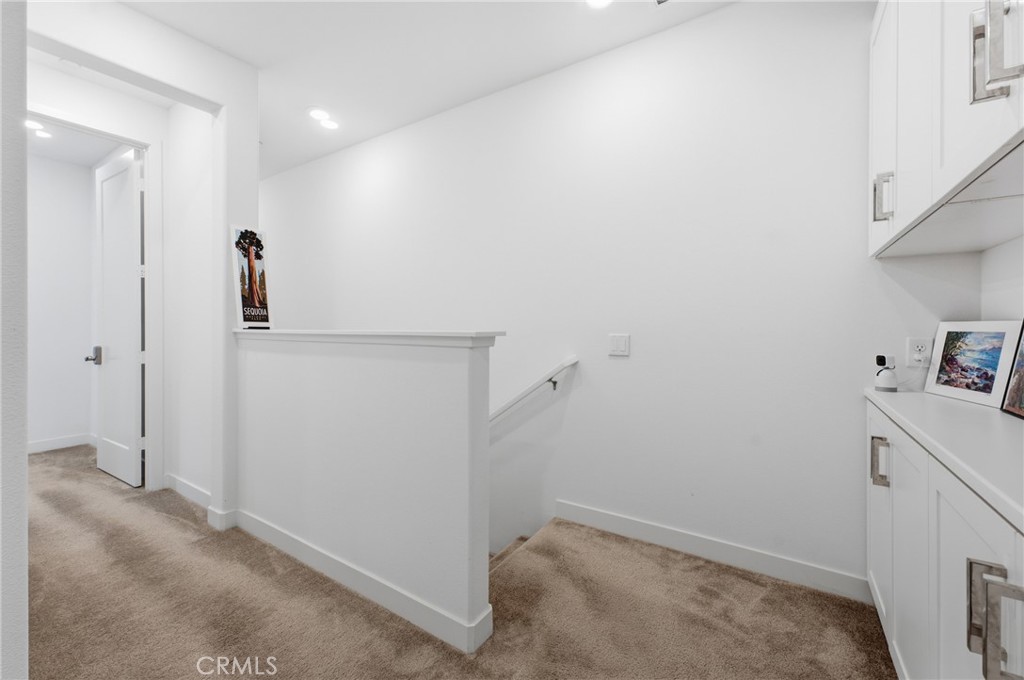
- All Bedrooms Up
- Attic
- Entrance Foyer
- Primary Suite
- Walk In Pantry
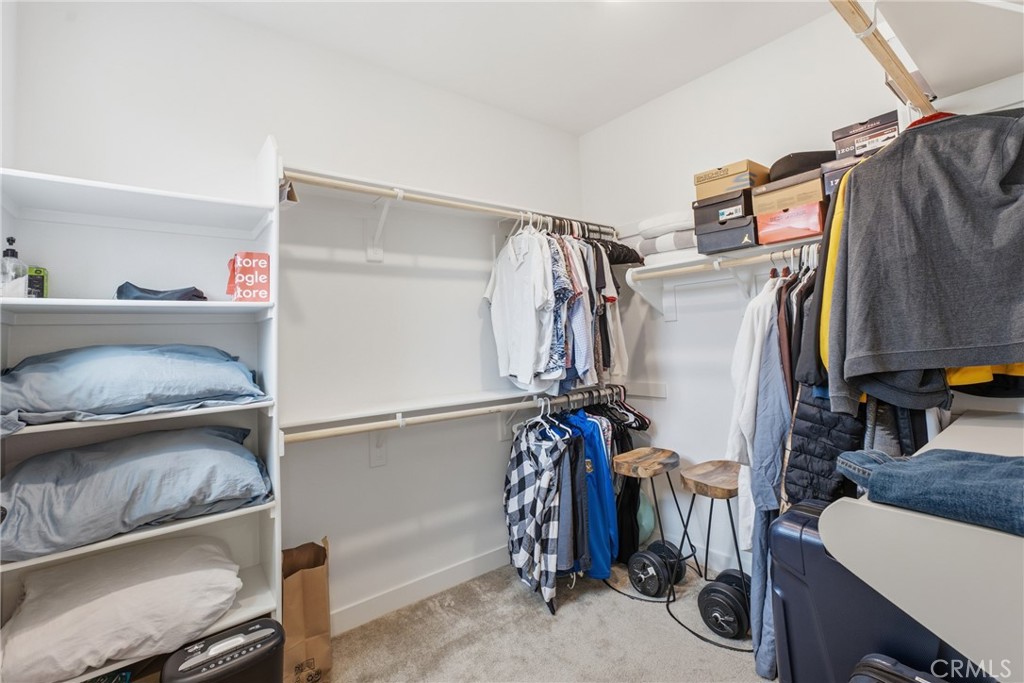
- Walk In Closets
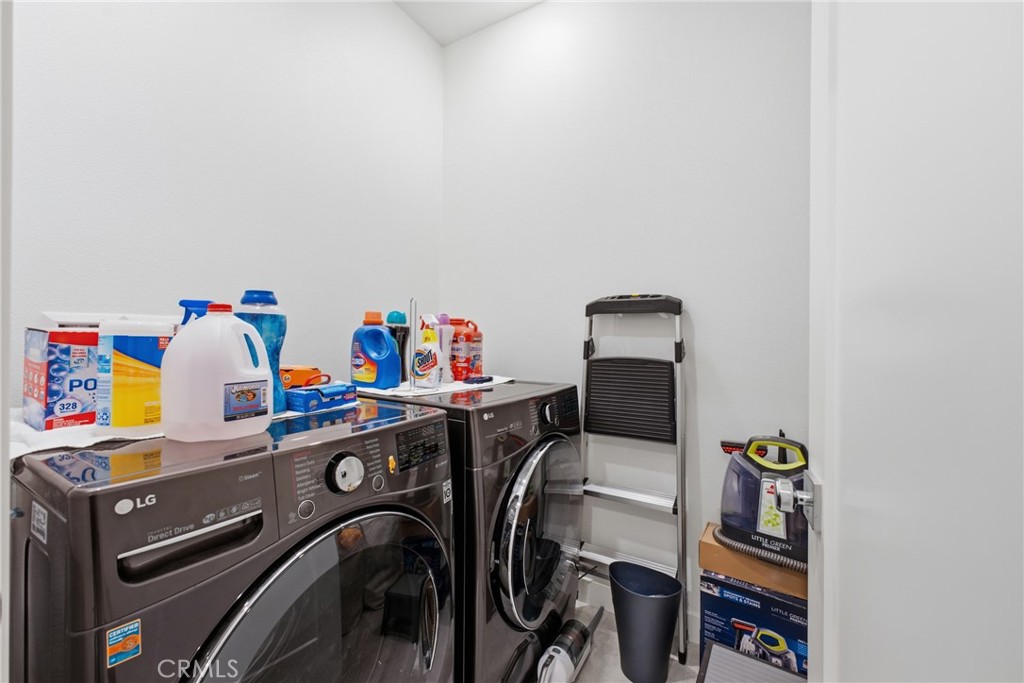
Laundry Features
- Washer Hookup
- Gas Dryer Hookup
- Laundry Room
- Upper Level
Levels
- Two
Parking Features
- Garage
- On Street
Patio and Porch Features
- Concrete
- Enclosed
- Front Porch
Pool Features
- Community
- Association
Property Condition
- Turnkey
Roof
- Tile
Security Features
- Carbon Monoxide Detectors
- Fire Sprinkler System
- Smoke Detectors
Sewer
- Public Sewer
Spa Features
- None
Structure Type
- House
Utilities
- Electricity Connected
- Natural Gas Connected
- Sewer Connected
- Water Connected
View
- None
WaterSource
- Public
Window Features
- Blinds
- Insulated Windows
Rooms
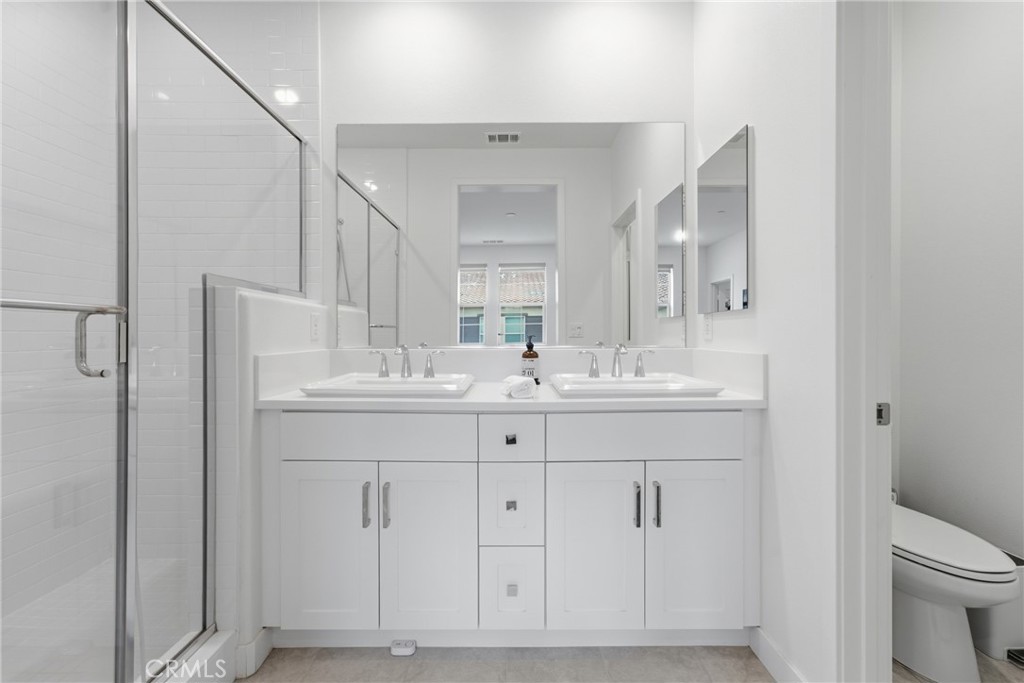
- Primary Bathroom
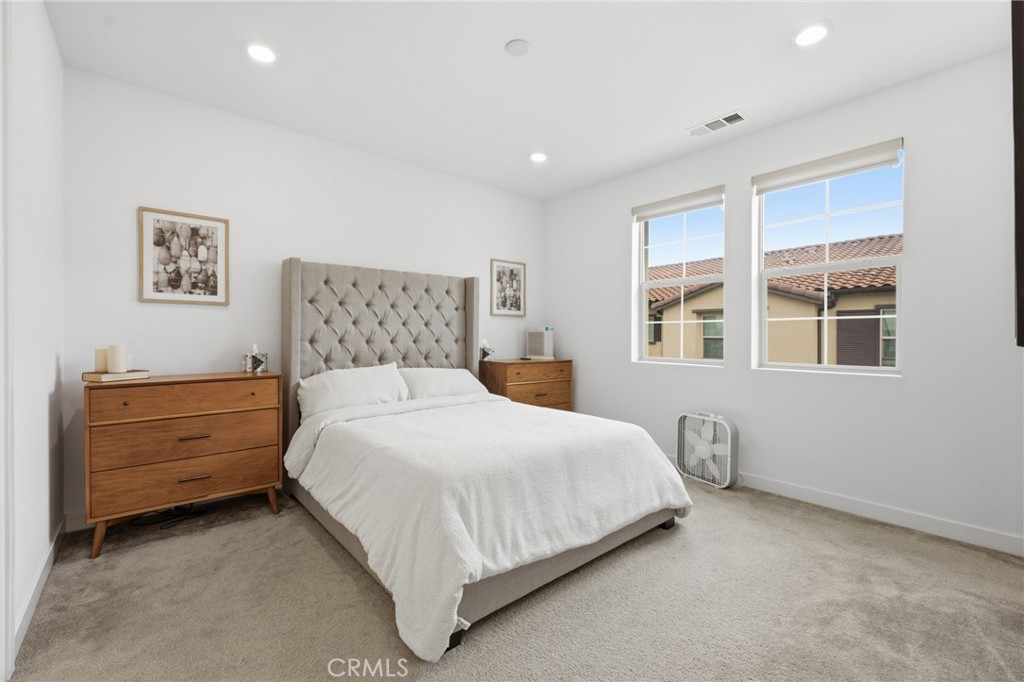
- Primary Bedroom
- Foyer
- Bedroom
- Attic
- Pantry
- Primary Bedroom
- Dining Room
- Kitchen
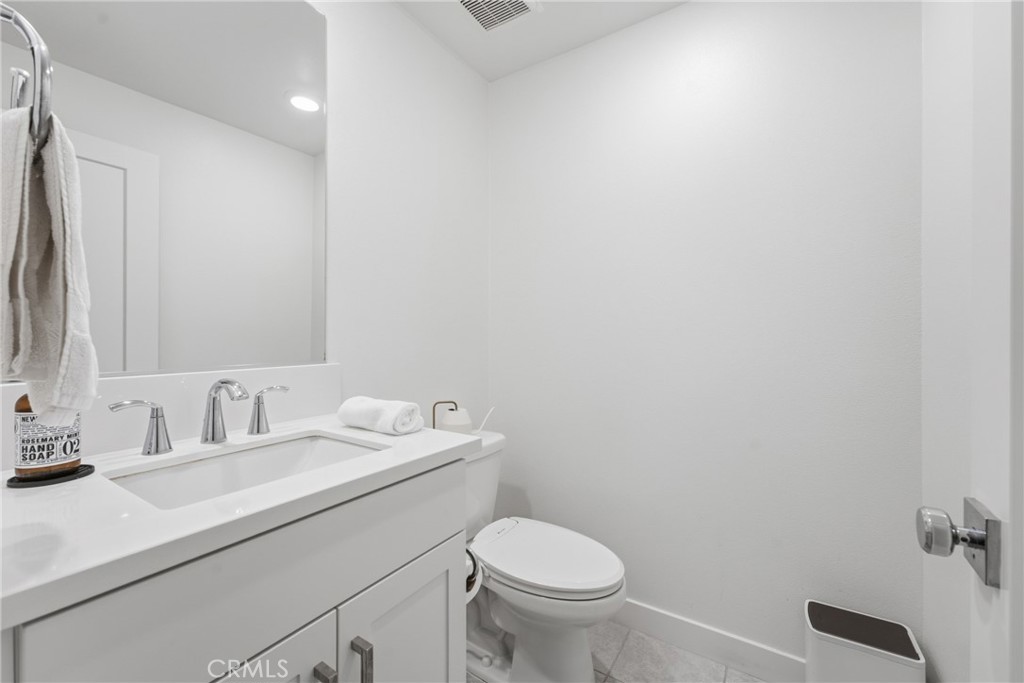
- Bathroom
- Other

eXp Realty of California Inc
Hung Dao
Data Source: CRMLS
MLS#: PW26221049
Data Source Copyright: © 2026 CRMLS All rights reserved.
This property was listed on 11/4/2026 and last updated as of 11/8/2026 12:12:16 PM. OSI IDX updated the data from CRMLS on 11/8/2026 at 10:00 AM. This information is for your personal, non-commercial use and may not be used for any purpose other than to identify prospective properties you may be interested in purchasing. Display of MLS data is usually deemed reliable but is NOT guaranteed accurate by the MLS. Buyers are responsible for verifying the accuracy of all information and should investigate the data themselves or retain appropriate professionals. Information from sources other than the Listing Agent may have been included in the MLS data. Unless otherwise specified in writing, Broker/Agent has not and will not verify any information obtained from other sources. The Broker/Agent providing the information contained herein may or may not have been the Listing and/or Selling Agent.
Your Search Results
© 2026 RE/MAX Select Group
DMCA Notice | Terms & Services | Privacy Policy | Accessibility Statement
EQUAL HOUSING OPPORTUNITY


RE/MAX Select Group
900 East Atlantic Ave, Suite 10, Delray Beach, FL 33483
Mobile: (561) 350-0154
freeman3225@gmail.com

