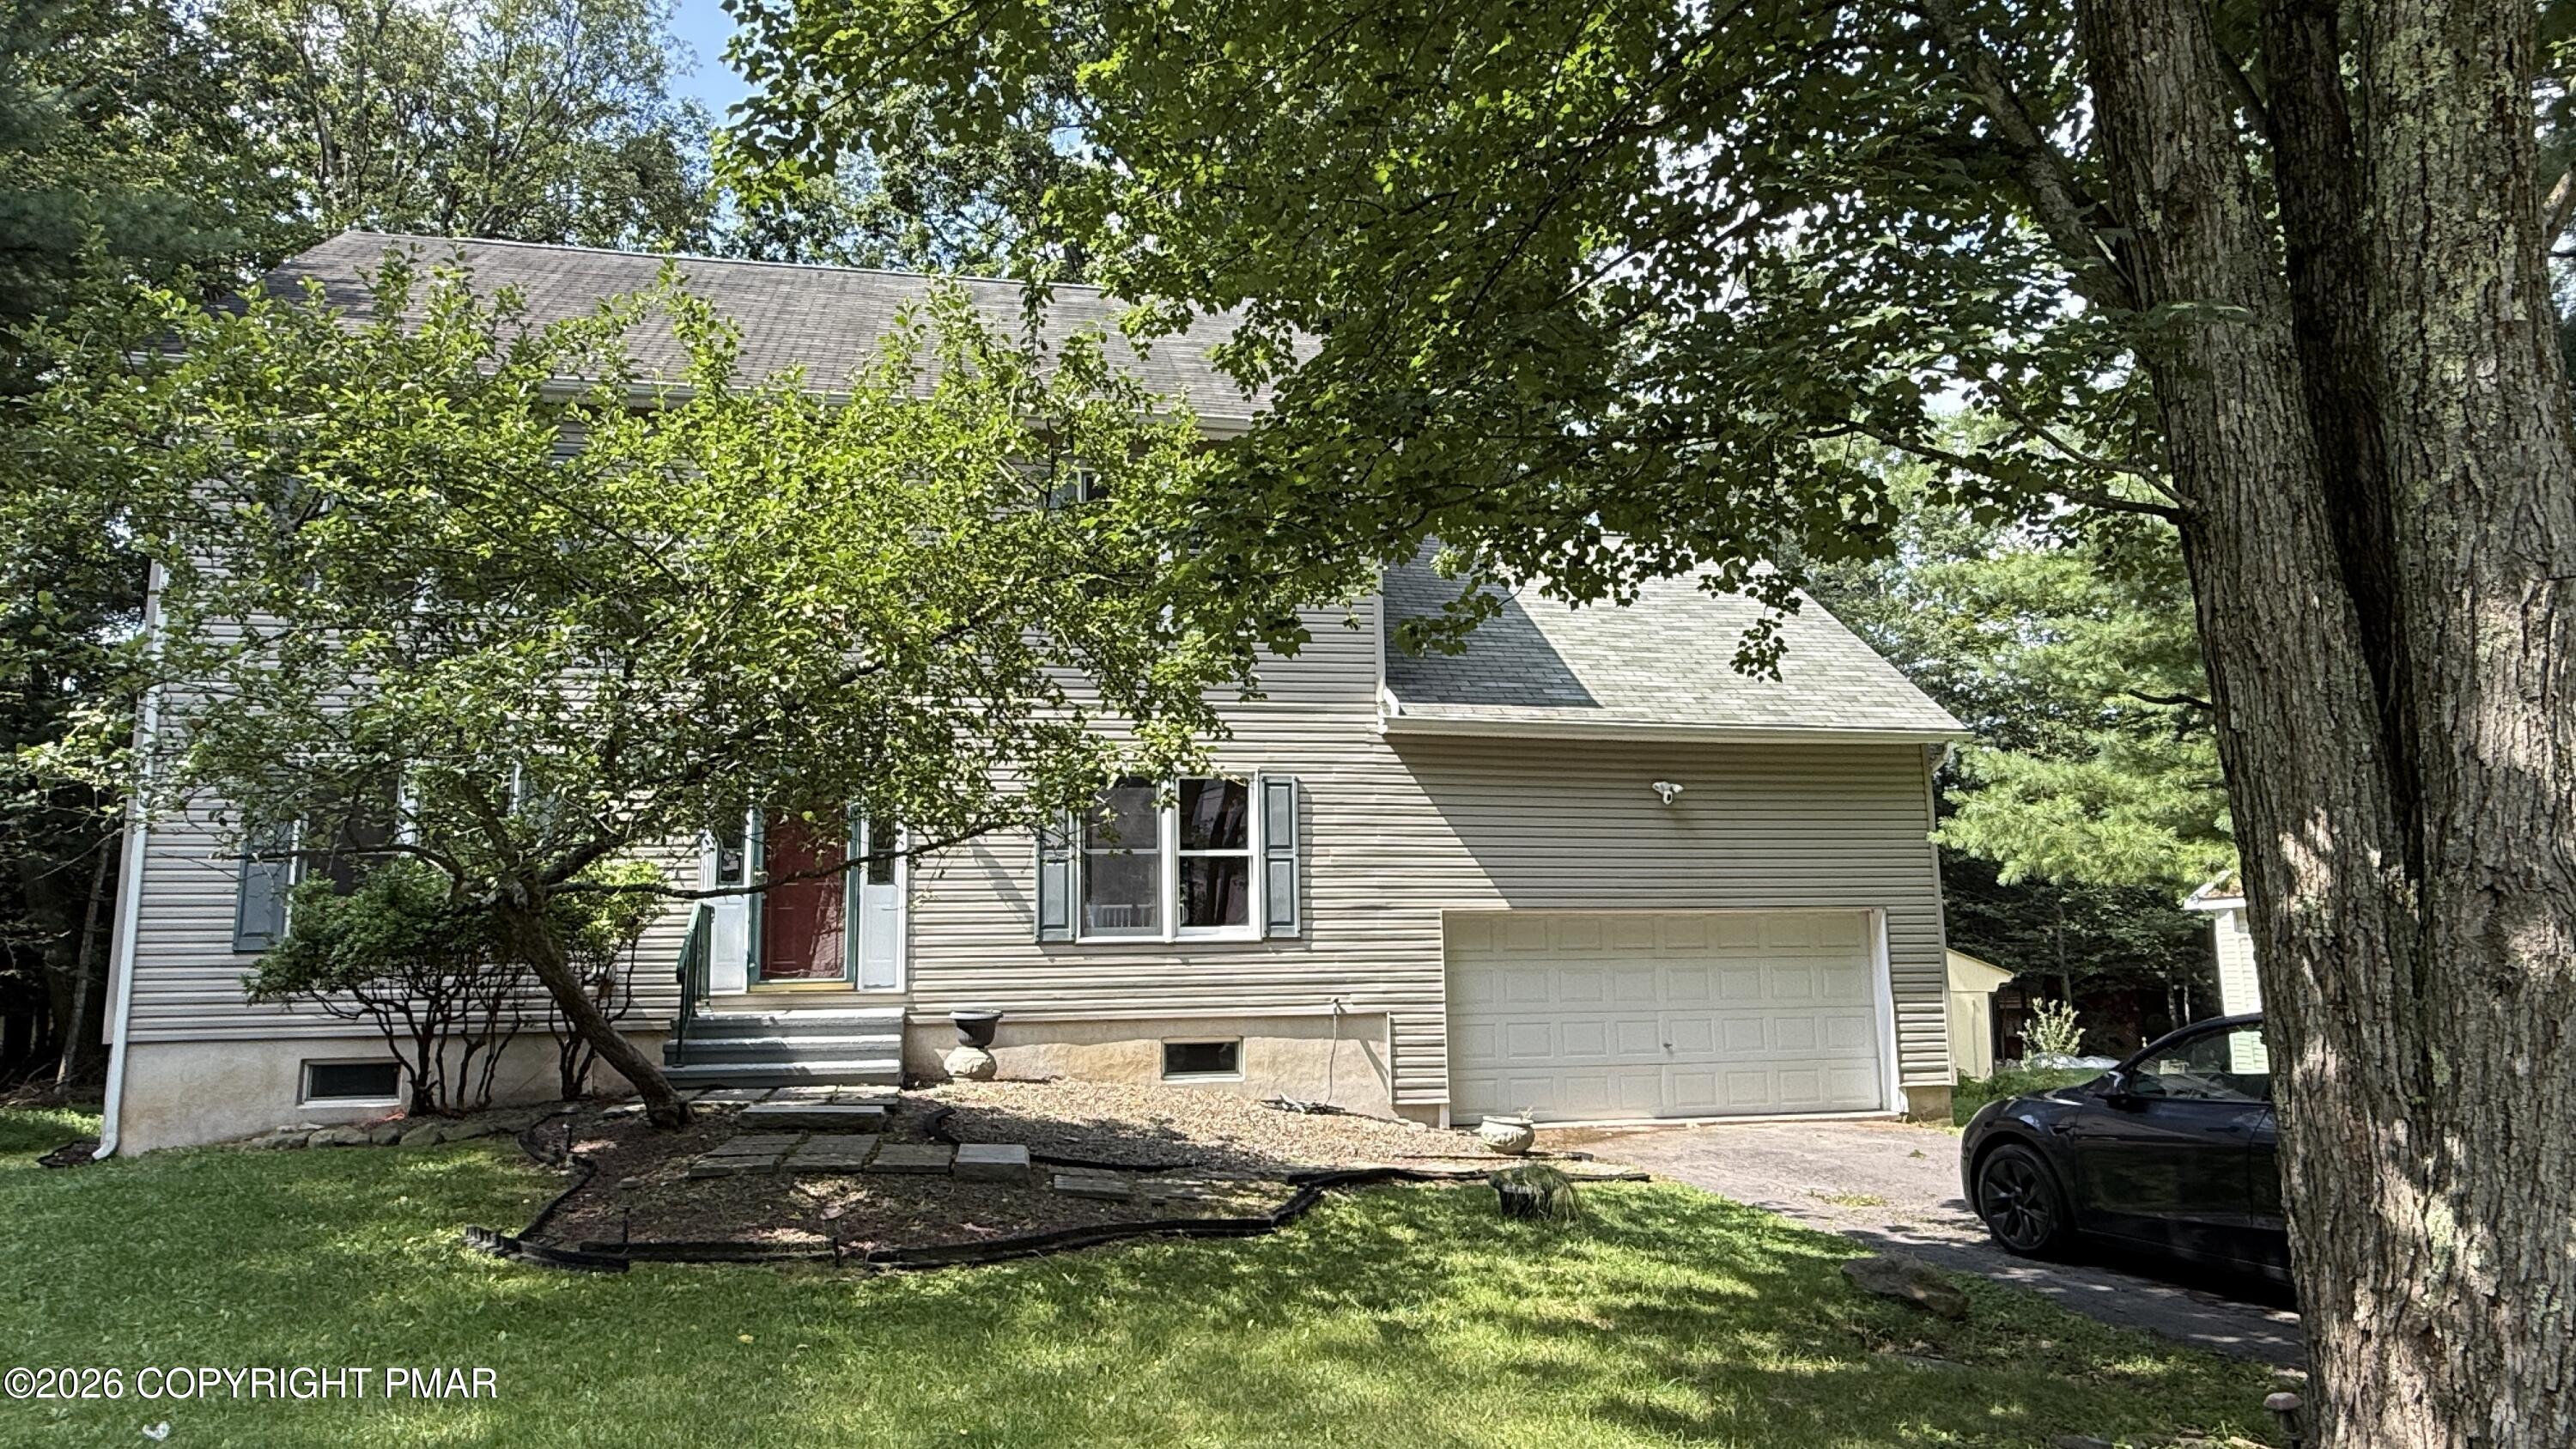
1127 Thunder Drive
Pocono Summit, PA 18346
For Sale - Active
offered at $470,000
3
bedrooms
4
baths
3,400
sq ft
$138
price per sf
Single Family
property type
1 Day
time on site
1994
yr. built
0.27 acre
lot size
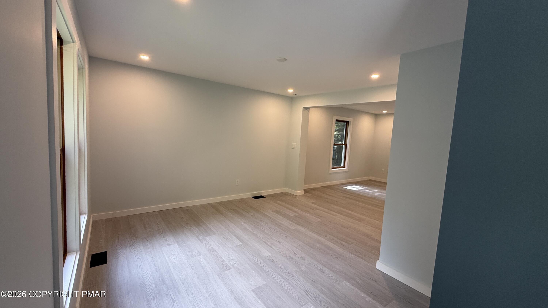
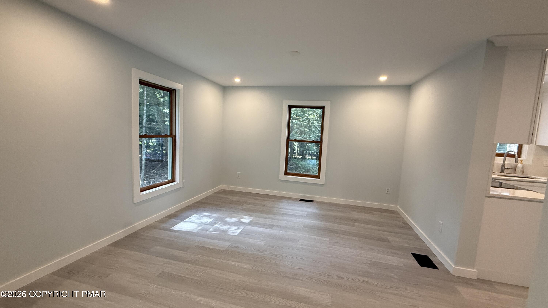
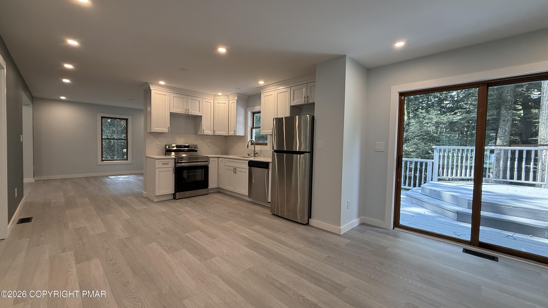
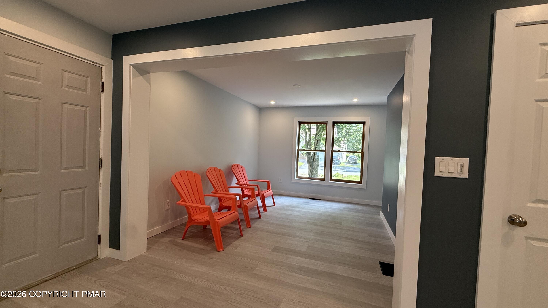
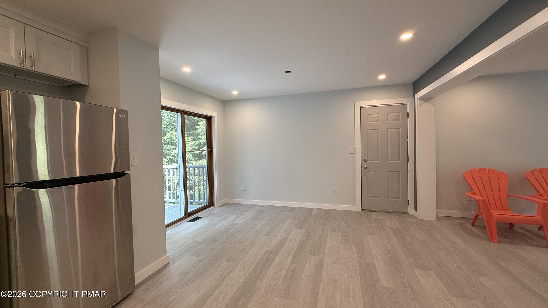
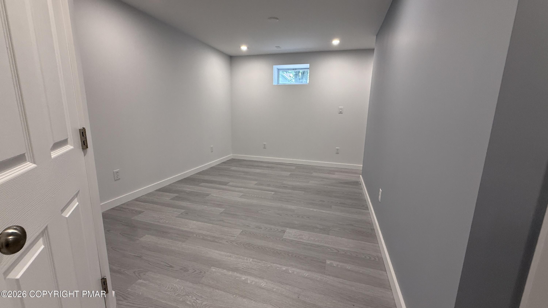
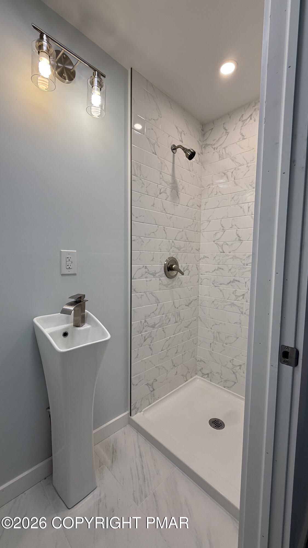
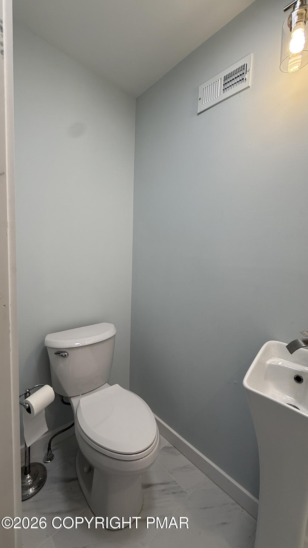
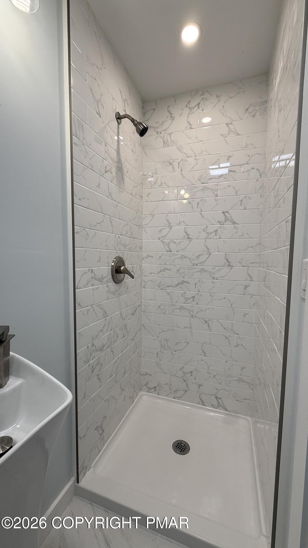
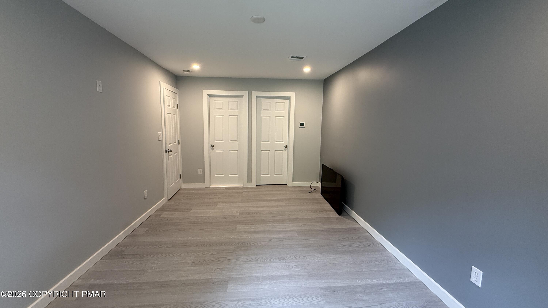
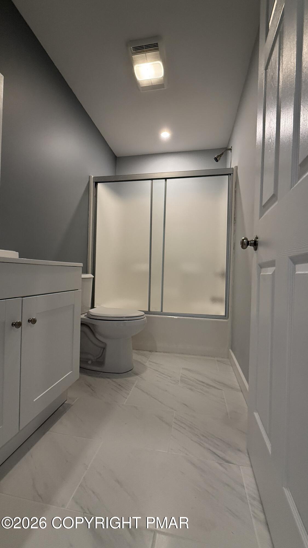
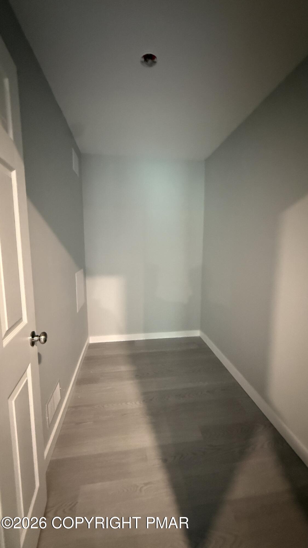
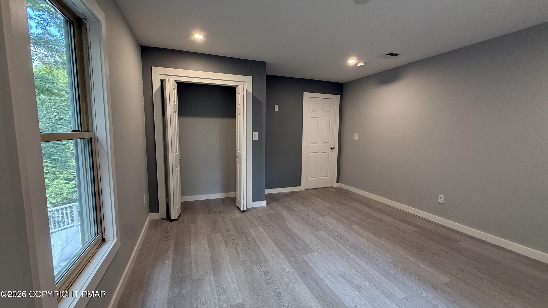
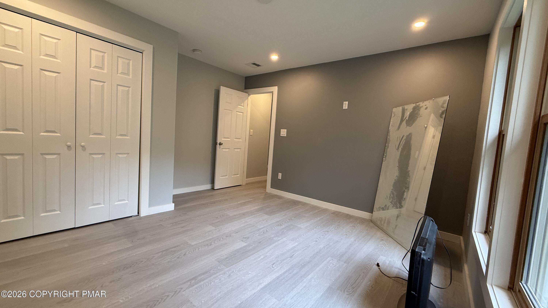
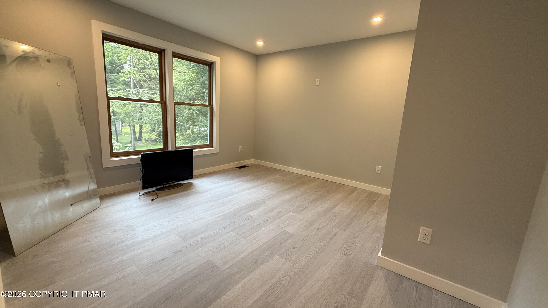
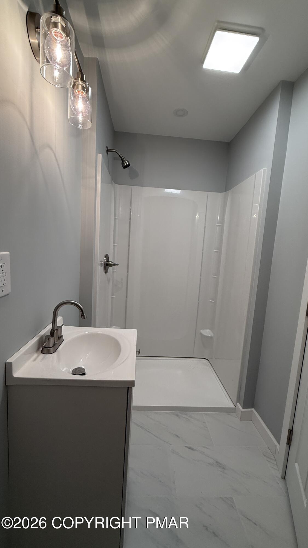
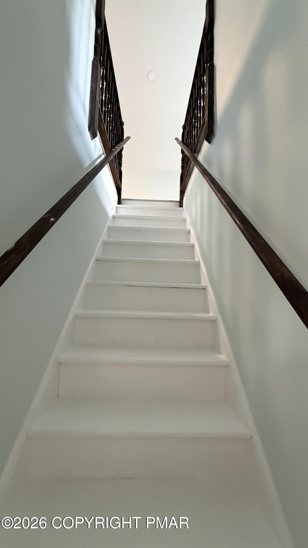
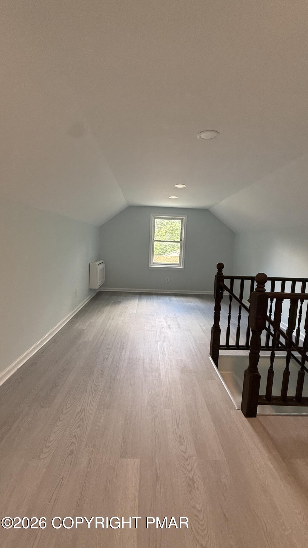
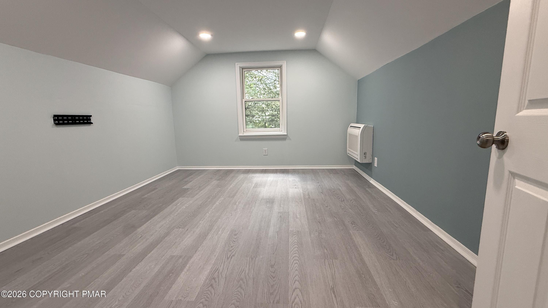
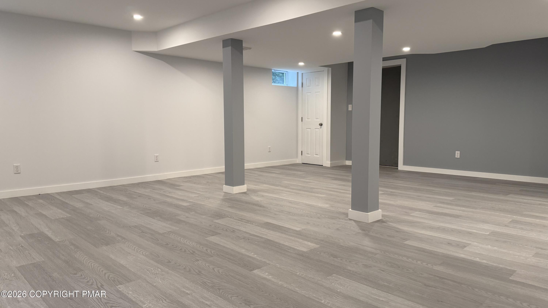
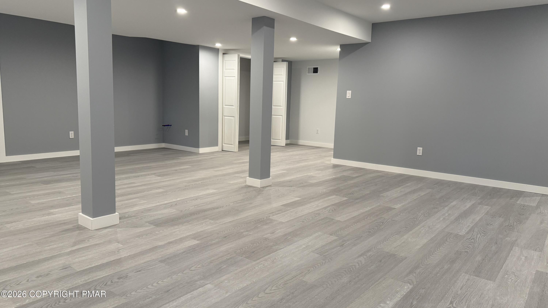
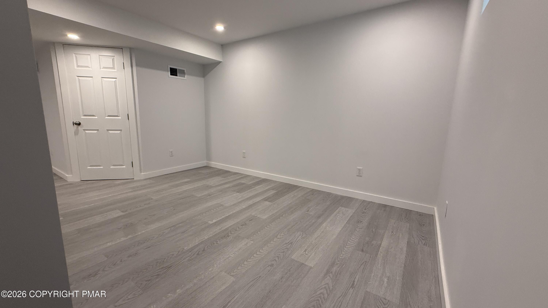
Welcome to 1127 Thunder Drive. A beautifully renovated five-bedroom, three-bath home in Pocono Summit offering over3,000 square feet of updated living space. Extensively and thoughtfully redesigned, this move-in-ready residence showcases modern finishes, new systems, and versatile living areas perfect for today's lifestyle. Step inside to find a bright, open flow featuring a brand new kitchen with stylish cabinetry, sleek countertops, and all new appliances. The spacious living and dining areas offer a warm, inviting atmosphere, ideal for gatherings or quiet nights in. Throughout the home, enjoy refreshed flooring, updated baths, contemporary lighting, and countless u...pgrades that give the home the feel of new construction. Comfort is front and center with a brand new heating and cooling system, providing energy efficient peace of mind for years to come. In addition to the five legal bedrooms and three full baths, the home features a finished lower level and finished upper level bonus area that offer exceptional flexibility. Think home office, media room, gym, playroom, or creative studio. Set in a convenient location just minutes from shopping, dining, major highways, and beloved Pocono attractions, this home blends tranquility with accessibility. Whether you're seeking a full-time residence, weekend retreat, or investment property, this is a rare opportunity to own a like new, turn key home with space to live, work, and play. Schedule your private tour today and experience the possibilities.

No upcoming open house dates. Check back later.
Bedrooms
- Total Bedrooms: 3
Bathrooms
- Full bathrooms: 4
Appliances
- Electric Range
- Refrigerator
Architectural Style
- Colonial
Association
- Association Fee: $1,508
- Association Fee Frequency: Annually
Association Amenities
- Security
Association Fee Includes
- Security
- Maintenance Grounds
Basement
- Full
- Finished
Common Walls
- No Common Walls
Construction Materials
- Concrete
- Vinyl Siding
Cooling
- Central Air
Electric
- 200+ Amp Service
Fireplace Features
- None
Flooring
- Laminate
- Tile
Foundation Details
- Block
Heating
- Central
- Propane Stove
Interior Features
- Eat-in Kitchen
- Granite Counters
- Walk-In Closet(s)
- Recessed Lighting
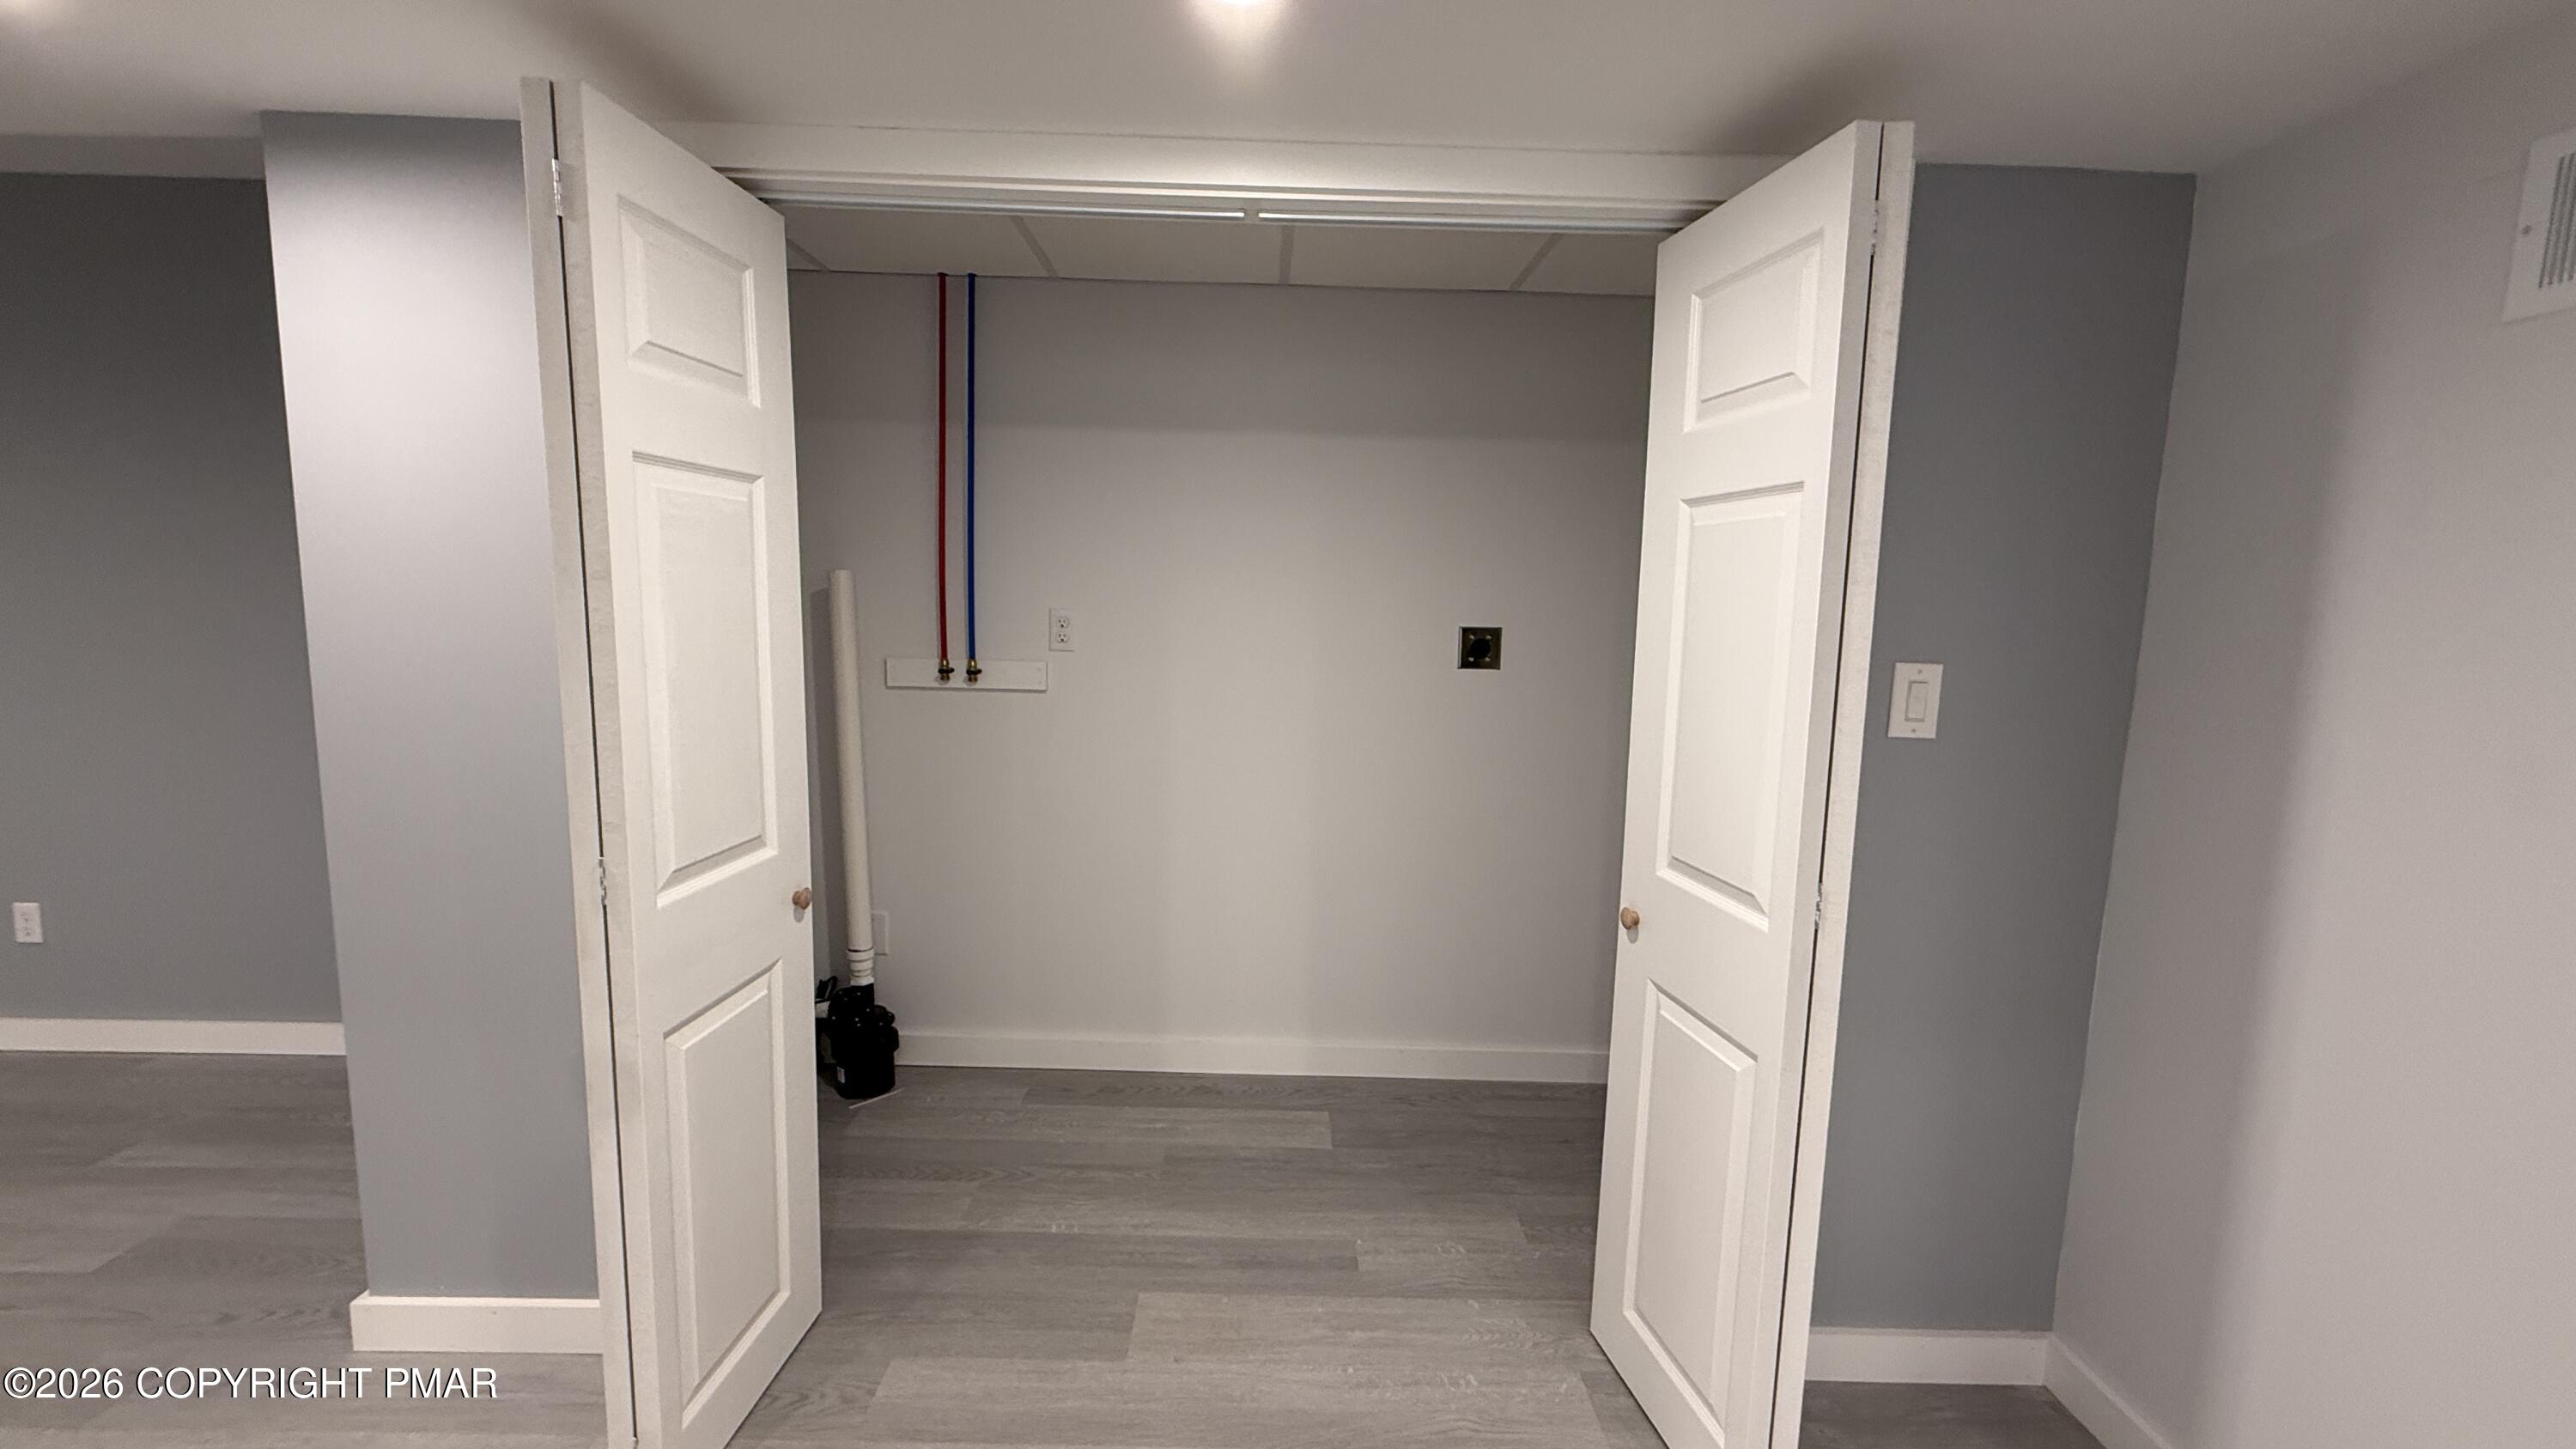
Laundry Features
- Lower Level
Lot Features
- Landscaped
- Wooded
Other Structures
- None
Parking Features
- Paved
- Parking Lot
- Deck
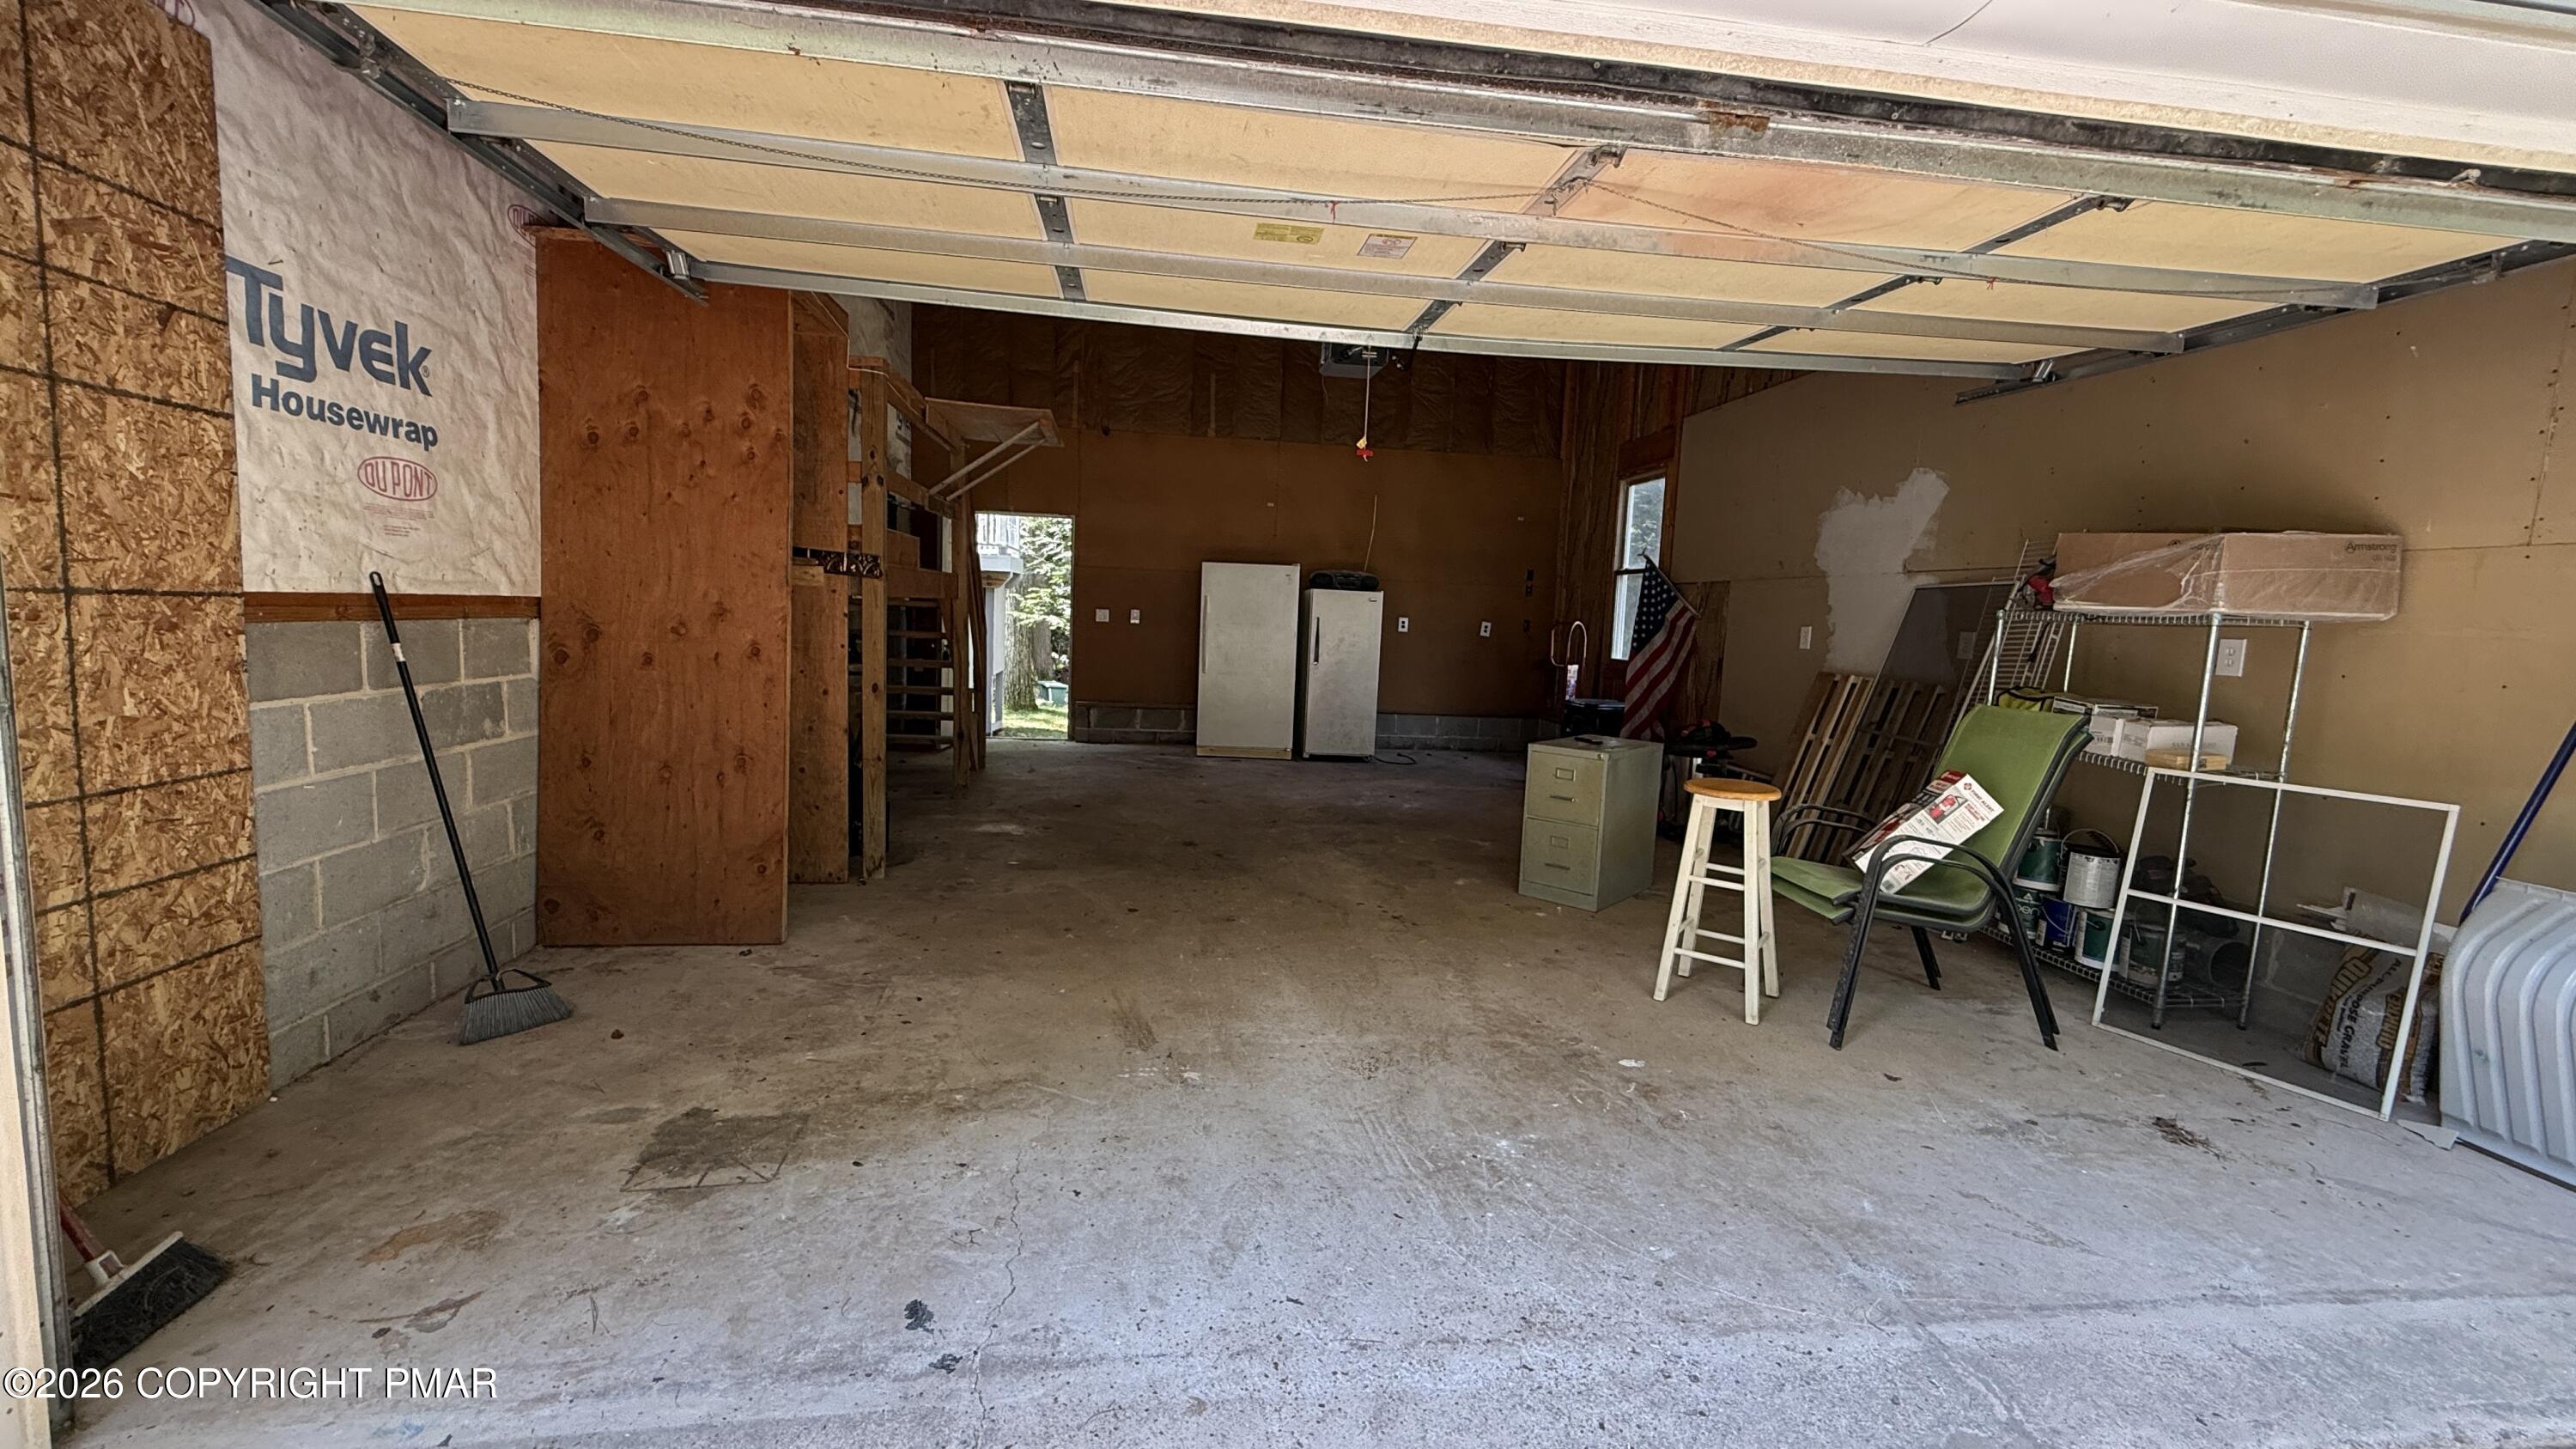
- Garage Faces Front
Patio and Porch Features
- Patio
- Rear Porch
Road Frontage Type
- Private Road
Road Responsibility
- Private Maintained Road
Road Surface Type
- Paved
Roof
- Shingle
Sewer
- Private Sewer
Structure Type
- House
WaterSource
- Well
Window Features
- Storm Window(s)

Keller Williams Real Estate - Tannersville
Rafelina Caraballo
Data Source: Pocono Mountains Association of REALTORS®
MLS#: PM-145604
Data Source Copyright: © 2026 Pocono Mountains Association of REALTORS® All rights reserved.
This property was listed on 11/17/2026 and last updated as of 11/17/2026 7:55:06 PM. OSI IDX updated the data from Pocono Mountains Association of REALTORS® on 11/17/2026 at 5:12 PM. This information is for your personal, non-commercial use and may not be used for any purpose other than to identify prospective properties you may be interested in purchasing. Display of MLS data is usually deemed reliable but is NOT guaranteed accurate by the MLS. Buyers are responsible for verifying the accuracy of all information and should investigate the data themselves or retain appropriate professionals. Information from sources other than the Listing Agent may have been included in the MLS data. Unless otherwise specified in writing, Broker/Agent has not and will not verify any information obtained from other sources. The Broker/Agent providing the information contained herein may or may not have been the Listing and/or Selling Agent.
Your Search Results
© 2026 RE/MAX Select Group
Terms & Services | Privacy Policy | DMCA Notice | Accessibility Statement
EQUAL HOUSING OPPORTUNITY


RE/MAX Select Group
900 East Atlantic Ave, Suite 10, Delray Beach, FL 33483
Mobile: (561) 350-0154
freeman3225@gmail.com

