7532 N Blue Spring Drive
Parkland, FL 33067
For Sale - Active
offered at $669,000
3
bedrooms
2
baths
1,724
sq ft
$388
price per sf
Single Family
property type
Today
time on site
2022
yr. built
--
lot size
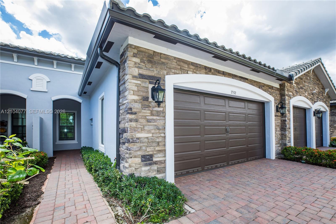
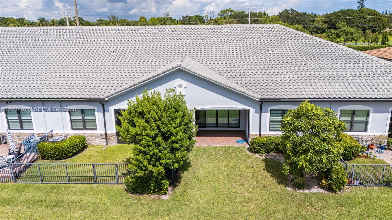
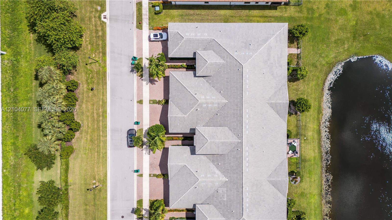
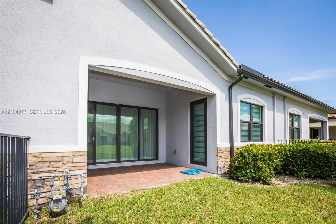
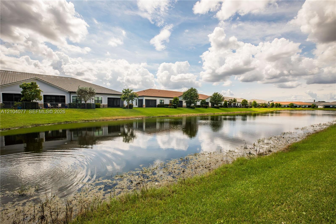
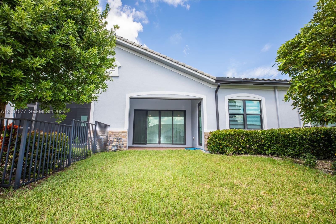
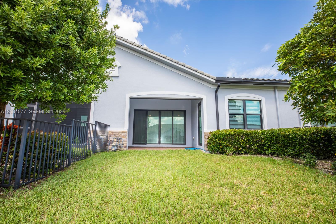
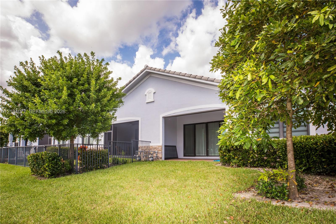
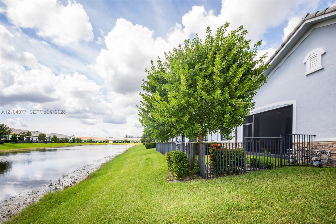
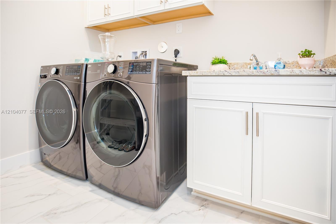
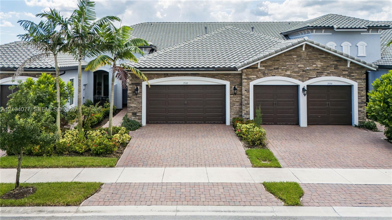
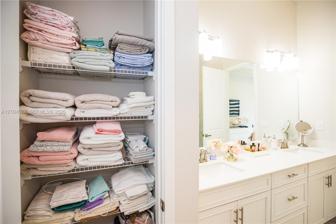
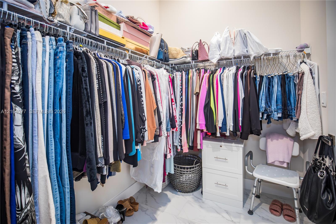
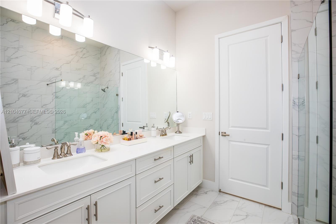
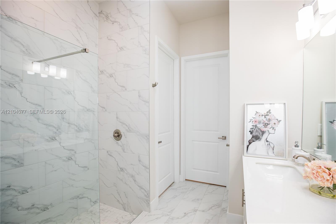
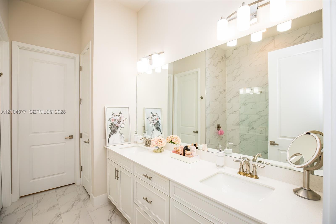
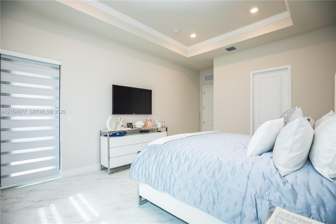
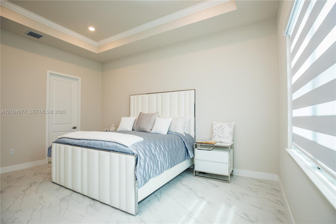
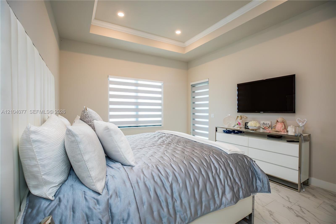
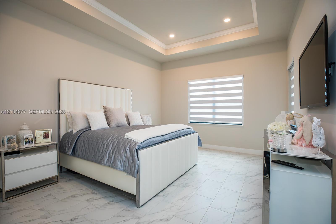
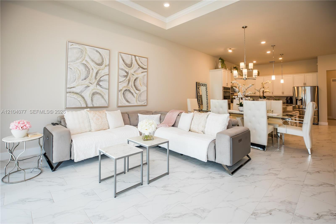
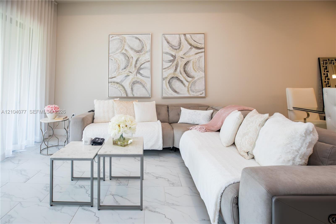
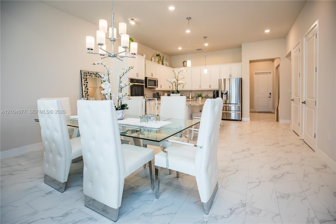
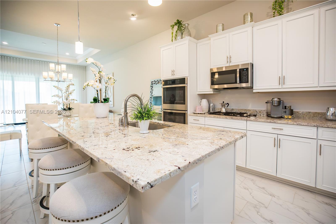
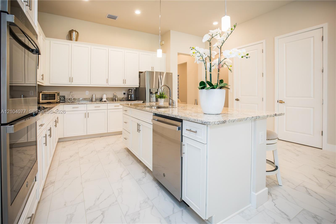
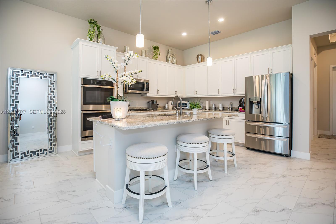
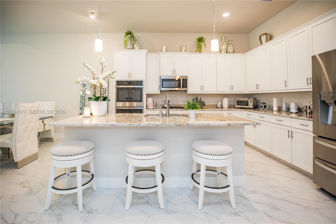
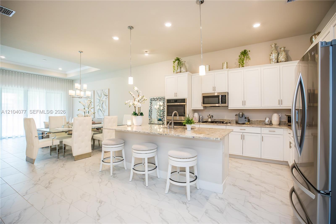
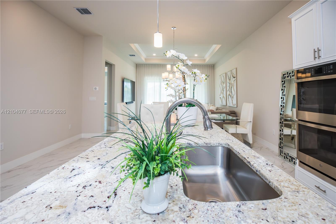
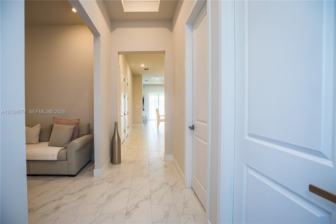
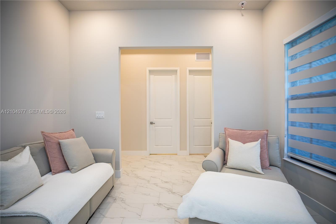
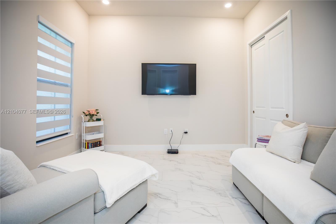
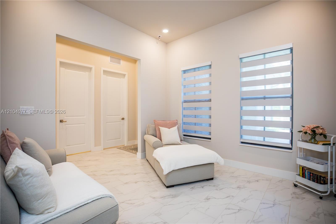
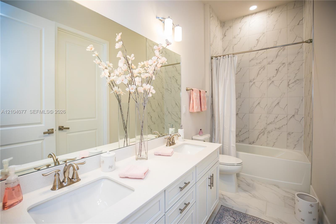
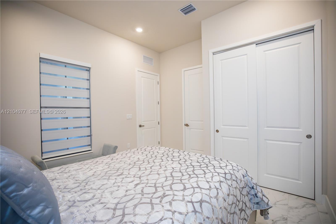
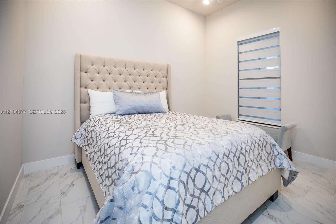
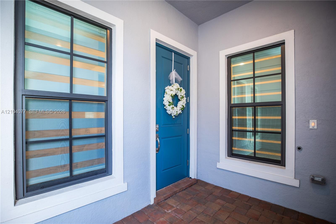
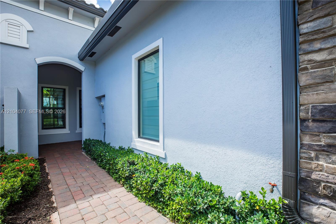
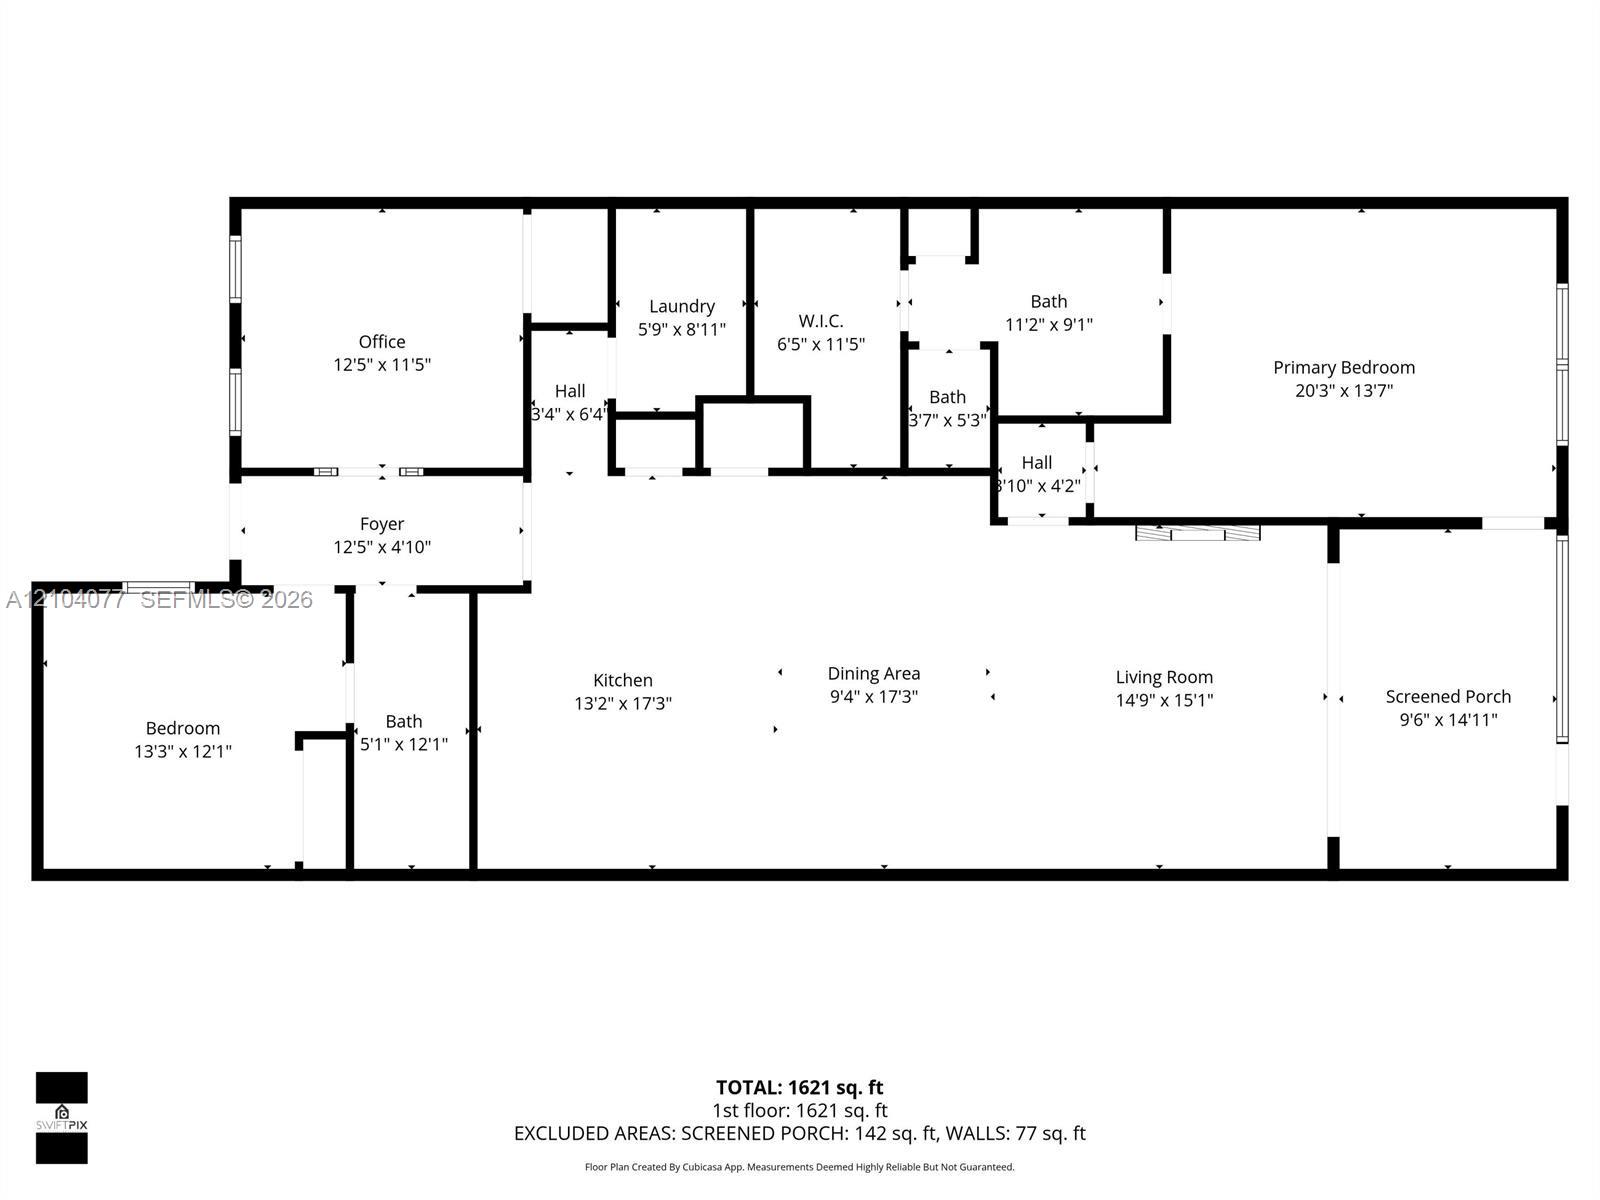
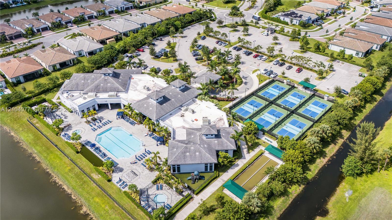
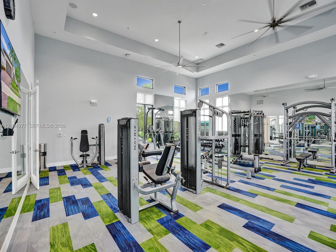
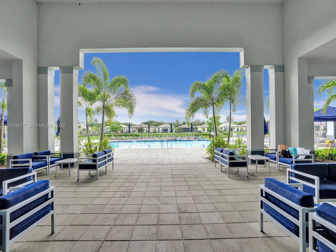
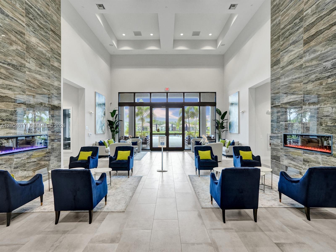
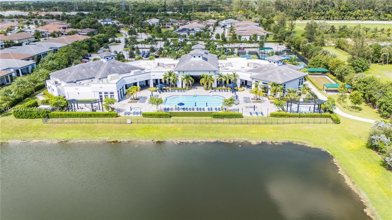
Welcome to refined living in the Falls of Parkland! Located in one of Parkland's most desirable gated communities, this beautifully maintained 3-bedroom, 2-bath, 1,724 sq. ft. villa features impact glass throughout and a desirable split-bedroom floor plan.A welcoming front porch leads into a stunning foyer highlighted by an impressive, coffered tray ceiling, crown molding, and designer finishes. The open-concept living spaces boast gorgeous ceramic tile throughout, soaring 12-foot ceilings, abundant natural light, and a seamless flow ideal for everyday living and entertaining. The impressive gourmet island kitchen showcases timeless white shaker cabinetry, granite cou...ntertops, and LG Profile stainless steel appliances, including a gas stove.The luxurious primary suite provides a peaceful retreat with a beautiful tray ceiling, a custom-fitted walk-in closet, and a spa-inspired bathroom complete with dual vanities and a custom walk-in shower. Sliding doors open to a covered brick-paver veranda, creating the perfect space for morning coffee or outdoor dining while overlooking a lake view. Move-in ready and designed for effortless Florida living, this exceptional residence offers a true model-home experience. Enjoy a premier newer 55+ community with resort-style amenities, including a clubhouse, heated pool, fitness center, 8 pickleball courts, an on-site cafe, card rooms, a grand theater with live shows, and ample guest parking.

No upcoming open house dates. Check back later.
Bedrooms
- Total Bedrooms: 3
Bathrooms
- Full bathrooms: 2
Appliances
- Dryer
- Dishwasher
- Electric Water Heater
- Disposal
- Gas Range
- Ice Maker
- Microwave
- Oven
- Refrigerator
- Washer
Architectural Style
- Split Level
Association
- Association Fee: $989
- Association Fee Frequency: Monthly
Association Amenities
- Clubhouse
- Fitness Center
- Maintenance Grounds
- Management
- Pool
- Tennis Courts
Association Fee Includes
- Common Areas
- Cable Tv
- Maintenance Grounds
- Maintenance Structure
- Pools
- Recreation Facilities
- Security
Community Features
- Home Owners Association
Construction Materials
- Block
Cooling
- Central Air
- Electric
Exterior Features
- Outdoor Living Area
Flooring
- Ceramic Tile
Green Energy Efficient
- Appliances
Heating
- Central
- Electric
Interior Features
- Breakfast Bar
- Bathtub
- Dual Sinks
- Eat In Kitchen
- High Ceilings
- Main Level Primary
- Pantry
- Split Bedrooms
- Soaking Tub
- Separate Shower
- Walk In Closets
Laundry Features
- Laundry Tub
Levels
- One
- Multi Split
Parking Features
- Attached
- Garage
- Garage Door Opener
- Guest
Patio and Porch Features
- Patio
- Porch
Pets Allowed
- Cats Ok
- Dogs Ok
- Size Limit
- Yes
Pool Features
- Association
Security Features
- Other
- Phone Entry
- Security Fence
Utilities
- Cable Available
View
- Water
Waterfront Features
- Lake Front
- None
Window Features
- Drapes
- Rods
Rooms
- Laundry
- Great Room
- Den
- Laundry
- Great Room
- Den

United Realty Group Inc
Marilyn Y Flanagan
Data Source: Beaches
MLS#: A12104077
Data Source Copyright: © 2026 Beaches All rights reserved.
This property was listed on 11/11/2026 and last updated as of 11/11/2026 5:24:49 AM. OSI IDX updated the data from Beaches on 11/11/2026 at 1:09 AM. This information is for your personal, non-commercial use and may not be used for any purpose other than to identify prospective properties you may be interested in purchasing. Display of MLS data is usually deemed reliable but is NOT guaranteed accurate by the MLS. Buyers are responsible for verifying the accuracy of all information and should investigate the data themselves or retain appropriate professionals. Information from sources other than the Listing Agent may have been included in the MLS data. Unless otherwise specified in writing, Broker/Agent has not and will not verify any information obtained from other sources. The Broker/Agent providing the information contained herein may or may not have been the Listing and/or Selling Agent.
Your Search Results
© 2026 RE/MAX Select Group
DMCA Notice | Terms & Services | Privacy Policy | Accessibility Statement
EQUAL HOUSING OPPORTUNITY


RE/MAX Select Group
900 East Atlantic Ave, Suite 10, Delray Beach, FL 33483
Mobile: (561) 350-0154
freeman3225@gmail.com
