4
bedrooms
3
baths
2,665
sq ft
$159
price per sf
Single Family
property type
2 Days
time on site
2021
yr. built
7,841 sq ft
lot size
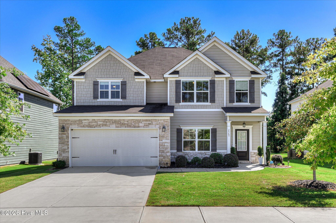
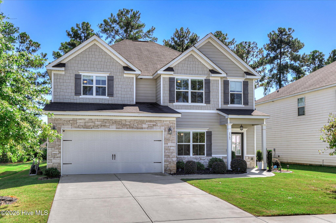
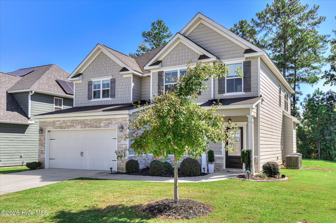
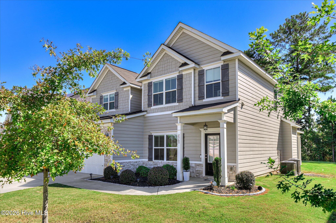
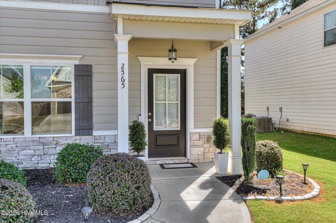
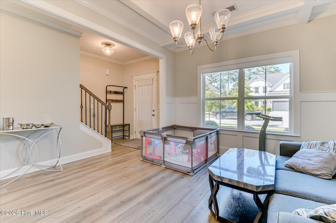
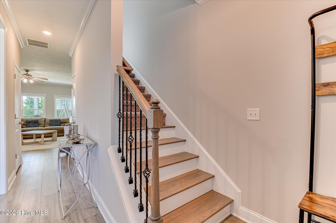
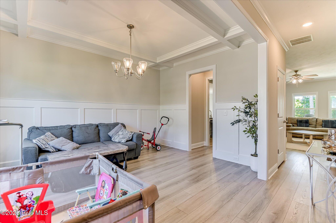
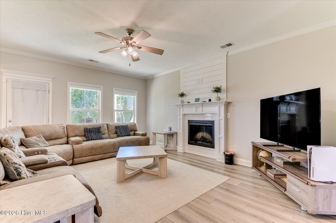
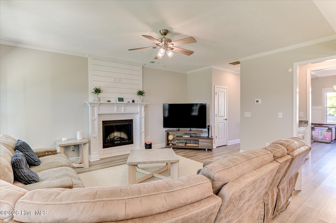
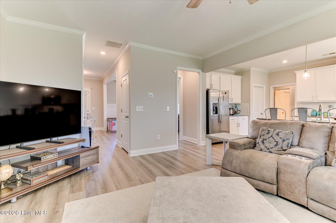
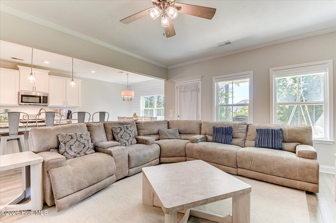
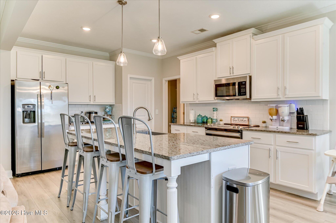
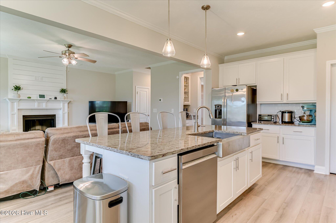
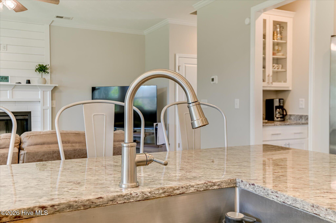
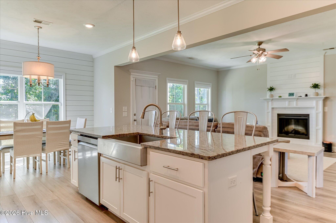
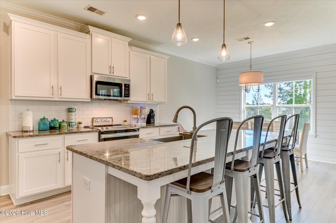
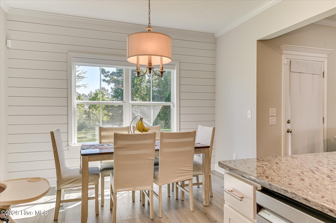
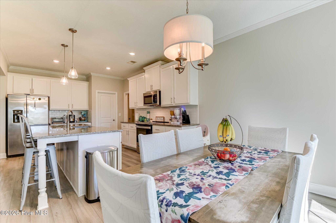
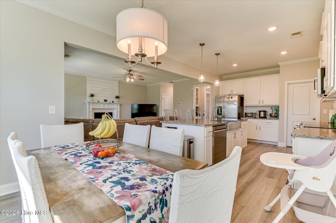
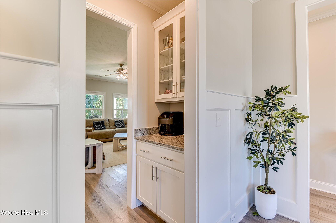
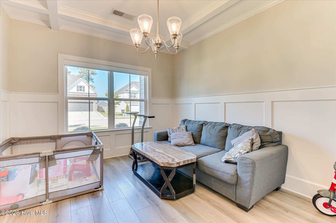
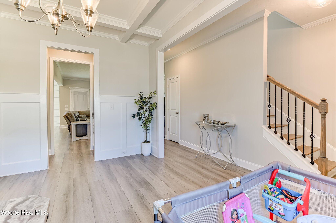
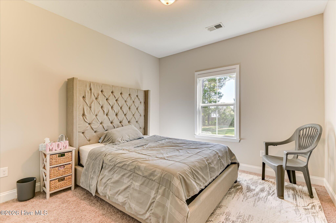
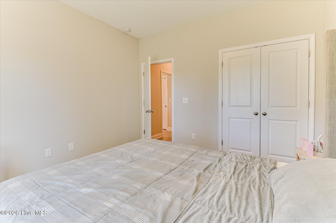
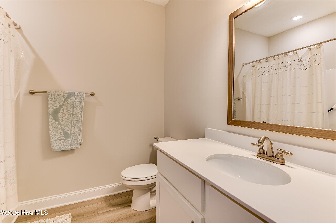
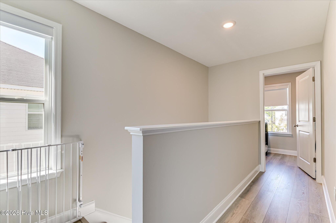
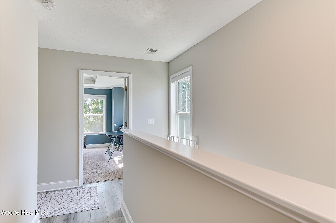
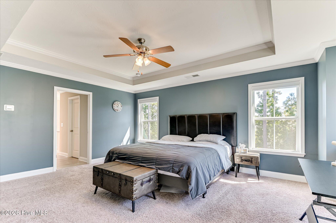
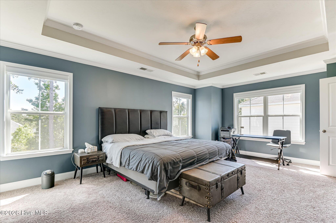
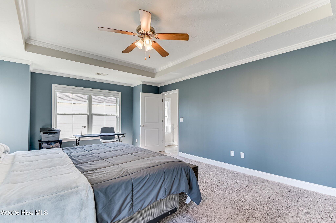
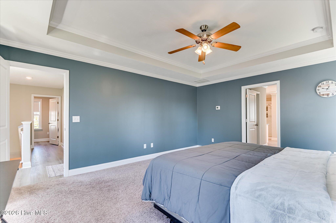
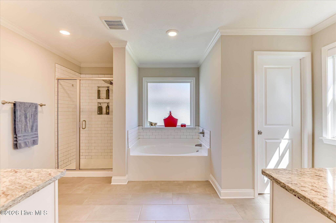
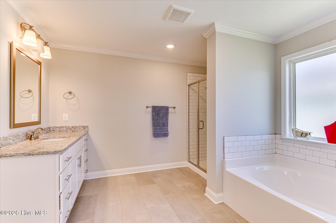
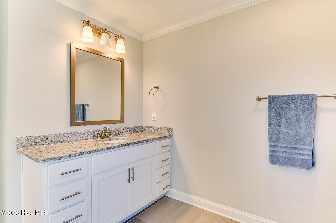
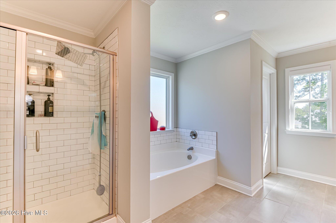
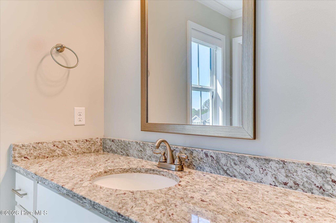
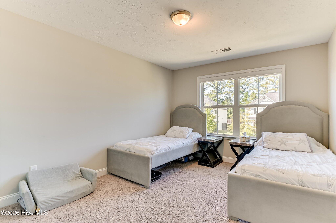
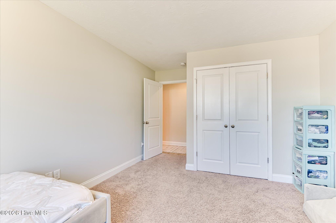
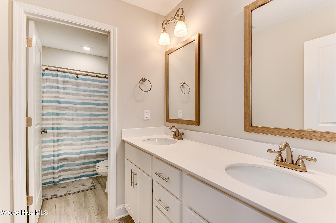
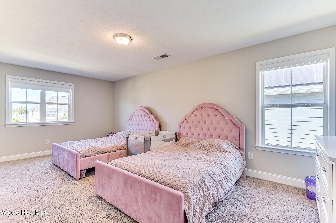
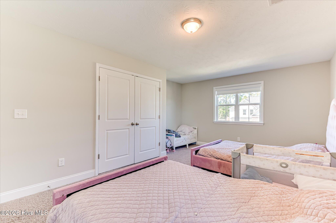
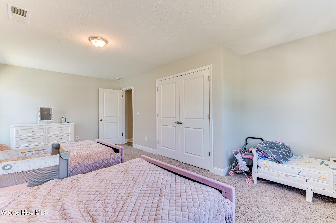
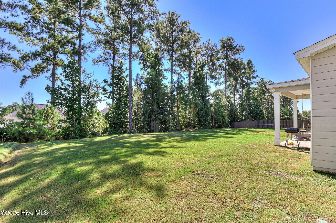
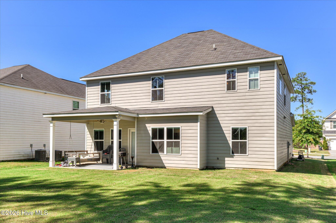
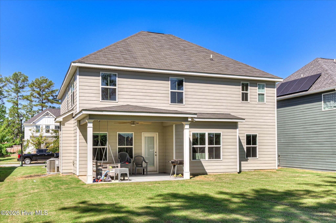
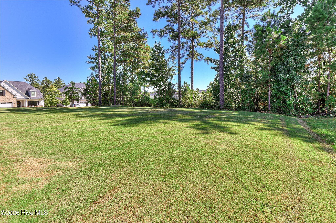
**BACK ON MARKET DUE TO NO FAULT OF THE SELLER** Welcome to 2565 Traverse Trail, a beautifully appointed 4-bedroom, 3-full-bath home offering 2,665 square feet of comfortable living in the sought-after Whispering Pines neighborhood of Evans! The main level features LVP flooring throughout the primary living areas, creating a seamless and inviting feel. A spacious formal dining room showcases elegant wainscoting and coffered ceilings, adding a touch of sophistication for hosting family and friends. The generous family room opens to the kitchen, creating an ideal space for entertaining and everyday living. The well-appointed kitchen features a large island, granite coun...tertops, tile backsplash, and stainless steel appliances, while the adjoining breakfast nook provides the perfect spot for casual meals. A main-level guest bedroom and full bathroom offer added flexibility, whether you need space for visitors, a home office, or a playroom. Upstairs, LVP flooring continues through the hallway to the spacious owner's suite, where abundant natural light and a tray ceiling create a relaxing retreat. The well-appointed owner's bathroom features separate his-and-hers vanities, two walk-in closets, a tiled shower, and a large soaking tub. Two additional bedrooms and a full bathroom complete the second level, providing plenty of room for family or guests. Step outside to enjoy the large, flat backyard overlooking a natural buffer zone, offering a peaceful setting with added privacy. Whispering Pines residents enjoy an exceptional neighborhood lifestyle with miles of walking trails, pocket parks, playgrounds, and a community pool. Conveniently located in Evans, this home combines functional living spaces, thoughtful details, and desirable neighborhood amenities. Don't miss your opportunity to make this Whispering Pines home your own! Schedule your private showing today and discover all that 2565 Traverse Trail has to offer. Special Financing Incentives available on this property from SIRVA Mortgage.

Co-listed By: Kyle Hensley, kyle@lhpandcompany.com
No upcoming open house dates. Check back later.
Bedrooms
- Total Bedrooms: 4
Bathrooms
- Full bathrooms: 3
Appliances
- Electric Oven
- Built-In Microwave
- Range
- Dishwasher
Association
- Association Fee: $650
- Association Fee Frequency: Annually
- Association Name: Association Link
- Association Phone: 706-922-8052
Association Amenities
- Park
- Playground
- Sidewalks
- Street Lights
- Trail(s)
Basement
- None
Construction Materials
- Stone
- Fiber Cement
- Wood Frame
Cooling
- Central Air
Exterior Features
- See Remarks
Fencing
- None
Flooring
- Other
Foundation Details
- Slab
Frontage Type
- See Remarks
Heating
- Fireplace(s)
- Electric
- Heat Pump
Interior Features
- Kitchen Island
- Blinds/Shades
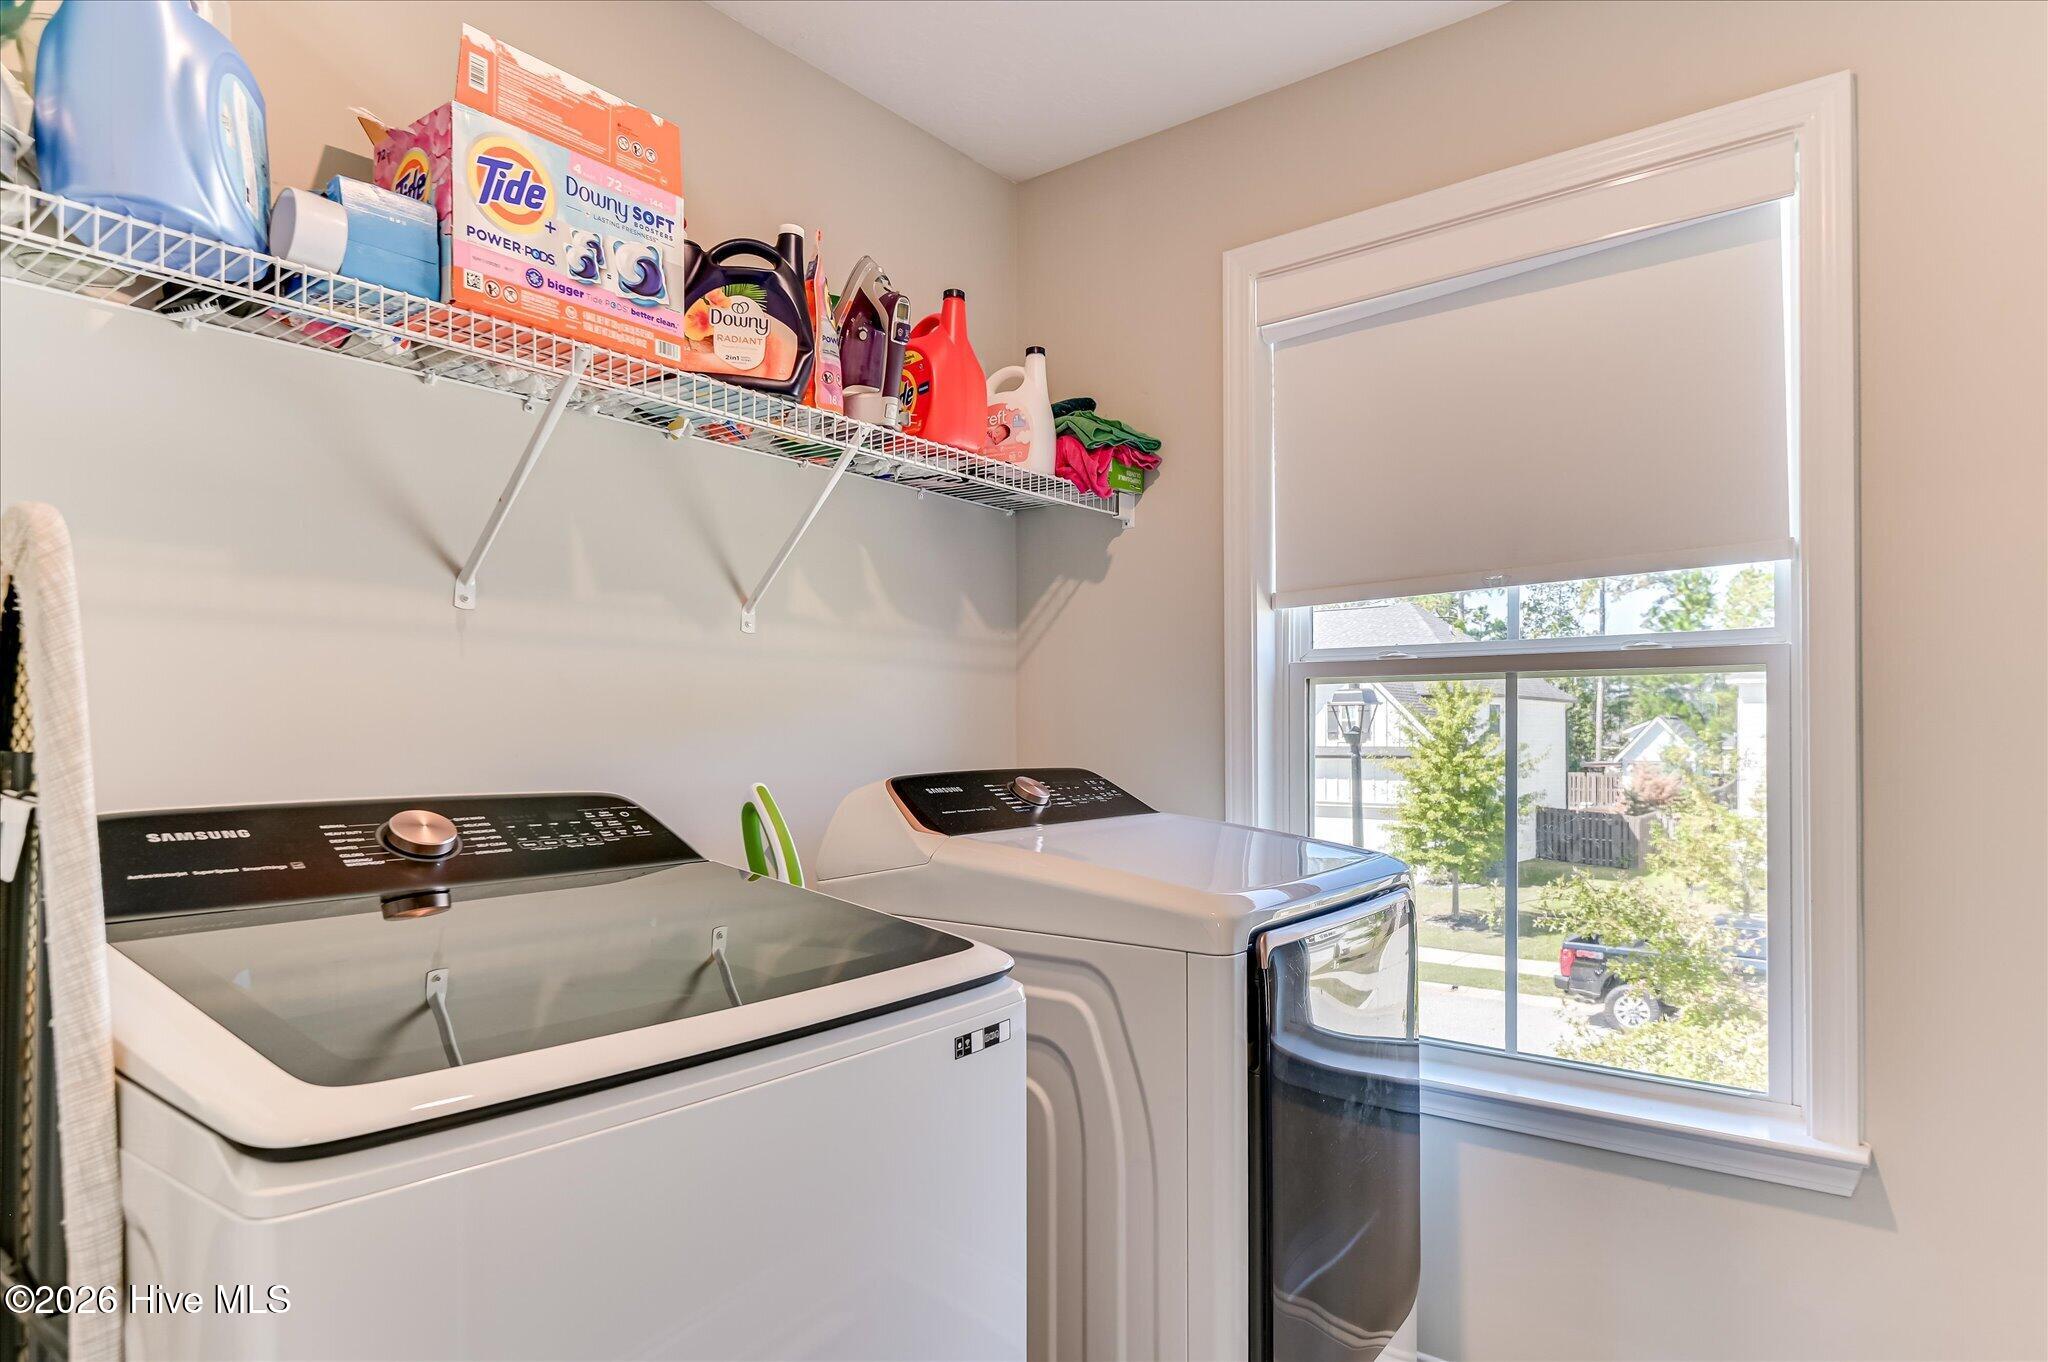
Laundry Features
- Dryer Hookup
- Washer Hookup
Levels
- Two
Lock Box Type
- Supra
Lot Features
- Landscaped
- Other
Parking Features
- Attached
- Garage
Patio and Porch Features
- Covered
- Patio
Road Frontage Type
- Maintained
- City Street
- State Road
- Asphalt
Roof
- Composition
Structure Type
- Wood Frame
- Stick Built
Utilities
- Cable Available
- Sewer Connected
- Underground Utilities
- Water Connected
View
- None
WaterSource
- Public

Meybohm Real Estate - Evans
LHP And Company
Kyle Hensley, kyle@lhpandcompany.com
Data Source: Hive MLS
MLS#: 100609288
Data Source Copyright: © 2026 Hive MLS All rights reserved.
This property was listed on 11/7/2026 and last updated as of 11/7/2026 7:45:37 PM. OSI IDX updated the data from Hive MLS on 11/8/2026 at 11:38 PM. This information is for your personal, non-commercial use and may not be used for any purpose other than to identify prospective properties you may be interested in purchasing. Display of MLS data is usually deemed reliable but is NOT guaranteed accurate by the MLS. Buyers are responsible for verifying the accuracy of all information and should investigate the data themselves or retain appropriate professionals. Information from sources other than the Listing Agent may have been included in the MLS data. Unless otherwise specified in writing, Broker/Agent has not and will not verify any information obtained from other sources. The Broker/Agent providing the information contained herein may or may not have been the Listing and/or Selling Agent.
Your Search Results
© 2026 RE/MAX Select Group
DMCA Notice | Terms & Services | Privacy Policy | Accessibility Statement
EQUAL HOUSING OPPORTUNITY


RE/MAX Select Group
900 East Atlantic Ave, Suite 10, Delray Beach, FL 33483
Mobile: (561) 350-0154
freeman3225@gmail.com

