3001 Franklins Chance Dr
Fallston, MD 21047
For Sale - Active
offered at $699,999
4
bedrooms
3
baths
4,300
sq ft
$163
price per sf
Single Family
property type
Coming 11/28
time on site
1984
yr. built
2.00 acre
lot size
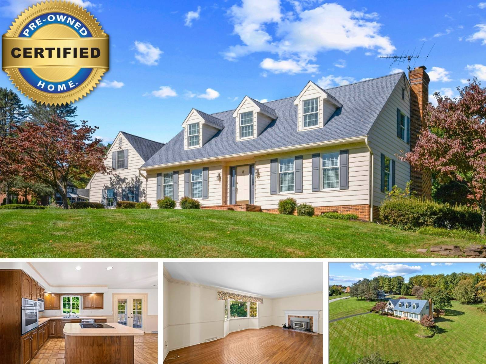
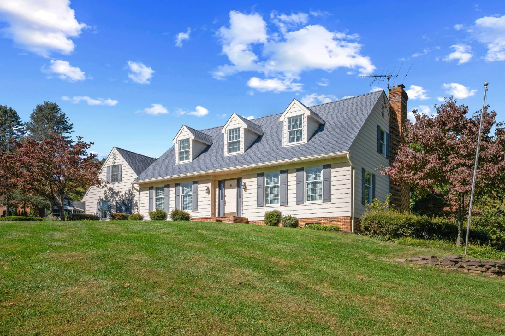
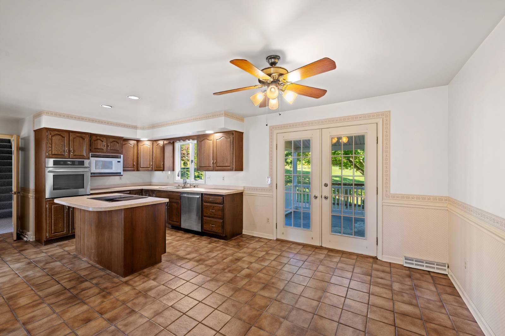
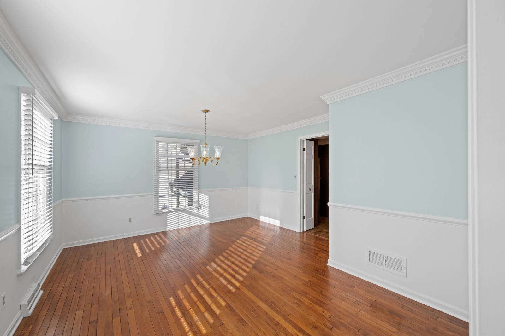
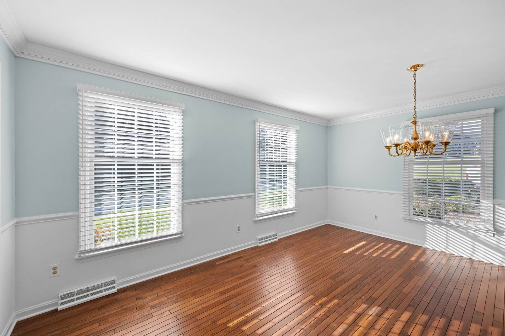
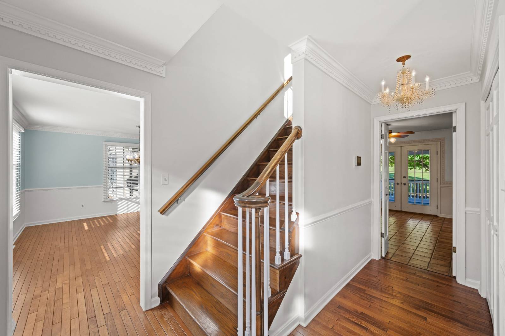
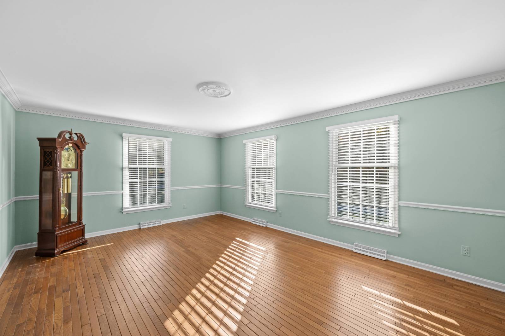
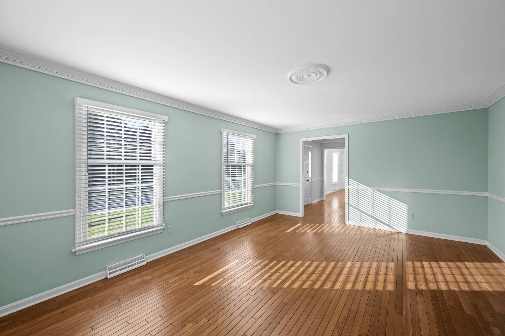
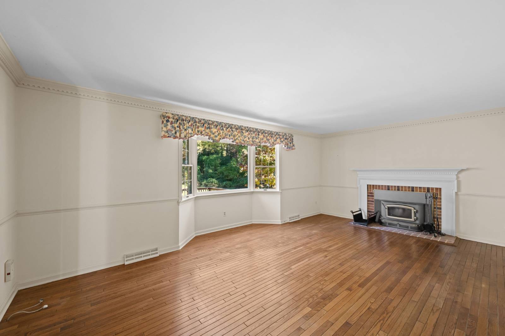
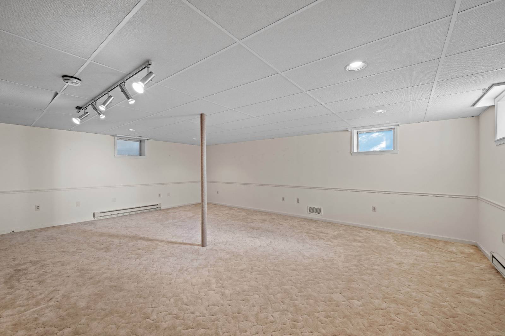
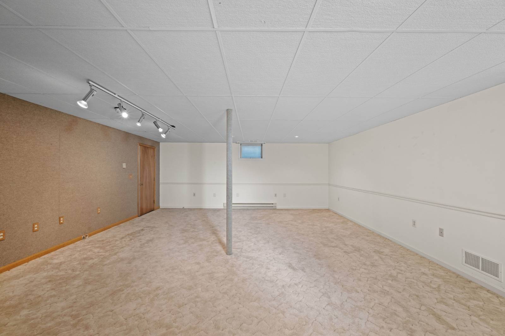
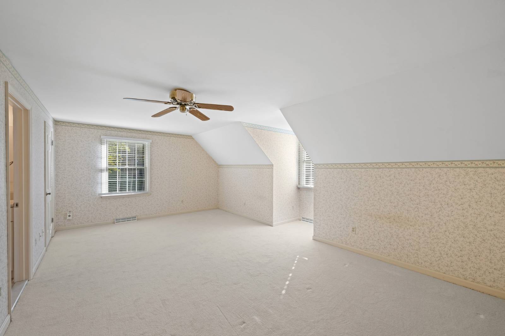
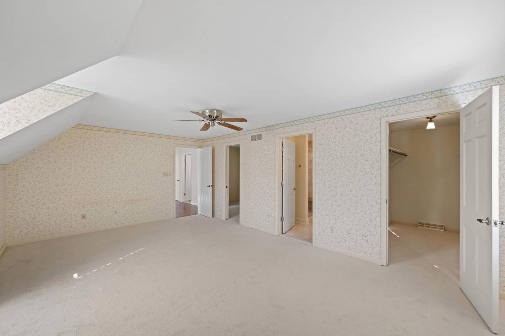
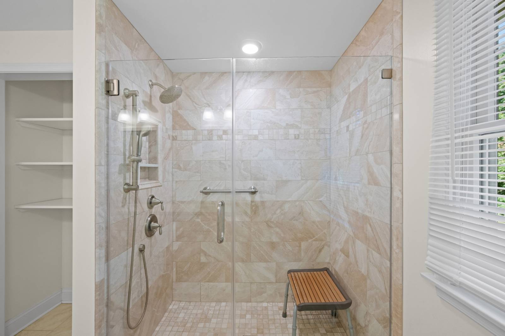
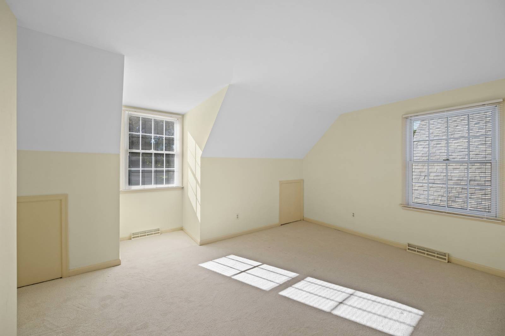
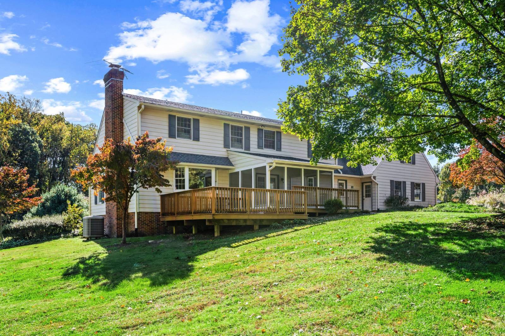
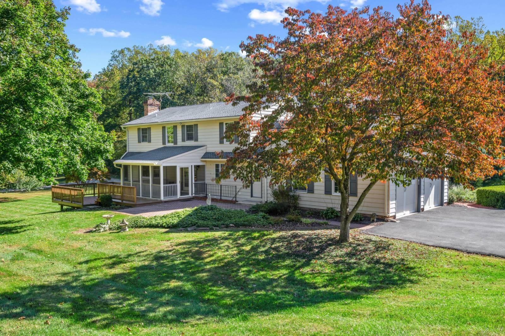
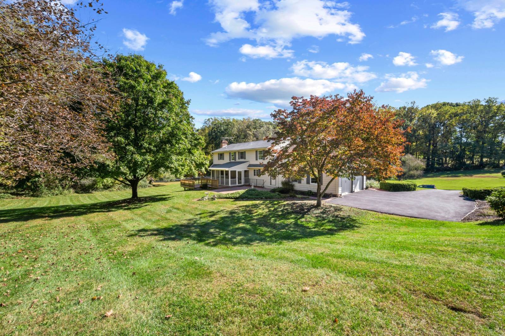
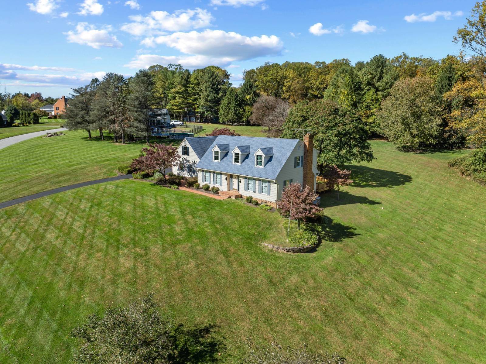
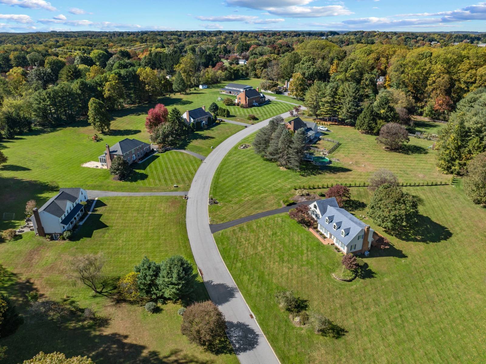
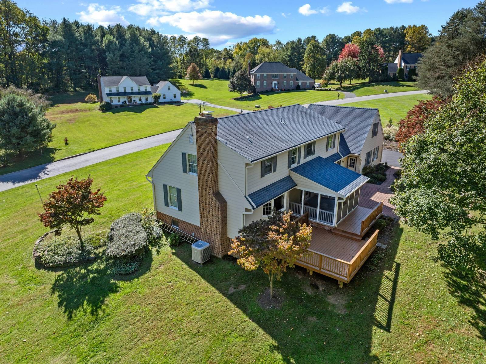
Unlock the door to your future with an exclusive offer: Own your dream home with Zero Money Down at an exceptional rate of 5.89% for the first year and receive $7,000 back in closing cost credits. Taxes and insurance not included, available for those who qualify. Special option: Purchase this home with all the advantages of a cash buyer without using your own funds. Call for details. This charming two-story Cape Cod in the highly sought-after Fallston School District sits proudly on one of the largest lots in the neighborhood spanning over 2 acres of open, scenic land. With a timeless exterior, beautifully maintained grounds, and a layout designed for both comfort and... functionality, this home is perfect for a growing family seeking space and serenity in the highly sought-after Fallston Middle and High. Step inside to find a bright and spacious, eat-in kitchen, featuring oak hardwood floors, stainless steel appliances, and plenty of room for casual dining. The home also includes a formal dining room for special gatherings and a cozy sitting room ideal for relaxing afternoons. For those working or studying from home, you'll appreciate the two dedicated offices-private, comfortable, and versatile. Downstairs, the soundproofed entertainment room in the basement is perfect for movie nights, gaming, or creating your own music studio. Living room's wood-burning fireplace with a stove insert adds warmth and character, making it the heart of the home during cooler months. Step outside to enjoy the screened-in porch and large deck, offering an ideal setting for cookouts, quiet evenings, or gatherings with family and friends-all with a peaceful view of your expansive backyard. Additional highlights include a 250-amp main electrical panel plus a 100-amp subpanel for outdoor use, ensuring the home is ready for modern living and any future additions. Located on a quiet cul-de-sac in a walkable community in the highly regarded Fallston School District, this property provides the best of both worlds-privacy and proximity. Enjoy easy access to I-95 and Dulaney Valley Rd, making your commute smooth while keeping you close to parks, shopping, and local amenities. 3001 Franklins Chance Dr offers the perfect blend of comfort, convenience, and country charm-a true Fallston gem ready to welcome its next family home. This Certified Pre-owned (CPO) home has been thoroughly inspected by a licensed home inspector and you'll receive the detailed report at no cost with no surprises! Plus, enjoy peace of mind with a comprehensive, 1-year home warranty and 24-month satisfaction guarantee. Schedule your private showing to see this incredible opportunity. Call us for open house times! Exclusive benefits just for you! This Certified Pre-owned (CPO) home has been thoroughly inspected by a licensed home inspector and you'll receive the detailed report at no cost with no surprises! Plus, enjoy peace of mind with a comprehensive, 1-year home warranty and 24-month satisfaction guarantee. Don't miss out on your dream home - contact us today!

No upcoming open house dates. Check back later.
Bedrooms
- Total Bedrooms: 4
Bathrooms
- Full bathrooms: 2
- Half bathrooms: 2
Appliances
- Washer
- Stainless Steel Appliance(s)
- Range
- Microwave
- Refrigerator
- Dryer
- Dishwasher
Association
- Association Fee Frequency:
Basement
- Finished
Construction Materials
- Brick
- Aluminum
Flooring
- Tile
- Hardwood
- Carpet
Heating
- Heat Pump
- Electric
Interior Features
- Walk-In Closet(s)
Lot Features
- Cul-De-Sac
Parking Features
- Driveway
Patio and Porch Features
- Screened
- Patio
- Enclosed
- Deck
Roof
- Asphalt
Sewer
- Septic Tank
View
- Trees/Woods
- Scenic
- Private

Vincent Steo
info@vinnysteo.com
Data Source: MyState MLS
MLS#: 12011804
Data Source Copyright: © 2026 MyState MLS All rights reserved.
This property was listed on 11/29/2026 and last updated as of 11/7/2026 1:00:14 PM. OSI IDX updated the data from MyState MLS on 11/8/2026 at 10:17 AM. This information is for your personal, non-commercial use and may not be used for any purpose other than to identify prospective properties you may be interested in purchasing. Display of MLS data is usually deemed reliable but is NOT guaranteed accurate by the MLS. Buyers are responsible for verifying the accuracy of all information and should investigate the data themselves or retain appropriate professionals. Information from sources other than the Listing Agent may have been included in the MLS data. Unless otherwise specified in writing, Broker/Agent has not and will not verify any information obtained from other sources. The Broker/Agent providing the information contained herein may or may not have been the Listing and/or Selling Agent.
Your Search Results
© 2026 RE/MAX Select Group
DMCA Notice | Terms & Services | Privacy Policy | Accessibility Statement
EQUAL HOUSING OPPORTUNITY


RE/MAX Select Group
900 East Atlantic Ave, Suite 10, Delray Beach, FL 33483
Mobile: (561) 350-0154
freeman3225@gmail.com

