7115 Reprise Way
Murfreesboro, TN 37128
For Sale - Active
offered at $870,945
3
bedrooms
3
baths
2,907
sq ft
$300
price per sf
Single Family
property type
2 Days
time on site
2026
yr. built
--
lot size
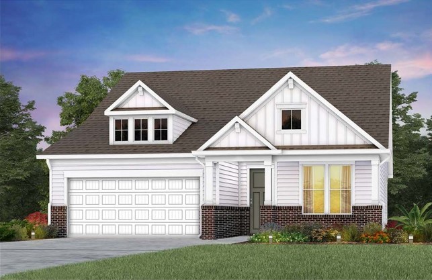
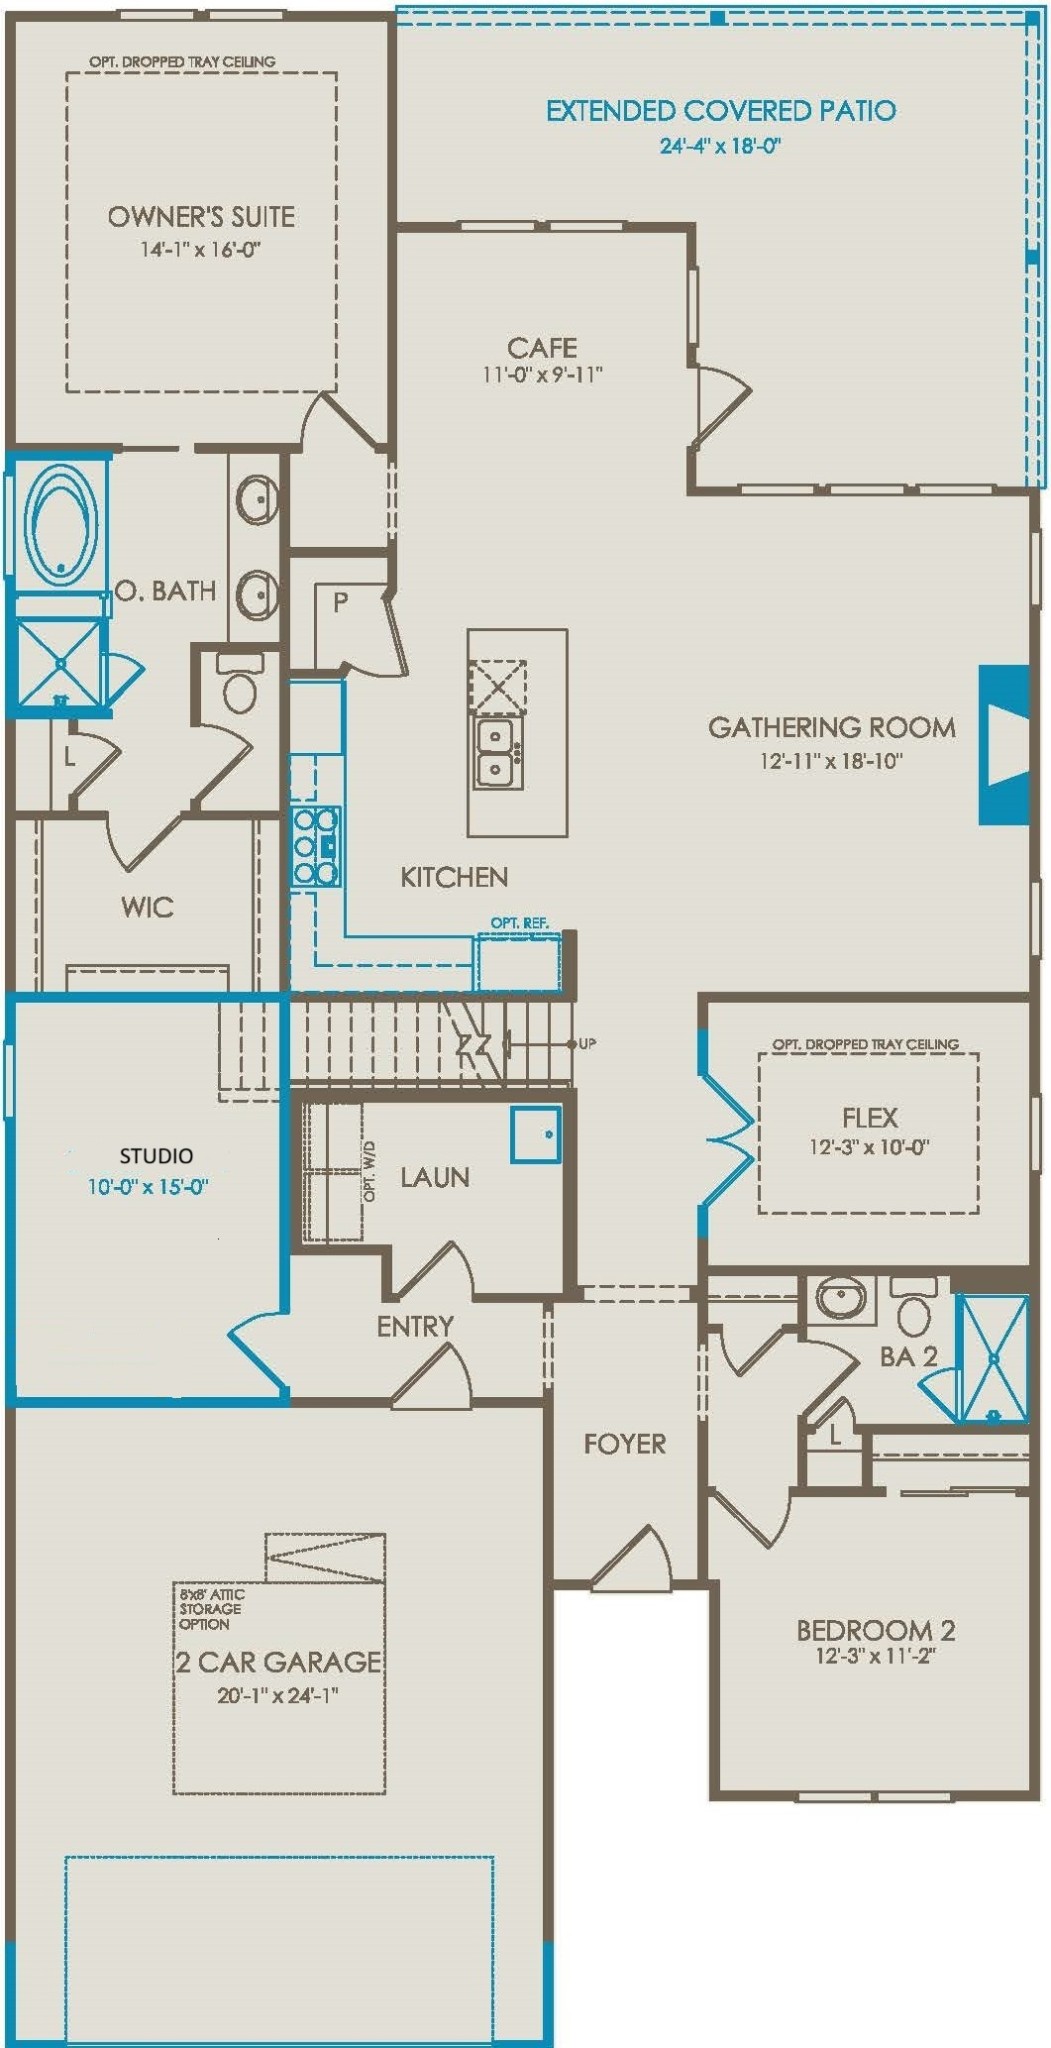
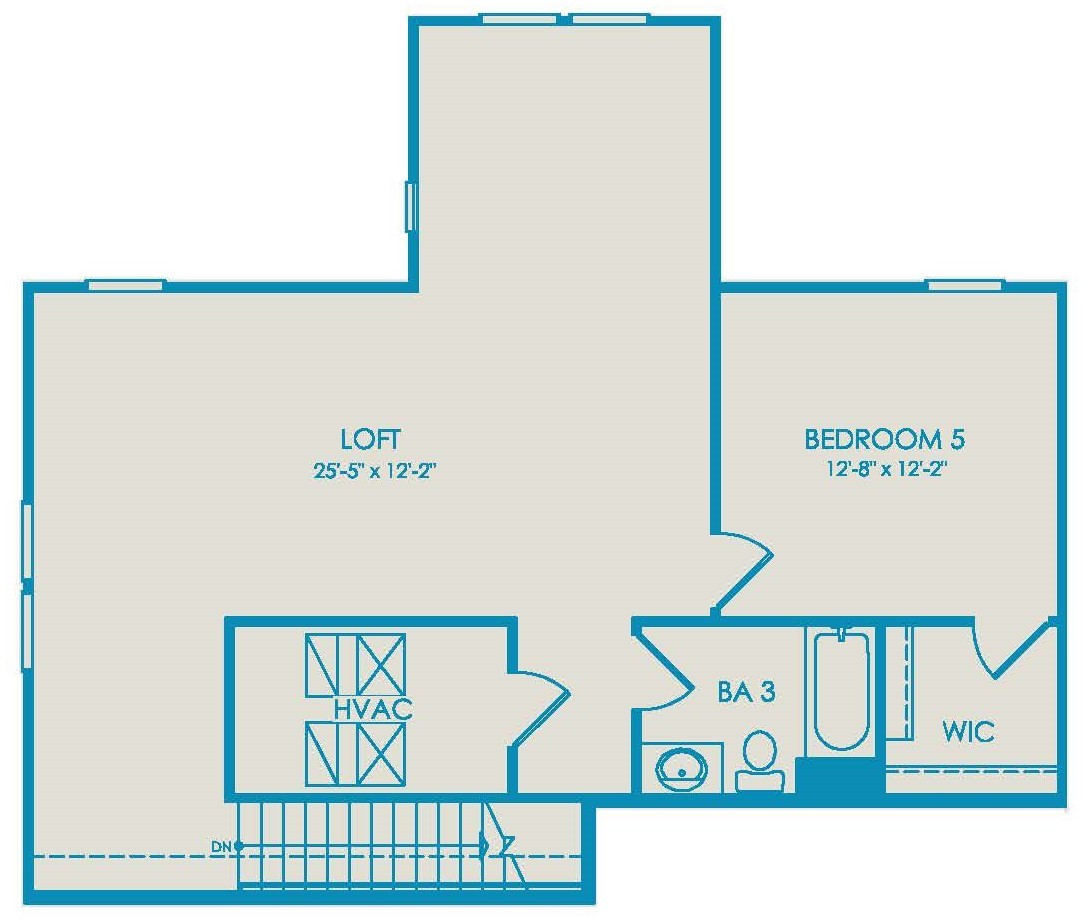
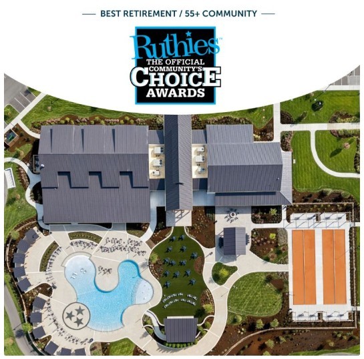
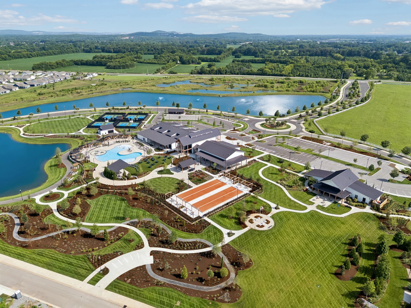
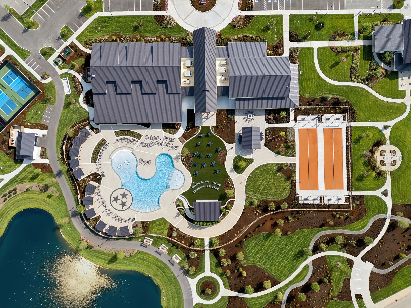
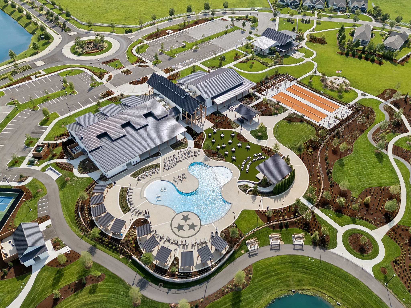
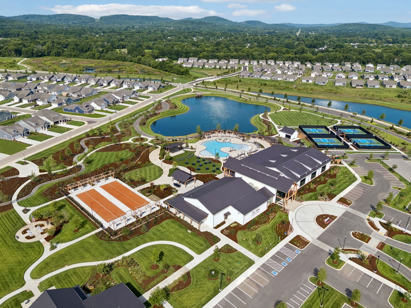
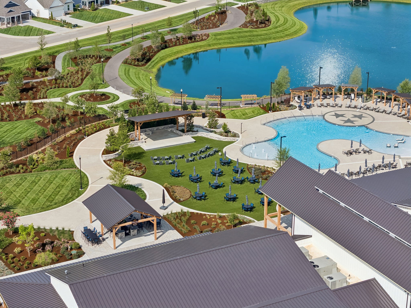
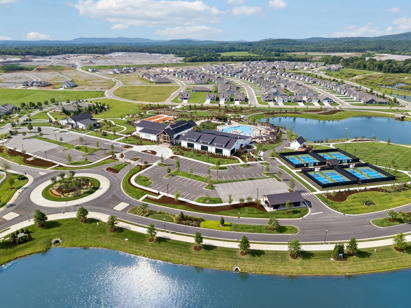
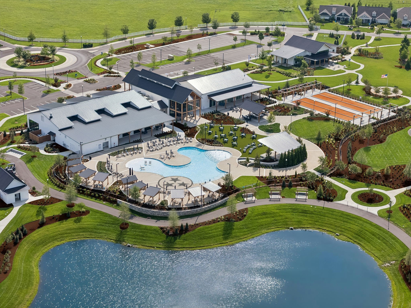
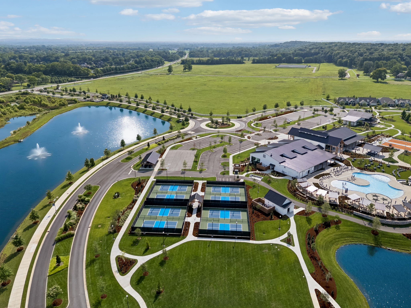
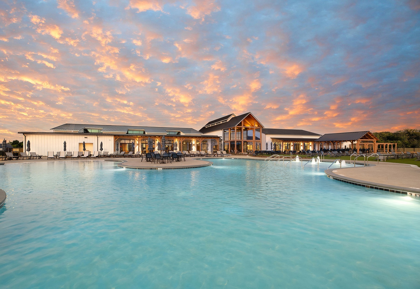
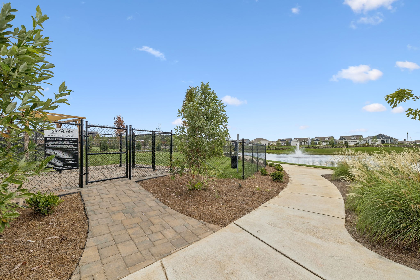
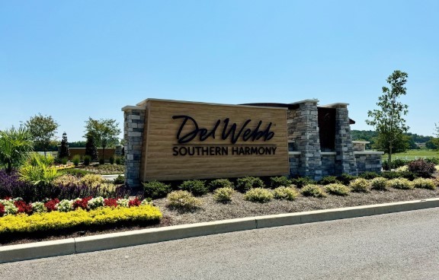
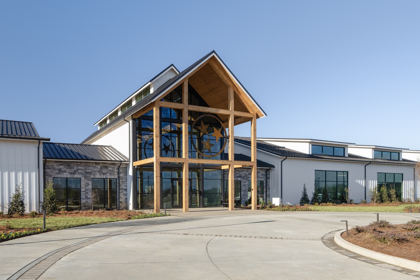
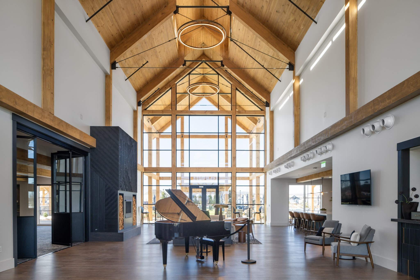
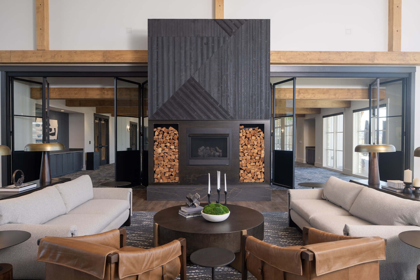
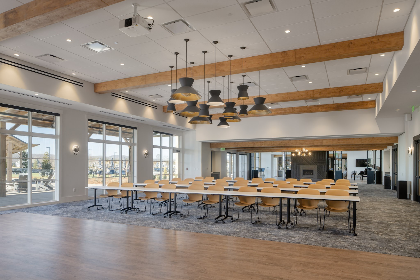
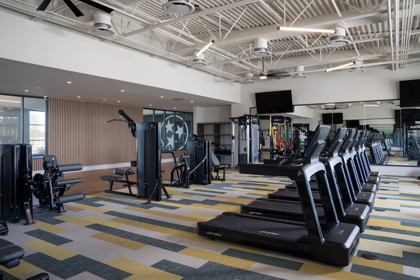
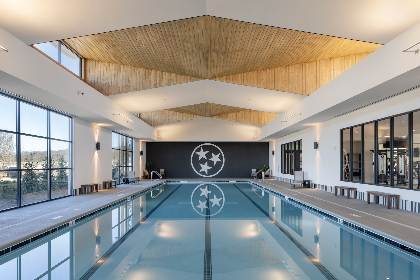
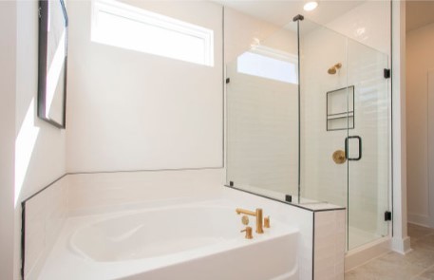
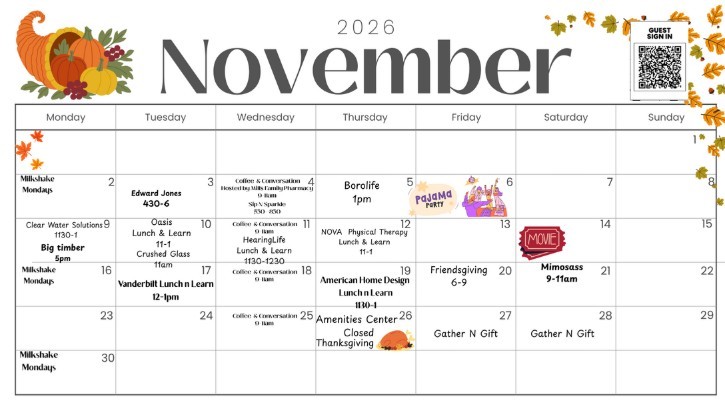
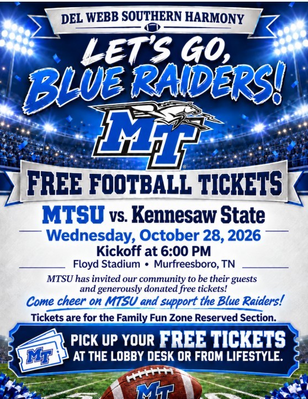
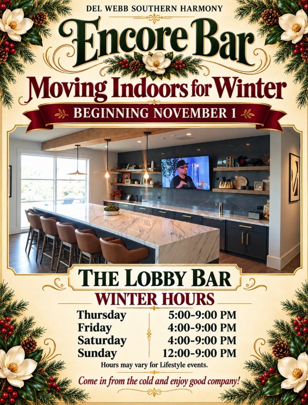
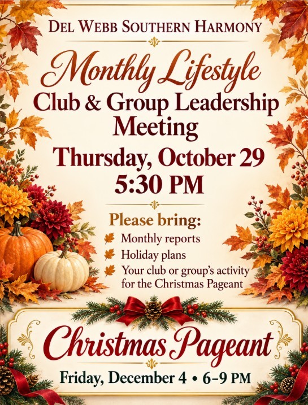
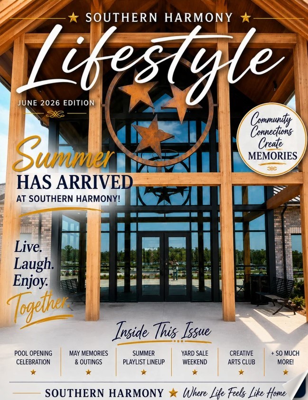
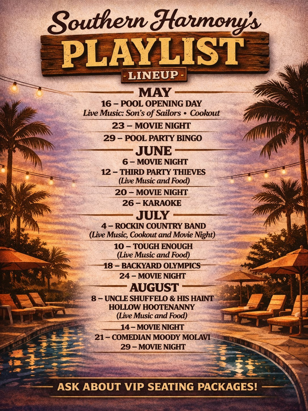
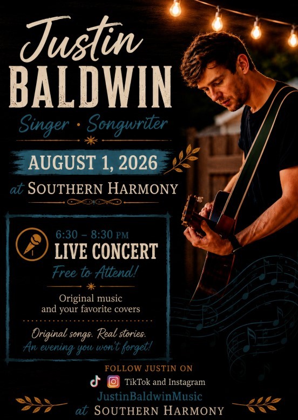
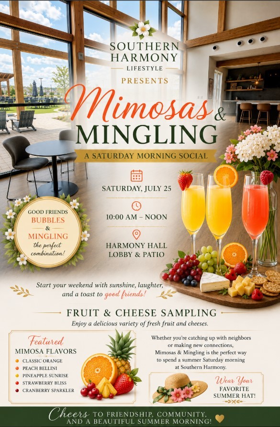
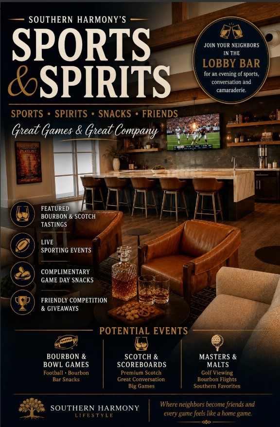
MOVE IN THIS DECEMBER! Welcome to the Mystique at Del Webb Southern Harmony, a beautifully upgraded home currently under construction at 7115 Reprise Way. This unique Mystique offers incredible flexibility with 2 bedrooms, an enclosed flex room AND an additional hobby room on the main level, plus an impressive 938 sq. ft. second level featuring a spacious loft, additional bedroom and full bath, perfect for guests and visiting family. The heart of the home is the gourmet kitchen featuring a large island, upgraded cabinetry, Calacatta Elysio countertops, white Zellige backsplash, gourmet appliances, pendant lighting and under-cabinet lighting. The open gathering room f...eatures a fireplace and flows into the café, where sliding glass doors open to an extended covered lanai, creating a fantastic indoor/outdoor entertaining space. The main-level owner's suite features a tray ceiling, large walk-in closet and upgraded bath. The entire main level features solid-surface flooring, while the upstairs loft and bedroom feature upgraded carpet. Additional upgrades include oak stair treads and a 4' garage extension. BUY BY 11/30/26 & SAVE BIG! Use $35,000 Flex Cash to reduce the price OR apply toward closing costs with our preferred lender. PLUS, receive a FREE GOLF CART! Del Webb Southern Harmony was just named Best Retirement/55+ Community in the 2026 Ruthies Community’s Choice Awards! The award is determined by community voting, making this recognition even more special. At Del Webb Southern Harmony, the 55+ active-adult lifestyle is just as exciting as the home! Harmony Hall is the heart of the community with an indoor heated pool, fitness center and fitness classes. Outside, enjoy 8 pickleball courts, bocce ball, a resort-style pool with cabanas and an amphitheater for concerts and live entertainment. Stop by the Encore Bar for beer, non-alcoholic drinks and snacks, or jump into a full calendar of events, clubs, groups and parties designed to keep you active.

Co-listed By: Tom D Ray, tomray41@Yahoo.com
No upcoming open house dates. Check back later.
Bedrooms
- Total Bedrooms: 3
Bathrooms
- Full bathrooms: 3
Appliances
- Built-In Electric Oven
- Cooktop
- Dishwasher
- Disposal
- Microwave
- Stainless Steel Appliance(s)
Architectural Style
- Cottage
Association
- Association Fee2: $4,668
- Association Fee2 Frequency: One Time
Association Amenities
- Fifty Five and Up Community
- Clubhouse
- Fitness Center
- Park
- Pickleball Court(s)
- Pool
- Sidewalks
- Underground Utilities
Association Fee Includes
- Maintenance Structure
- Maintenance Grounds
- Internet
- Recreation Facilities
- Trash
Basement
- None
Construction Materials
- Fiber Cement
- Brick
Cooling
- Central Air
Fireplace Features
- Gas
Flooring
- Carpet
- Luxury Vinyl
- Tile
Foundation Details
- Slab
Green Energy Efficient
- Thermostat
- Water Heater
Heating
- Natural Gas
Interior Features
- Entrance Foyer
- Open Floorplan
- Pantry
- Smart Thermostat
- Walk-In Closet(s)
- High Speed Internet
- Kitchen Island
Laundry Features
- Electric Dryer Hookup
- Washer Hookup
Levels
- Two
Lot Features
- Level
Other Equipment
- Irrigation System
Parking Features
- Garage Door Opener
- Garage Faces Front
- Concrete
- Driveway
Patio and Porch Features
- Patio
- Covered
- Porch
Pets Allowed
- Yes
Roof
- Shingle
Security Features
- Carbon Monoxide Detector(s)
- Smoke Detector(s)
Sewer
- STEP System
Utilities
- Natural Gas Available
- Water Available
View
- Other
WaterSource
- Public
Rooms
- Bedroom 1
- Bedroom 2
- Bedroom 3
- Master Bathroom
- Den
- Dining Room
- Hobby Room
- Kitchen
- Living Room
- Other Room

Pulte Homes Tennessee
Jennifer McClarney Day
Tom D Ray, tomray41@Yahoo.com
Data Source: RealTracs Solutions®
MLS#: 3611230
Data Source Copyright: © 2026 RealTracs Solutions® All rights reserved.
This property was listed on 11/7/2026 and last updated as of 11/7/2026 10:55:00 PM. OSI IDX updated the data from RealTracs Solutions® on 11/10/2026 at 4:23 AM. This information is for your personal, non-commercial use and may not be used for any purpose other than to identify prospective properties you may be interested in purchasing. Display of MLS data is usually deemed reliable but is NOT guaranteed accurate by the MLS. Buyers are responsible for verifying the accuracy of all information and should investigate the data themselves or retain appropriate professionals. Information from sources other than the Listing Agent may have been included in the MLS data. Unless otherwise specified in writing, Broker/Agent has not and will not verify any information obtained from other sources. The Broker/Agent providing the information contained herein may or may not have been the Listing and/or Selling Agent.
Your Search Results




















© 2026 RE/MAX Select Group
DMCA Notice | Terms & Services | Privacy Policy | Accessibility Statement
EQUAL HOUSING OPPORTUNITY


RE/MAX Select Group
900 East Atlantic Ave, Suite 10, Delray Beach, FL 33483
Mobile: (561) 350-0154
freeman3225@gmail.com

