1007 Songbird Ln
Portland, TN 37148
For Sale - Active
offered at $850,000
4
bedrooms
3.5
baths
3,637
sq ft
$234
price per sf
Single Family
property type
Today
time on site
2024
yr. built
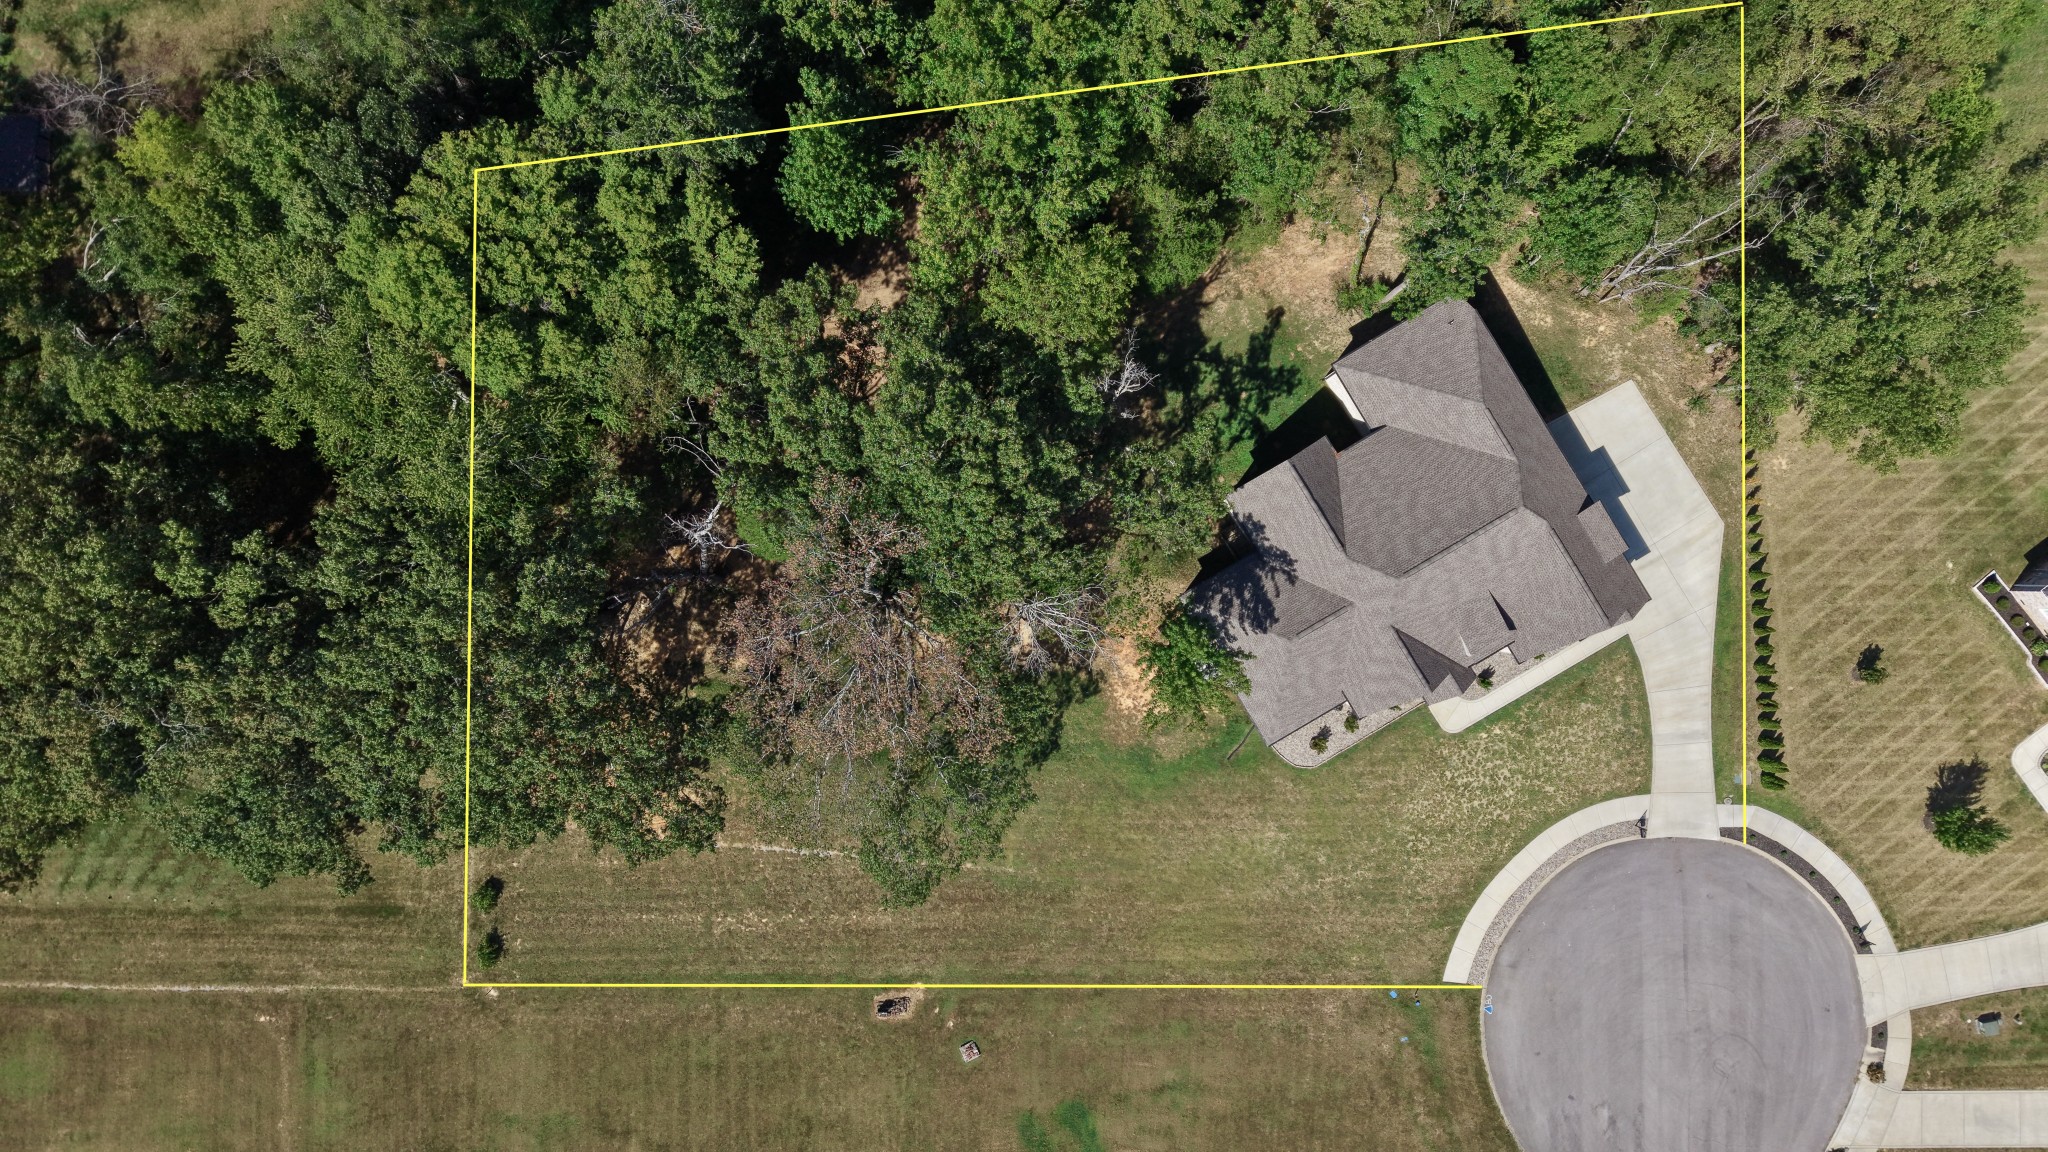
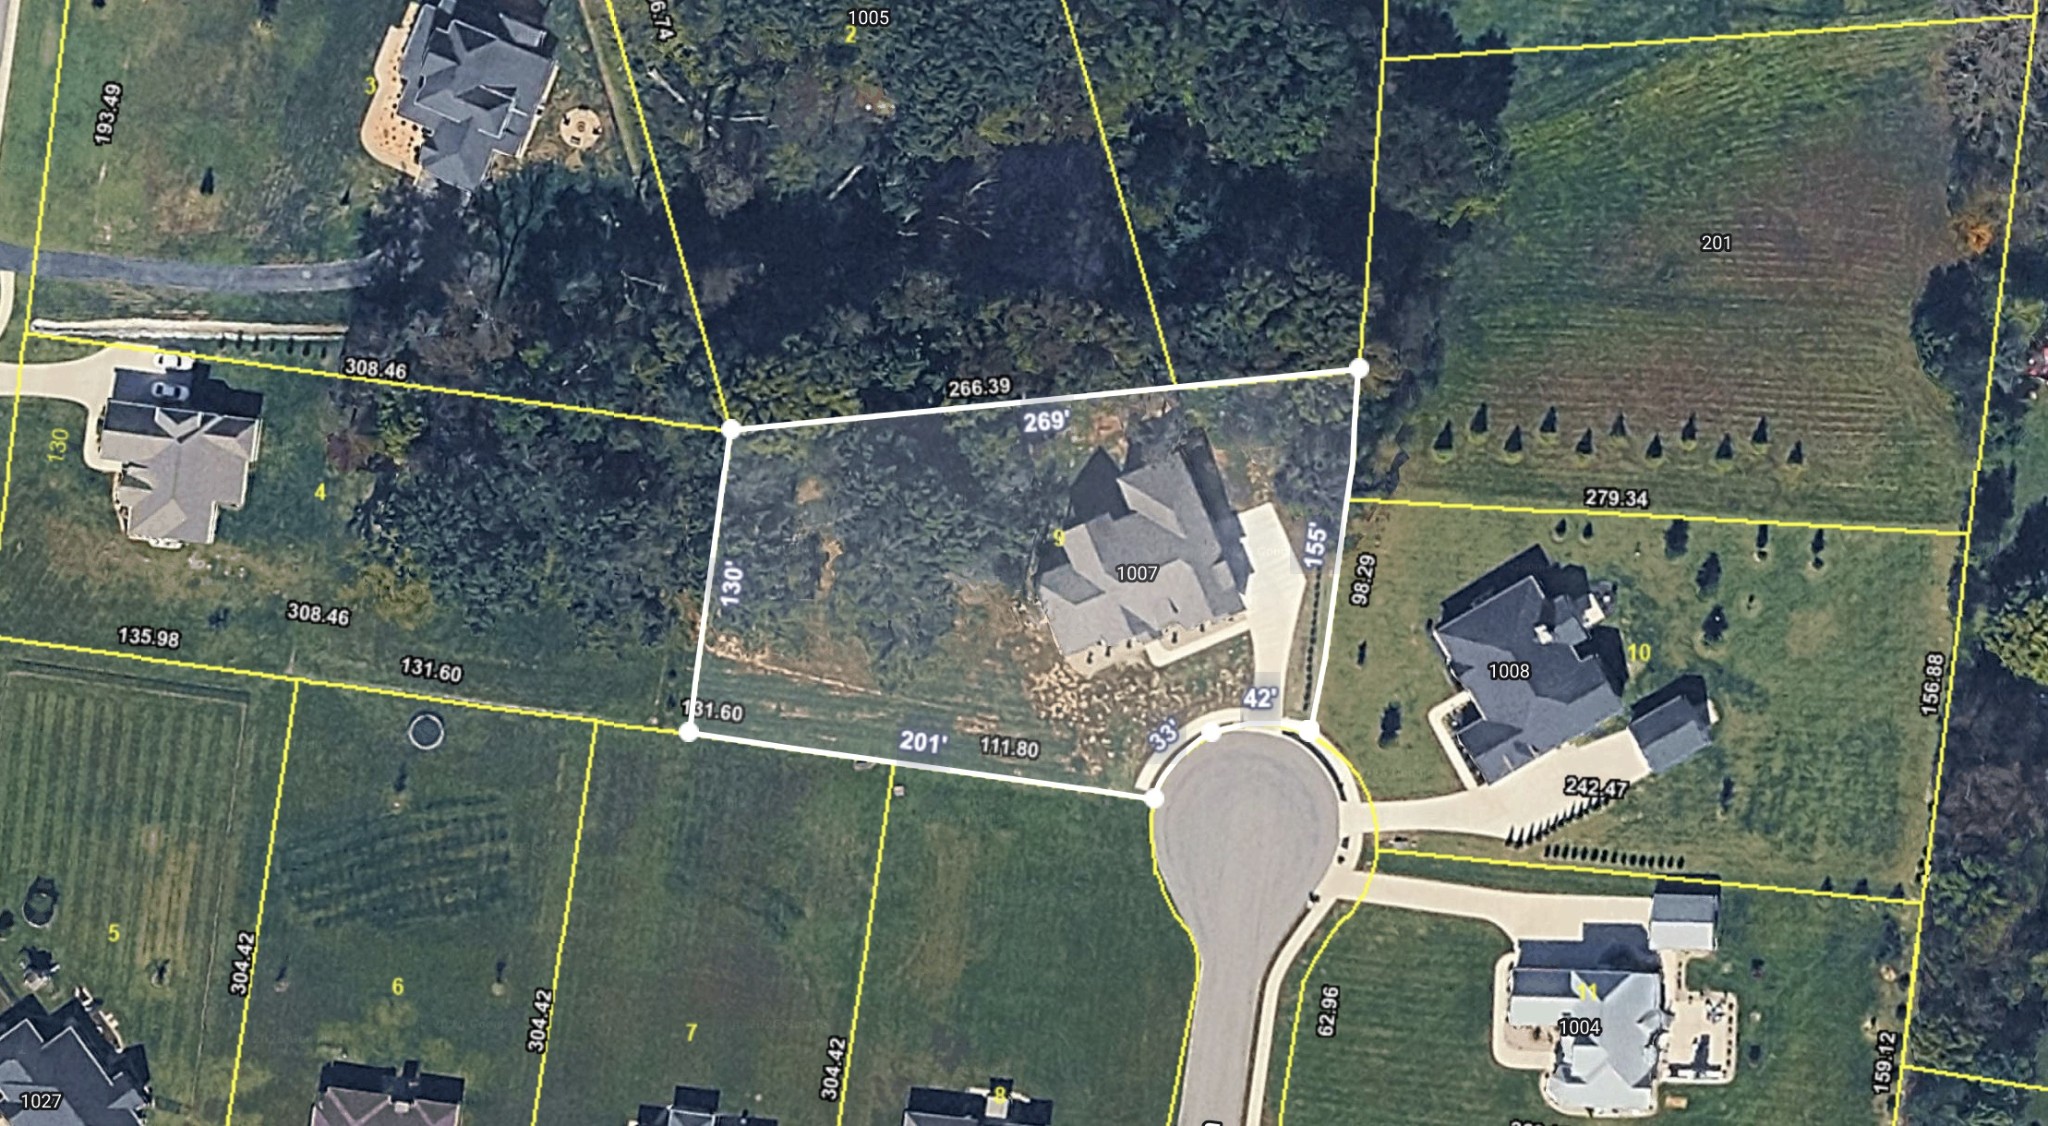
0.93 acre
lot size
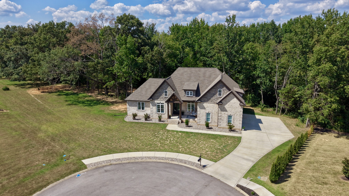
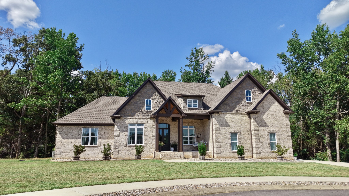
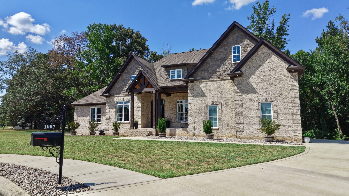
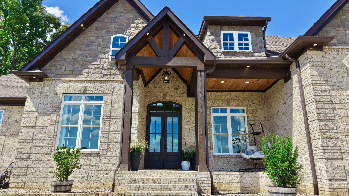
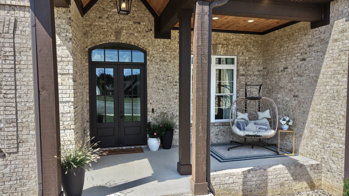
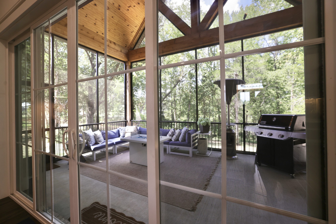
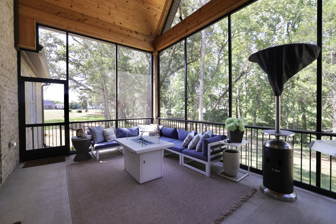
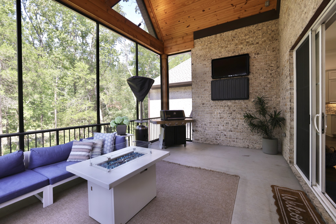
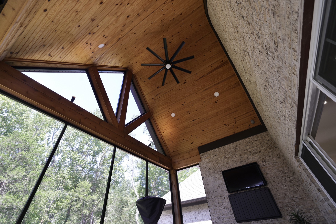
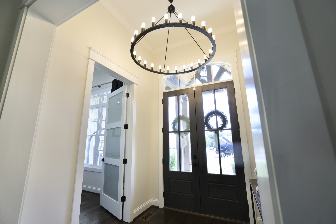
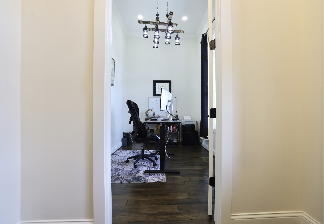
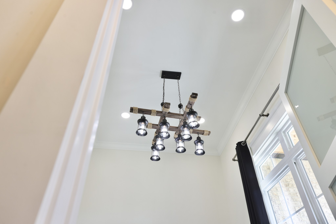
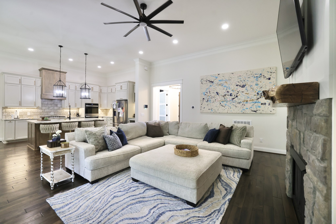
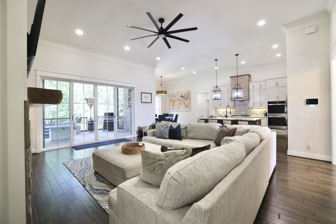
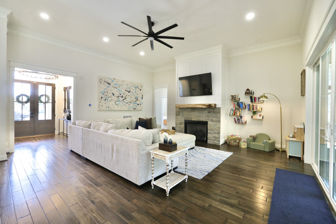
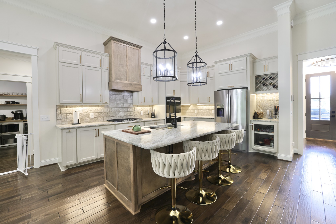
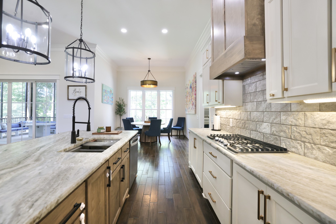
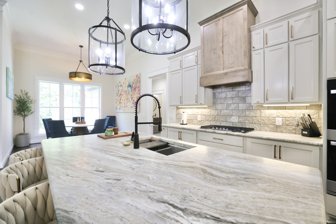
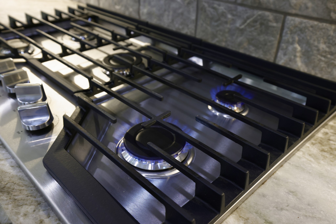
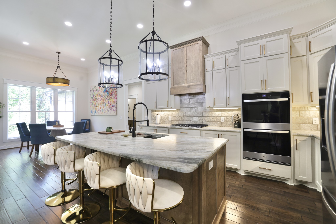
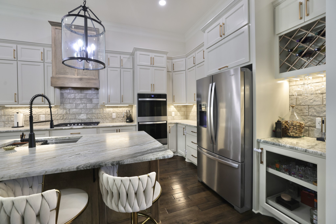
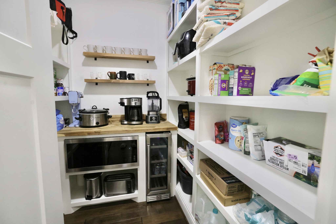
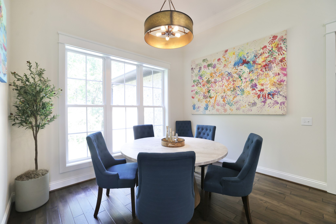
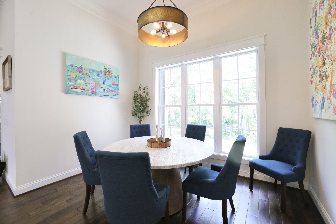
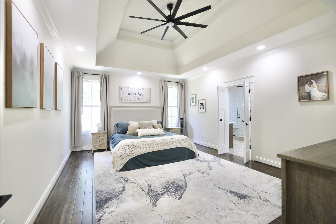
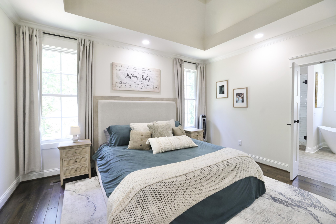
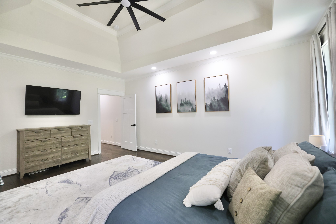
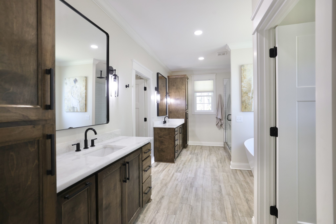
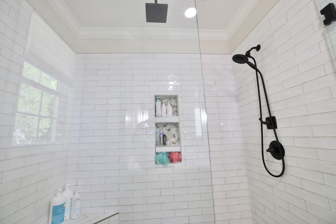
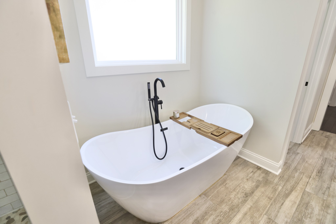
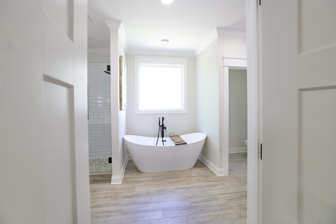
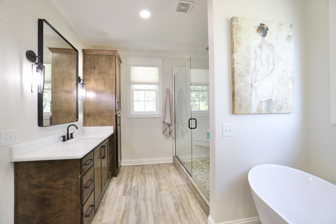
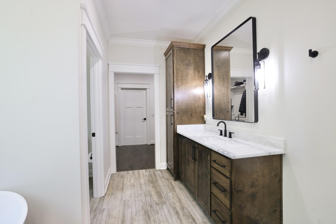
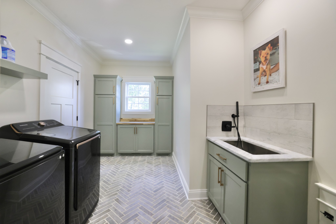
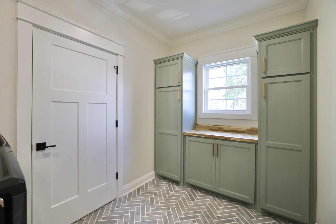
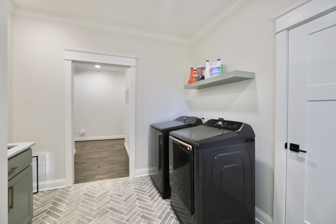
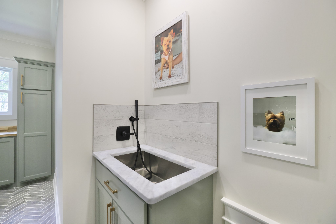
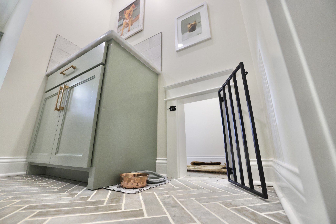
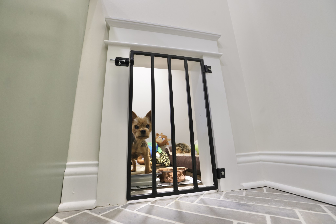
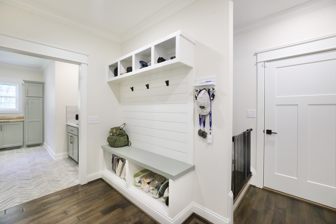
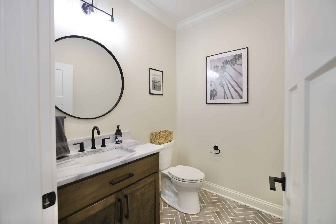
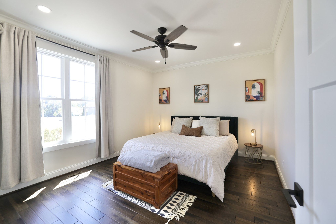
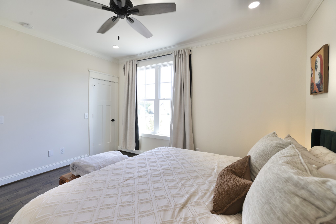
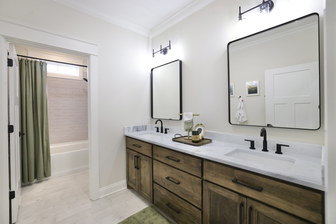
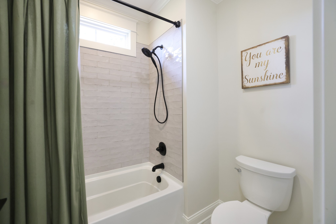
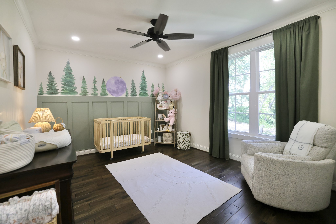
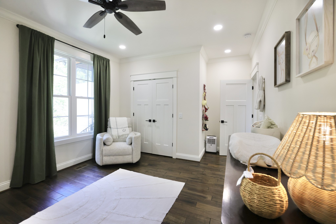
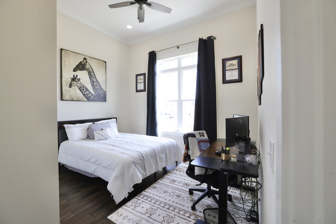
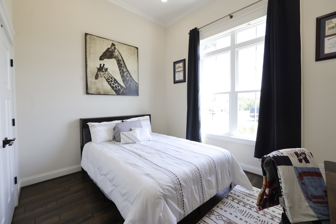
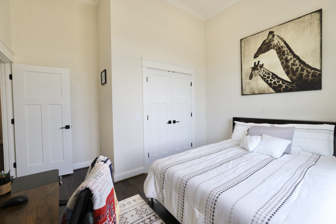
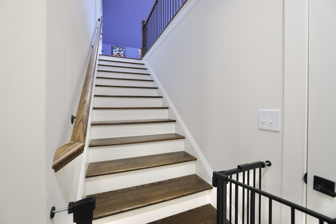
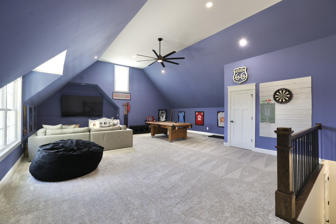
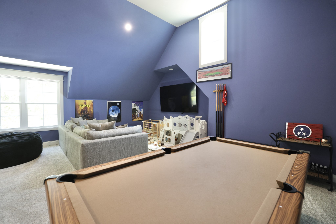
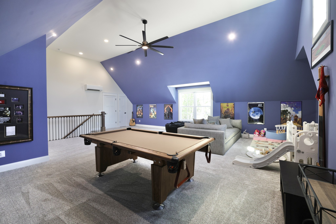
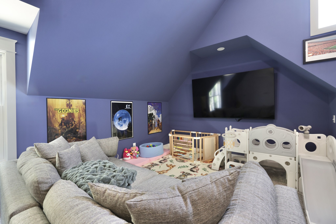
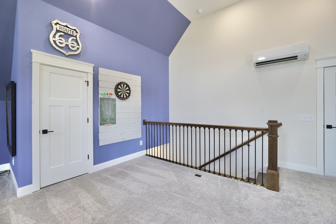
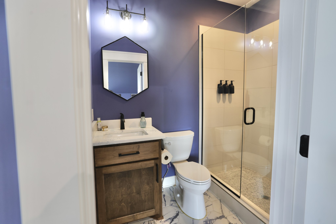
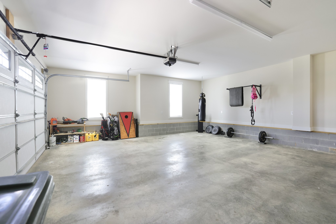
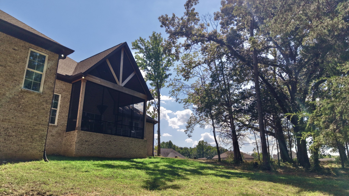
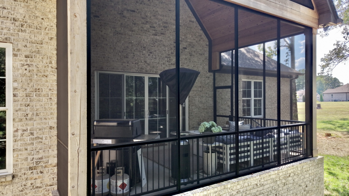
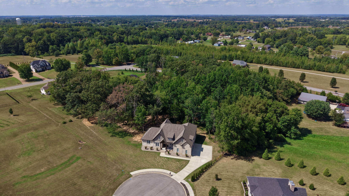
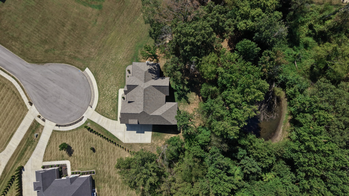
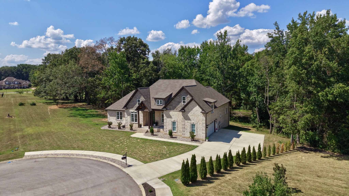
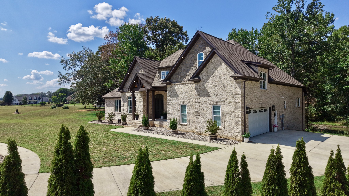
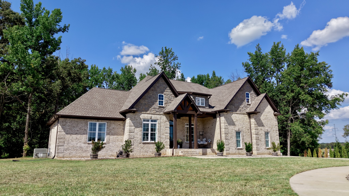
A Truly Exceptional Custom Residence. Built in 2024, this exceptional 3,637-square-foot custom home sits on just under an acre lined with mature trees. Offering 4 bedrooms, 3½ baths, and stunning one-level living with an upstairs bonus room and full bath, this home is packed with elevated details and thoughtful design. Twelve-foot soaring ceilings, custom cabinetry, extensive trim work, eight-foot cased openings and solid-core doors set the tone throughout. The gourmet kitchen features gas cooking, a double oven, well designed cabinetry and a separate butler pantry. The luxurious primary suite features a spa-like tiled shower, soaking tub, separate vanities and functi...onally designed cabinetry. The primary closet connects directly to the laundry room and features a laundry chute for added convenience. A dedicated office, walk-in attic and ample storage add functionality. The newly screened-in 260sf rear porch creates the perfect space to relax and enjoy the peaceful setting. An encapsulated crawl space, custom pet wash station and pethouse beneath the stairs add even more thoughtful touches. Custom craftsmanship. Exceptional finishes. Nearly an acre of privacy. Minutes from Bowling Green and Nashville. This is the one you need to see!

No upcoming open house dates. Check back later.
Bedrooms
- Total Bedrooms: 4
Bathrooms
- Full bathrooms: 3
- Half bathrooms: 1
Appliances
- Double Oven
- Cooktop
- Dishwasher
- Disposal
- Dryer
- ENERGY STAR Qualified Appliances
- Ice Maker
- Microwave
- Refrigerator
- Stainless Steel Appliance(s)
- Washer
Association Amenities
- Sidewalks
- Underground Utilities
Basement
- Crawl Space
Construction Materials
- Brick
- Stone
Cooling
- Central Air
Fireplace Features
- Gas
- Living Room
Flooring
- Carpet
- Wood
- Tile
Foundation Details
- Block
Green Energy Efficient
- Insulation
- Fireplace Insert
- Windows
- Thermostat
Heating
- Heat Pump
Interior Features
- Built-in Features
- Entrance Foyer
- Extra Closets
- High Ceilings
- Open Floorplan
- Pantry
- Smart Thermostat
- Walk-In Closet(s)
- High Speed Internet
- Kitchen Island
Laundry Features
- Electric Dryer Hookup
- Washer Hookup
Levels
- Two
Lot Features
- Cleared
- Level
- Wooded
Parking Features
- Garage Door Opener
- Garage Faces Side
- Driveway
Patio and Porch Features
- Porch
- Covered
- Patio
- Screened
Roof
- Asphalt
Security Features
- Carbon Monoxide Detector(s)
- Smoke Detector(s)
Sewer
- Septic Tank
Utilities
- Water Available
WaterSource
- Public
Rooms
- Bedroom 1
- Bedroom 2
- Bedroom 3
- Bedroom 4
- Master Bathroom
- Recreation Room
- Dining Room
- Kitchen
- Living Room
- Other Room
- Other Room 2

Exit Real Estate Solutions
Heidi Troutt
Data Source: RealTracs Solutions®
MLS#: 3598726
Data Source Copyright: © 2026 RealTracs Solutions® All rights reserved.
This property was listed on 11/21/2026 and last updated as of 11/21/2026 4:27:00 PM. OSI IDX updated the data from RealTracs Solutions® on 11/21/2026 at 12:12 PM. This information is for your personal, non-commercial use and may not be used for any purpose other than to identify prospective properties you may be interested in purchasing. Display of MLS data is usually deemed reliable but is NOT guaranteed accurate by the MLS. Buyers are responsible for verifying the accuracy of all information and should investigate the data themselves or retain appropriate professionals. Information from sources other than the Listing Agent may have been included in the MLS data. Unless otherwise specified in writing, Broker/Agent has not and will not verify any information obtained from other sources. The Broker/Agent providing the information contained herein may or may not have been the Listing and/or Selling Agent.
Your Search Results
© 2026 RE/MAX Select Group
Terms & Services | Privacy Policy | DMCA Notice | Accessibility Statement
EQUAL HOUSING OPPORTUNITY


RE/MAX Select Group
900 East Atlantic Ave, Suite 10, Delray Beach, FL 33483
Mobile: (561) 350-0154
freeman3225@gmail.com

