2968 Sharpstone Drive
Columbia, TN 38401
For Sale - Active
offered at $499,990
4
bedrooms
2.5
baths
2,507
sq ft
$199
price per sf
Single Family
property type
Today
time on site
2026
yr. built
--
lot size
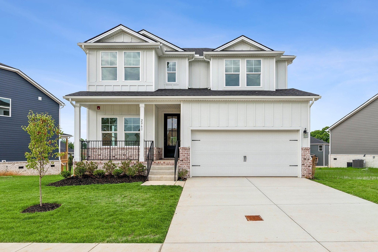
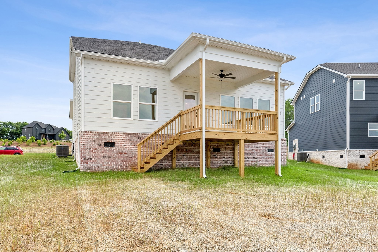
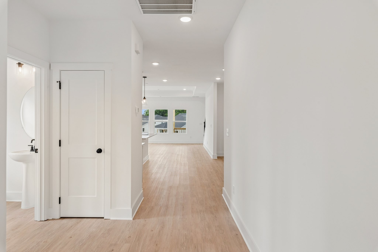
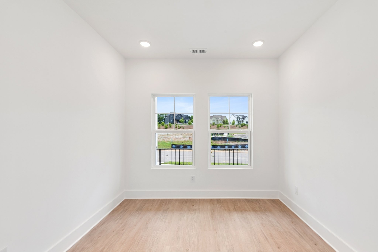
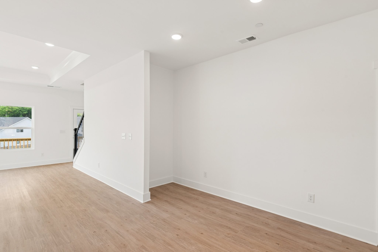
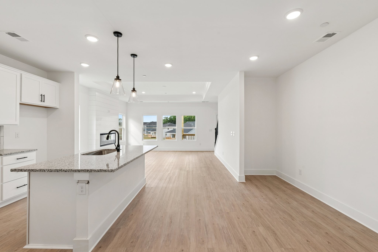
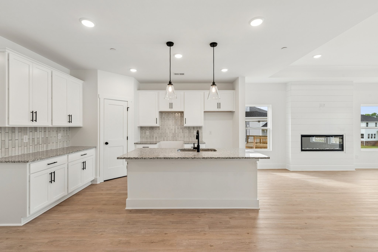
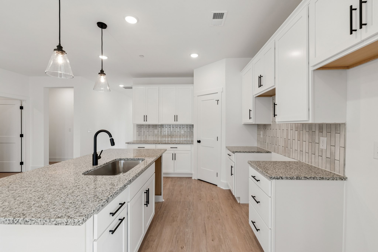
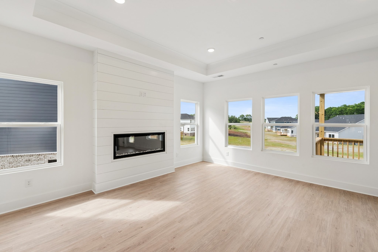
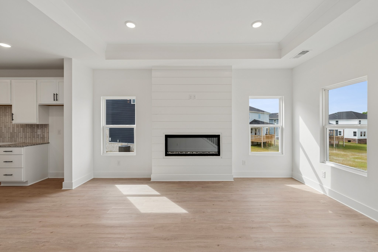
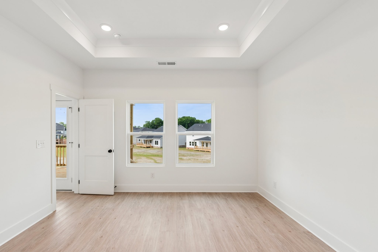
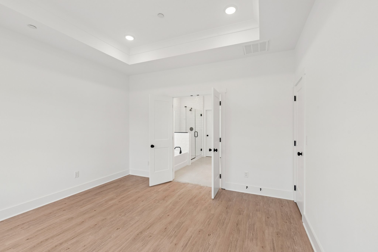
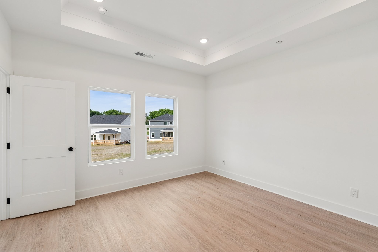
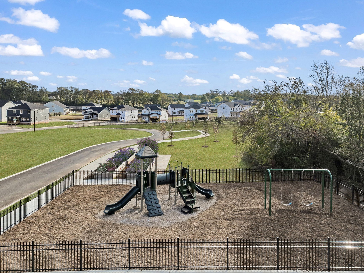
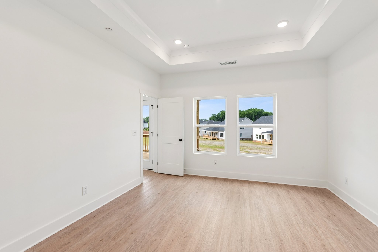
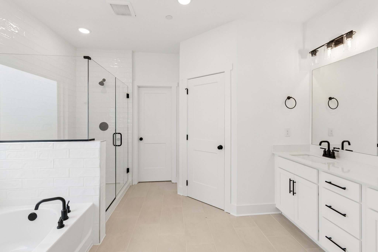
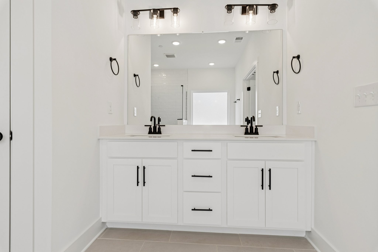
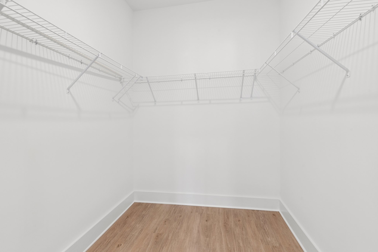
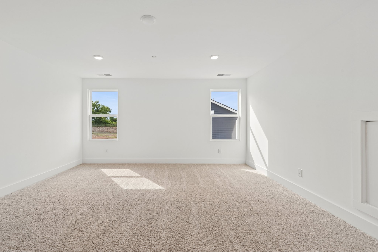
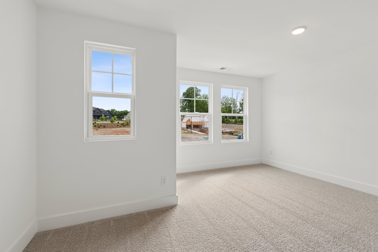
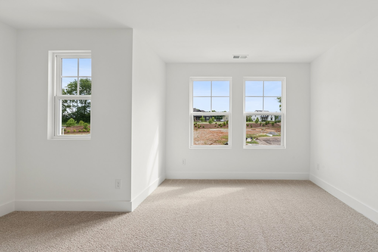
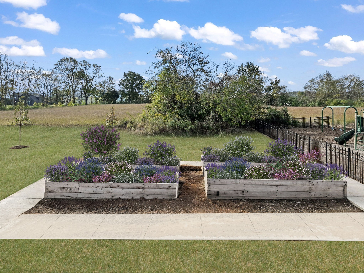
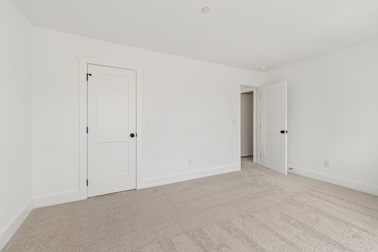
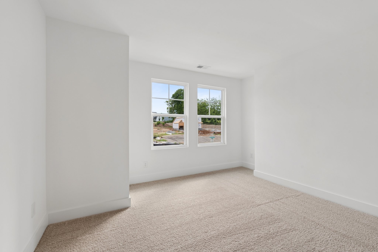
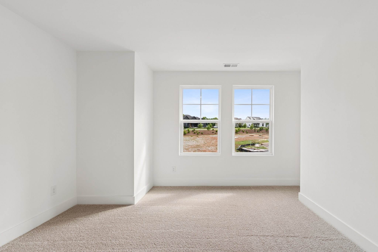
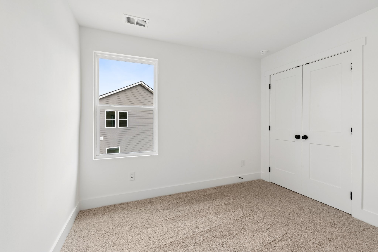
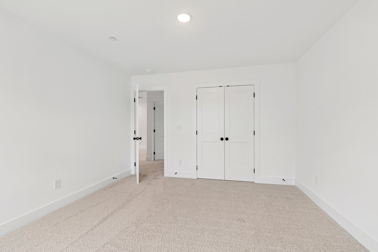
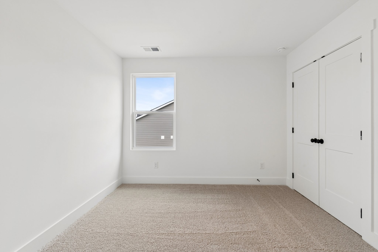
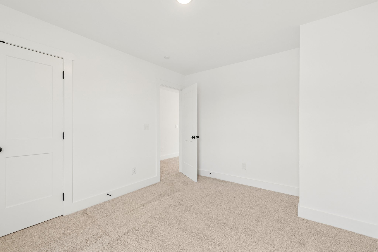
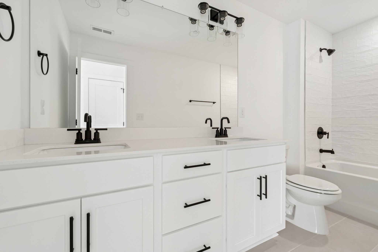
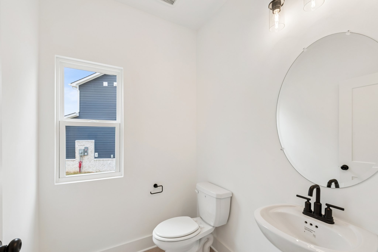
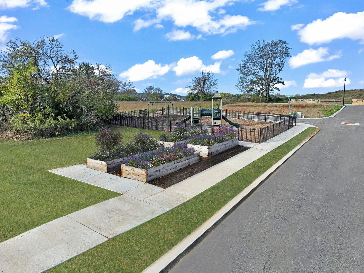
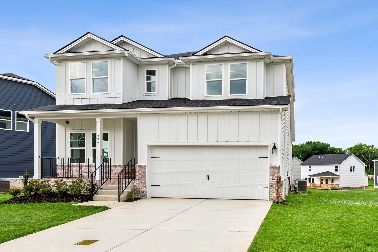
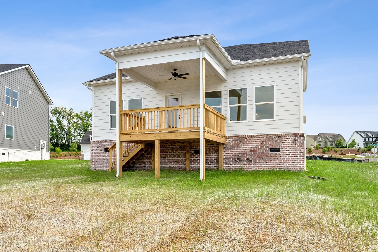
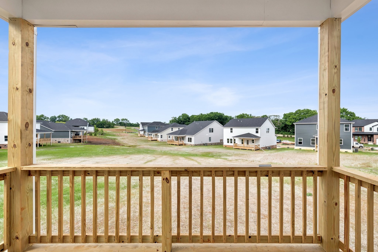
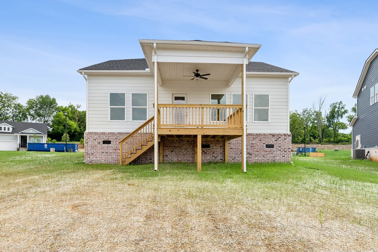
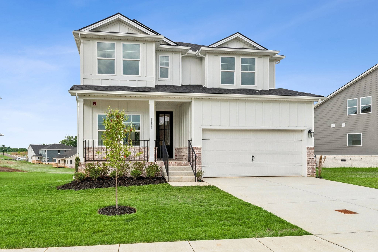
Fall is pure magic 🍂 at this Harrison in Hillcrest Village—and so is this homesite. Picture crisp autumn air, golden leaves drifting past the welcoming front covered porch, and a private backyard with nobody behind you. Just pure, peaceful views for steaming morning coffee or glowing evening gatherings under the huge covered rear porch. It’s the kind of outdoor space that turns ordinary fall days into something unforgettable—think sweater weather, string lights, and nothing but open sky behind you. Step inside and the story keeps getting better. Sunlight pours through lots of windows across the open main level, dancing over warm plank flooring (minus the primary suit...e) and gleaming hardwood stairs that practically invite you upstairs to the large bonus room. Think movie nights with blankets, game days with friends, or a quiet retreat when the weather turns chilly outside. Downstairs, the first-floor primary suite becomes your private sanctuary after long autumn adventures—complete with a spa-like tile shower that feels like pure luxury after a day of leaf-peeping or hayrides.Quartz countertops shine in the kitchen like they were made for pumpkin-spice everything, while tile baths keep every space crisp, clean, and easy. This is location perfection ✨: minutes from historic downtown Columbia’s shops, restaurants, and farmers markets, yet tucked into a community that feels like its own little haven. You’ll love the easy access without sacrificing that peaceful, nobody-behind-you backyard vibe. Ready for a season of new beginnings? Come see why so many families fall in love the moment they walk through the door 🏡. Note - home is under construction and pictures are of a Harrison plan with different selection.

Co-listed By: Cameron McDonald, cmcdonald@mihomes.com
No upcoming open house dates. Check back later.
Bedrooms
- Total Bedrooms: 4
Bathrooms
- Full bathrooms: 2
- Half bathrooms: 1
Appliances
- Electric Oven
- Electric Range
- Dishwasher
- Microwave
- Stainless Steel Appliance(s)
Architectural Style
- Traditional
Association
- Association Fee2: $500
- Association Fee2 Frequency: One Time
Association Amenities
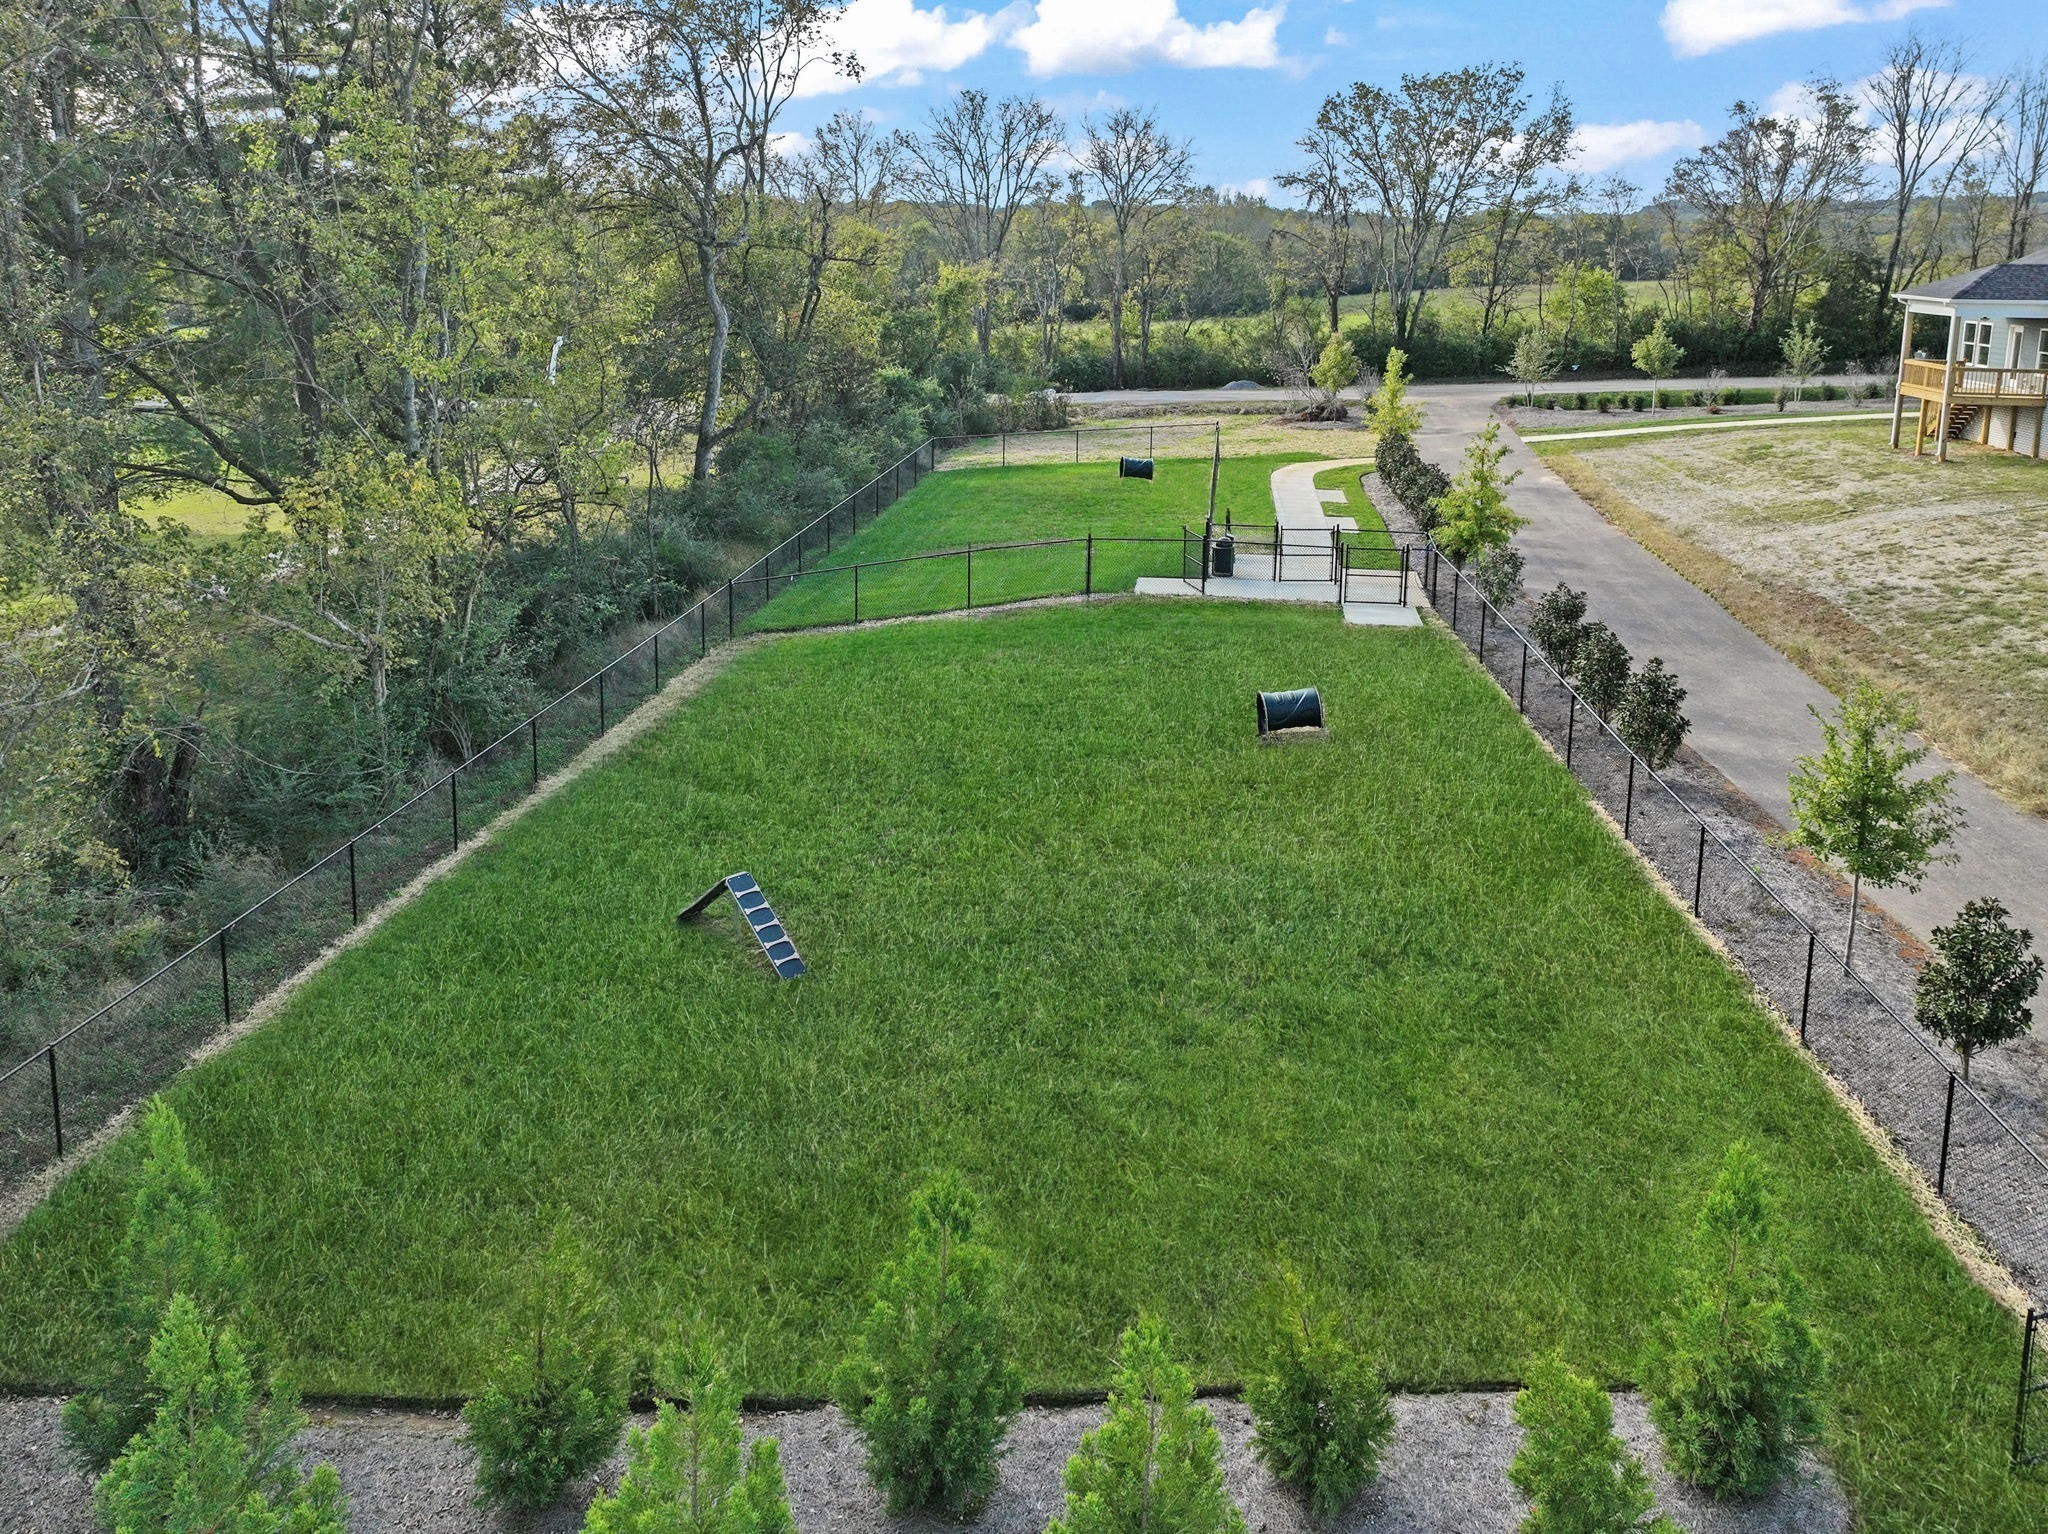
- Dog Park
- Playground
- Sidewalks
- Underground Utilities
- Trail(s)
Association Fee Includes
- Maintenance Grounds
- Recreation Facilities
Basement
- None
- Crawl Space
Construction Materials
- Hardboard Siding
- Brick
Cooling
- Attic Fan
- Central Air
- Electric
Fireplace Features
- Electric
Flooring
- Carpet
- Tile
- Vinyl
Foundation Details
- Block
Green Energy Efficient
- Attic Fan
- Windows
- Low VOC Paints
- Thermostat
Heating
- Central
- Electric
Interior Features
- Air Filter
- Entrance Foyer
- Extra Closets
- Open Floorplan
- Pantry
- Smart Thermostat
- Walk-In Closet(s)
- High Speed Internet
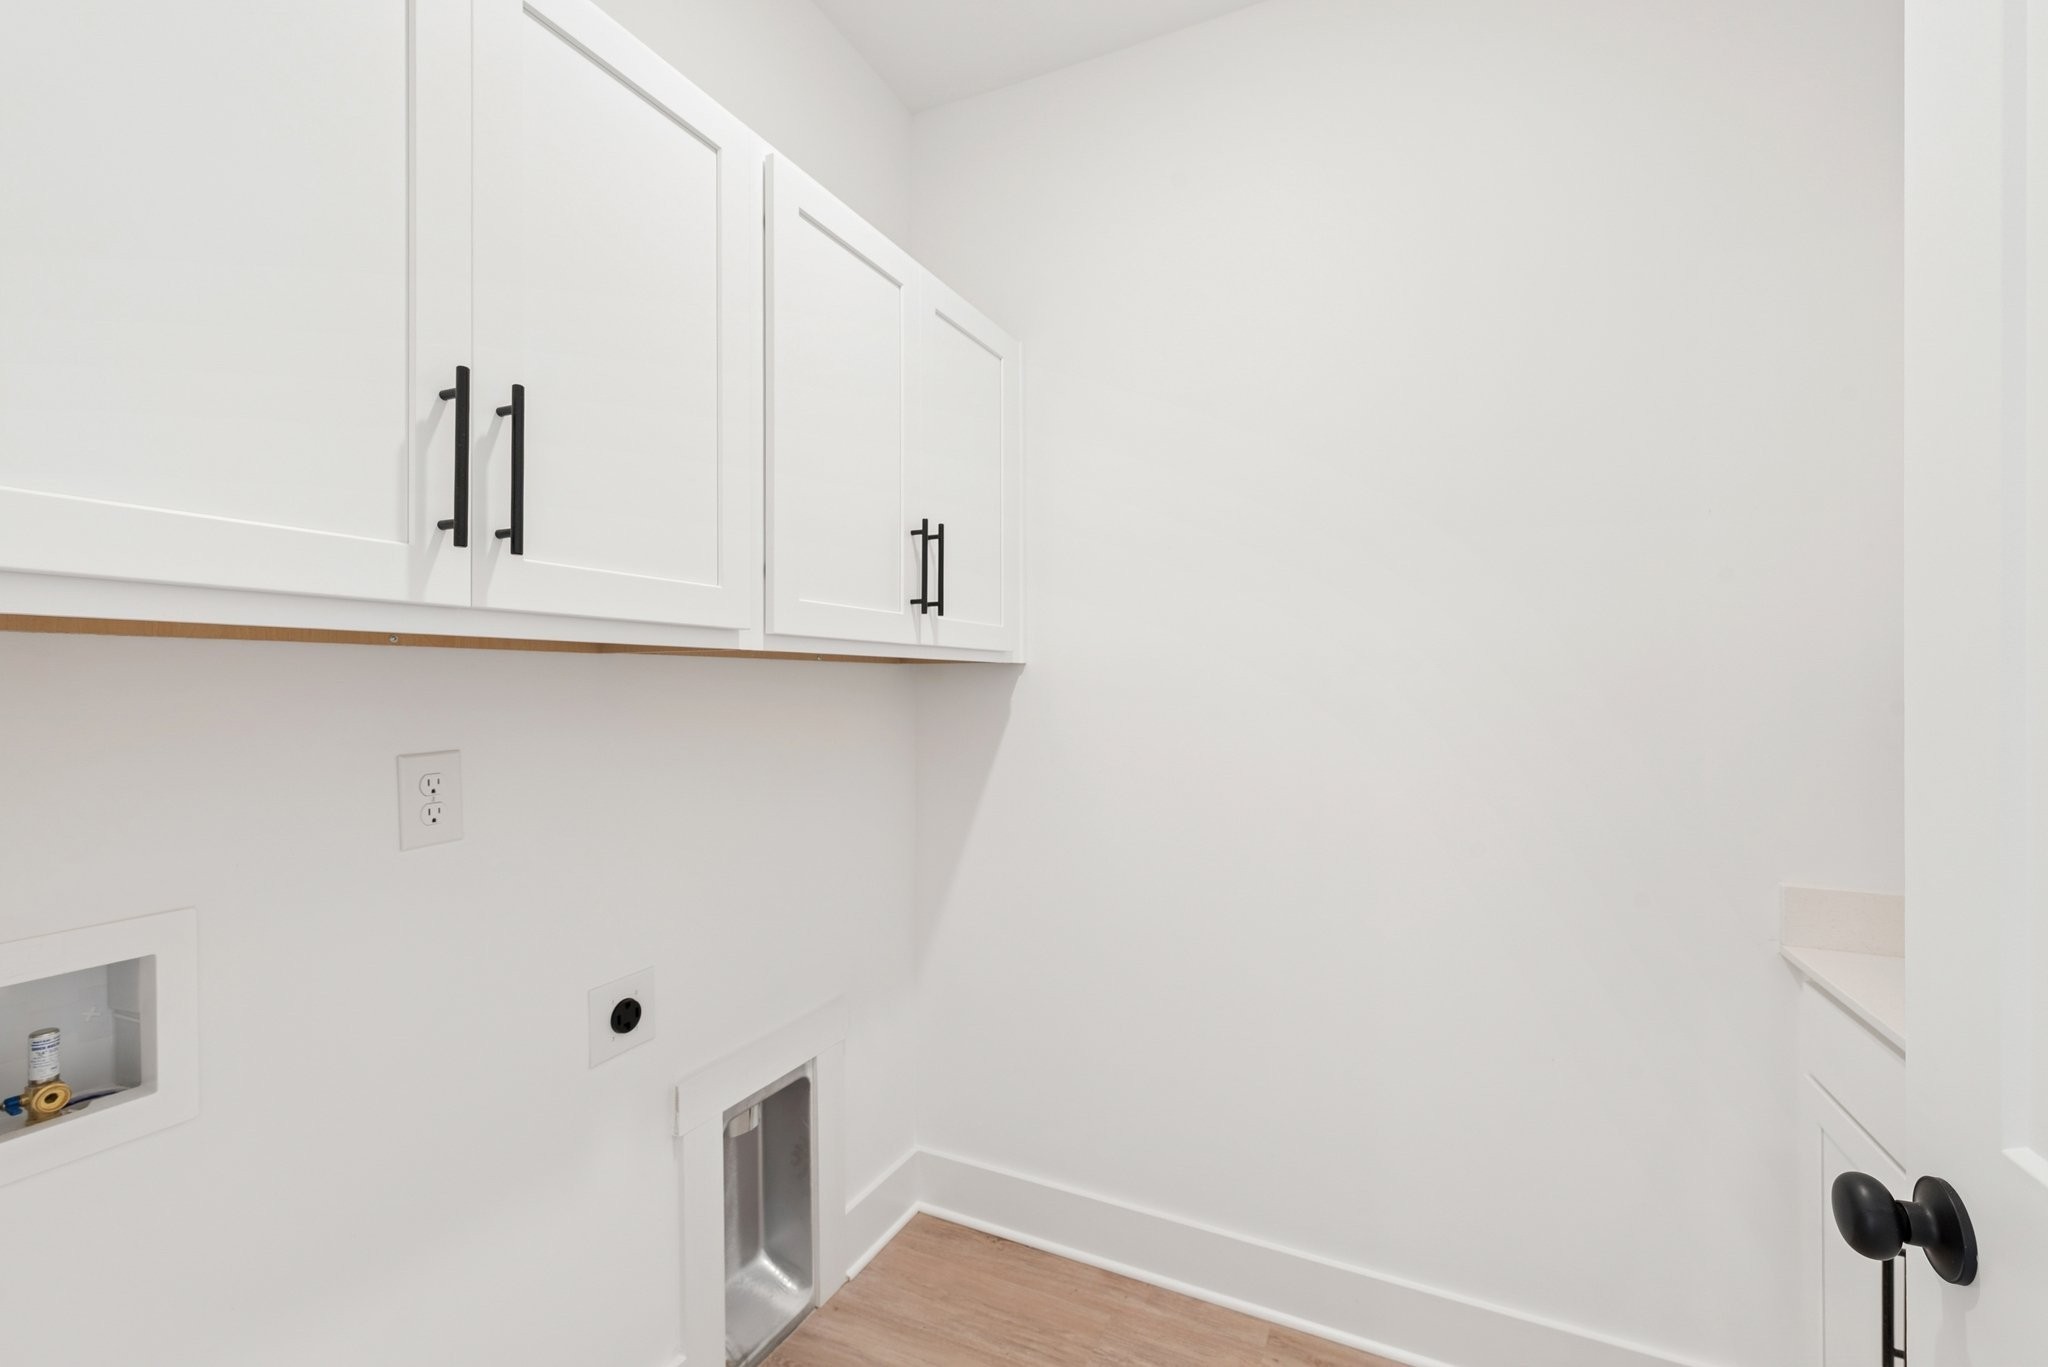
Laundry Features
- Electric Dryer Hookup
- Washer Hookup
Levels
- Two
Lot Features
- Corner Lot
Other Equipment
- Air Purifier
Parking Features
- Garage Door Opener
- Garage Faces Front
- Concrete
- Driveway
Patio and Porch Features
- Deck
- Covered
Pets Allowed
- Yes
Roof
- Shingle
Security Features
- Carbon Monoxide Detector(s)
- Fire Sprinkler System
- Smoke Detector(s)
Sewer
- Public Sewer
Utilities
- Electricity Available
- Water Available
- Cable Connected
WaterSource
- Public
Rooms
- Bedroom 1
- Bedroom 2
- Bedroom 3
- Bedroom 4
- Master Bathroom
- Recreation Room
- Dining Room
- Living Room
- Other Room

M/I HOMES OF NASHVILLE LLC
Brian Nelson
Cameron McDonald, cmcdonald@mihomes.com
Data Source: RealTracs Solutions®
MLS#: 3598177
Data Source Copyright: © 2026 RealTracs Solutions® All rights reserved.
This property was listed on 11/14/2026 and last updated as of 11/14/2026 12:14:01 PM. OSI IDX updated the data from RealTracs Solutions® on 11/14/2026 at 7:11 AM. This information is for your personal, non-commercial use and may not be used for any purpose other than to identify prospective properties you may be interested in purchasing. Display of MLS data is usually deemed reliable but is NOT guaranteed accurate by the MLS. Buyers are responsible for verifying the accuracy of all information and should investigate the data themselves or retain appropriate professionals. Information from sources other than the Listing Agent may have been included in the MLS data. Unless otherwise specified in writing, Broker/Agent has not and will not verify any information obtained from other sources. The Broker/Agent providing the information contained herein may or may not have been the Listing and/or Selling Agent.
Your Search Results

© 2026 RE/MAX Select Group
DMCA Notice | Terms & Services | Privacy Policy | Accessibility Statement
EQUAL HOUSING OPPORTUNITY


RE/MAX Select Group
900 East Atlantic Ave, Suite 10, Delray Beach, FL 33483
Mobile: (561) 350-0154
freeman3225@gmail.com

