80 Spooner Street
Defuniak Springs, FL 32433
For Sale - Active
offered at $246,400
3
bedrooms
2
baths
1,295
sq ft
$190
price per sf
Single Family
property type
Today
time on site
2026
yr. built
6,534 sq ft
lot size
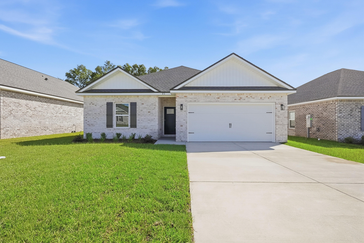
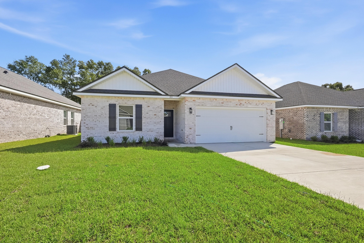
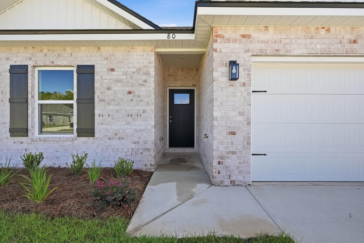
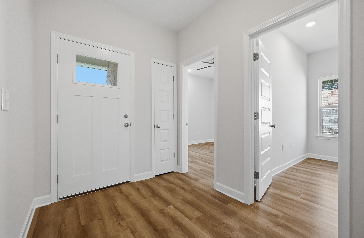
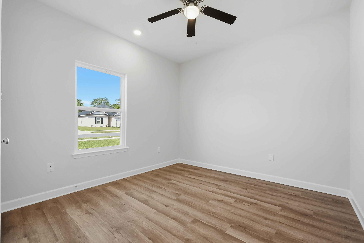
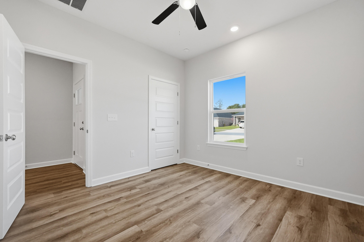
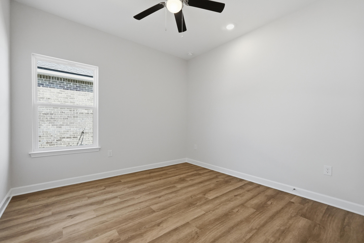
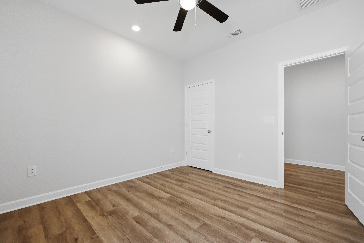
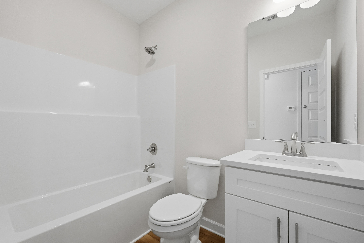
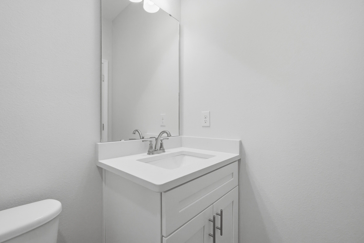
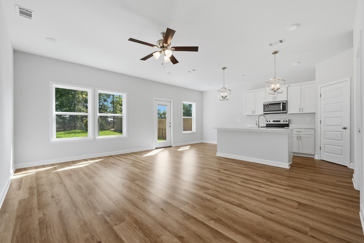
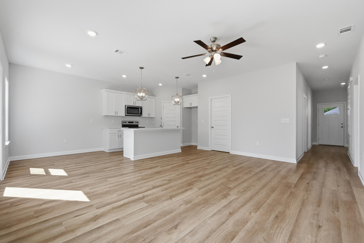
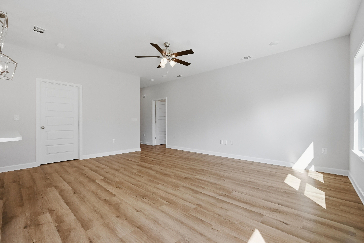
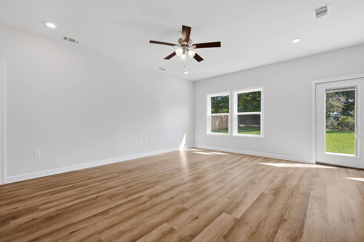
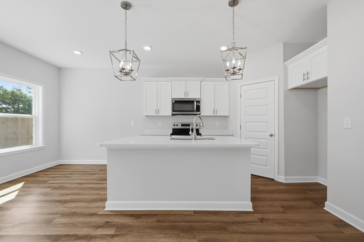
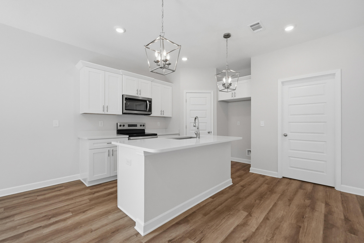
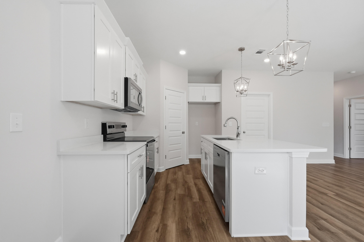
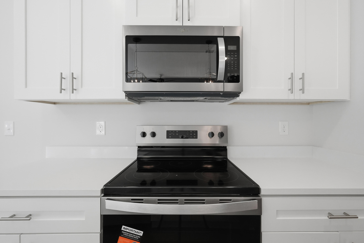
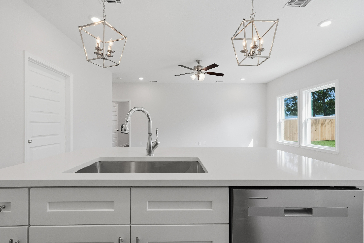
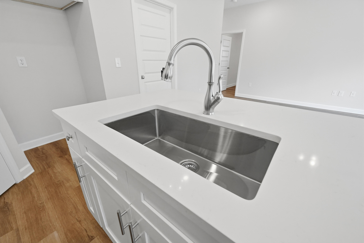
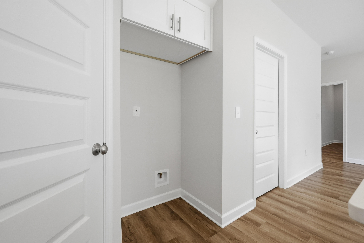
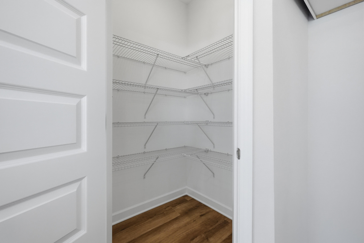
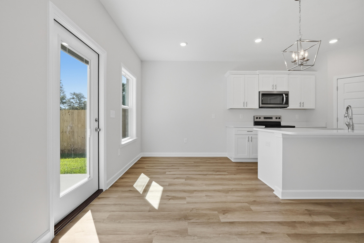
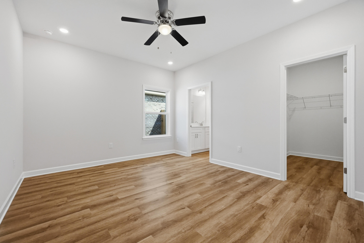
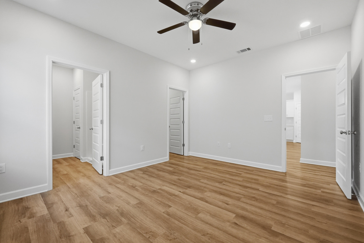
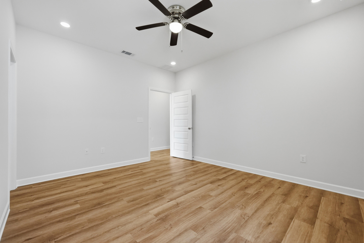
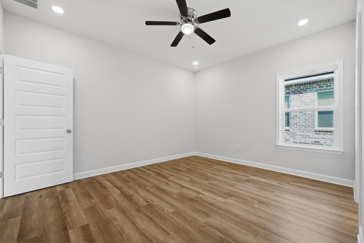
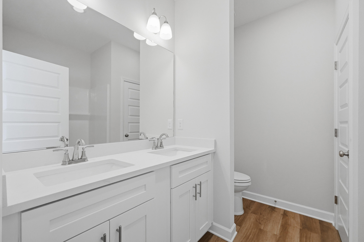
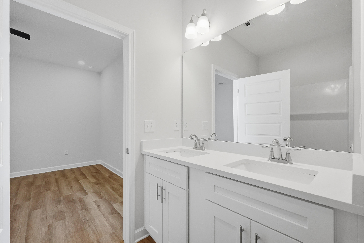
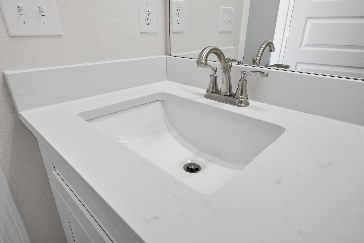
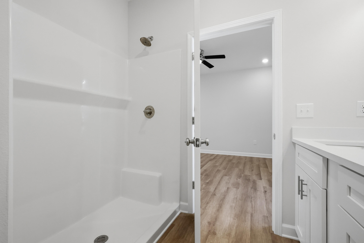
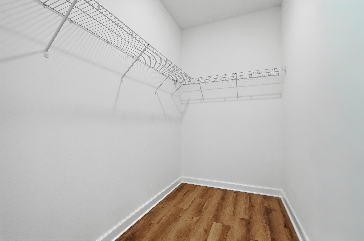
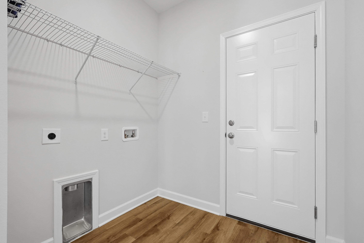
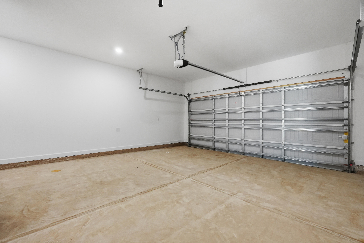
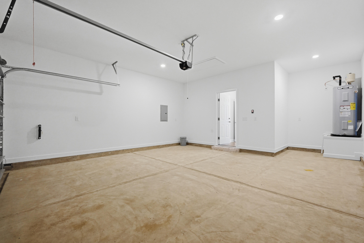
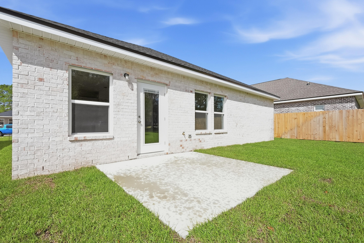
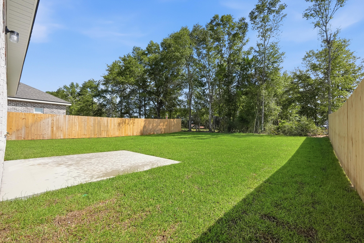
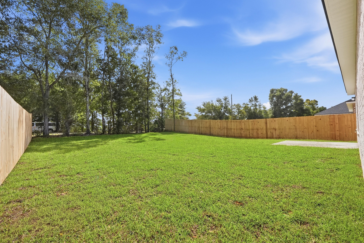
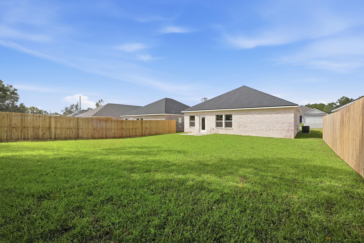
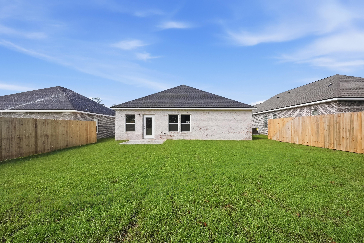
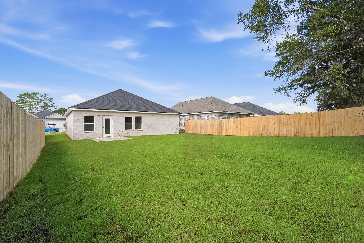
'CARTER' FLOOR PLAN IS READY AND WAITING FOR NEW HOMEOWNER - One beautiful street subdivision with sidewalks, near Walton High School. All brick construction, fully landscaped yard, patio for relaxing and finished garage. Interior features include vinyl plank flooring throughout, recessed lighting, raised ceilings, corner pantry, work island with bar seating, quartz countertops, white shaker style cabinets. Primary bedroom has walk-in closet, bath has double vanities, linen storage, shower only. SELLER WILL CONTRIBUTE UP TO $20,000 towards closing costs- MUST CLOSE BY NOVEMBER 23 - BUILDER LENDERS ONLY (restrictions apply, call for more details).

Co-listed By: Jenny R Teel, jenny@crestviewhomes.com
No upcoming open house dates. Check back later.
Bedrooms
- Total Bedrooms: 3
Bathrooms
- Full bathrooms: 2
Appliances
- Auto Garage Door Opn
- Dishwasher
- Microwave
- Smoke Detector
- Smooth Stovetop Rnge
- Stove/Oven Electric
- Water Heater - Elect
Architectural Style
- Craftsman Style
Association
- Association Fee: $113
- Association Fee Frequency: Quarterly
Construction Materials
- Brick
- Trim Aluminum
- Trim Vinyl
Cooling
- Ceiling Fans
- Central Air
Flooring
- Floor Vinyl
Green Energy Efficient
- Doors
Heating
- Central
Interior Features
- Ceiling Raised
- Kitchen Island
- Lighting Recessed
- Newly Painted
- Pantry
- Pull Down Stairs
- Shelving
- Washer/Dryer Hookup
Lot Features
- Covenants
- Interior
- Level
- Restrictions
- Sidewalk
Patio and Porch Features
- Patio Open
Property Condition
- Construction Complete
Road Frontage Type
- City Street
Road Surface Type
- Paved
Sewer
- Public Sewer
Utilities
- Electric
- Public Water
Window Features
- Double Pane Windows

Teel & Waters Real Estate Company Inc
Patricia M Griffin
Jenny R Teel, jenny@crestviewhomes.com
Data Source: Emerald Coast Association of REALTORS®
MLS#: 1012294
Data Source Copyright: © 2026 Emerald Coast Association of REALTORS® All rights reserved.
This property was listed on 11/13/2026 and last updated as of 11/13/2026 8:31:18 PM. OSI IDX updated the data from Emerald Coast Association of REALTORS® on 11/13/2026 at 1:41 PM. This information is for your personal, non-commercial use and may not be used for any purpose other than to identify prospective properties you may be interested in purchasing. Display of MLS data is usually deemed reliable but is NOT guaranteed accurate by the MLS. Buyers are responsible for verifying the accuracy of all information and should investigate the data themselves or retain appropriate professionals. Information from sources other than the Listing Agent may have been included in the MLS data. Unless otherwise specified in writing, Broker/Agent has not and will not verify any information obtained from other sources. The Broker/Agent providing the information contained herein may or may not have been the Listing and/or Selling Agent.
Your Search Results
© 2026 RE/MAX Select Group
DMCA Notice | Terms & Services | Privacy Policy | Accessibility Statement
EQUAL HOUSING OPPORTUNITY


RE/MAX Select Group
900 East Atlantic Ave, Suite 10, Delray Beach, FL 33483
Mobile: (561) 350-0154
freeman3225@gmail.com

