31817 Middlebrook Lane
Menifee, CA 92584
For Sale - Active
offered at $875,000
6
bedrooms
4.5
baths
4,004
sq ft
$219
price per sf
Single Family
property type
5 Days
time on site
2006
yr. built
7,405 sq ft
lot size
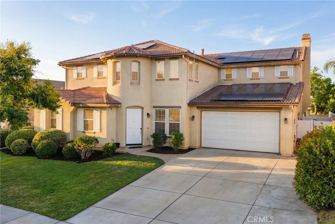
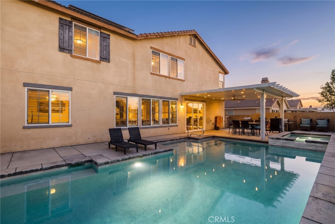
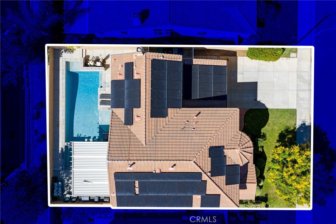
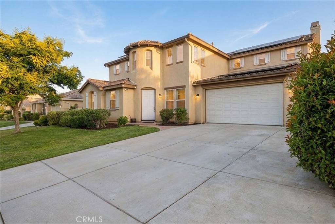
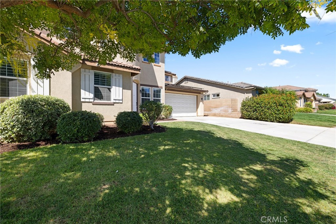
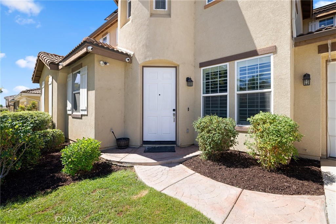
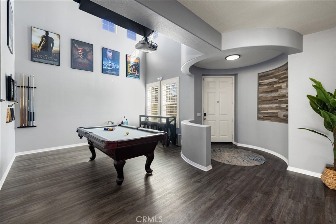
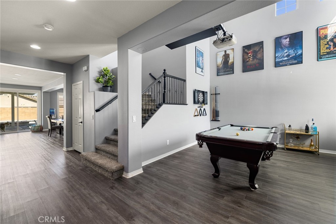
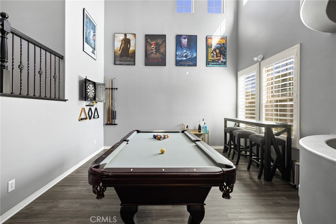
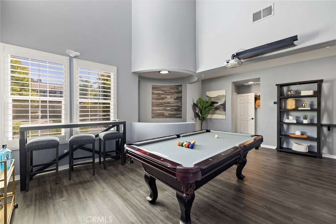
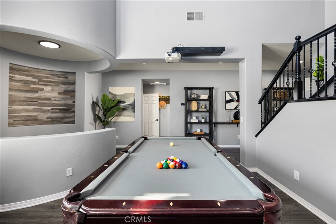
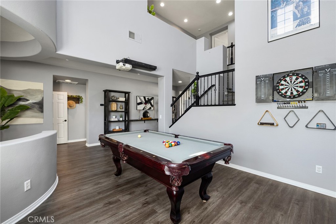
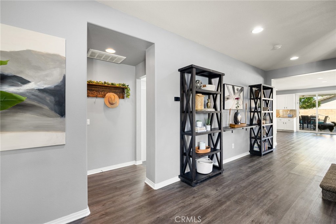
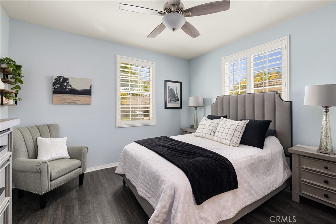
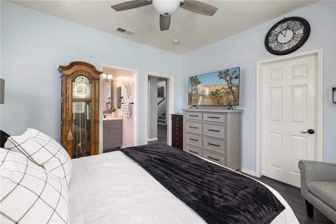
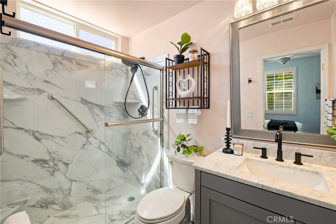
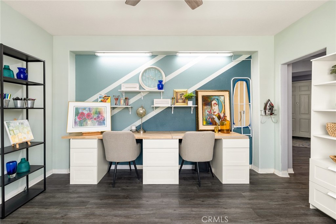
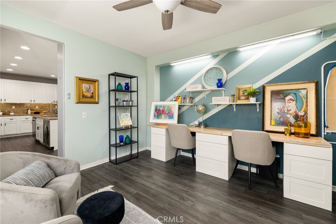
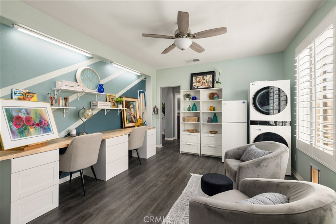
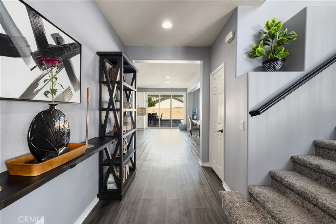
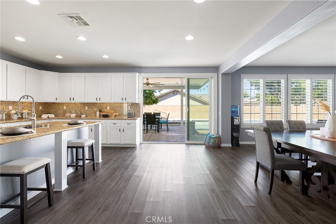
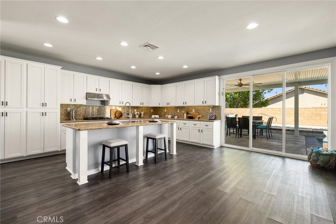
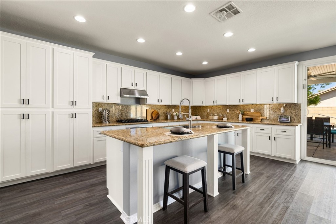
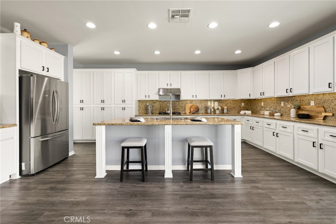
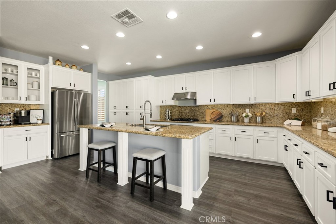
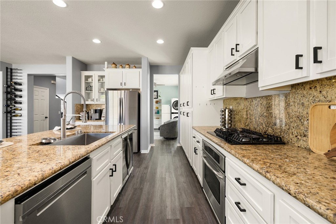
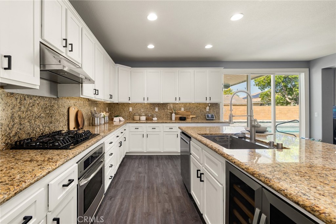
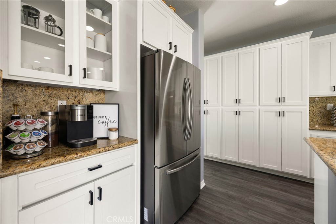
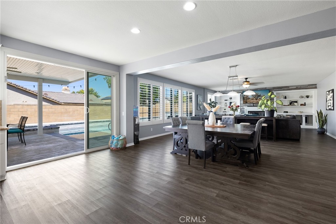
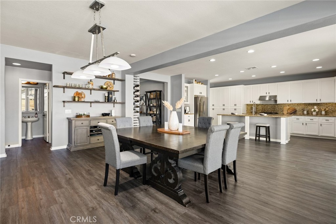
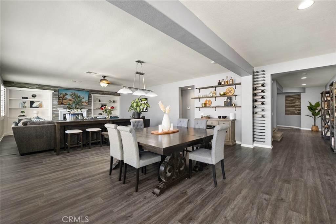
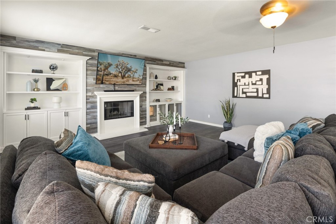
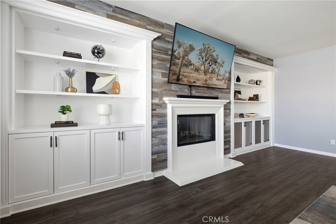
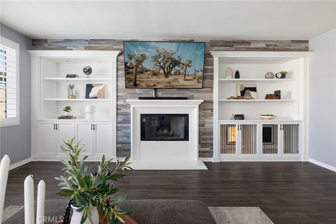
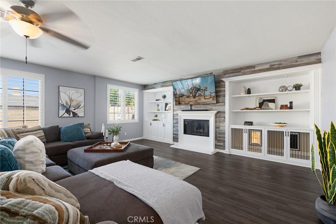
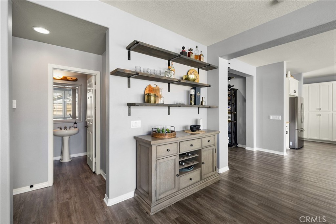
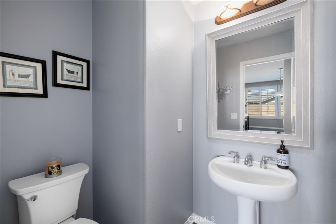
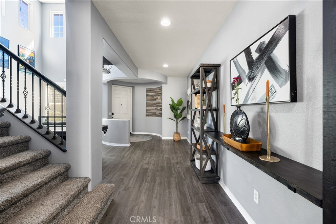
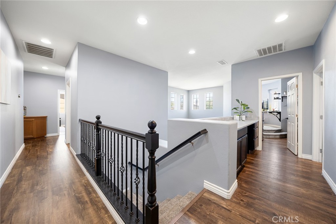
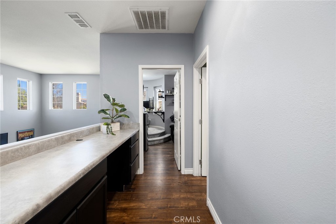
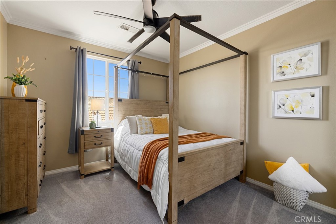
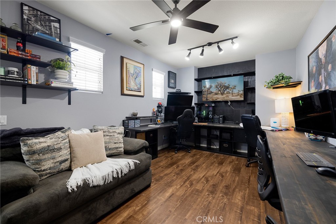
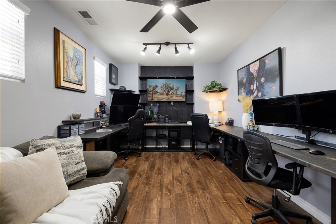
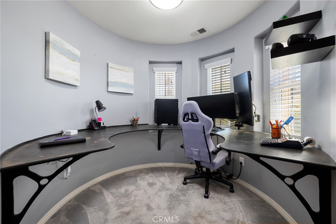
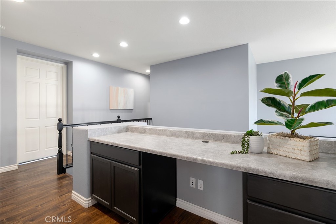
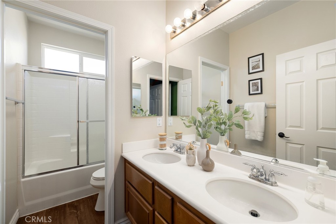
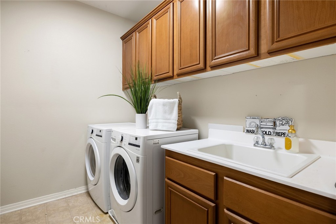
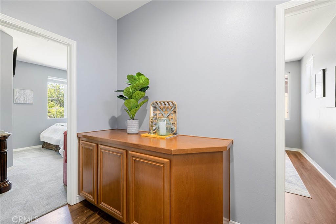
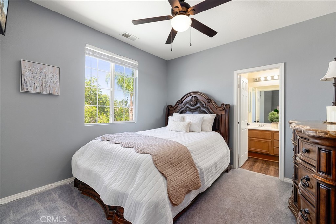
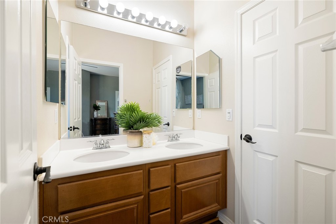
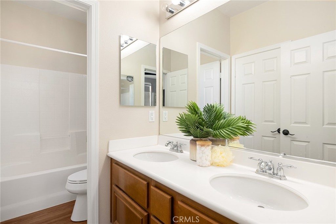
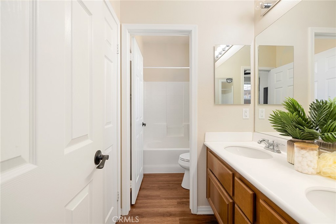
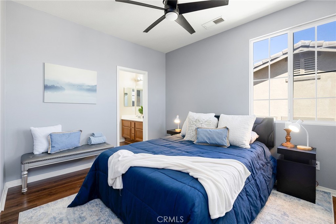
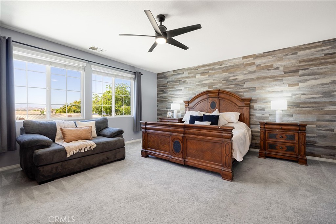
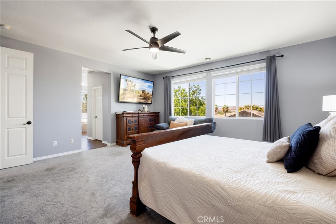
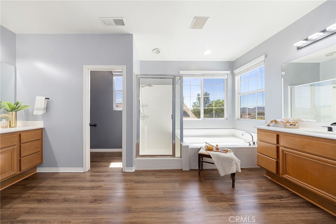
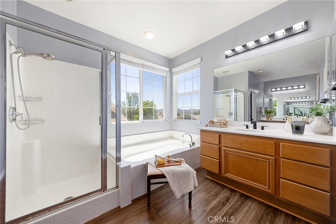
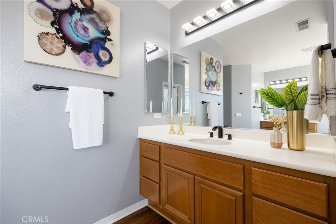
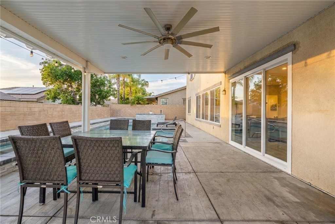
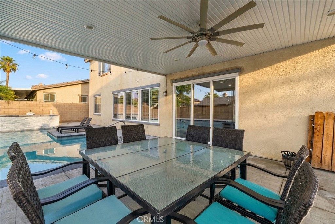
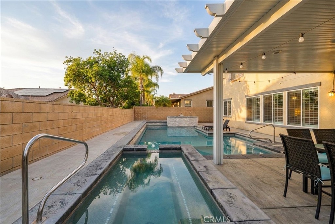
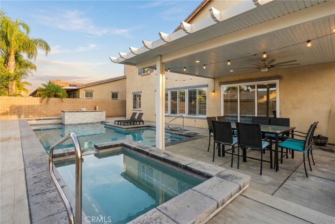
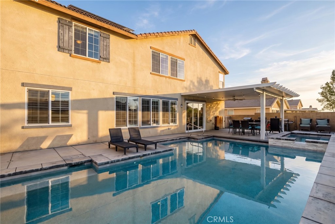
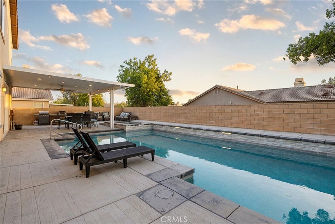
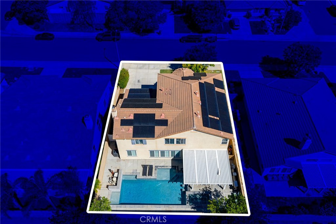
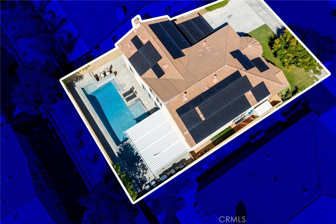
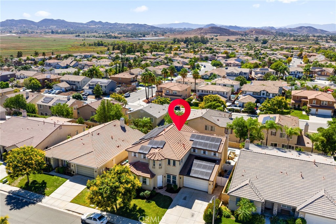
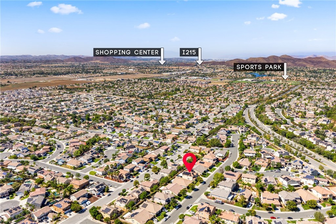
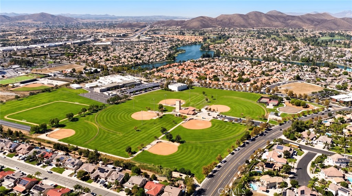
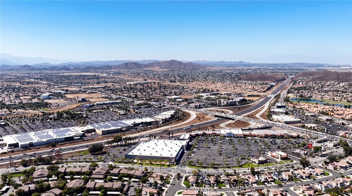
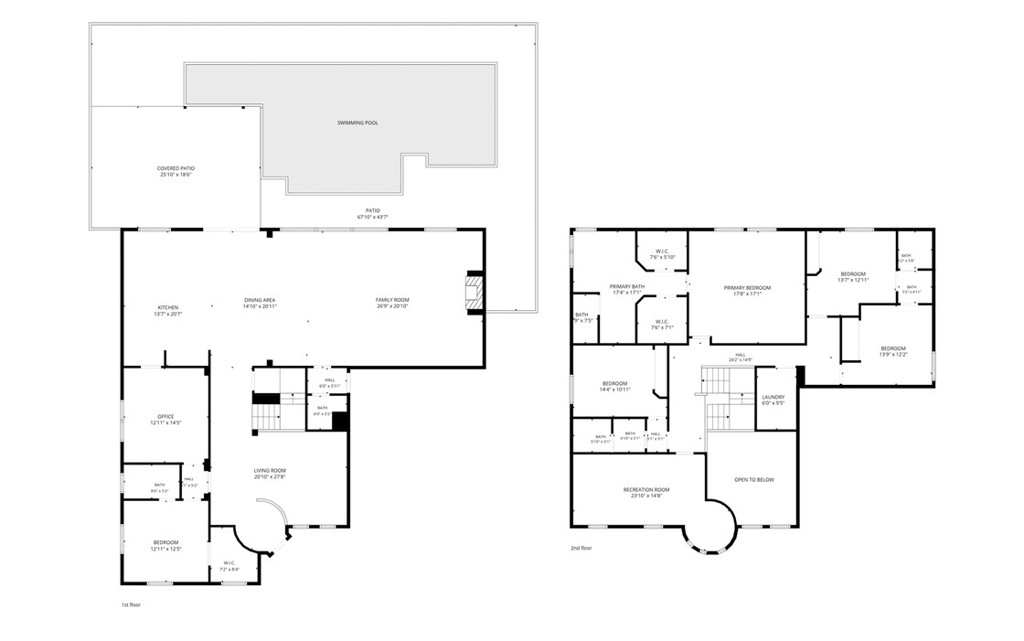
Don't miss the opportunity to own this rare floor plan reimagined with multi-generational living in mind, offering over 4000 sqft of living space, 5 bedrooms, 5 baths, a dedicated office, with a POOL, SPA and SOLAR. As you enter the home you are greeted by 30-foot soaring ceilings, LVP floors, tall baseboards, custom paint, and plantation shutters throughout. The large living area off the entrance is currently being used as a game/media room and features a TV projector perfect for movie night! The main floor offers a living suite boasting a large bedroom with a walk-in closet and full remodeled bathroom including a walk-in shower and in bath wall heater. The room is c...onveniently attached to the custom craft room appointed with a stackable washer and dryer, the perfect potential for a next-gen suite or attached 2nd office. The large Great Room is the heart of the home offering entertainment possibilities that are endless and is appointed with a fireplace, wood accent wall, built-in cabinets and dog crates, with custom lighting and fixtures which flows into the updated kitchen. The chef’s kitchen offers an eat-up island, granite counters, wine fridge, custom coffee bar, newer appliances, and tons of storage. The main floor also offers access to the two-car garage and powder bath. The second story boasts the large laundry room featuring a wash sink and the five remaining rooms to include a loft that was enclosed to be an office. This office features a raised round floor perfect for a closet, and large built-in office desks. Two bedrooms share a private Jack-and-Jill bathroom, while the third bedroom offers the added privacy of its own attached ensuite bath. The large Primary bedroom boasts amazing mountain views, a wood accent wall and large bath with dual walk-in closets, Hollywood sinks, a walk-in shower and soaking tub. Exit the home through an accordion slider for indoor-outdoor living and be dropped off into your private Oasis. The yard boasts stamped concrete, a large alumawood patio cover, salt-water pool and spa and large side yard for the perfect dog run. Centrally located in the heart of Menifee, positioned by two major sports parks, children's play parks, Menifee shopping center, restaurants and easy access to the 215 freeway. This home is part of the Menifee union school district and is zoned for the new Liberty High School.

No upcoming open house dates. Check back later.
Bedrooms
- Total Bedrooms: 6
Bathrooms
- Full bathrooms: 4
- Half bathrooms: 1
Appliances
- Built In Range
- Dishwasher
- Disposal
- Gas Range
- Range Hood
- Water Heater
- Dryer
- Washer
Association
- Association Fee: $95
- Association Fee Frequency: Monthly
- Association Name: Rolling Hills
- Association Phone: -
Association Amenities
- Playground
Common Walls
- No Common Walls
Community Features
- Curbs
- Storm Drains
- Street Lights
- Suburban
- Sidewalks
Cooling
- Central Air
Electric
- Photovoltaics Seller Owned
Exterior Features
- Awnings
Fencing
- Block
- Vinyl
Fireplace Features
- Family Room
Flooring
- Carpet
- Laminate
Heating
- Central
Interior Features
- Breakfast Bar
- Built In Features
- Ceiling Fans
- Dry Bar
- Eat In Kitchen
- Granite Counters
- High Ceilings
- In Law Floorplan
- Open Floorplan
- Pantry
- Quartz Counters
- Recessed Lighting
- Storage
- Two Story Ceilings
- Wood Product Walls
- Bedroom On Main Level
- Jack And Jill Bath
- Loft
- Main Level Primary
- Multiple Primary Suites
- Primary Suite
Laundry Features
- Inside
- Laundry Room
- Upper Level
Levels
- Two
Lot Features
- Zero To One Unit Acre
- Back Yard
- Front Yard
- Lawn
- Landscaped
Other Structures
- Sheds
Parking Features
- Direct Access
- Door Single
- Driveway
- Driveway Up Slope From Street
- Garage Faces Front
- Garage
- Storage
Patio and Porch Features
- Covered
- Front Porch
- Open
- Patio
- Porch
Pool Features
- In Ground
- Private
- Salt Water
Property Condition
- Turnkey
Road Frontage Type
- City Street
Road Surface Type
- Paved
Security Features
- Smoke Detectors
Sewer
- Public Sewer
Spa Features
- In Ground
- Private
Structure Type
- House
Utilities
- Electricity Connected
- Sewer Connected
- Water Connected
View
- Hills
- Mountains
- Neighborhood
- Pool
WaterSource
- Public
Window Features
- Blinds
- Plantation Shutters
- Screens
Rooms
- Primary Bedroom
- Laundry
- Primary Bedroom
- Center Hall
- Bonus Room
- Den
- Primary Bathroom
- Kitchen
- Bathroom
- Loft
- Primary Bedroom
- Bedroom

The Hertz Group
Jordona Hertz
Data Source: CRMLS
MLS#: SW26199756
Data Source Copyright: © 2026 CRMLS All rights reserved.
This property was listed on 11/3/2026 and last updated as of 11/3/2026 8:08:49 AM. OSI IDX updated the data from CRMLS on 11/7/2026 at 10:50 PM. This information is for your personal, non-commercial use and may not be used for any purpose other than to identify prospective properties you may be interested in purchasing. Display of MLS data is usually deemed reliable but is NOT guaranteed accurate by the MLS. Buyers are responsible for verifying the accuracy of all information and should investigate the data themselves or retain appropriate professionals. Information from sources other than the Listing Agent may have been included in the MLS data. Unless otherwise specified in writing, Broker/Agent has not and will not verify any information obtained from other sources. The Broker/Agent providing the information contained herein may or may not have been the Listing and/or Selling Agent.
Your Search Results
© 2026 RE/MAX Select Group
DMCA Notice | Terms & Services | Privacy Policy | Accessibility Statement
EQUAL HOUSING OPPORTUNITY


RE/MAX Select Group
900 East Atlantic Ave, Suite 10, Delray Beach, FL 33483
Mobile: (561) 350-0154
freeman3225@gmail.com

