4
bedrooms
2.5
baths
2,330
sq ft
$680
price per sf
Condo/Townhouse
property type
Today
time on site
2020
yr. built
2,330 sq ft
lot size
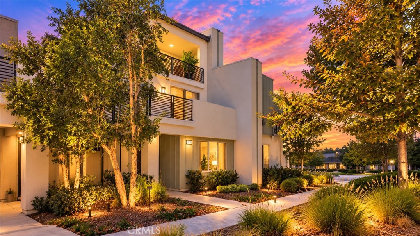
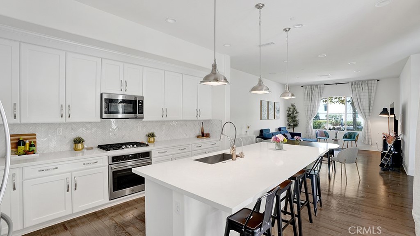
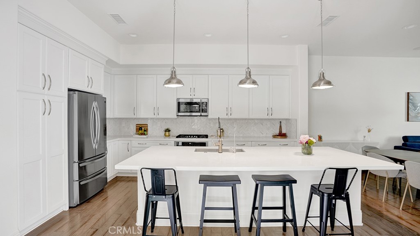
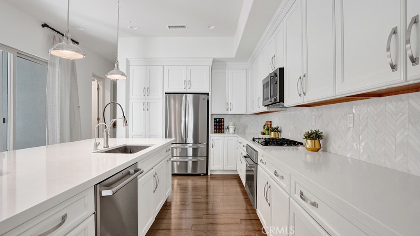
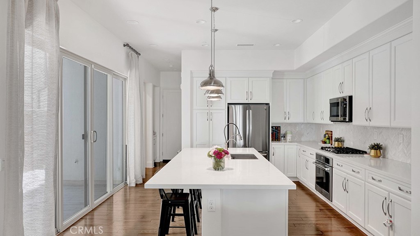
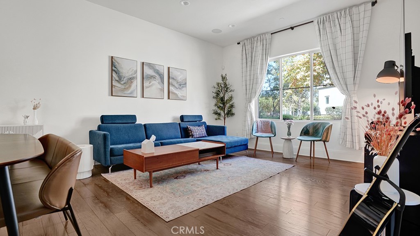
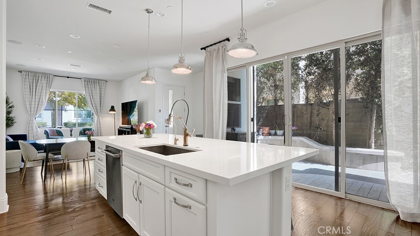
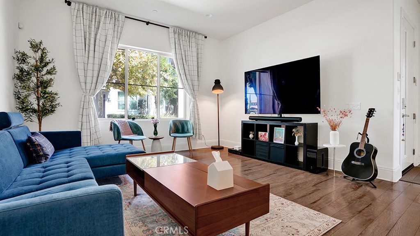
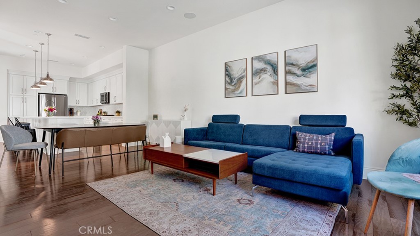
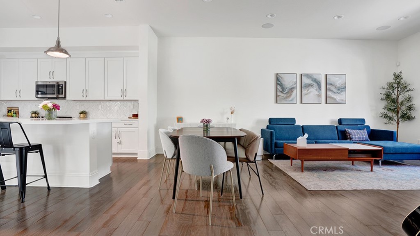
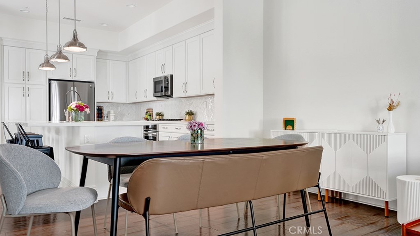
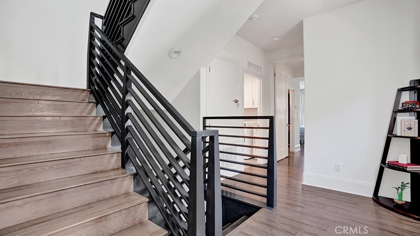
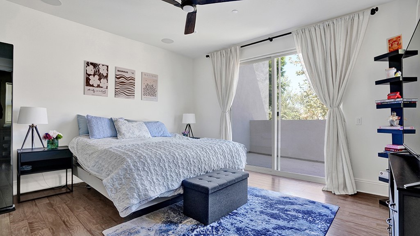
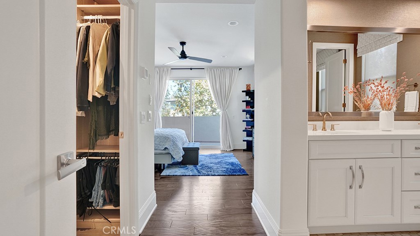
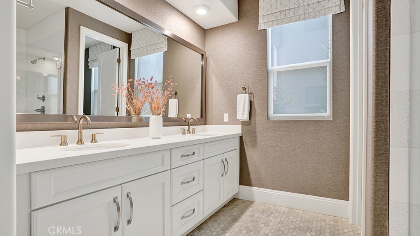
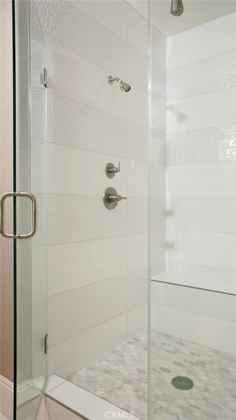
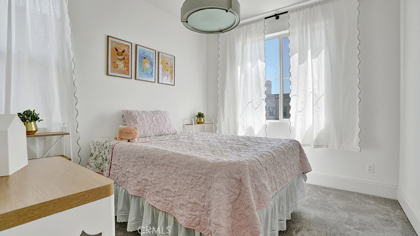
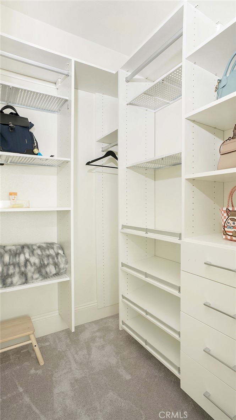
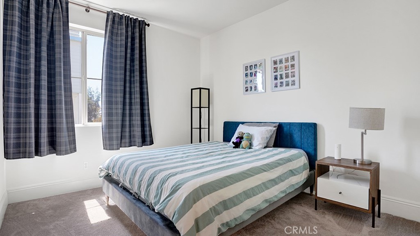
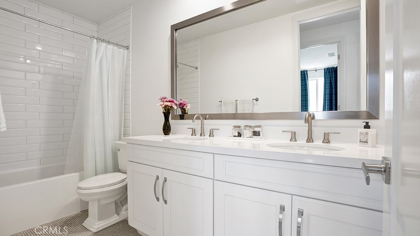
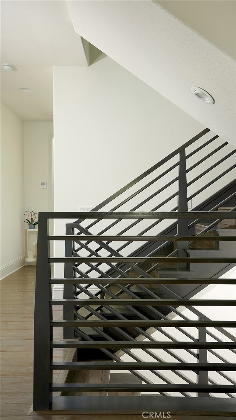
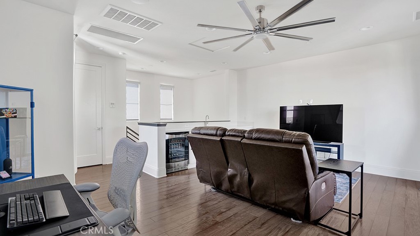
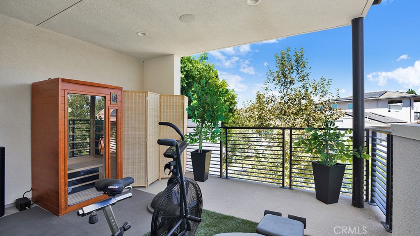
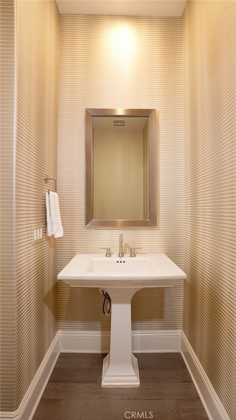
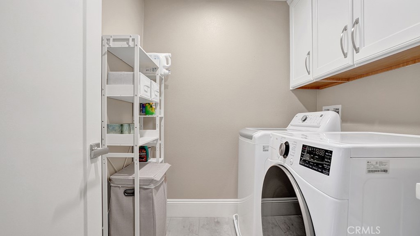
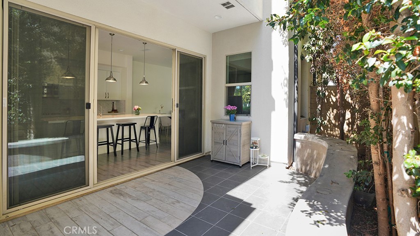
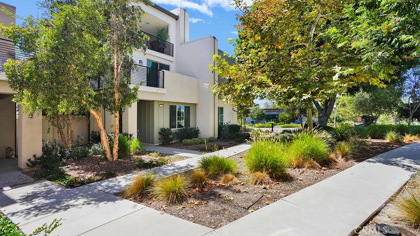
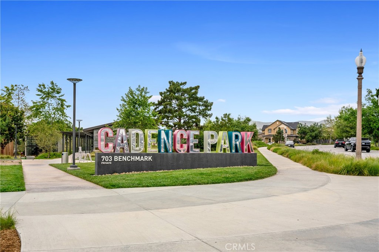
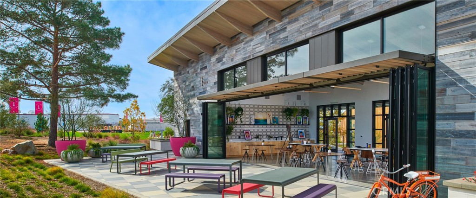
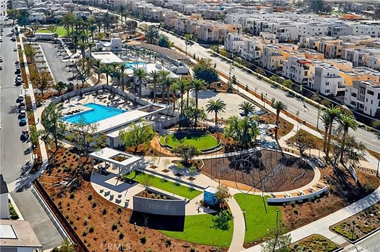
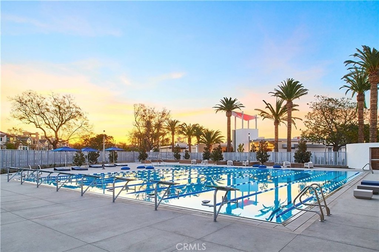
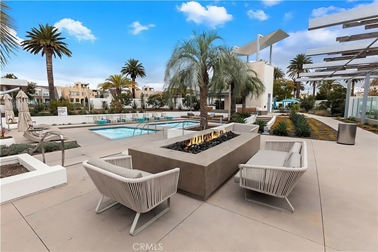
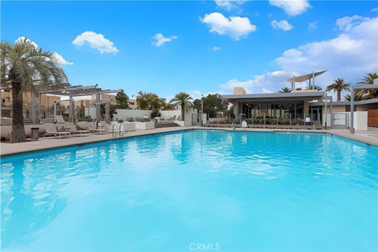
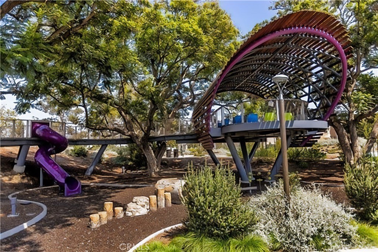
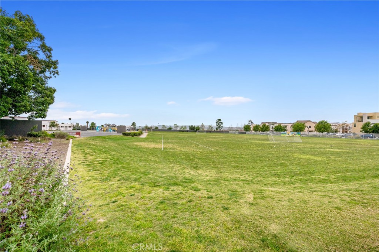
Rarely available former Richmond American Eden Model Home in Irvine's Great Park Cadence Neighborhood, offering extensive designer upgrades and approximately 2,330 square feet across three levels. This detached condominium has no common walls and includes 3 bedrooms plus a flex/bonus room, 2.5 bathrooms, a private courtyard, and two decks. Hardwood flooring and designer finishes enhance the open main-level great room, where the living, dining, and kitchen spaces flow together for everyday comfort and entertaining. The showpiece kitchen features white Shaker-style cabinetry, quartz countertops, a designer tile backsplash, stainless steel GE appliances, a 5-burner gas c...ooktop, a convection oven, a built-in microwave, an expansive built-in pantry with pull-outs, and an oversized island with pendant lighting, seating for four, and abundant storage. Sliding doors extend the living space into the private courtyard and full-length side yard for outdoor dining and relaxing. Upstairs, the primary suite opens to a private deck and includes two walk-in closets, both finished with custom built-in cabinetry, drawers, shelving and specialized storage. The primary bathroom offers a long dual-sink vanity, quartz countertops, marble mosaic tile flooring, and a frameless walk-in shower with dual showerheads, a built-in bench, recessed niche and upgraded tile. Two secondary bedrooms, including one with a walk-in closet and custom organizer, share a dual-sink hall bathroom with subway tile extending to the ceiling and penny-round mosaic tile flooring. A separate laundry room with upper cabinetry completes the second floor. The third level stands out with an expansive bonus room and walk-in closet, offering flexibility as a fourth bedroom, media room, home office, or private retreat. A wet bar with white cabinetry, quartz countertops, a sink and a beverage refrigerator makes entertaining easy, while sliding doors open to a spacious covered deck with a sauna. Additional features include two HVAC systems serving three independently controlled zones, whole-house surround sound, a security system, a whole-house fan, a tankless water heater, and an attached two-car garage with direct access, custom built-in cabinetry and epoxy flooring. Close to Cadence Park, Cadence Park School, Portola High School, and the Great Park, with access to trails, playgrounds, pickleball and sports courts, dog parks, clubhouses, gathering spaces and 26 pools and spas throughout Great Park Neighborhoods.

No upcoming open house dates. Check back later.
Bedrooms
- Total Bedrooms: 4
Bathrooms
- Full bathrooms: 2
- Half bathrooms: 1
Accessibility Features
- None
Appliances
- Built In Range
- Convection Oven
- Dishwasher
- Gas Cooktop
- Disposal
- Microwave
- Refrigerator
- Tankless Water Heater
- Water To Refrigerator
- Water Purifier
- Dryer
- Washer
Architectural Style
- Contemporary
Association
- Association Fee: $240
- Association Fee Frequency: Monthly
- Association Name: Great Park Neighborhoods Community Association
- Association Phone: 949-733-3232
Association Amenities
- Clubhouse
- Sport Court
- Dog Park
- Fitness Center
- Fire Pit
- Meeting Room
- Meeting Banquet Party Room
- Maintenance Front Yard
- Outdoor Cooking Area
- Barbecue
- Picnic Area
- Playground
- Pickleball
- Pool
- Recreation Room
- Spa Hot Tub
- Tennis Courts
- Trails
Common Walls
- No Common Walls
Community Features
- Biking
- Curbs
- Dog Park
- Gutters
- Hiking
- Storm Drains
- Street Lights
- Suburban
- Sidewalks
- Park
- Pool
Construction Materials
- Stucco
- Wood Siding
Cooling
- Central Air
- Whole House Fan
Exterior Features
- Rain Gutters
Fencing
- Block
Fireplace Features
- None
Flooring
- Wood
Foundation Details
- Slab
Heating
- Central
- Heat Pump
Interior Features
- Wet Bar
- Breakfast Bar
- Built In Features
- Balcony
- Ceiling Fans
- Separate Formal Dining Room
- High Ceilings
- Open Floorplan
- Quartz Counters
- Recessed Lighting
- Storage
- Wired For Data
- Wired For Sound
- All Bedrooms Up
- Primary Suite
- Walk In Closets
Laundry Features
- Inside
- Laundry Room
Levels
- Three Or More
Lot Features
- Back Yard
- Close To Clubhouse
- Front Yard
- Landscaped
- Near Park
- Sprinklers Timer
Parking Features
- Direct Access
- Door Single
- Garage
- Garage Door Opener
- Garage Faces Rear
- Storage
- Workshop In Garage
Patio and Porch Features
- Deck
- Rooftop
Pool Features
- Community
- Association
Property Condition
- Updated Remodeled
- Turnkey
Road Frontage Type
- City Street
Road Surface Type
- Paved
Roof
- Concrete
- Flat
Security Features
- Security System
- Carbon Monoxide Detectors
- Fire Detection System
- Fire Sprinkler System
- Smoke Detectors
Sewer
- Public Sewer
Spa Features
- Association
- Community
Structure Type
- House
Utilities
- Cable Connected
- Electricity Connected
- Natural Gas Connected
- Phone Connected
- Sewer Connected
- Underground Utilities
- Water Connected
View
- Trees Woods
WaterSource
- Public
Window Features
- Custom Coverings
- Double Pane Windows
- Drapes
- Roller Shields
- Screens
Rooms
- Great Room
- Kitchen
- Bedroom
- Bonus Room
- Laundry
- Entry Foyer
- Primary Bedroom
- Other
- Dining Room
- Kitchen
- Bathroom
- Family Room
- Sauna

Verso Homes
Natalie Boyle
Data Source: CRMLS
MLS#: OC26195817
Data Source Copyright: © 2026 CRMLS All rights reserved.
This property was listed on 11/18/2026 and last updated as of 11/18/2026 8:42:40 PM. OSI IDX updated the data from CRMLS on 11/18/2026 at 5:31 PM. This information is for your personal, non-commercial use and may not be used for any purpose other than to identify prospective properties you may be interested in purchasing. Display of MLS data is usually deemed reliable but is NOT guaranteed accurate by the MLS. Buyers are responsible for verifying the accuracy of all information and should investigate the data themselves or retain appropriate professionals. Information from sources other than the Listing Agent may have been included in the MLS data. Unless otherwise specified in writing, Broker/Agent has not and will not verify any information obtained from other sources. The Broker/Agent providing the information contained herein may or may not have been the Listing and/or Selling Agent.
Your Search Results
© 2026 RE/MAX Select Group
Terms & Services | Privacy Policy | DMCA Notice | Accessibility Statement
EQUAL HOUSING OPPORTUNITY


RE/MAX Select Group
900 East Atlantic Ave, Suite 10, Delray Beach, FL 33483
Mobile: (561) 350-0154
freeman3225@gmail.com

