3917 Club House Court
Lompoc, CA 93436
For Sale - Active
offered at $979,500
4
bedrooms
3.5
baths
2,260
sq ft
$433
price per sf
Single Family
property type
1 Day
time on site
2020
yr. built
10,019 sq ft
lot size
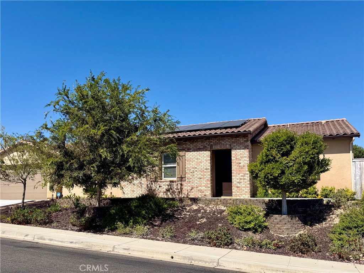
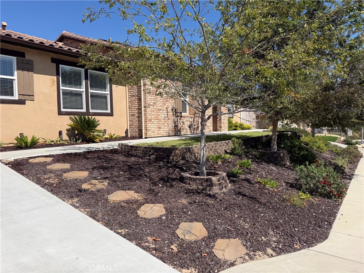
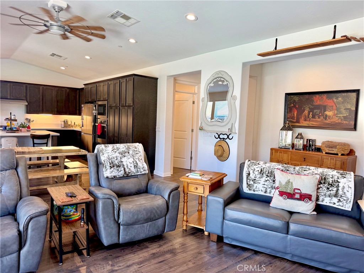
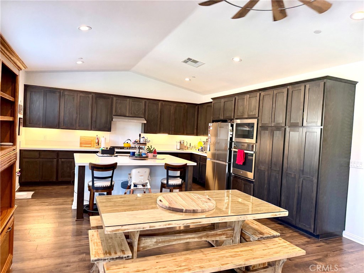
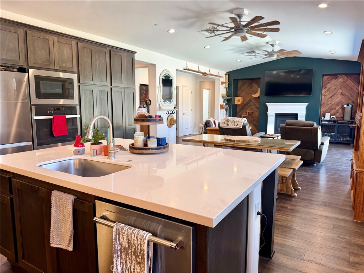
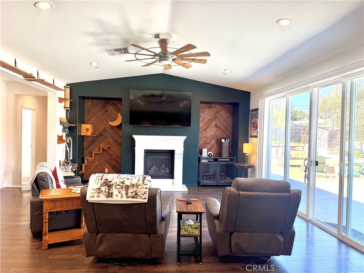
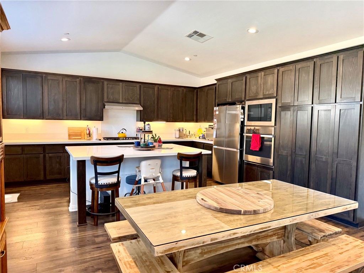
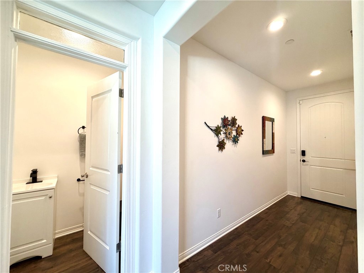
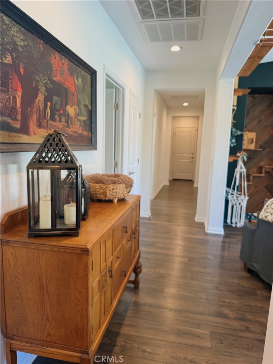
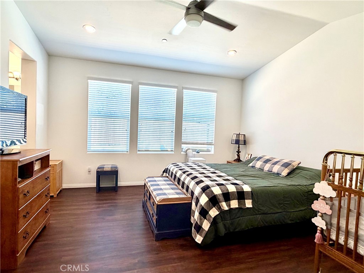
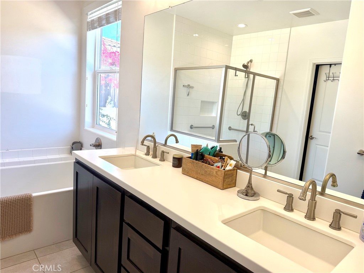
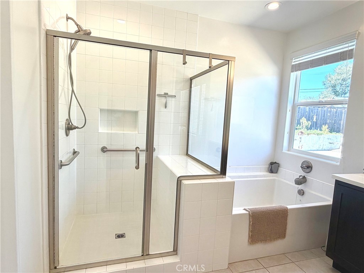
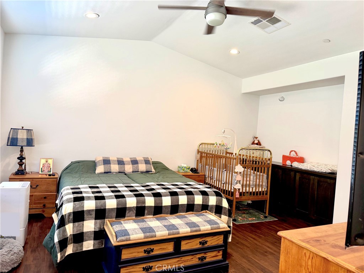
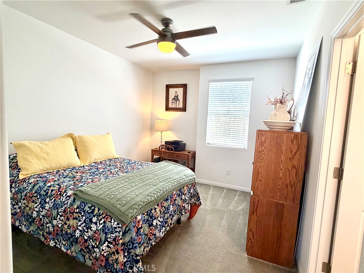
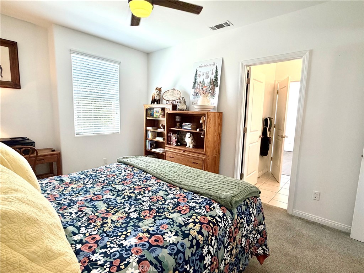
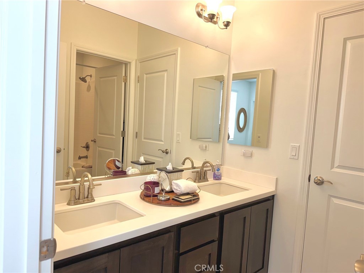
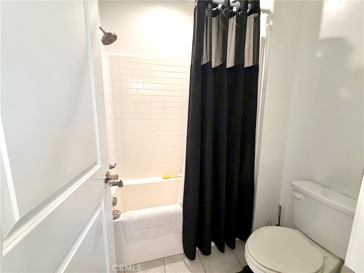
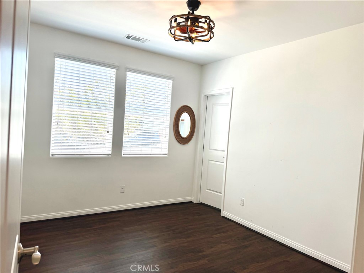
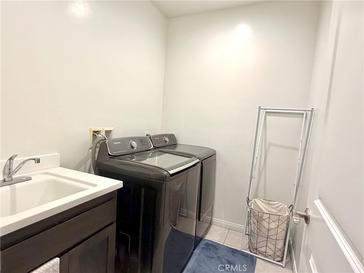
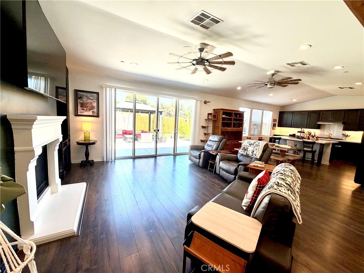
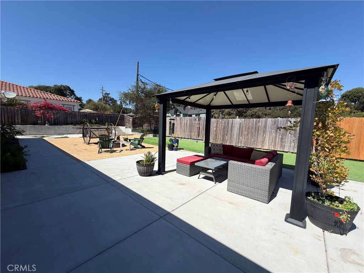
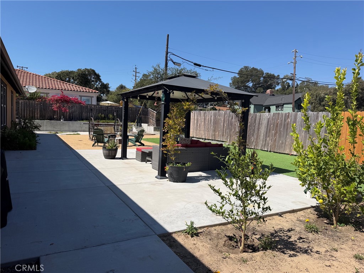
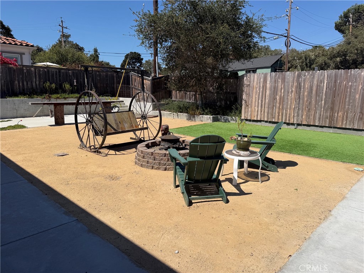
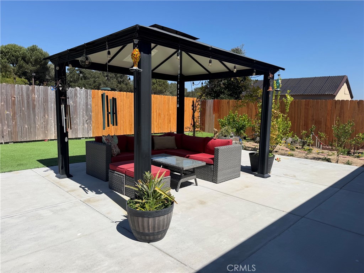
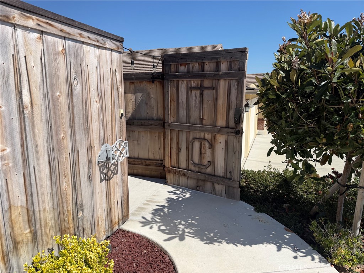
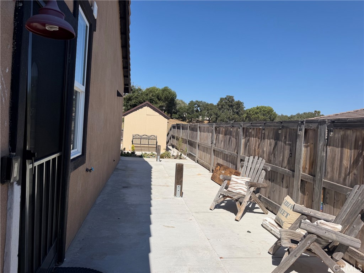
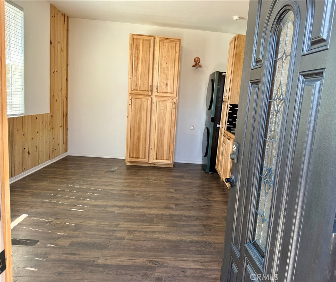
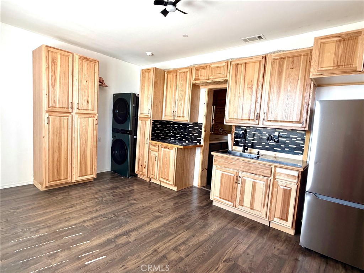
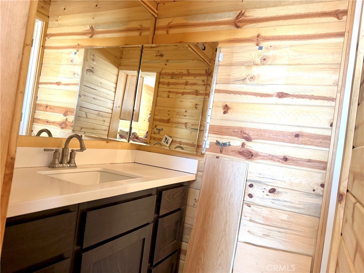
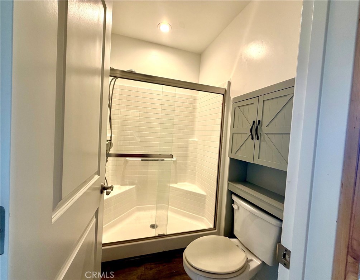
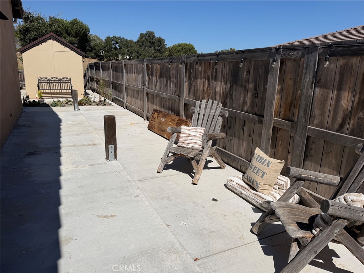
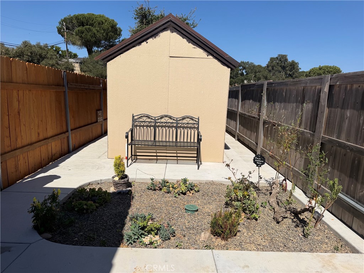
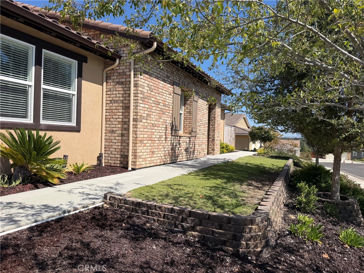
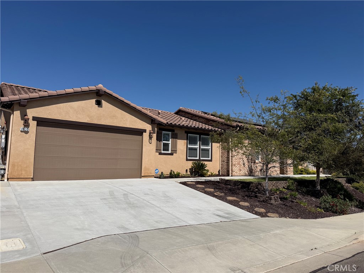
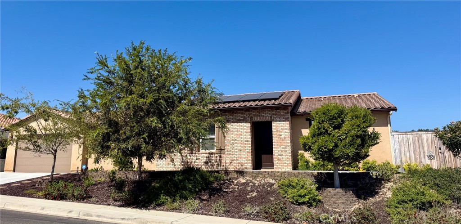
Are you a remote worker? Check out this house with a private entrance to the 4th bedroom. Falcon Heights at the Country Club Estates, a newer-built home in Vandenberg Village by The Mission Golf Course, seamlessly blends single-story ranch architecture with modern design. This spacious residence boasts four bedrooms and three and a half bathrooms, accompanied by a tandem three-car garage. Nestled on 0.23 of an acre, the backyard offers a patio, a pergola, distinct areas for various purposes, and a separate fenced-off area with a shed for privacy. The open-concept layout seamlessly connects the kitchen, dining, and living rooms, creating a harmonious flow. A powder ...room conveniently located next to the kitchen, while another bathroom serves the second and third bedrooms. The primary bedroom stands out with its spaciousness, featuring a double sink in the bathroom, a walking shower, and a soaking tub, complemented by a spacious walking closet. The four-bedroom suite provides its own entrance from the side of the house, offering an additional bathroom with a walking shower and a private patio area. Notably, only the second bedroom is carpeted, providing a unique touch to the interior design. A laundry room equipped with a washer and dryer, along with a sink, ensures convenience for household chores. The tandem garage has the potential for a third car parking space, providing ample parking options. Solar panels are adding an eco-friendly element to the property. The clay/tiled roof further enhances the modern aesthetic. The Country Club Estates is conveniently located near the Mission Club, making it an ideal choice for those seeking a blend of modern amenities and a serene environment.

No upcoming open house dates. Check back later.
Bedrooms
- Total Bedrooms: 4
Bathrooms
- Full bathrooms: 3
- Half bathrooms: 1
Appliances
- Built In Range
- Dishwasher
- Electric Oven
- Microwave
Association
- Association Fee: $36
- Association Fee Frequency: Monthly
- Association Name: CLO
- Association Phone: CLO
Association Amenities
- Other
Common Walls
- No Common Walls
Community Features
- Rural
Cooling
- None
Fireplace Features
- Living Room
Interior Features
- All Bedrooms Down
- Jack And Jill Bath
- Main Level Primary
- Walk In Closets
Laundry Features
- Washer Hookup
- Inside
- Laundry Room
- Stacked
Levels
- One
Lot Features
- Zero To One Unit Acre
- Back Yard
- Close To Clubhouse
- Cul De Sac
- Front Yard
Parking Features
- Garage
- Tandem
Pool Features
- None
Roof
- Clay
- Tile
Sewer
- Public Sewer
Structure Type
- House
View
- Hills
- Neighborhood
WaterSource
- Public
Rooms
- Primary Bedroom
- Bedroom
- Laundry
- Other
- Bathroom

Carolina Palacioz, Broker
Carolina Palacioz
Data Source: CRMLS
MLS#: NS26193446
Data Source Copyright: © 2026 CRMLS All rights reserved.
This property was listed on 11/16/2026 and last updated as of 11/16/2026 10:07:17 PM. OSI IDX updated the data from CRMLS on 11/17/2026 at 1:40 AM. This information is for your personal, non-commercial use and may not be used for any purpose other than to identify prospective properties you may be interested in purchasing. Display of MLS data is usually deemed reliable but is NOT guaranteed accurate by the MLS. Buyers are responsible for verifying the accuracy of all information and should investigate the data themselves or retain appropriate professionals. Information from sources other than the Listing Agent may have been included in the MLS data. Unless otherwise specified in writing, Broker/Agent has not and will not verify any information obtained from other sources. The Broker/Agent providing the information contained herein may or may not have been the Listing and/or Selling Agent.
Your Search Results
© 2026 RE/MAX Select Group
Terms & Services | Privacy Policy | DMCA Notice | Accessibility Statement
EQUAL HOUSING OPPORTUNITY


RE/MAX Select Group
900 East Atlantic Ave, Suite 10, Delray Beach, FL 33483
Mobile: (561) 350-0154
freeman3225@gmail.com

