20740 Se Scout Place
Bend, OR 97702
For Sale - Active
offered at $434,900
3
bedrooms
2.5
baths
1,450
sq ft
$300
price per sf
Condo/Townhouse
property type
Today
time on site
2026
yr. built
2,178 sq ft
lot size
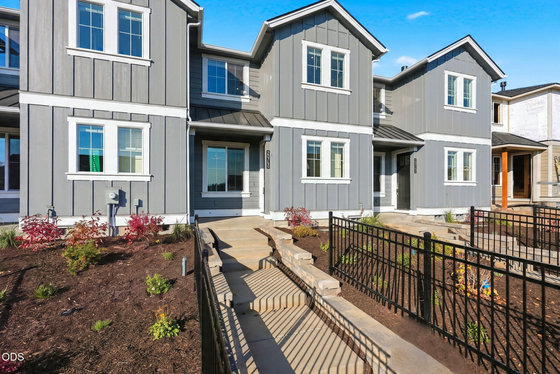
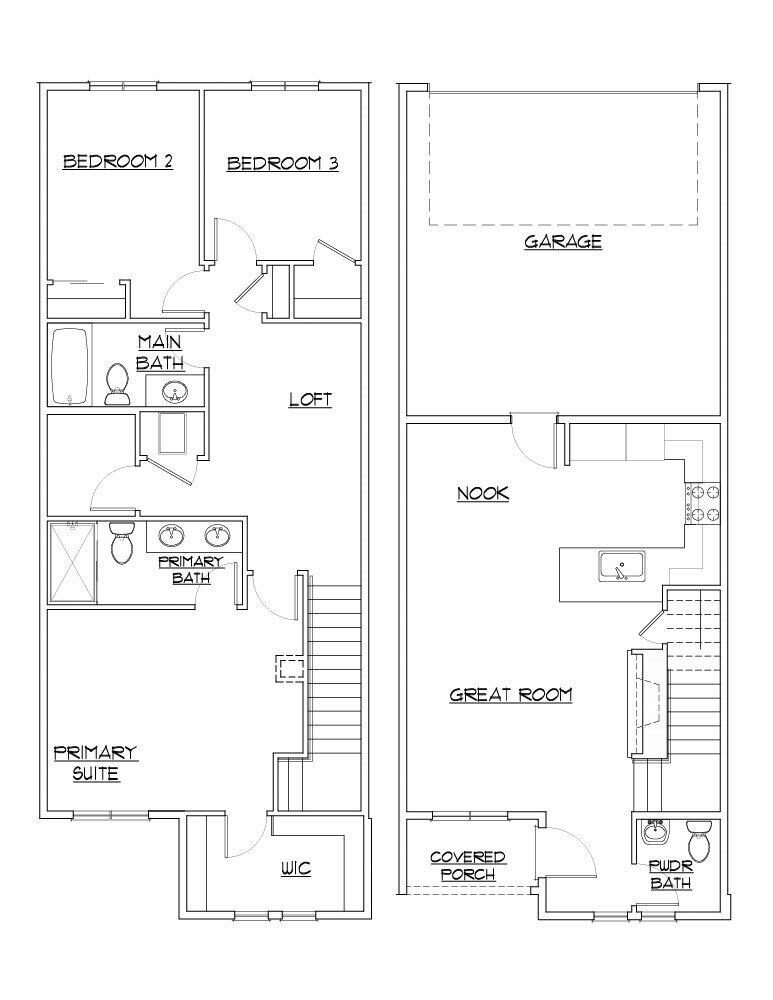
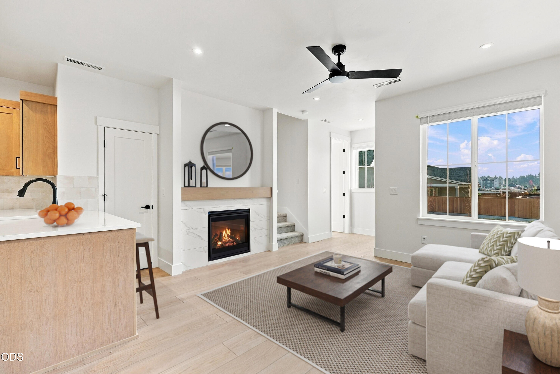
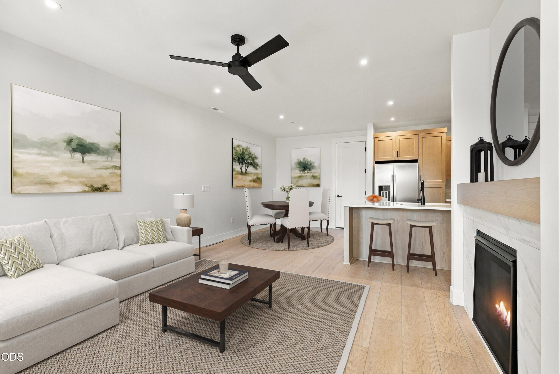
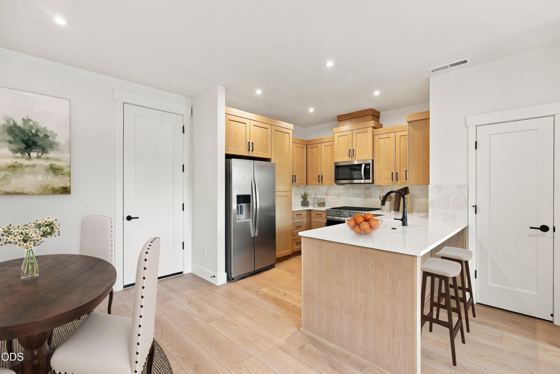
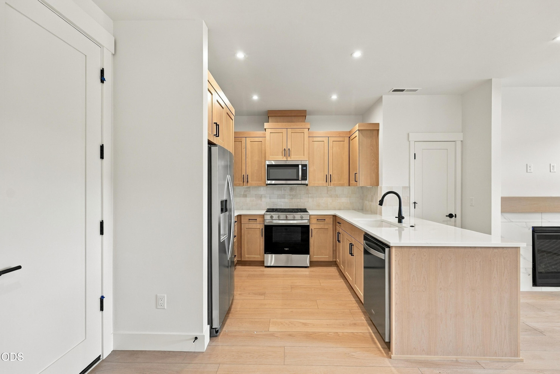
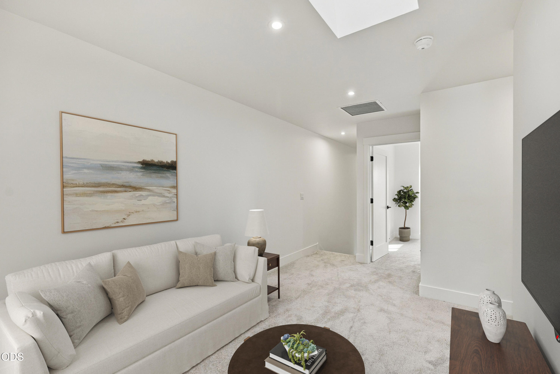
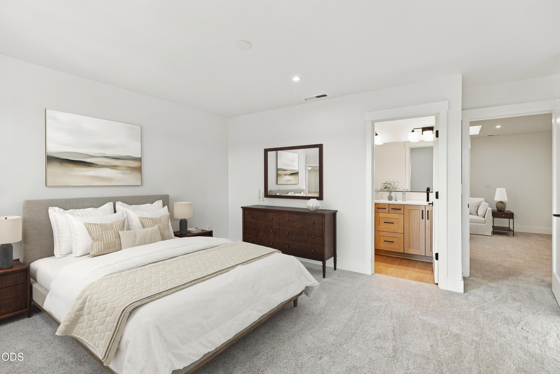
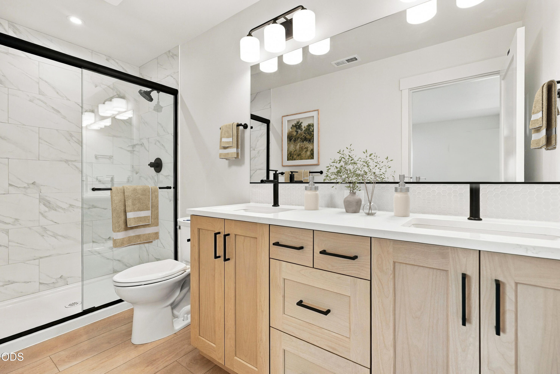
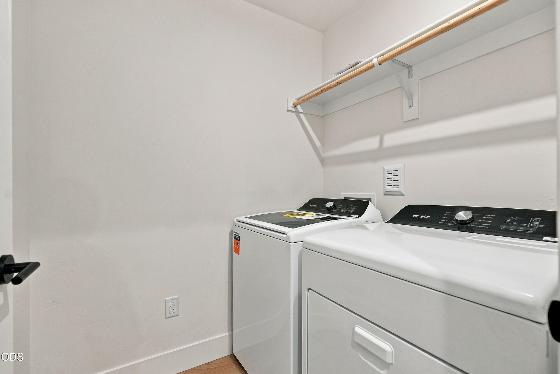
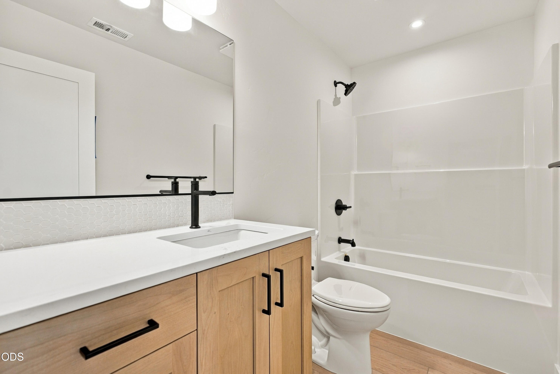
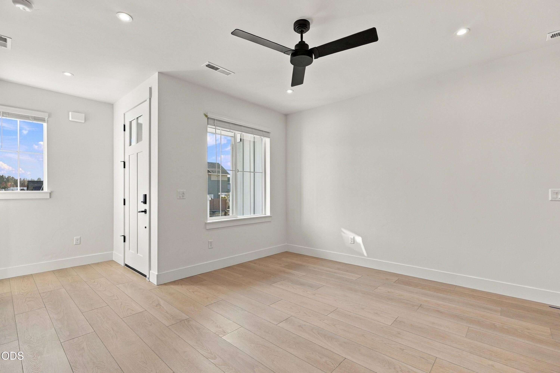
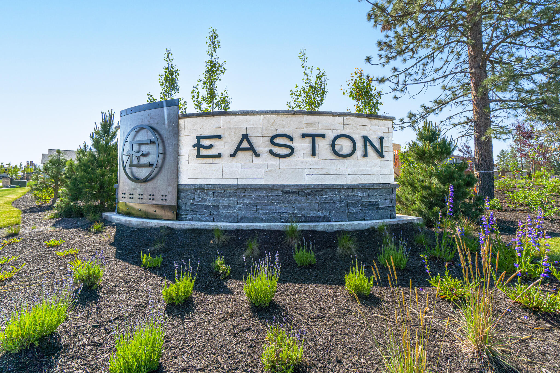
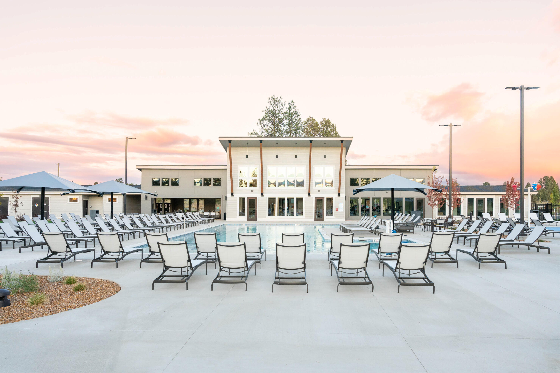
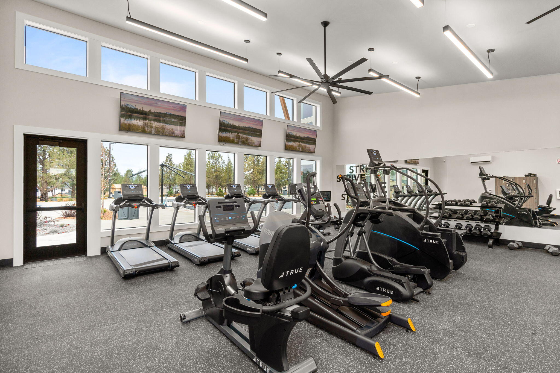
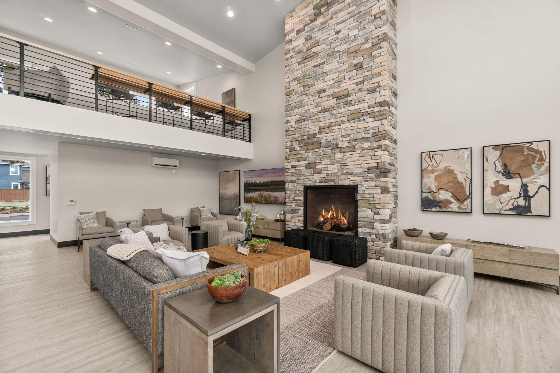
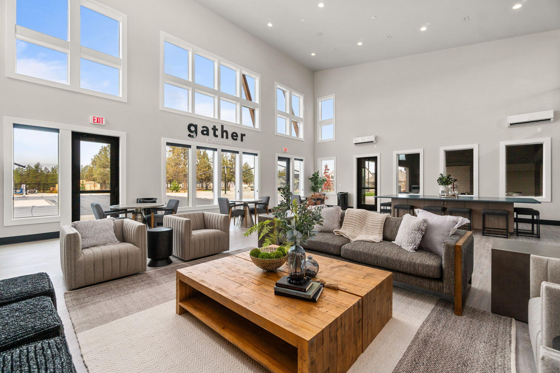
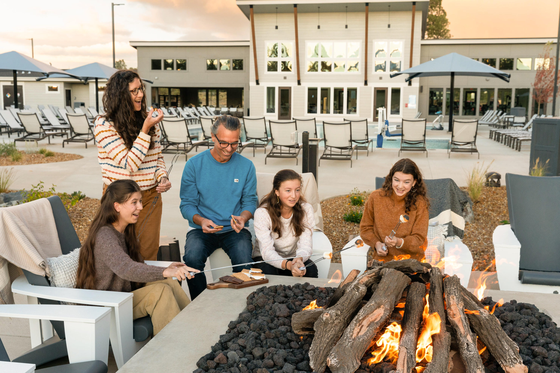
Easton Phase 2 - Homesite #130 - UNDER CONSTRUCTION!! - Live large in this 1,450 sq ft Parkside townhome floor plan built by award winning Pahlisch Homes. This well designed townhome is crafted for modern, easy living. Features include quartz countertops throughout, luxury vinyl plank flooring, a gas fireplace, full tile backsplash in the kitchen and baths, tankless water heater, forced air gas furnace, air conditioning and more. Enjoy effortless upkeep with HOA-maintained front yard. All appliances are included-- Stainless steel range, microwave ,dishwasher, refrigerator and washer/dryer. Located in Easton, a thoughtfully designed SE Bend community offering green ...spaces, swimming pools, a gym, and more. Live where convenience meets comfort in one of Bend's most exciting new neighborhoods. Photos are of similar staged home. Buyer bonus available when using builder's preferred Lender. See site agent for details.

Co-listed By: Linda Spittler
No upcoming open house dates. Check back later.
Bedrooms
- Total Bedrooms: 3
Bathrooms
- Full bathrooms: 2
- Half bathrooms: 1
Accessibility Features
- Smart Technology
Appliances
- Dishwasher
- Disposal
- Dryer
- Microwave
- Range
- Refrigerator
- Tankless Water Heater
- Washer
Architectural Style
- Northwest
Association
- Association Fee: $273
- Association Fee Frequency: Monthly
Association Amenities
- Clubhouse
- Fitness Center
- Landscaping
- Park
- Pool
- Snow Removal
Basement
- None
Common Walls
- 2+ Common Walls
- No One Above
- No One Below
Community Features
- Gas Available
- Short Term Rentals Not Allowed
Construction Materials
- Double Wall/Staggered Stud
- Frame
Cooling
- Central Air
- Whole House Fan
Fireplace Features
- Gas
- Great Room
Flooring
- Carpet
- Simulated Wood
- Vinyl
Foundation Details
- Concrete Perimeter
- Stemwall
Heating
- Forced Air
- Natural Gas
Interior Features
- Breakfast Bar
- Ceiling Fan(s)
- Double Vanity
- Enclosed Toilet(s)
- Linen Closet
- Open Floorplan
- Shower/Tub Combo
- Smart Thermostat
- Solid Surface Counters
- Tile Shower
- Walk-In Closet(s)
Irrigation Source
- None
Levels
- Two
Lot Features
- Drip System
- Landscaped
- Native Plants
- Sprinkler Timer(s)
- Sprinklers In Front
- Xeriscape Landscape
Parking Features
- Alley Access
- Attached
- Concrete
- Driveway
- Garage Door Opener
Patio and Porch Features
- Front Porch
Road Surface Type
- Paved
Roof
- Composition
Security Features
- Carbon Monoxide Detector(s)
- Smoke Detector(s)
Sewer
- Public Sewer
View
- Neighborhood
WaterSource
- Backflow Domestic
- Public
- Water Meter
Window Features
- Low-Emissivity Windows
- Double Pane Windows
- Skylight(s)
- Vinyl Frames

Pahlisch Real Estate, Inc.
Valerie A Skelton
Linda Spittler
Data Source: Oregon Data Share, LLC
MLS#: 220228095
Data Source Copyright: © 2026 Oregon Data Share, LLC All rights reserved.
This property was listed on 11/21/2026 and last updated as of 11/21/2026 3:35:28 PM. OSI IDX updated the data from Oregon Data Share, LLC on 11/21/2026 at 7:07 AM. This information is for your personal, non-commercial use and may not be used for any purpose other than to identify prospective properties you may be interested in purchasing. Display of MLS data is usually deemed reliable but is NOT guaranteed accurate by the MLS. Buyers are responsible for verifying the accuracy of all information and should investigate the data themselves or retain appropriate professionals. Information from sources other than the Listing Agent may have been included in the MLS data. Unless otherwise specified in writing, Broker/Agent has not and will not verify any information obtained from other sources. The Broker/Agent providing the information contained herein may or may not have been the Listing and/or Selling Agent.
Your Search Results
© 2026 RE/MAX Select Group
Terms & Services | Privacy Policy | DMCA Notice | Accessibility Statement
EQUAL HOUSING OPPORTUNITY


RE/MAX Select Group
900 East Atlantic Ave, Suite 10, Delray Beach, FL 33483
Mobile: (561) 350-0154
freeman3225@gmail.com

