4
bedrooms
2
baths
2,748
sq ft
$115
price per sf
Single Family
property type
1 Day
time on site
1910
yr. built
3.15 acre
lot size
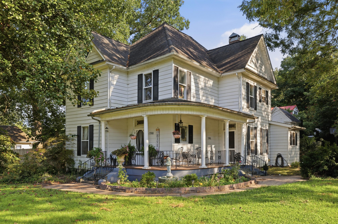
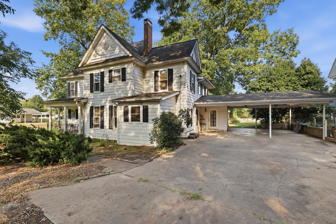
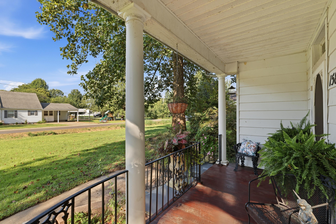
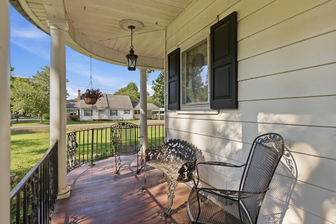
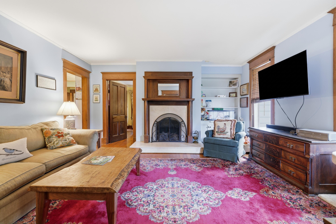
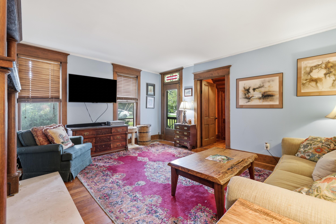
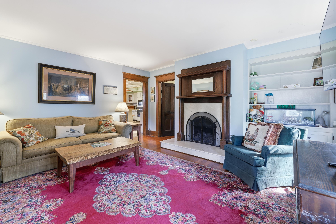
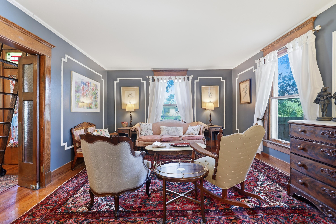
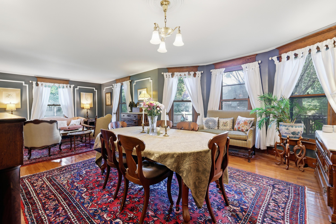
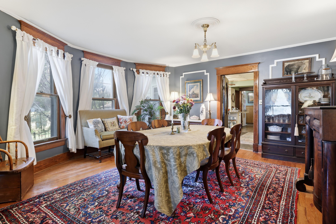
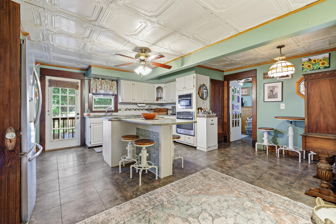
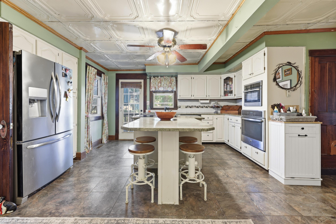
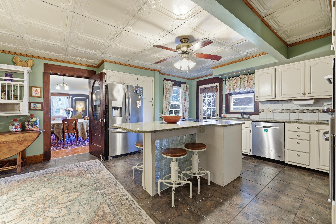
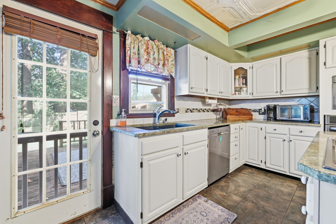
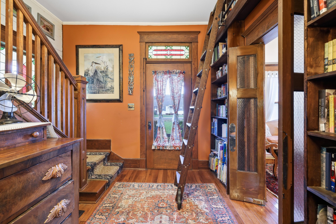
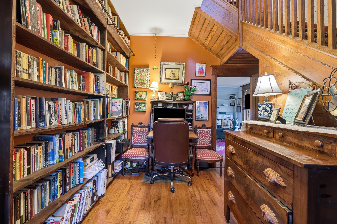
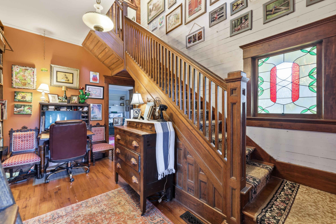
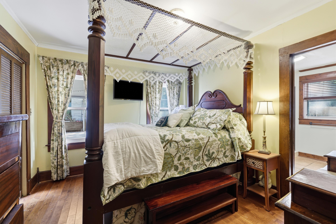
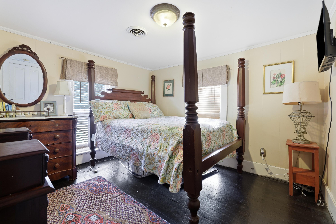
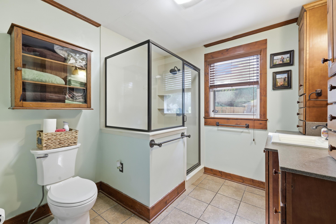
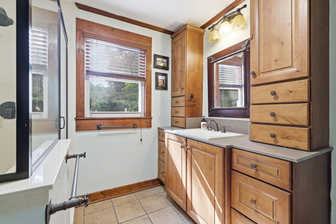
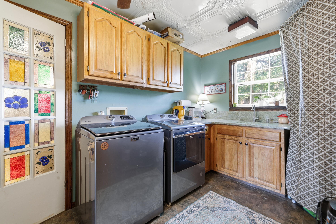
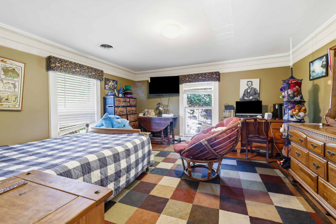
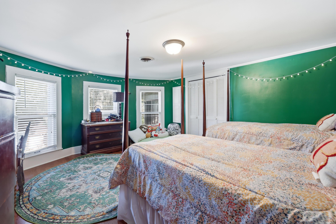
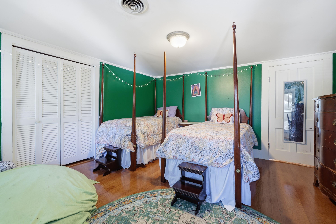
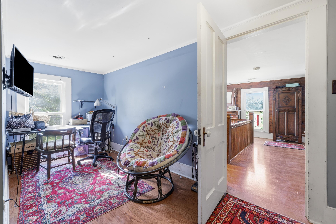
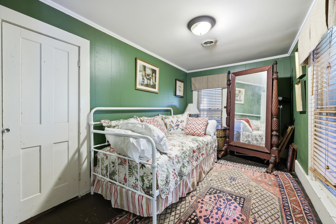
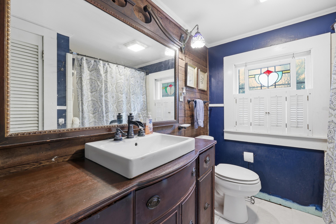
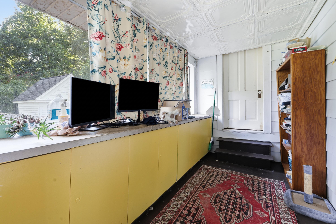
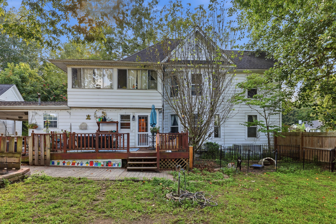
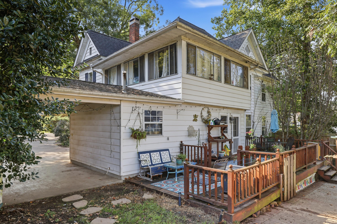
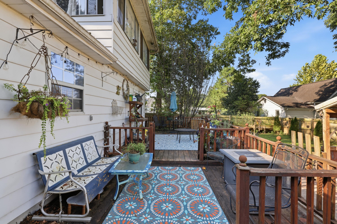
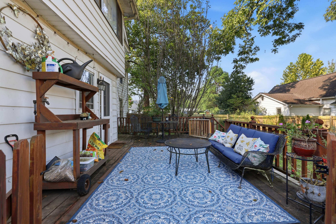
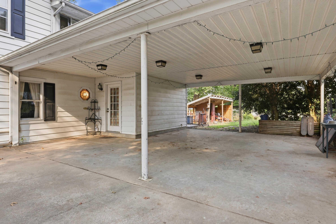
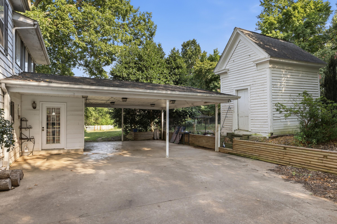
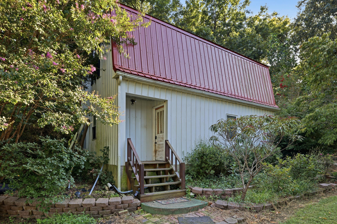
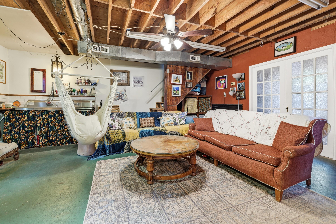
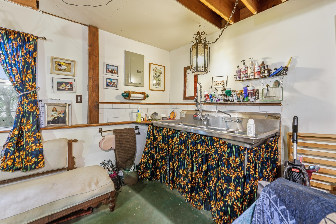
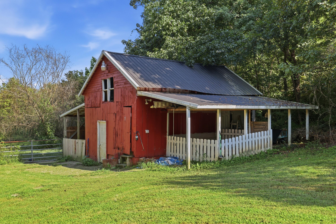
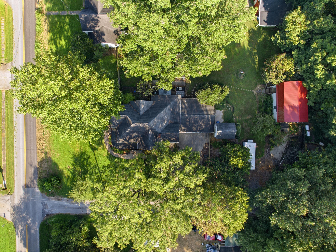
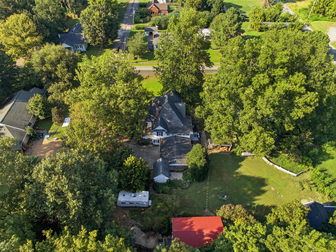
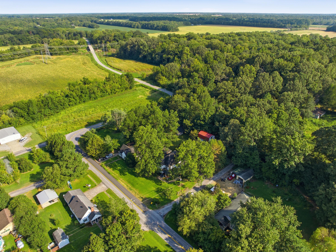
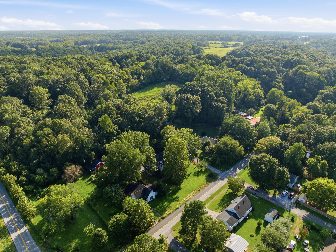
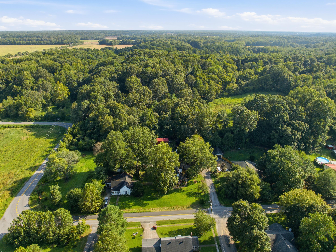
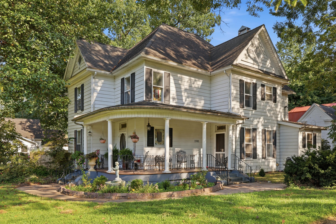
Step into timeless charm and character with this beautiful two-story Edwardian-style home situated on over three acres in the northern part of Calloway County. Built in 1910, the sellers are only the third owners of this landmark property. This 4 bedroom, 2 bath home boasts the perfect blend of historic character and comfortable modern living. Inside, you'll find gorgeous wood floors, large windows, stained glass transoms, high-character details, and generously sized living spaces, including a formal dining room, living room with gas logs, family room, and library with its own rolling ladder. The kitchen is equipped with granite counters and stainless steel appliances..., making it both functional and stylish. Outdoor living is just as impressive, with a wrap-around covered porch that captures the classic Edwardian feel, a double tier deck perfect for entertaining, relaxing, or enjoying the peaceful surroundings, and mature pecan trees. One of the heat/air units was replaced in 2022, and septic has been recently replaced by White Excavating & Septic Systems. A two-car carport and multiple outbuildings provide plenty of convenient storage and utility space. The 20x30 detached building could function in many ways, having its own HVAC, electric, and water. Some fencing and pasture are in place, where one could enjoy their own hobby farm. This property offers a rare opportunity to own a distinctive home with room to spread out in north Calloway County. Conveniently located to Murray and Benton, as well as the Land Between the Lakes area. Come experience the charm and possibilities this special property has to offer!

No upcoming open house dates. Check back later.
Bedrooms
- Total Bedrooms: 4
Bathrooms
- Full bathrooms: 2
Appliances
- Cooktop
- Dishwasher
- Oven
- Refrigerator
Construction Materials
- Aluminum Siding
Cooling
- Central Air
Fireplace Features
- Gas Log
- Living Room
Flooring
- Tile
- Vinyl
- Wood
Foundation Details
- Block
Heating
- Electric
- Propane
- Propane Tank Owned
Interior Features
- Ceiling Fan(s)
- Primary Downstairs
Laundry Features
- Electric Dryer Hookup
- Main Level
- Washer Hookup
Levels
- Two
Lot Features
- Many Trees
Other Structures
- Barn(s)
- Guest House
- Shed(s)
- Workshop
Parking Features
- Attached Carport
- Driveway
Patio and Porch Features
- Deck
- Patio
- Porch
- Side Patio
- Front Porch
Roof
- Dimensional Style
Sewer
- Septic Tank
Utilities
- Cable Available
- Electricity Connected
- Propane Connected
- Water Connected
WaterSource
- Public
Window Features
- Screens
- Storm Window(s)

Stedelin Real Estate LLC
Aleshia Banks
Data Source: Imagine MLS
MLS#: 26024028
Data Source Copyright: © 2026 Imagine MLS All rights reserved.
This property was listed on 11/16/2026 and last updated as of 11/16/2026 4:11:21 PM. OSI IDX updated the data from Imagine MLS on 11/16/2026 at 5:58 PM. This information is for your personal, non-commercial use and may not be used for any purpose other than to identify prospective properties you may be interested in purchasing. Display of MLS data is usually deemed reliable but is NOT guaranteed accurate by the MLS. Buyers are responsible for verifying the accuracy of all information and should investigate the data themselves or retain appropriate professionals. Information from sources other than the Listing Agent may have been included in the MLS data. Unless otherwise specified in writing, Broker/Agent has not and will not verify any information obtained from other sources. The Broker/Agent providing the information contained herein may or may not have been the Listing and/or Selling Agent.
Your Search Results
© 2026 RE/MAX Select Group
Terms & Services | Privacy Policy | DMCA Notice | Accessibility Statement
EQUAL HOUSING OPPORTUNITY


RE/MAX Select Group
900 East Atlantic Ave, Suite 10, Delray Beach, FL 33483
Mobile: (561) 350-0154
freeman3225@gmail.com

