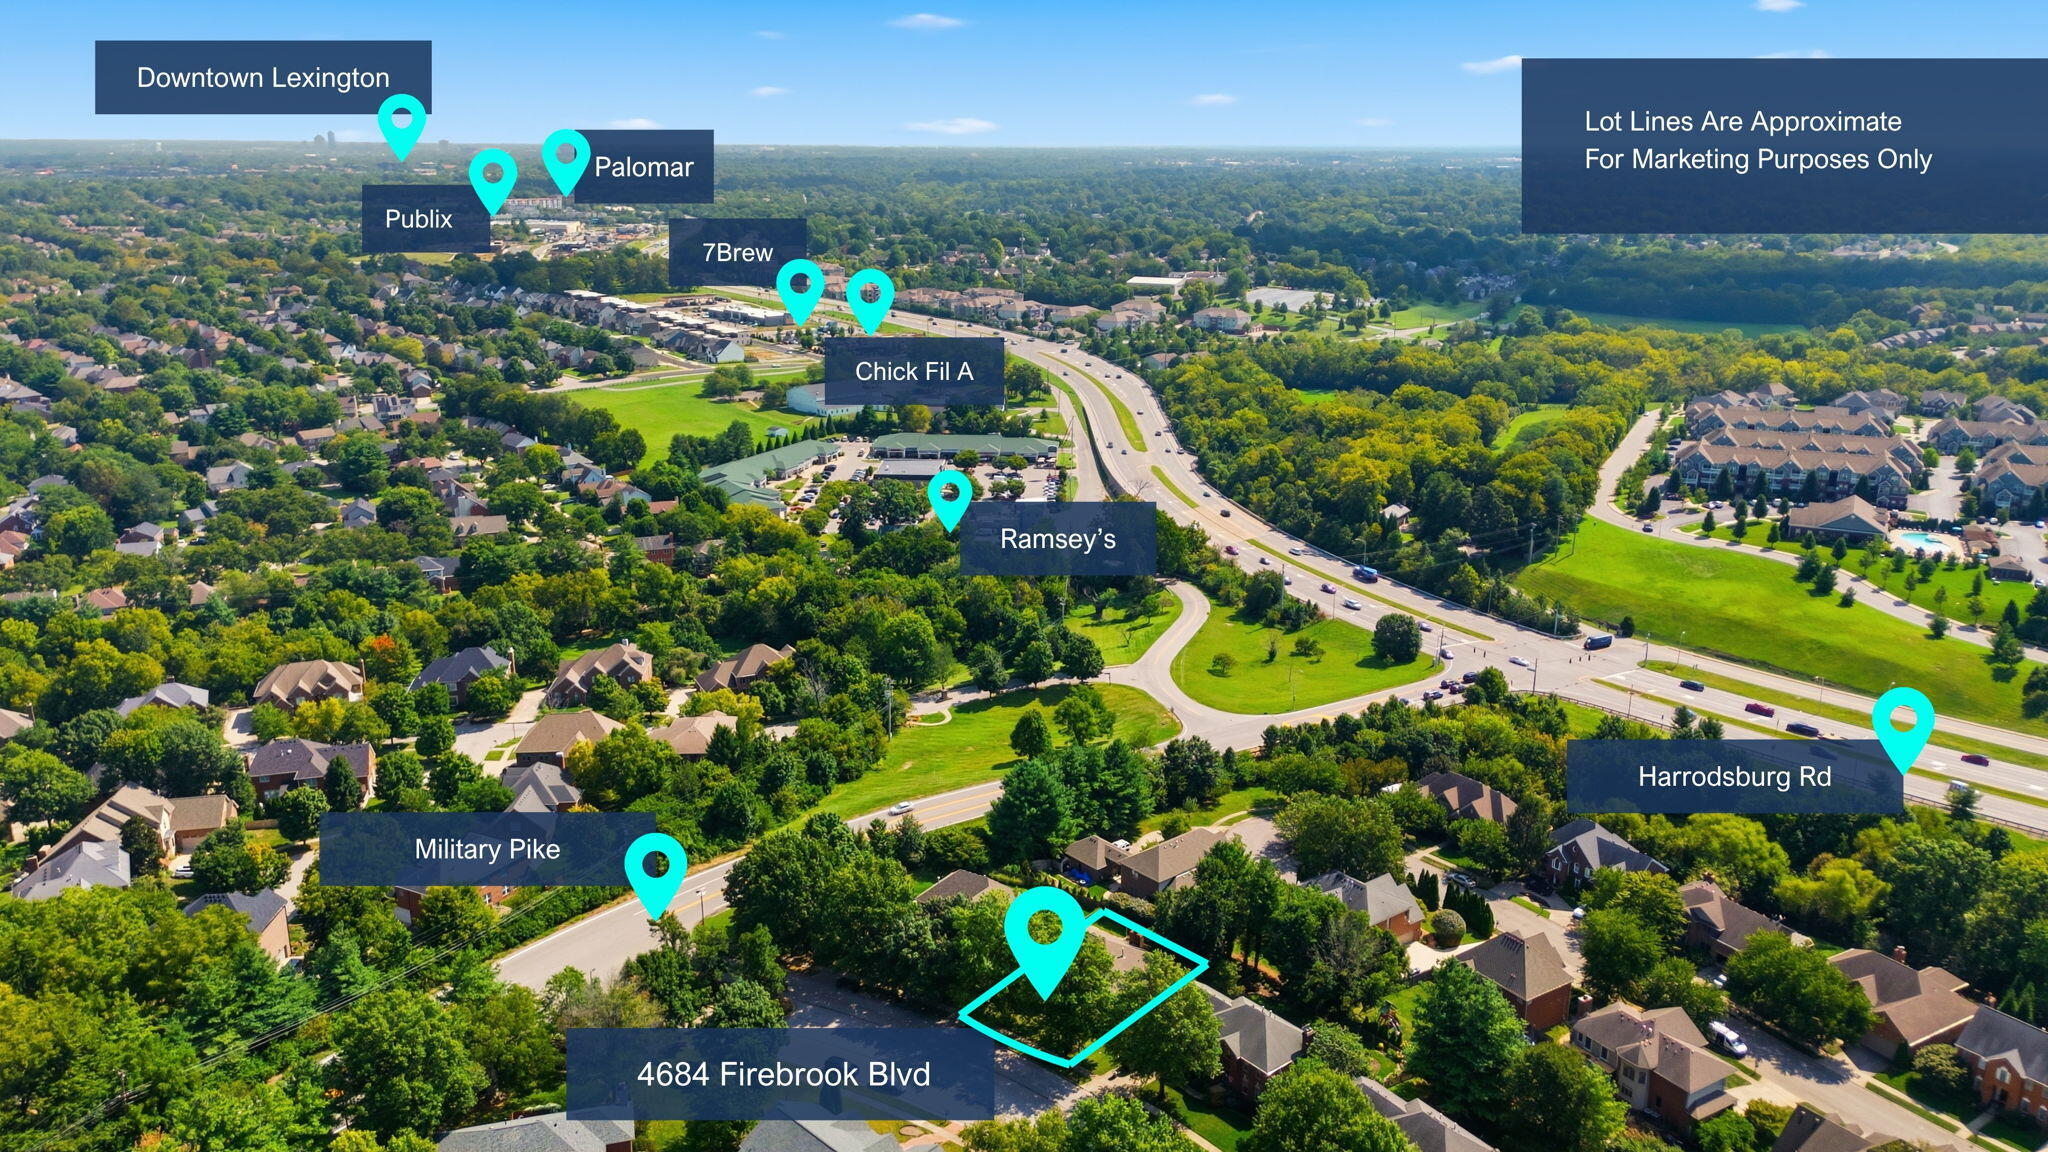
4684 Firebrook Boulevard
Lexington, KY 40513
For Sale - Active
offered at $750,000
4
bedrooms
3
baths
4,157
sq ft
$180
price per sf
Single Family
property type
Today
time on site
1996
yr. built
10,001 sq ft
lot size
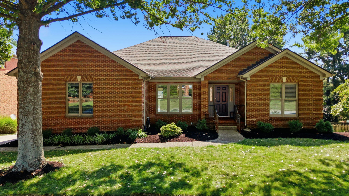
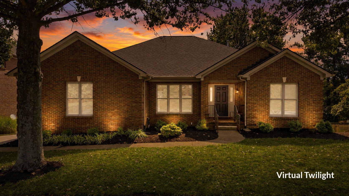
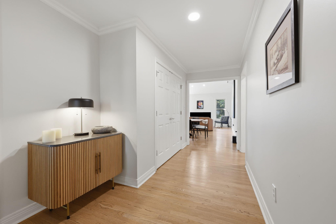
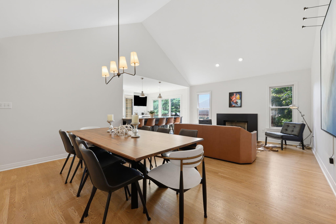
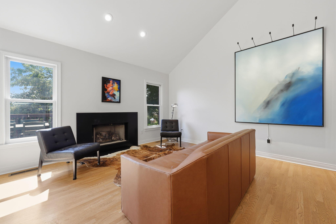
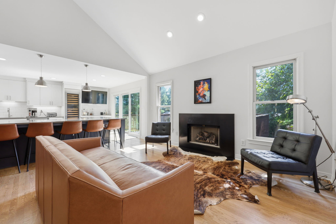
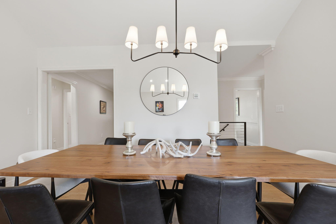
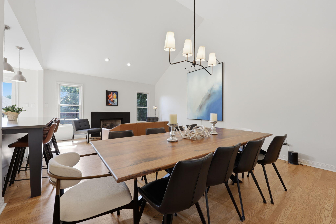
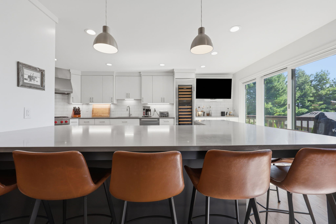
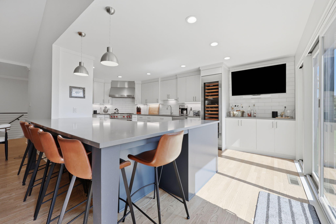
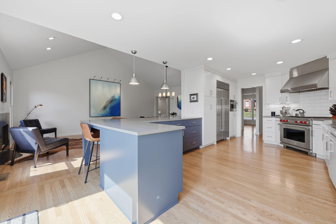
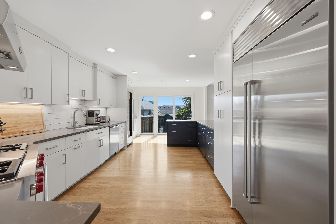
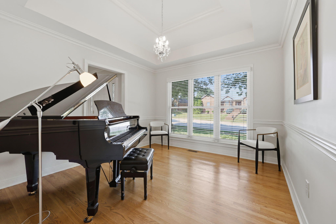
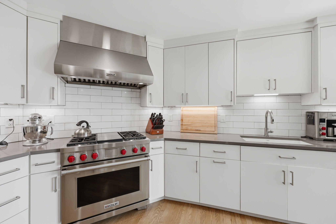
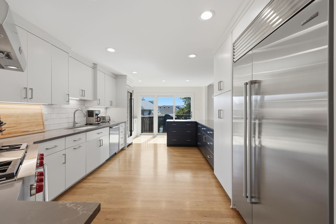
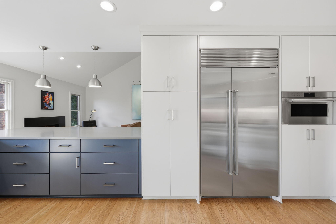
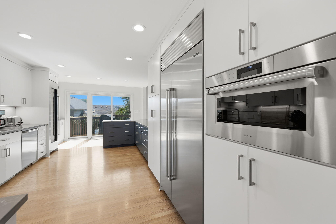
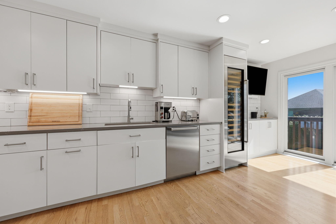
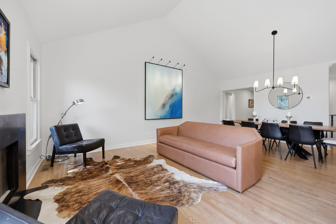
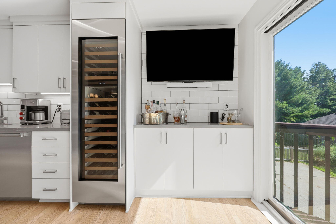
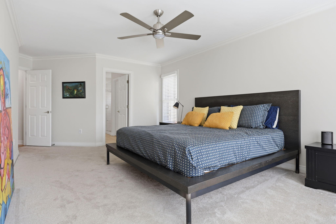
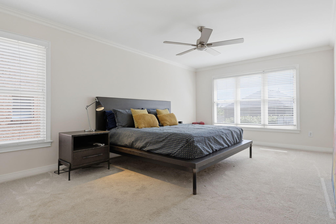
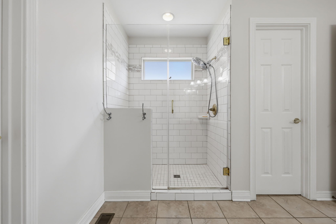
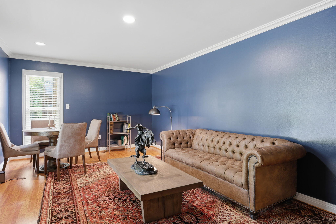
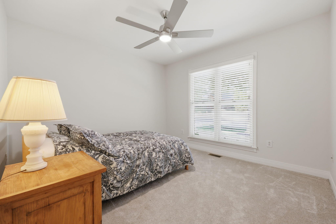
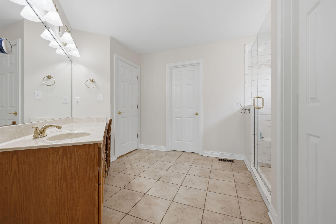
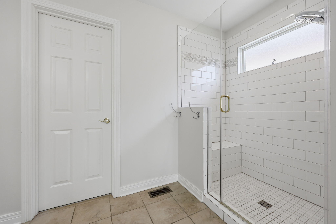
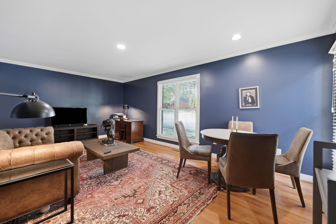
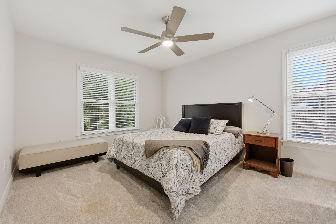
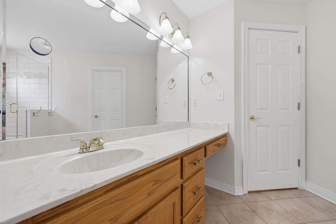
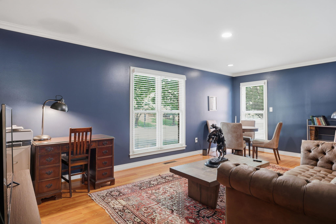
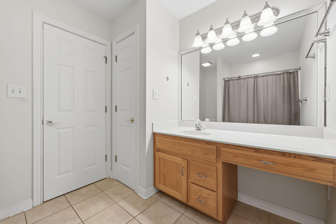
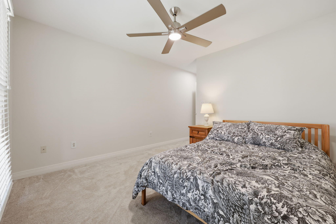
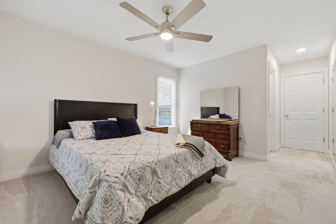
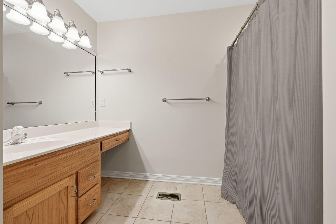
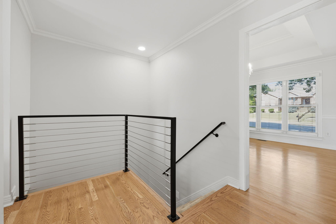
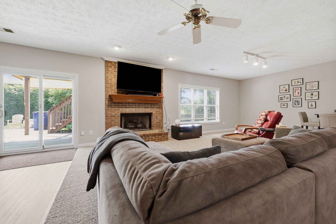
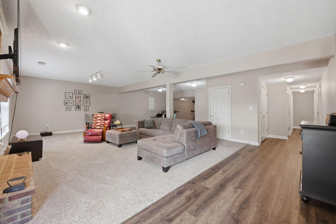
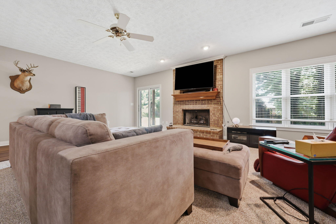
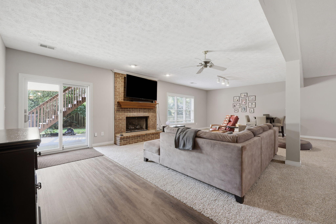
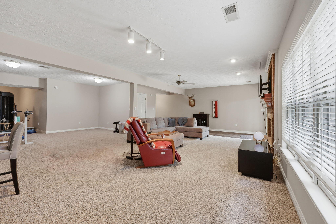
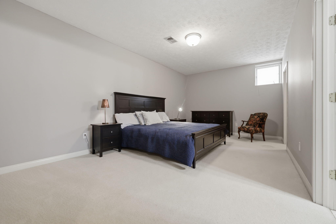
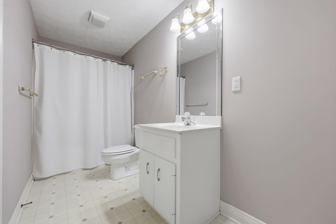
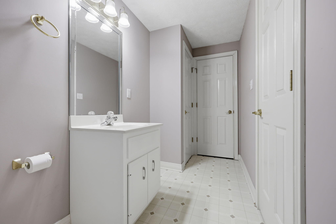
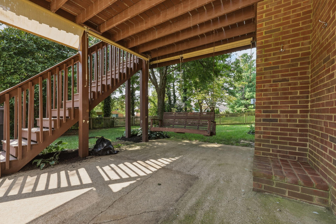
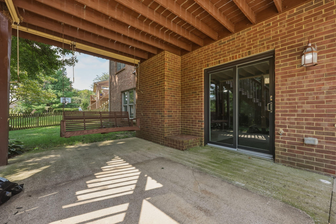
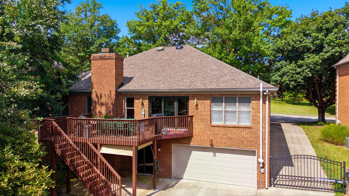
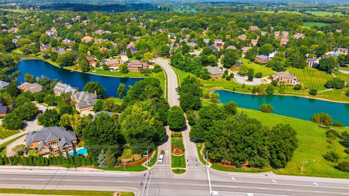
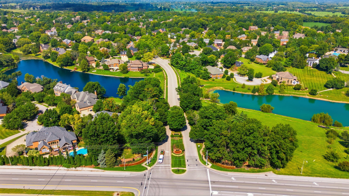
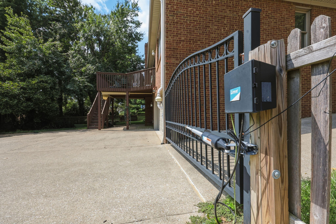
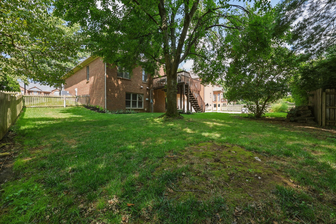
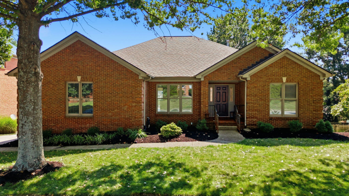
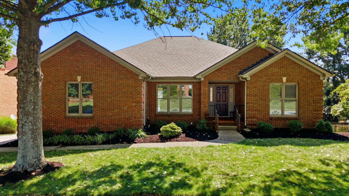
Welcome to 4684 Firebrook Blvd, a beautifully appointed split-ranch offering an exceptional combination of space, style, and functionality. This 4-bedroom, 3-full-bath home features a sought-after primary suite and a full finished walk-out basement, providing an ideal layout for both everyday living and entertaining. At the heart of the home is a true chef's kitchen outfitted with premium Wolf and Sub-Zero appliances, creating a beautiful and functional space for cooking and gathering. The finished walk-out basement expands the living space and offers incredible flexibility for a second living area, recreation space, home office, guests, or entertaining. Situated ...in the established Firebrook neighborhood, homeowners enjoy an array of community amenities including 3 neighborhood pools, tennis and pickleball courts, a walking trail, clubhouse and two beautiful lakes. There are 23 acres of common area! With its spacious split-ranch floor plan, private primary suite, finished walk-out basement, and exceptional kitchen, 4684 Firebrook Blvd offers the space and lifestyle you've been looking for in one of Lexington's most desirable communities. Wolf Dual fuel range with convection and griddle. Interior probes and programmable settings 2 zone temperature and humidity controlled sub zero wine storage. 120 bottles. Sub zero side by side refrigerator with interior filtered water and ice dispenser. Wolf exhaust hood with blower in the attic. Cove dishwasher. Wolf convection (air fryer) and steam oven. Programmable settings.

No upcoming open house dates. Check back later.
Bedrooms
- Total Bedrooms: 4
Bathrooms
- Full bathrooms: 3
Appliances
- Dishwasher
- Gas Range
- Microwave
- Refrigerator
Architectural Style
- Ranch
Association
- Association Fee: $1,000
- Association Fee Frequency: Annually
Association Amenities
- Clubhouse
- Playground
- Pool
- Recreational Facilities
- Tennis Court(s)
- Other
Association Fee Includes
- Insurance
Basement
- Finished
- Walk-Out Access
Community Features
- Park
- Pool
- Tennis Court(s)
Construction Materials
- Vinyl Siding
- Brick Veneer
Cooling
- Electric
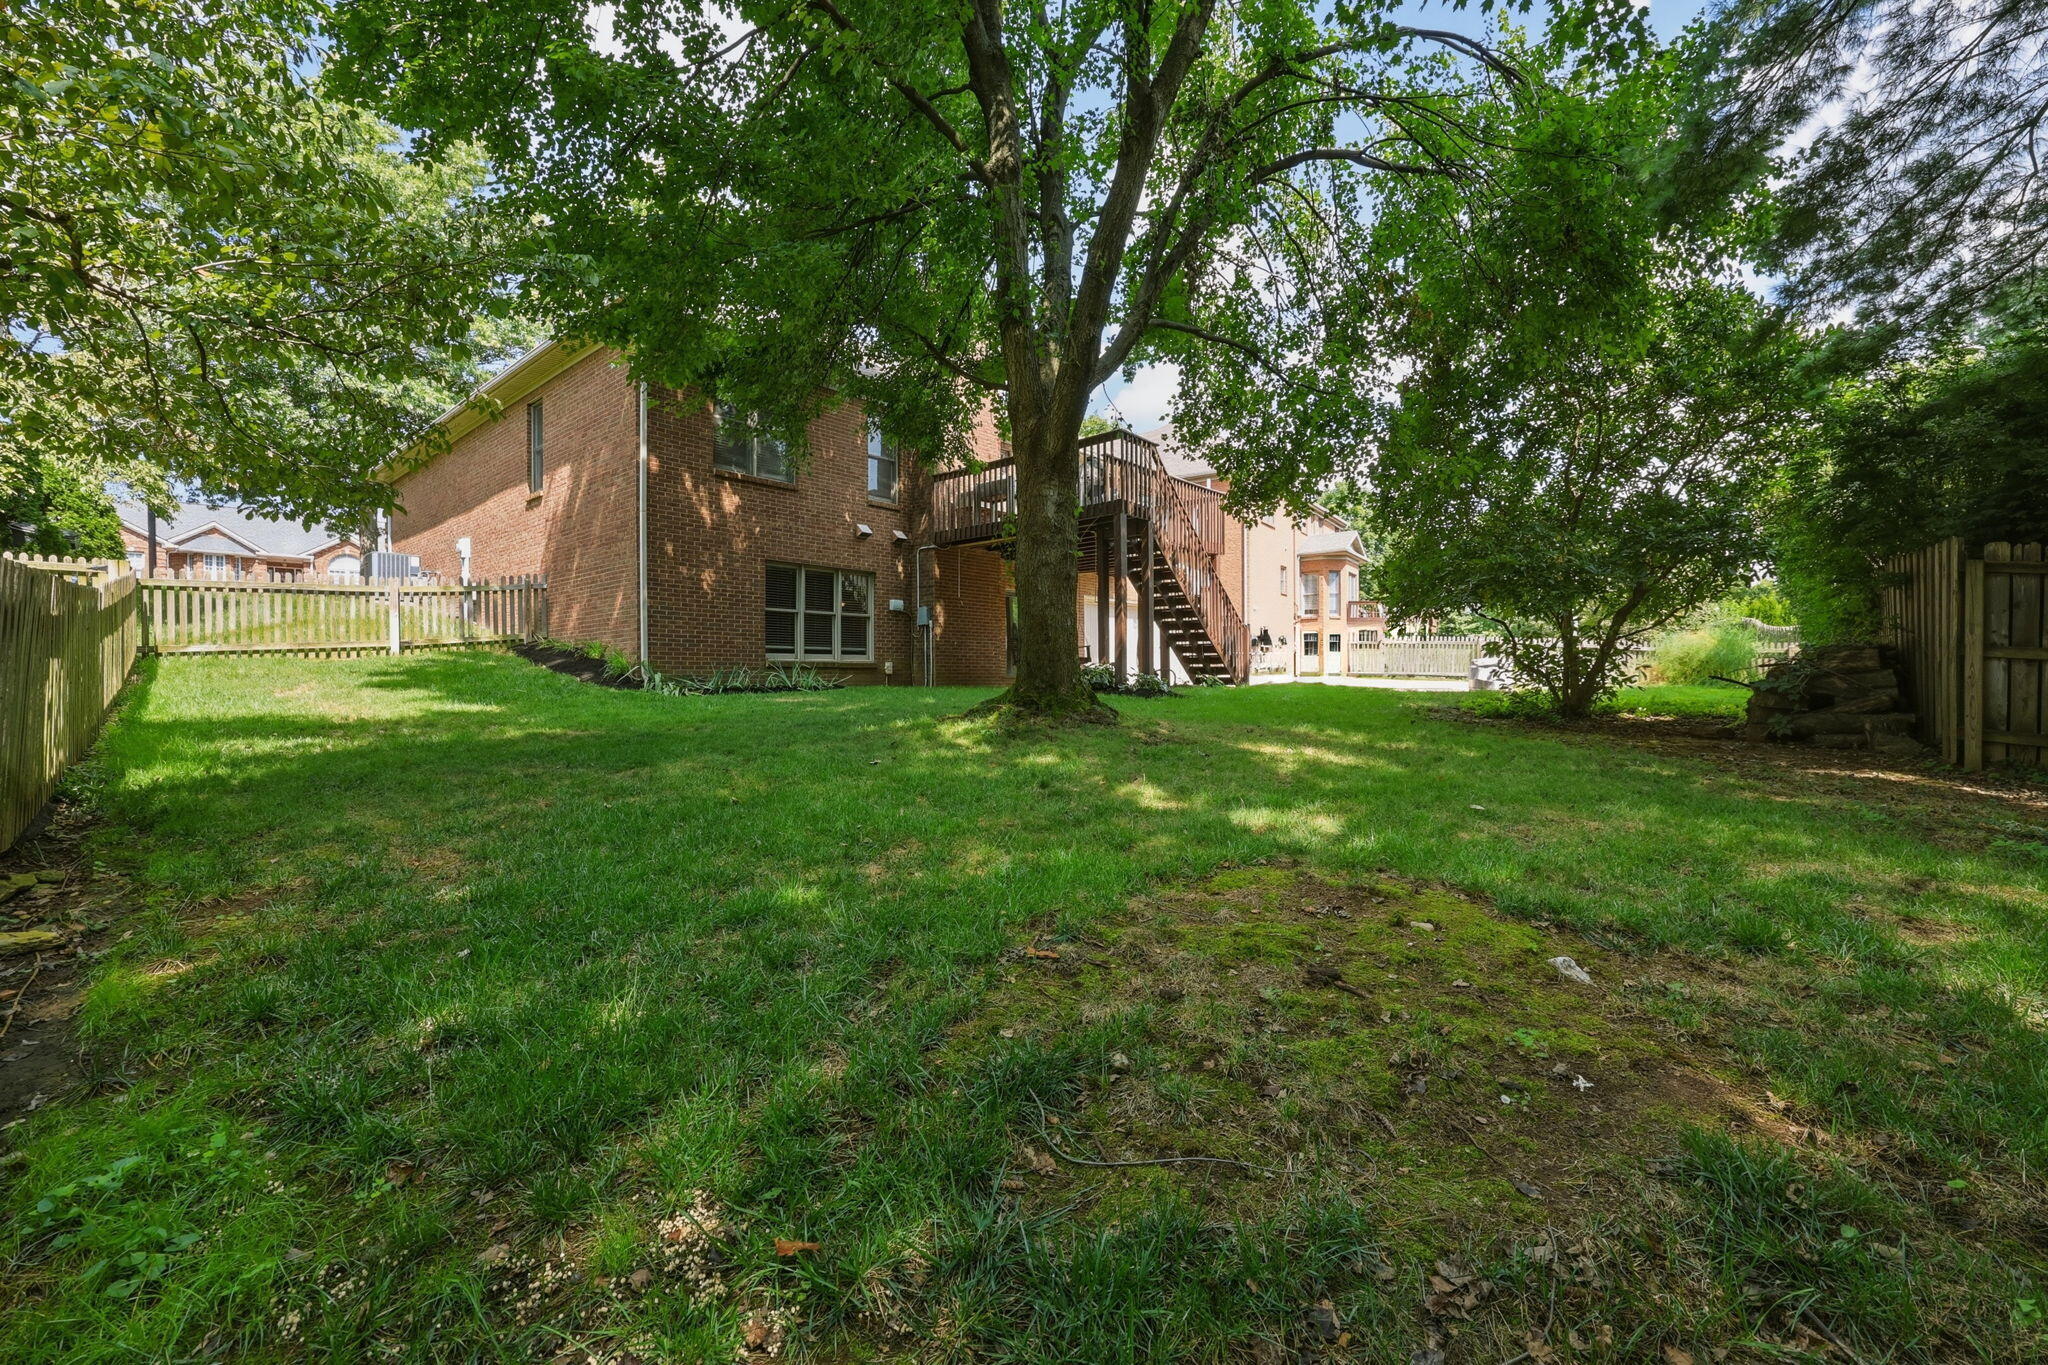
Fencing
- Wood
- Other
Fireplace Features
- Basement
- Great Room
- Masonry
Flooring
- Ceramic Tile
- Hardwood
Foundation Details
- Block
Heating
- Forced Air
- Natural Gas
- Zoned
Interior Features
- Breakfast Bar
- Entrance Foyer
- Primary Downstairs
- Walk-In Closet(s)
Laundry Features
- Electric Dryer Hookup
- Main Level
- Washer Hookup
Levels
- One
Lot Features
- Few Trees
Parking Features
- Basement
- Driveway
- Garage Door Opener
- Garage Faces Rear
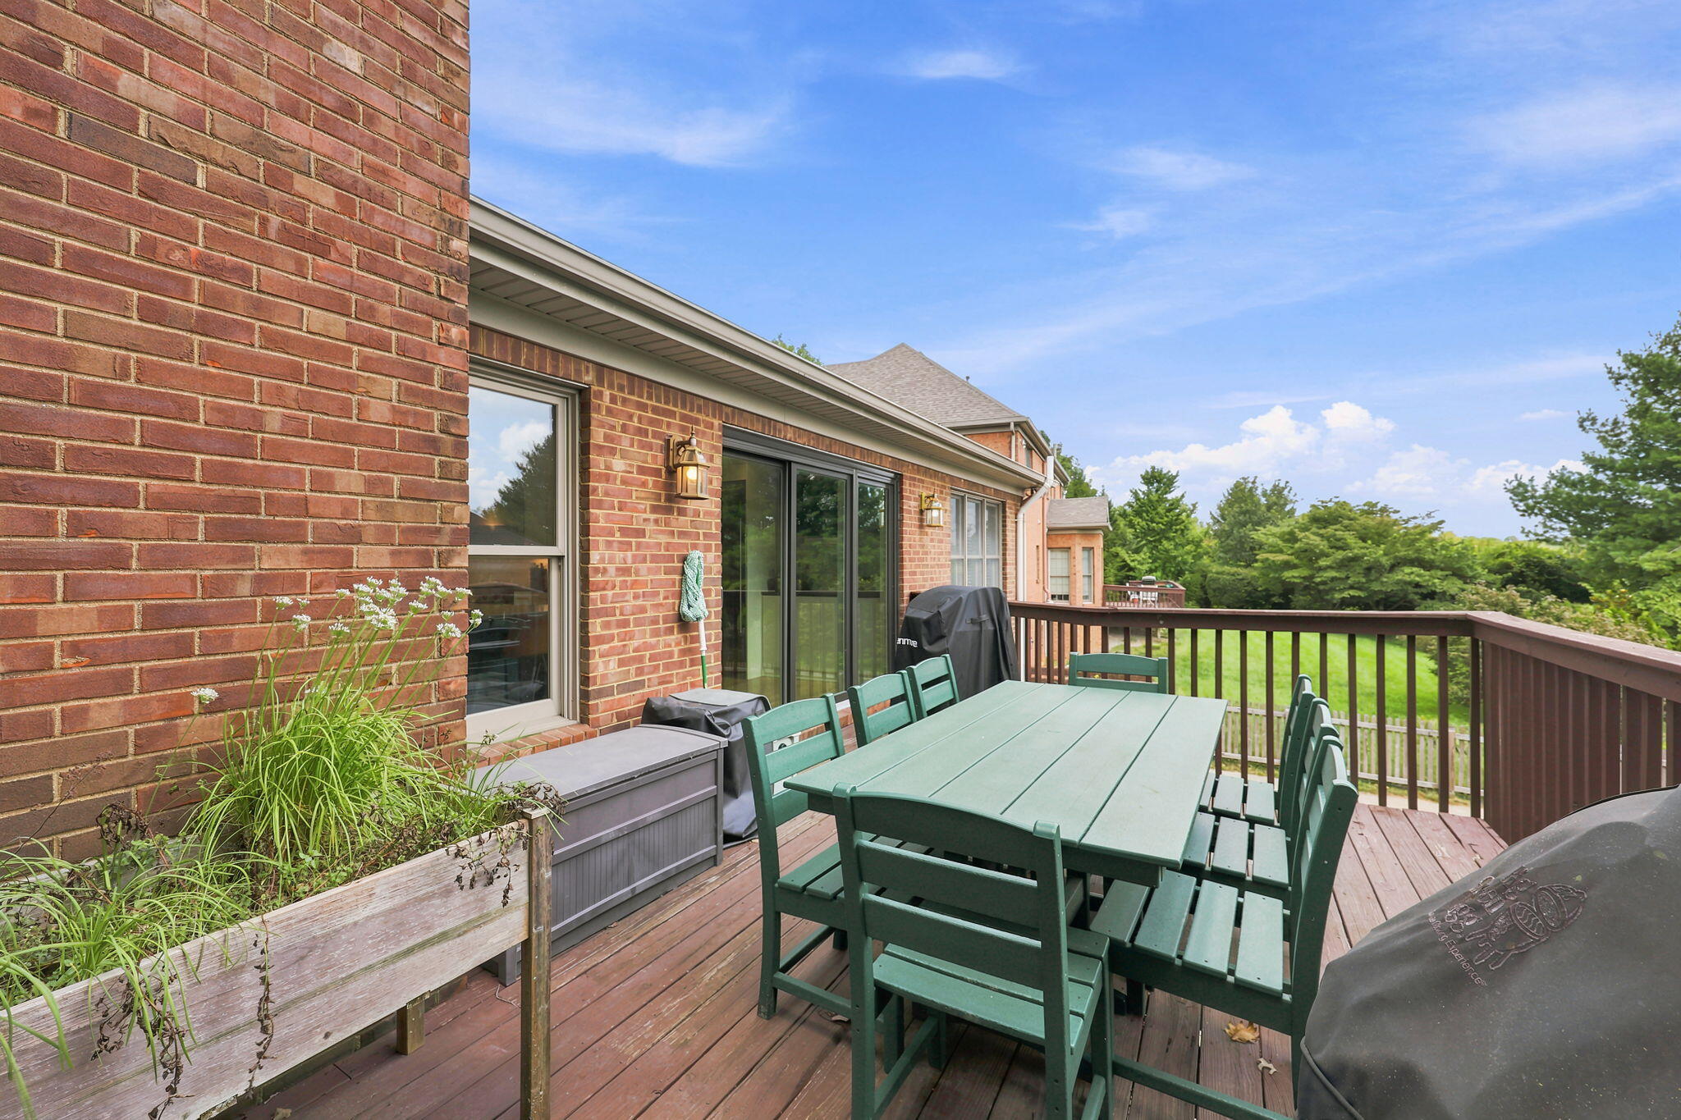
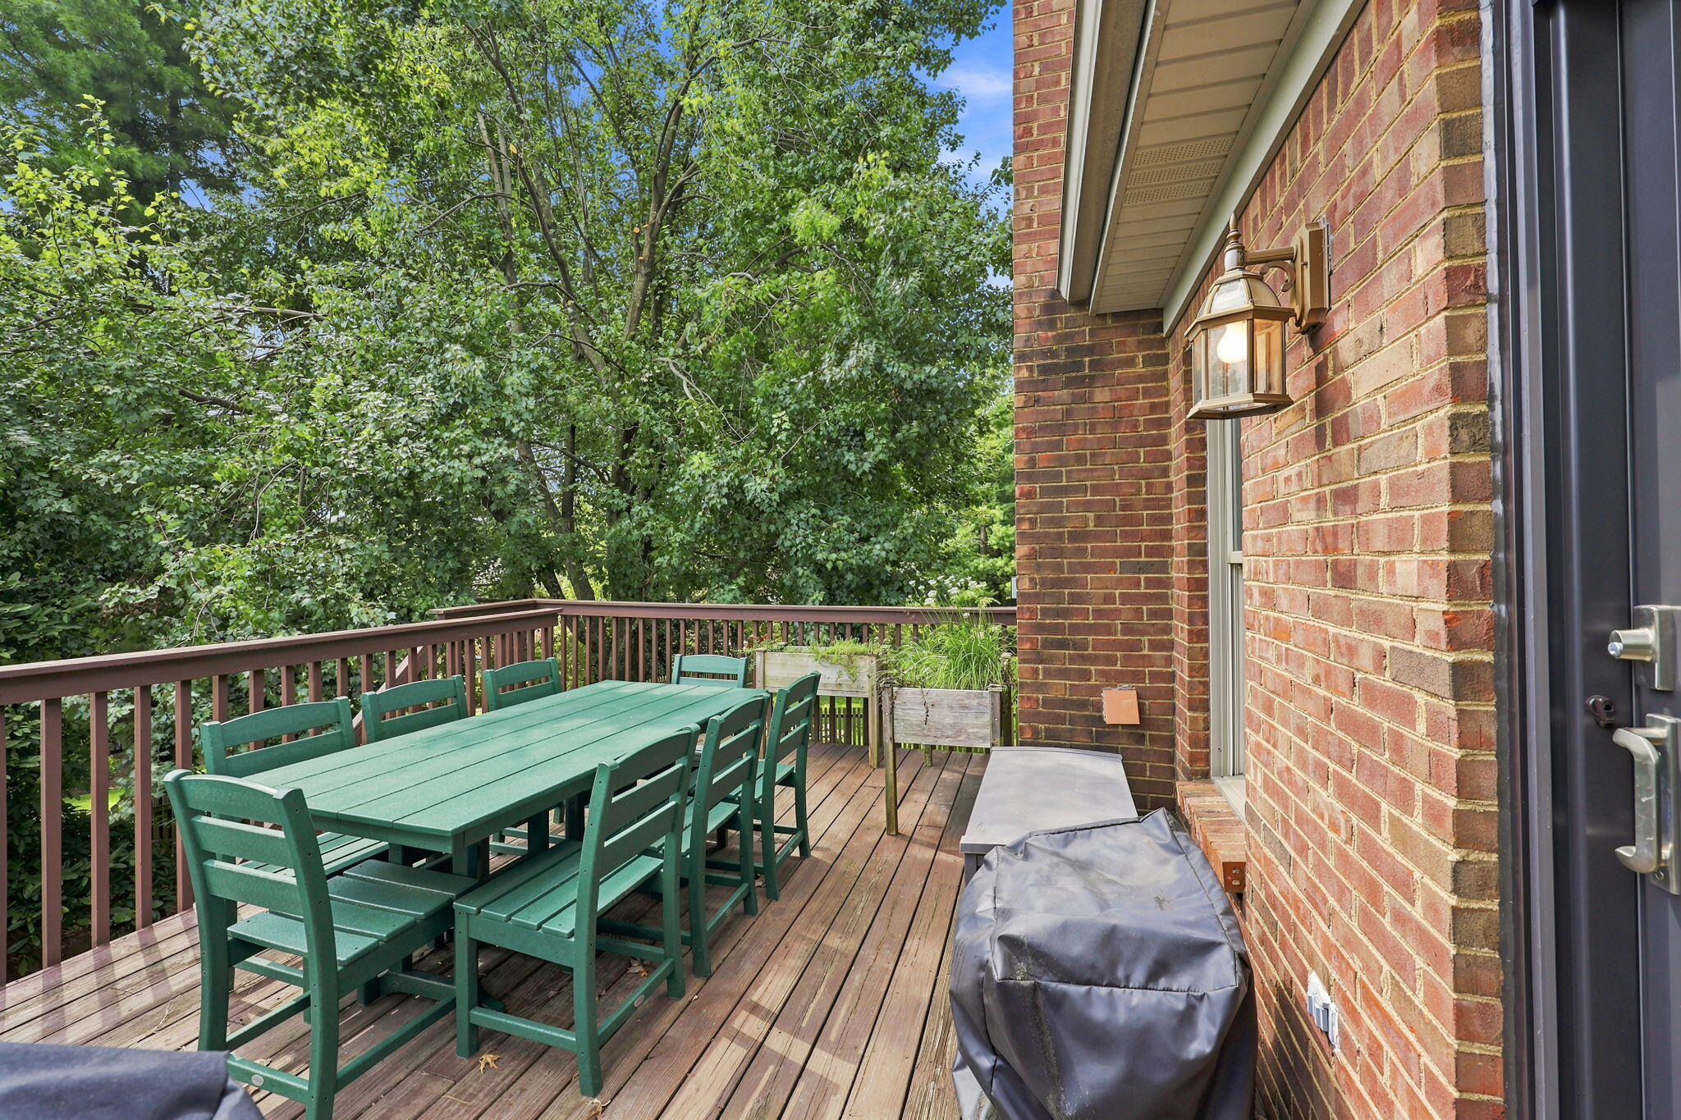
Patio and Porch Features
- Deck
- Patio
Roof
- Shingle
Sewer
- Public Sewer
Structure Type
- House
Utilities
- Electricity Connected
- Natural Gas Connected
- Underground Utilities
View
- Neighborhood
WaterSource
- Public

Coldwell Banker McMahan
Christina M Dudek
Data Source: Imagine MLS
MLS#: 26023699
Data Source Copyright: © 2026 Imagine MLS All rights reserved.
This property was listed on 11/16/2026 and last updated as of 11/16/2026 1:14:27 PM. OSI IDX updated the data from Imagine MLS on 11/16/2026 at 6:42 AM. This information is for your personal, non-commercial use and may not be used for any purpose other than to identify prospective properties you may be interested in purchasing. Display of MLS data is usually deemed reliable but is NOT guaranteed accurate by the MLS. Buyers are responsible for verifying the accuracy of all information and should investigate the data themselves or retain appropriate professionals. Information from sources other than the Listing Agent may have been included in the MLS data. Unless otherwise specified in writing, Broker/Agent has not and will not verify any information obtained from other sources. The Broker/Agent providing the information contained herein may or may not have been the Listing and/or Selling Agent.
Your Search Results
© 2026 RE/MAX Select Group
DMCA Notice | Terms & Services | Privacy Policy | Accessibility Statement
EQUAL HOUSING OPPORTUNITY


RE/MAX Select Group
900 East Atlantic Ave, Suite 10, Delray Beach, FL 33483
Mobile: (561) 350-0154
freeman3225@gmail.com

