22355 Golftime Drive
Palo Cedro, CA 96073
For Sale - Active
offered at $615,000
3
bedrooms
2.5
baths
2,288
sq ft
$269
price per sf
Single Family
property type
3 Days
time on site
2001
yr. built
0.31 acre
lot size
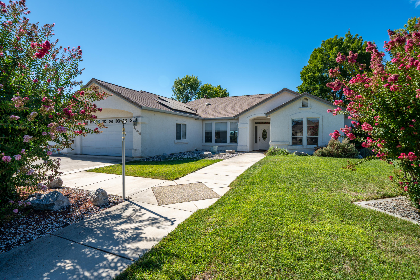
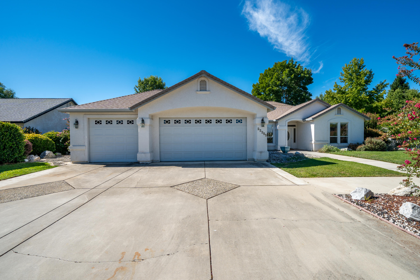
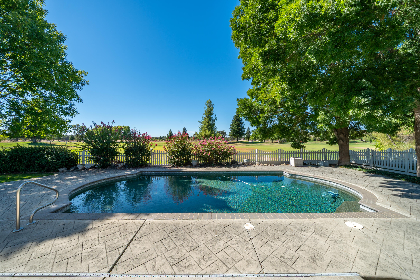
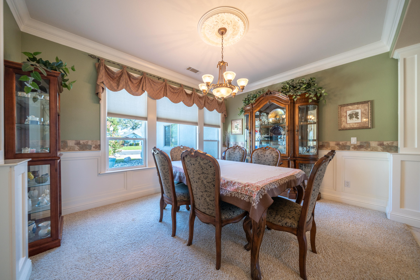
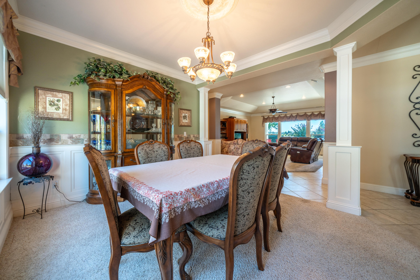
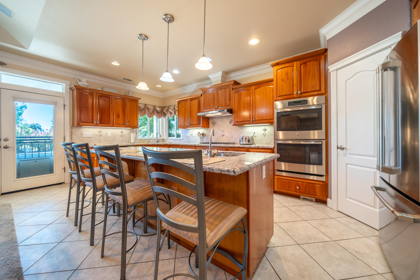
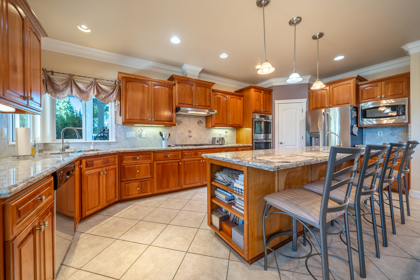
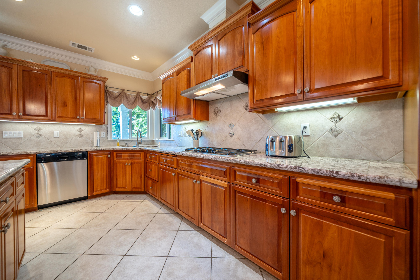
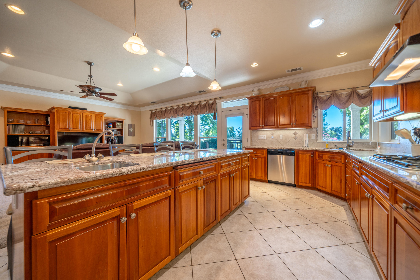
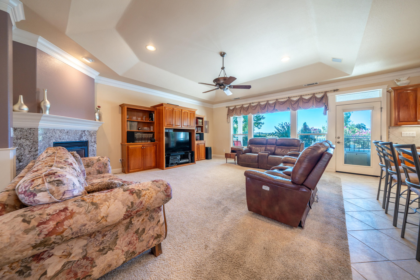
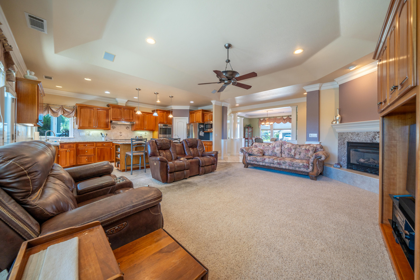
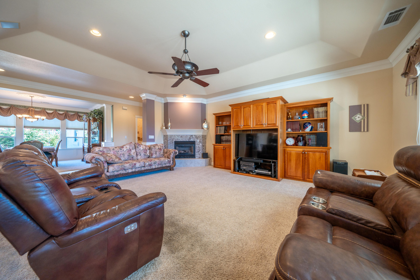
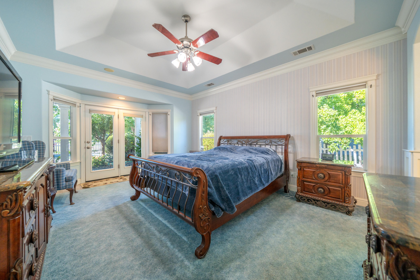
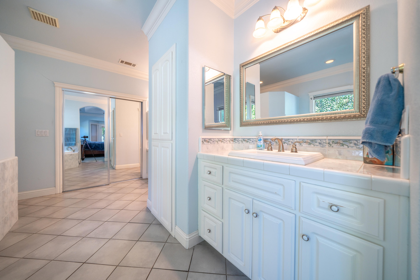
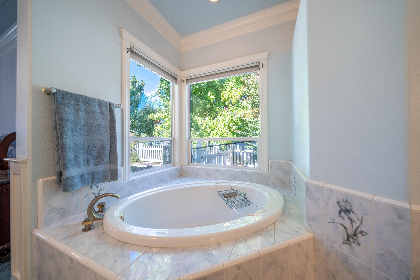
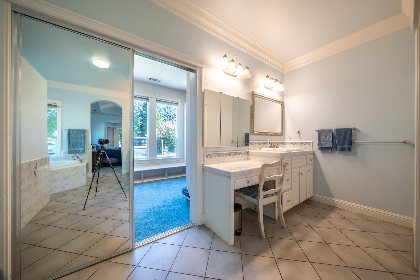
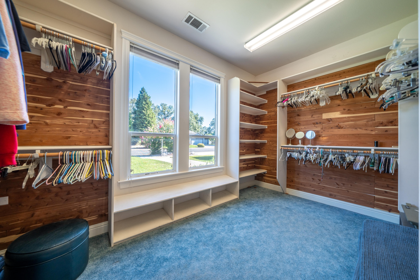
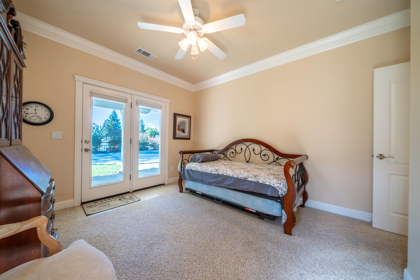
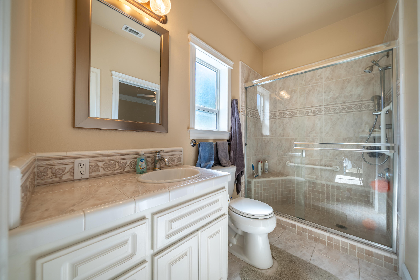
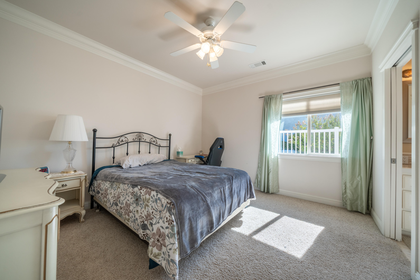
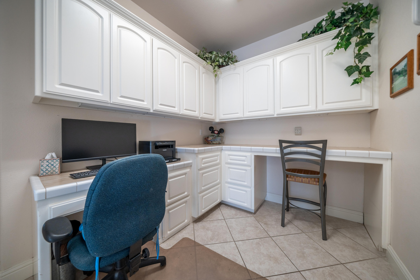
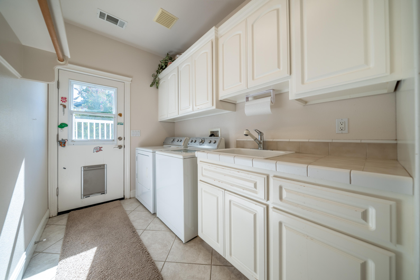
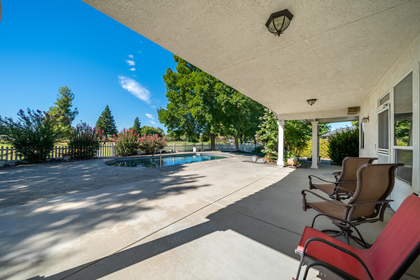
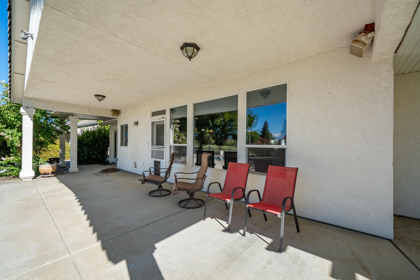
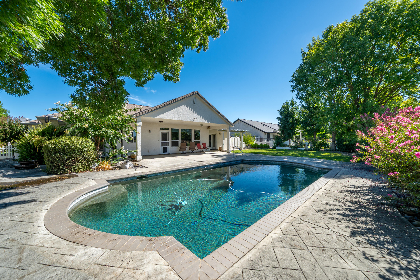
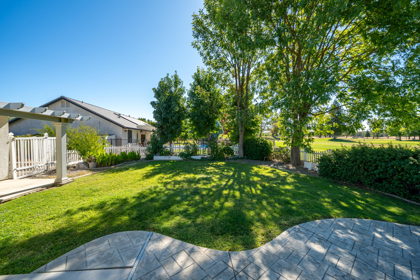
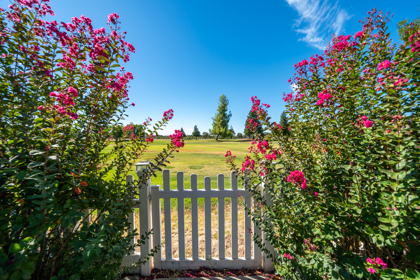
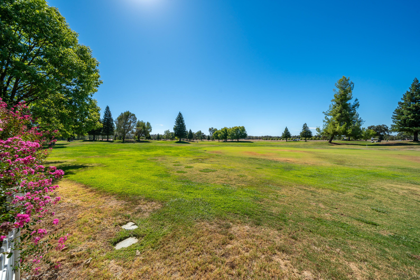
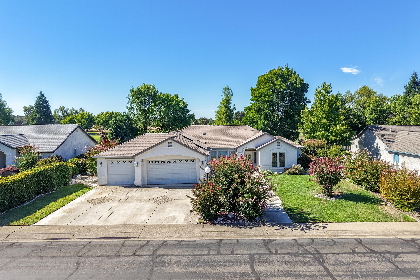
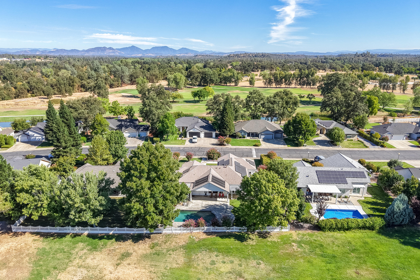
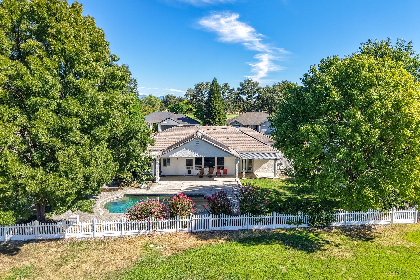
Golf Course Living in Palo Cedro! This beautifully maintained custom built home, constructed in 2001, offers 3 bedrooms, 2.5 bathrooms, and 2,288 square feet of comfortable living space, ideally situated on the 2nd hole of the Grape Ranch Golf Course in the desirable Palo Cedro Golf Estates neighborhood. From the moment you arrive, you'll appreciate the thoughtful design and quality details throughout. The spacious floor plan offers plenty of room for everyday living and entertaining, including a **Jack & Jill bathroom conveniently serving two of the bedrooms**, making it ideal for family or guests. The dedicated office area within the laundry room provides a conve...nient space for working from home or staying organized. The primary suite features a **cedar lined walk-in closet**, adding a touch of luxury and functionality, while the central vacuum system makes maintaining the home a breeze. Step outside to your own private backyard retreat featuring an **in-ground Gunite pool with solar heating**, perfect for enjoying warm Northern California summers. **Owned solar** helps provide energy efficiency and long term savings. The property also includes a spacious **3 car garage**, offering plenty of room for vehicles, storage, and hobbies. Located in the sought-after Palo Cedro Golf Estates neighborhood with beautiful golf course surroundings, this custom home offers a wonderful combination of comfort, convenience, and an exceptional location. Enjoy the best of golf course living with your own private pool and plenty of thoughtful amenities throughout!

Co-listed By: Chrissy Grotting, chrissy@grotting.com
Sunday, November 22, 2026
from 1:00 PM to 3:00 PMBedrooms
- Total Bedrooms: 3
Bathrooms
- Full bathrooms: 2
- Half bathrooms: 1
Architectural Style
- Contemporary
Association
- Association Fee: $35
- Association Fee Frequency: Monthly
Community Features
- Gated
Construction Materials
- Stucco
Cooling
- Central
- Whole House Fan
Flooring
- Tile
- Wall to Wall Carpet
Foundation Details
- Slab
Heating
- Forced Air
Interior Features
- High Ceiling
- Central Vac
- Island
- Pantry
- Breakfast Bar
- Double Vanity
Levels
- One
Lot Features
- Level
- Other
Pool Features
- Inground
- Gunite
Road Surface Type
- Asphalt
Roof
- Composition
Security Features
- Smoke Detector(s)
- Carbon Monoxide Detector(s)
Sewer
- Sewer
View
- Golf Course
WaterSource
- Public
Window Features
- Window Coverings

RE/MAX Five Star
Meg Grotting
Chrissy Grotting, chrissy@grotting.com
Data Source: Shasta Association of REALTORS®
MLS#: 26-4419
Data Source Copyright: © 2026 Shasta Association of REALTORS® All rights reserved.
This property was listed on 11/19/2026 and last updated as of 11/19/2026 8:16:33 PM. OSI IDX updated the data from Shasta Association of REALTORS® on 11/21/2026 at 3:52 PM. This information is for your personal, non-commercial use and may not be used for any purpose other than to identify prospective properties you may be interested in purchasing. Display of MLS data is usually deemed reliable but is NOT guaranteed accurate by the MLS. Buyers are responsible for verifying the accuracy of all information and should investigate the data themselves or retain appropriate professionals. Information from sources other than the Listing Agent may have been included in the MLS data. Unless otherwise specified in writing, Broker/Agent has not and will not verify any information obtained from other sources. The Broker/Agent providing the information contained herein may or may not have been the Listing and/or Selling Agent.
Your Search Results
© 2026 RE/MAX Select Group
Terms & Services | Privacy Policy | DMCA Notice | Accessibility Statement
EQUAL HOUSING OPPORTUNITY


RE/MAX Select Group
900 East Atlantic Ave, Suite 10, Delray Beach, FL 33483
Mobile: (561) 350-0154
freeman3225@gmail.com

