344 Chaney Road, 10
Smyrna, TN 37167
For Sale - Active
offered at $404,900
4
bedrooms
2.5
baths
1,960
sq ft
$207
price per sf
Single Family
property type
Today
time on site
2026
yr. built
--
lot size
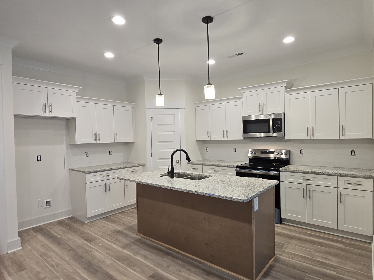
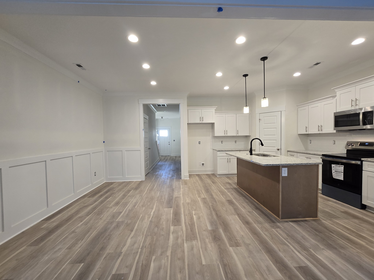
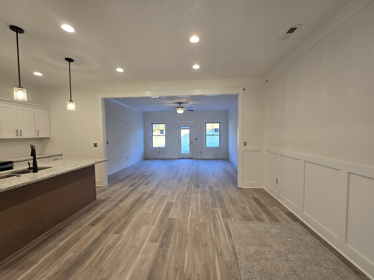
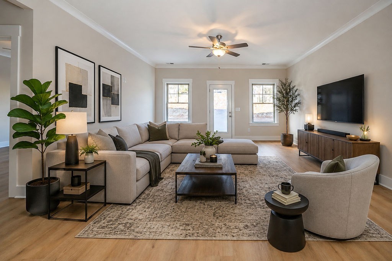
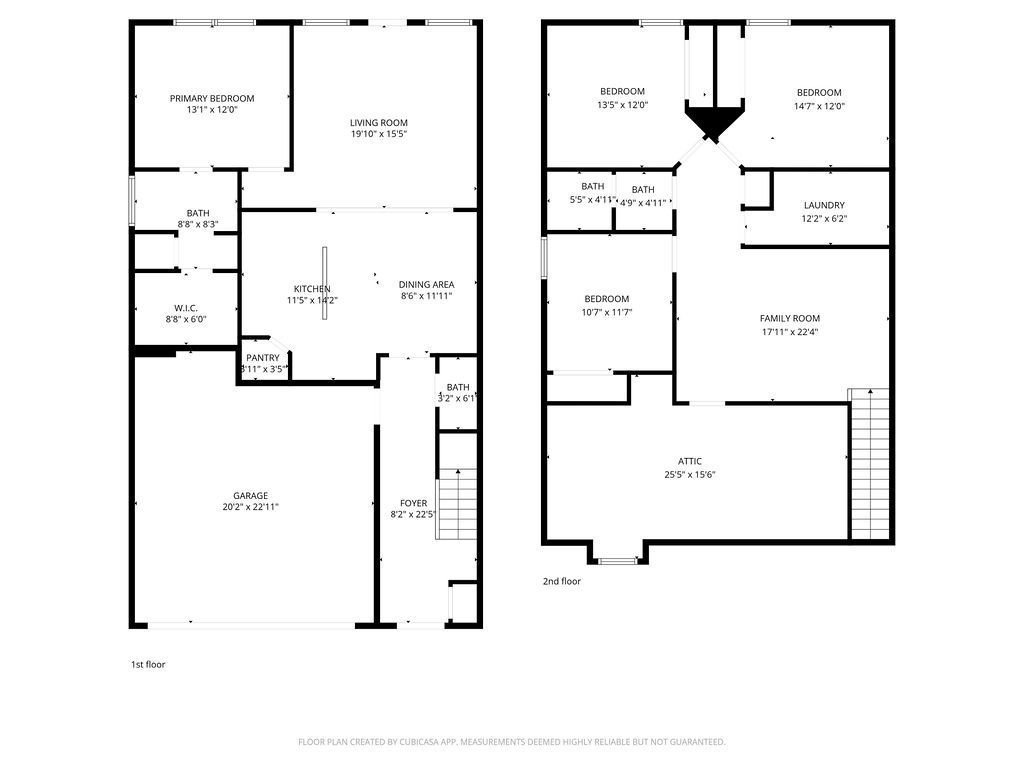
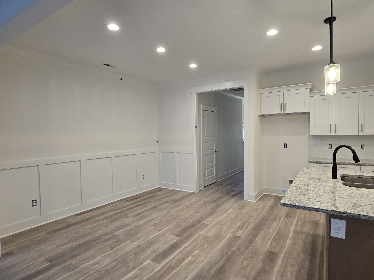
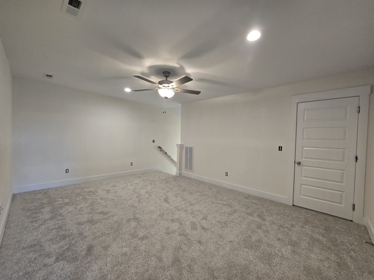
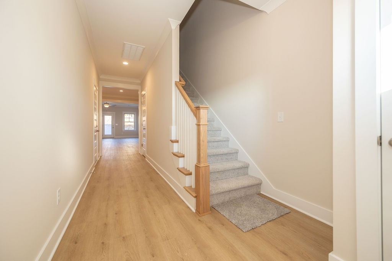
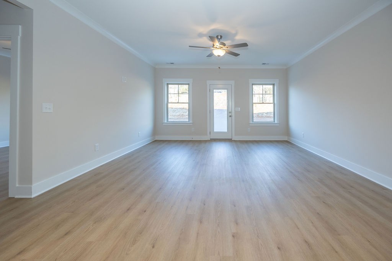
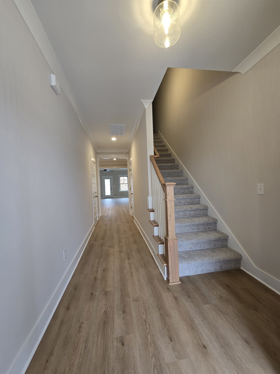
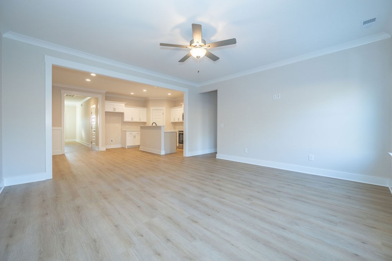
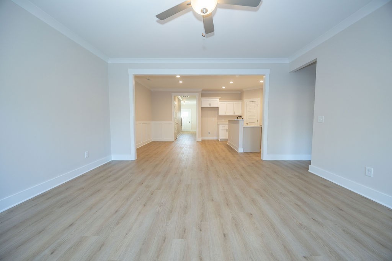
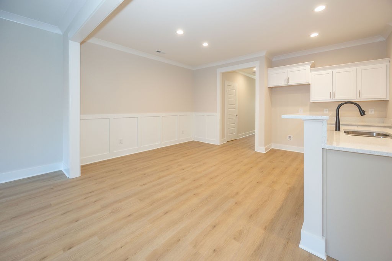
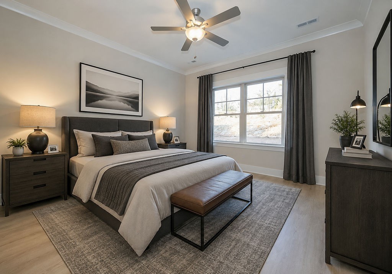
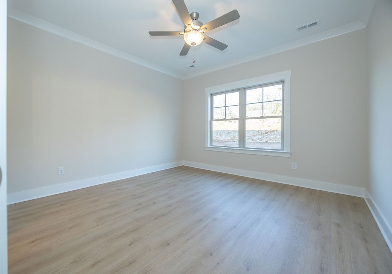
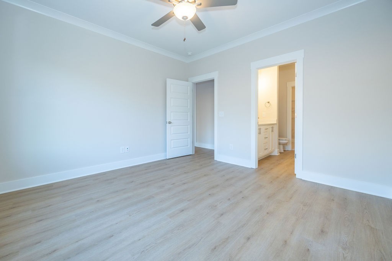
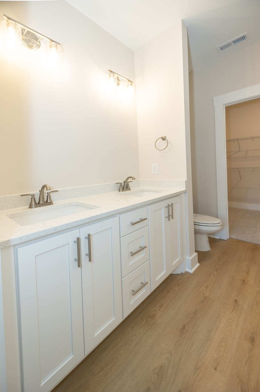
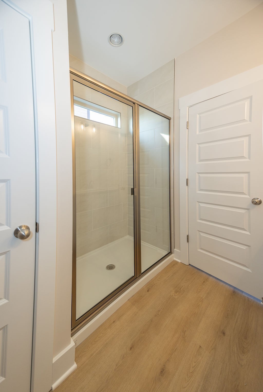
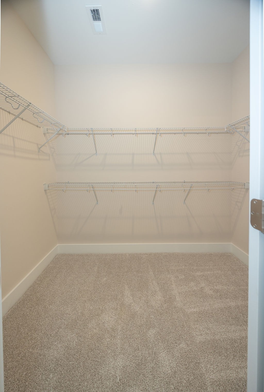
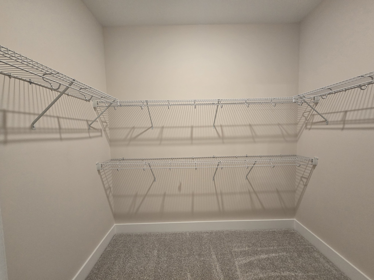
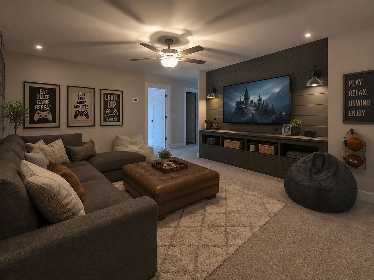
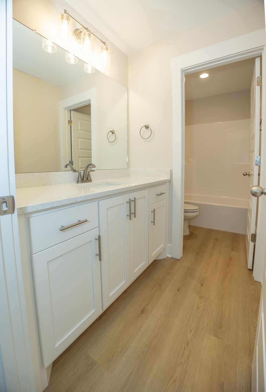
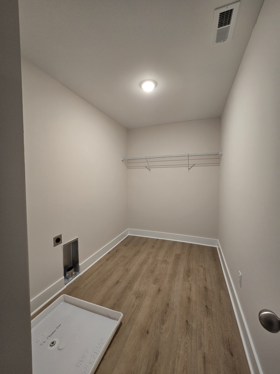
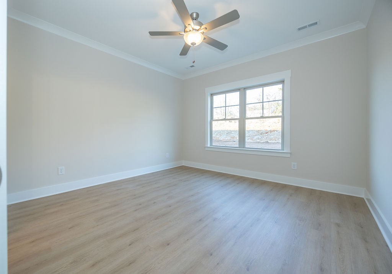
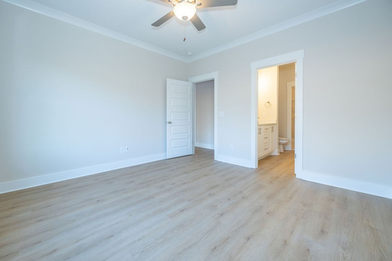
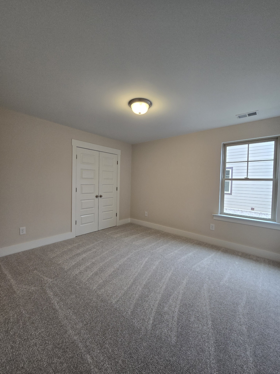
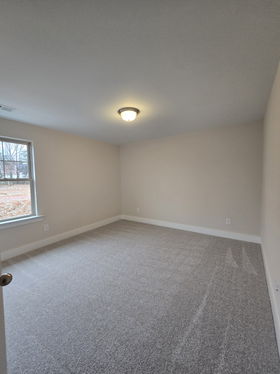
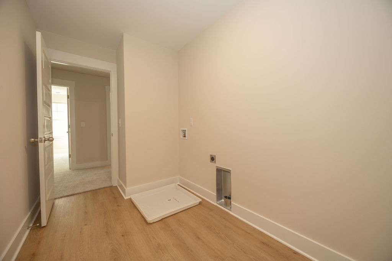
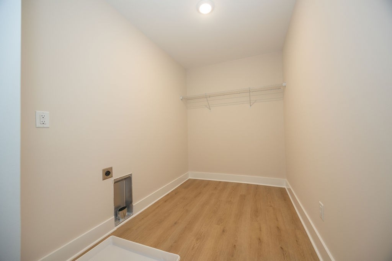
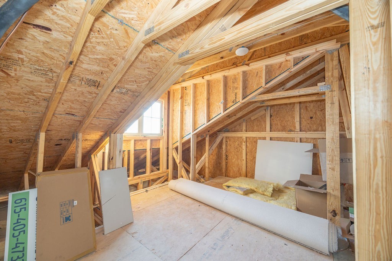
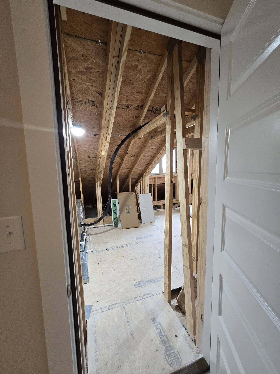
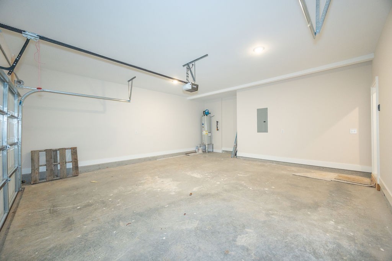
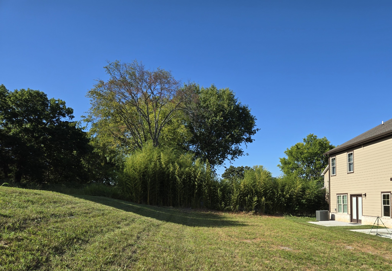
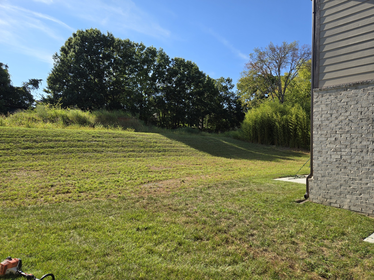
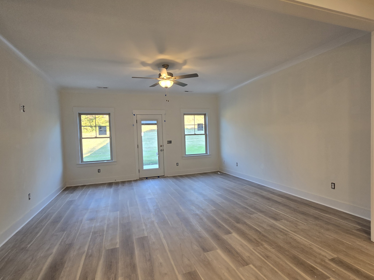
Open this week daily 11-2. This home was just completed. Take advantage of our rate buy down saving you hundred on our monthly payment. Lots of financing incentives with discounted rates and or closing cost. Also 0 Down THDA eligible property with THDA offering up to $25,000 towards down payment and closing cost. 4 Bedroom (primary down with tiled shower) a Bonus room with large utility room walk in storage and back yard that can be fenced. Also included, You get full use of the entire yard. Click for Professional photos of previously finished homes and floorplans. Check out 328 and 340 Chaney Road too. Excellent location in the heart of the most vibrant area of Smyr...na. Less than a mile to many restaurants and shopping including quick access to I-24.,You have your own 60 foot backyard! Fencing allowed, your yard is yours. No carpet downstairs. 4 Bedrooms with bonus and 2 car garage. Primary bedroom down with tiled shower and walk in closet. These are not small bedrooms, you'll love the size and closets. Walk in storage check out photos. Inviting foyer. Spacious kitchen with pantry, cabinets with slow close doors and drawers. Smooth ceilings with crown molding. These units have separate firewalls and insulation between each side for safety, quiet and comfort. Large walk in Utility room. Separate Bonus room. All Brick and Hardie Board siding, no vinyl siding. Local builder. Quality built. No neighbors directly behind you. Only 14 homes. Bring your Realtor or contact us for showings and additional info. Additional floorplans available.

Co-listed By: Hope Wilson Coleman, SellWithHopeColeman@gmail.com
No upcoming open house dates. Check back later.
Bedrooms
- Total Bedrooms: 4
Bathrooms
- Full bathrooms: 2
- Half bathrooms: 1
Appliances
- Electric Oven
- Electric Range
- Dishwasher
- Disposal
- Stainless Steel Appliance(s)
Association
- Association Fee: $100
- Association Fee Frequency: Monthly
Association Amenities
- Sidewalks
- Underground Utilities
Association Fee Includes
- Maintenance Grounds
Basement
- None
Common Walls
- End Unit
Construction Materials
- Brick
- Fiber Cement
Cooling
- Electric
Fencing
- Partial
Flooring
- Carpet
- Vinyl
Foundation Details
- Slab
Heating
- Heat Pump
Interior Features
- Ceiling Fan(s)
- Entrance Foyer
- Extra Closets
- Pantry
- Walk-In Closet(s)
Levels
- Two
Lot Features
- Zero Lot Line
Parking Features
- Garage Door Opener
- Garage Faces Front
Patio and Porch Features
- Porch
- Covered
- Patio
Pets Allowed
- Call
Sewer
- Public Sewer
Utilities
- Electricity Available
- Water Available
WaterSource
- Public
Rooms
- Bedroom 1
- Master Bathroom

Exit Realty Bob Lamb & Associates
Courtland Coleman
Hope Wilson Coleman, SellWithHopeColeman@gmail.com
Data Source: RealTracs Solutions®
MLS#: 3526998
Data Source Copyright: © 2026 RealTracs Solutions® All rights reserved.
This property was listed on 11/19/2026 and last updated as of 11/19/2026 1:47:00 PM. OSI IDX updated the data from RealTracs Solutions® on 11/19/2026 at 8:08 AM. This information is for your personal, non-commercial use and may not be used for any purpose other than to identify prospective properties you may be interested in purchasing. Display of MLS data is usually deemed reliable but is NOT guaranteed accurate by the MLS. Buyers are responsible for verifying the accuracy of all information and should investigate the data themselves or retain appropriate professionals. Information from sources other than the Listing Agent may have been included in the MLS data. Unless otherwise specified in writing, Broker/Agent has not and will not verify any information obtained from other sources. The Broker/Agent providing the information contained herein may or may not have been the Listing and/or Selling Agent.
Your Search Results
© 2026 RE/MAX Select Group
Terms & Services | Privacy Policy | DMCA Notice | Accessibility Statement
EQUAL HOUSING OPPORTUNITY


RE/MAX Select Group
900 East Atlantic Ave, Suite 10, Delray Beach, FL 33483
Mobile: (561) 350-0154
freeman3225@gmail.com

