6 Avalon Court
Manchester, NJ 08759
For Sale - Active
offered at $619,000
3
bedrooms
3
baths
2,469
sq ft
$251
price per sf
Single Family
property type
1 Day
time on site
1997
yr. built
7,841 sq ft
lot size
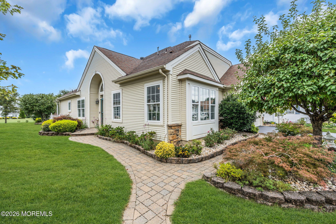
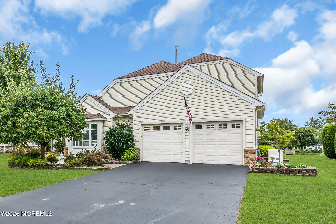
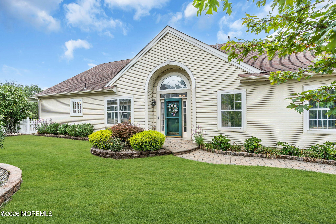
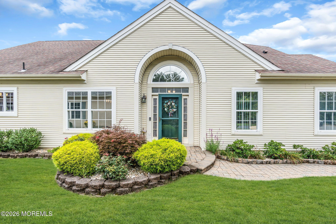
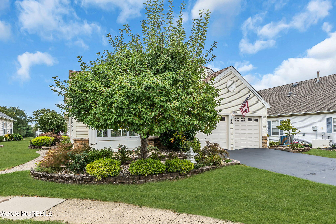
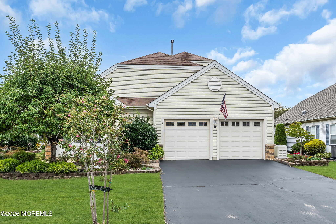
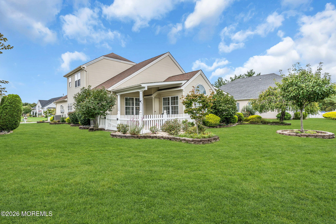
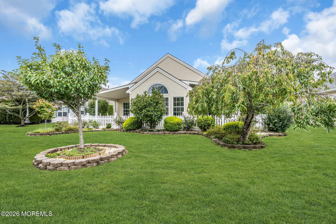
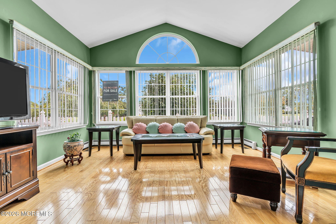
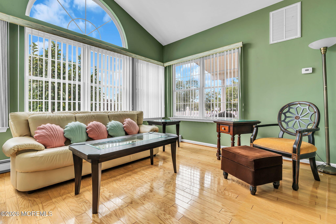
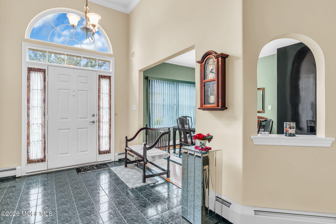
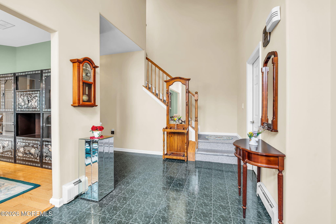
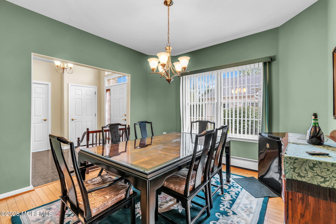
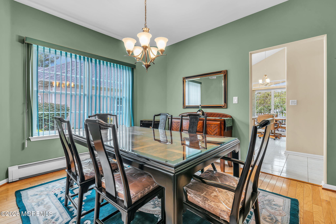
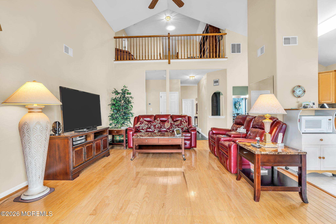
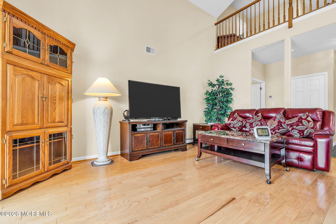
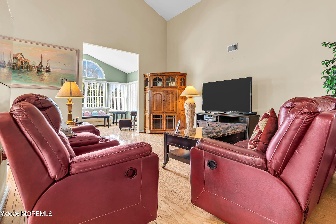
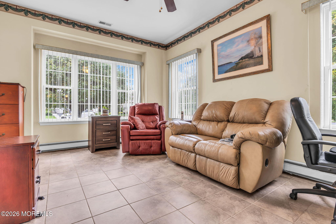
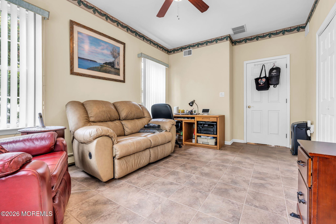
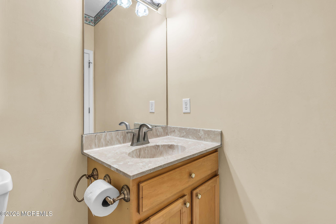
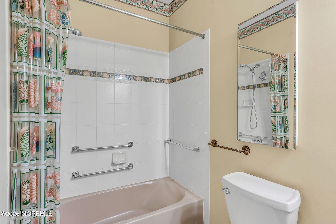
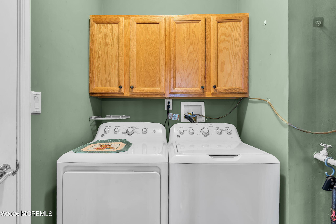
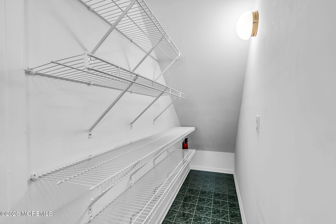
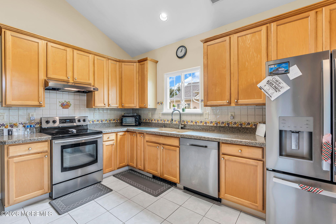
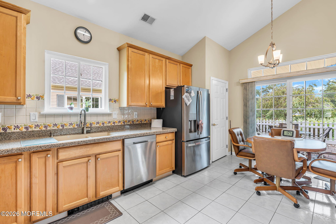
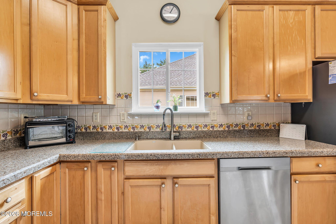
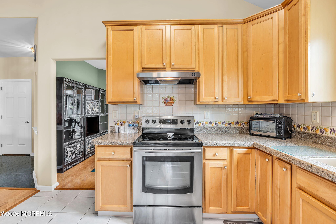
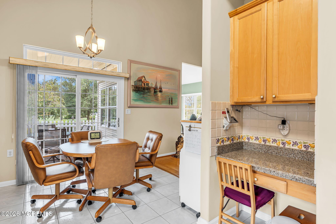
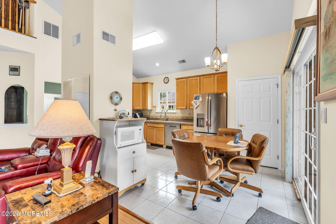
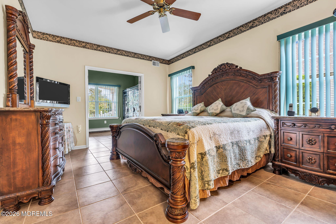
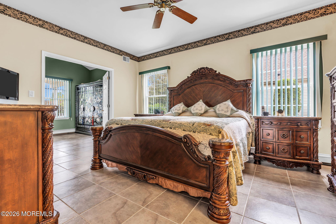
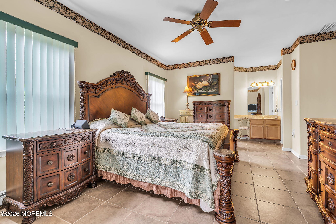
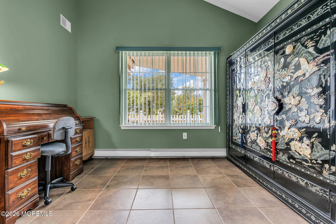
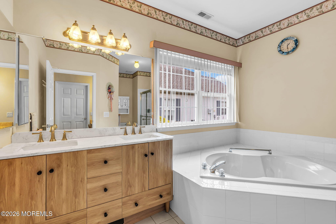
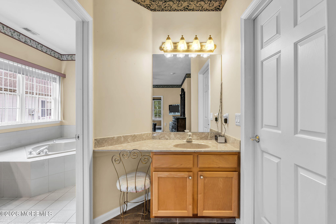
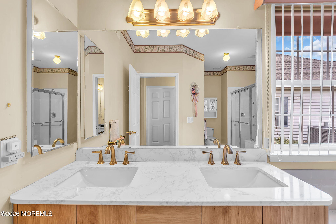
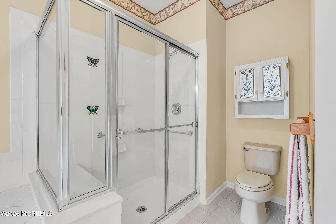
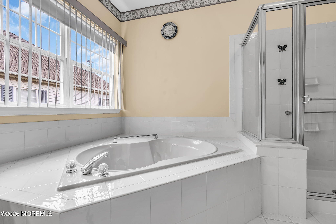
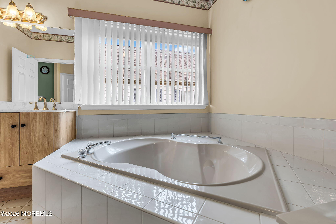
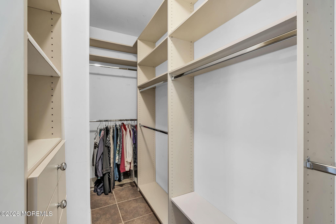
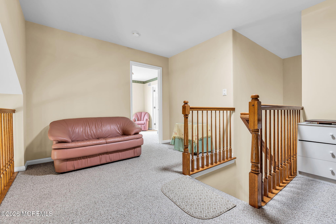
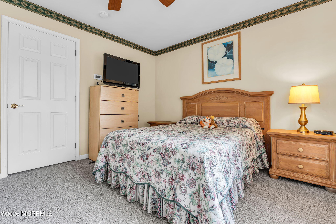
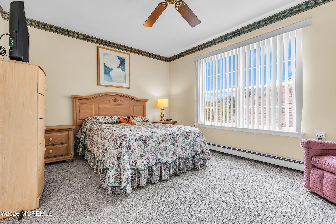
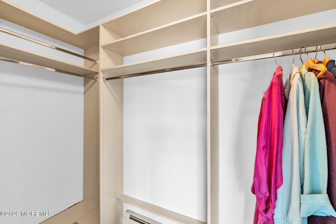
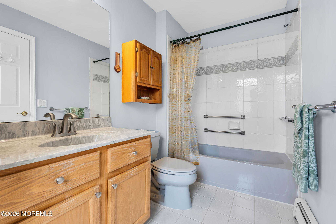
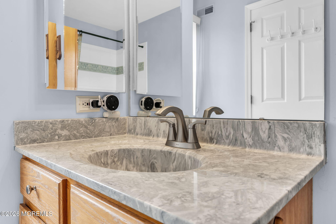
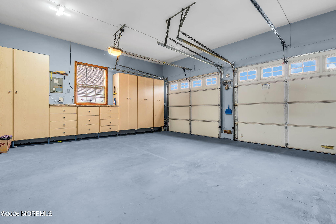
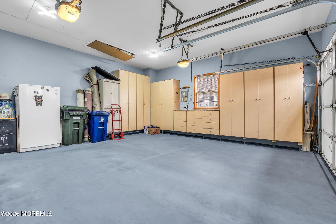
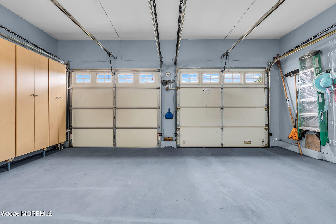
Welcome to this elegant Byron model with a loft/four season sunroom nestled on a quiet cul-de-sac in the desirable Renaissance 55+ active adult community! This beautifully maintained detached home (8,002 sq. ft. lot) features 3 bedrooms, 3 full bathrooms, separate laundry room and 2 car garage. The spacious interior features an open-concept layout with gleaming hardwood floors and vaulted ceilings. Formal dining room for hosting and an eat-in kitchen with ss appliances, granite tops, tiled backsplash, pantry and plenty of cabinet space. From the kitchen, sliding glass doors open to a fenced-in paver patio, ideal for relaxing or entertaining. Step into the primary bedr...oom (1st floor) featuring elegantly tiled floors, walk in closet and plenty of natural light. The en-suite bathroom offers a spa-like retreat with dual sinks, a soaking tub, and a separate shower stall while the second bedroom and full bath offer comfort and privacy for visitors or a home office setup. Upstairs features a generous sized third bedroom with full bathroom and expansive loft area. Stay worry-free with a full house Generac generator, 2-zone Lennox HVAC, and a Navien tankless water heater. Residents of Renaissance at Manchester have access to a variety of thoughtfully designed amenities. The center of activity is the community's 30,000-square-foot clubhouse. Indoors, the clubhouse contains a spacious state-of-the-art fitness center, a sauna, locker rooms, and an indoor pool. The clubhouse also features a library, computer lab, billiards room, and a ballroom. There are also several activity rooms for social gatherings, cards, and even arts and crafts and woodworking studios. Outdoors, residents can enjoy basketball, tennis courts, horseshoe pits, as well as shuffleboard and bocce ball courts. Homeowners can go for a refreshing dip in the resort-style pool alongside a whirlpool spa and patio. There is also a playground for kids, an expansive RV parking area, and an on-site deli. The community also features an 18-hole golf course designed by J. Christopher Cummins. The par 63 course features 4,262 yards from the longest tees and offers play for all levels. Homes in the Renaissance are moving fast, and this one won't last long. Schedule your showing today so you don't miss out!

Co-listed By: Gina Nagle
No upcoming open house dates. Check back later.
Bedrooms
- Total Bedrooms: 3
Bathrooms
- Full bathrooms: 3
Association
- Association Fee: $290
- Association Fee Frequency: Monthly
Association Amenities
- Tennis Court(s)
- Pickleball Court
- Association
- Community Room
- Swimming
- Pool
- Golf Course
- Clubhouse
Association Fee Includes
- Golf Course
- Lawn Maintenance
- Snow Removal
Cooling
- Central Air
- 2 Zoned AC
Exterior Features
- Underground Sprinkler System
- Lighting
Fencing
- Fence
Flooring
- Carpet
- Tile
- Wood
Foundation Details
- Slab
Heating
- Natural Gas
- Baseboard
Interior Features
- Ceilings - 9Ft+ 1st Flr
- Center Hall
- Loft
- Recessed Lighting
Levels
- 2 Story
Lot Features
- Near Golf Course
- Oversized
- Cul-De-Sac
Parking Features
- Direct Access
- Double Wide Drive
- Driveway
Patio and Porch Features
- Porch - Open
Roof
- Other
Security Features
- Security Guard
Sewer
- Public Sewer
WaterSource
- Public

Keller Williams Realty Monmouth/Ocean
Robert Emmet Nagle
Gina Nagle
Data Source: Monmouth Ocean Regional REALTORS®
MLS#: 22626478
Data Source Copyright: © 2026 Monmouth Ocean Regional REALTORS® All rights reserved.
This property was listed on 11/16/2026 and last updated as of 11/16/2026 7:19:52 PM. OSI IDX updated the data from Monmouth Ocean Regional REALTORS® on 11/17/2026 at 3:04 AM. This information is for your personal, non-commercial use and may not be used for any purpose other than to identify prospective properties you may be interested in purchasing. Display of MLS data is usually deemed reliable but is NOT guaranteed accurate by the MLS. Buyers are responsible for verifying the accuracy of all information and should investigate the data themselves or retain appropriate professionals. Information from sources other than the Listing Agent may have been included in the MLS data. Unless otherwise specified in writing, Broker/Agent has not and will not verify any information obtained from other sources. The Broker/Agent providing the information contained herein may or may not have been the Listing and/or Selling Agent.
Your Search Results
© 2026 RE/MAX Select Group
Terms & Services | Privacy Policy | DMCA Notice | Accessibility Statement
EQUAL HOUSING OPPORTUNITY


RE/MAX Select Group
900 East Atlantic Ave, Suite 10, Delray Beach, FL 33483
Mobile: (561) 350-0154
freeman3225@gmail.com

